
N82W23407 Five Iron Way
SEE ALL PHOTOS
N82W23407 Five Iron Way
Courtesy of Keller Williams Realty-Lake Country, 2625653461 
Sold

N82W23407 Five Iron Way

N82W23407 Five Iron Way, Lisbon, Lisbon, WI 53089

$900,500
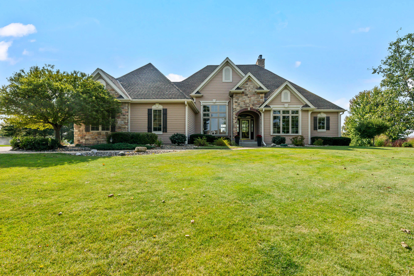
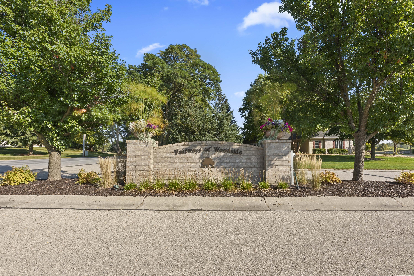
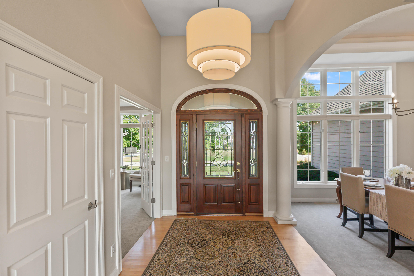
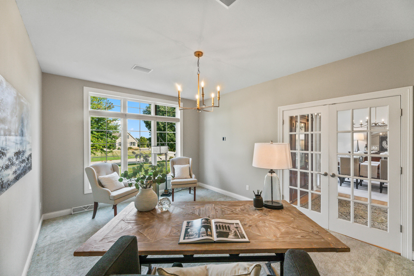
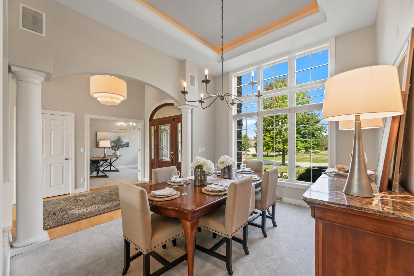
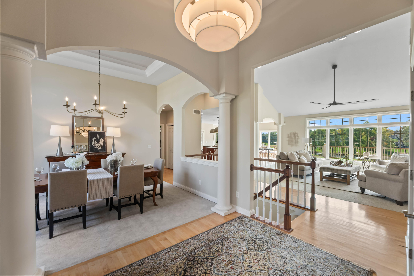
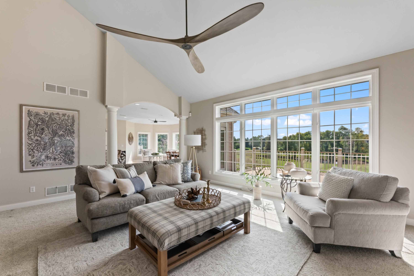
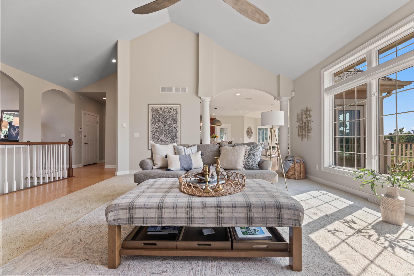
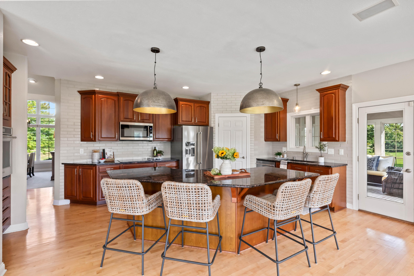
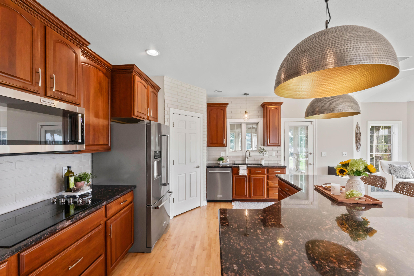
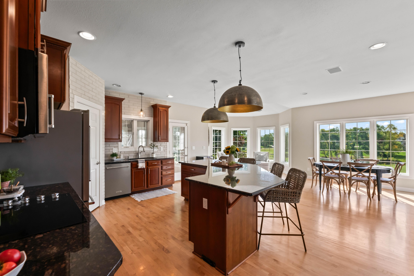
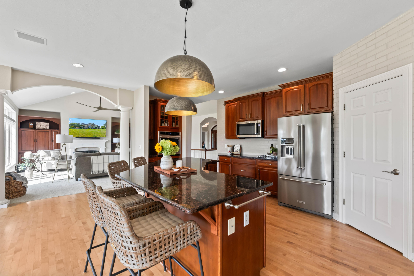
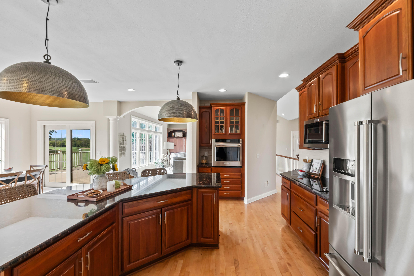
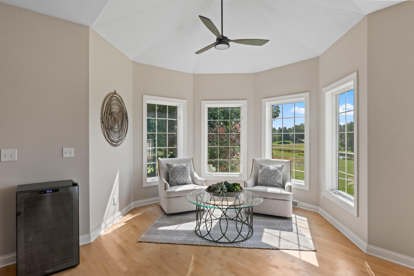
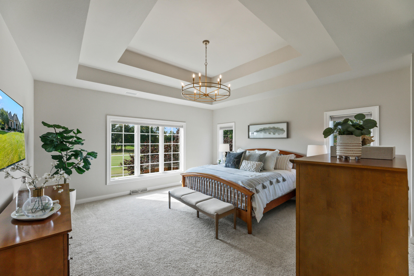
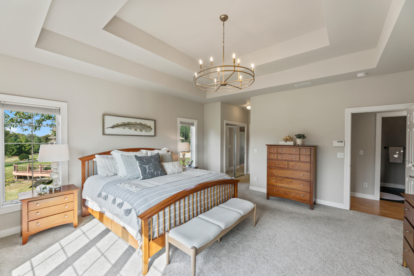
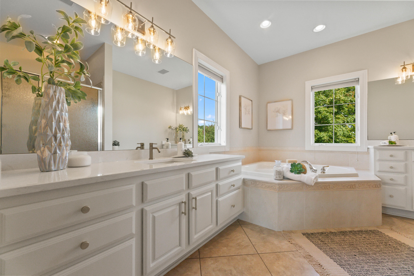
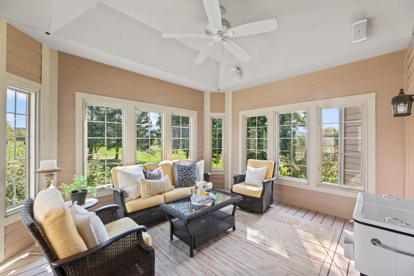
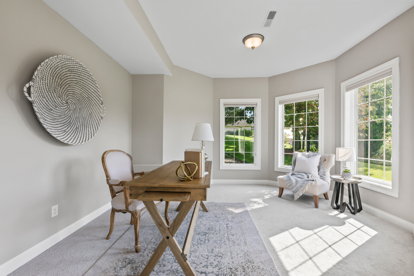
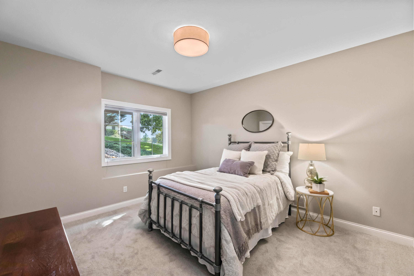
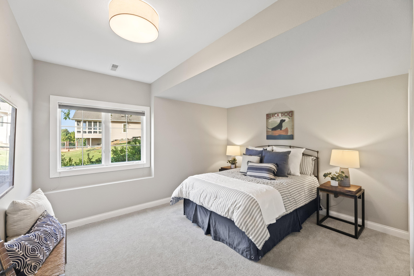
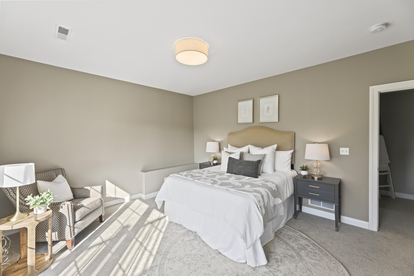
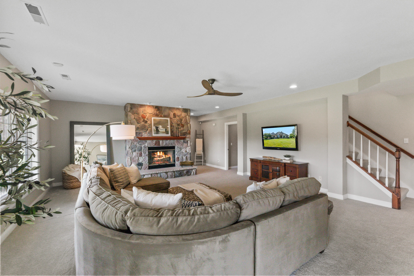
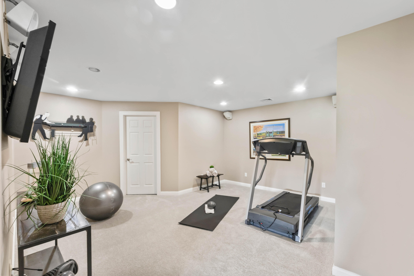
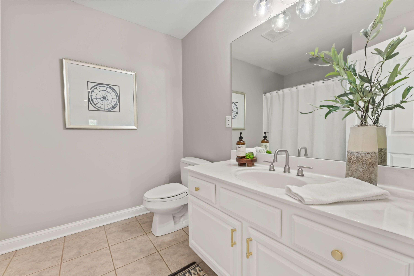
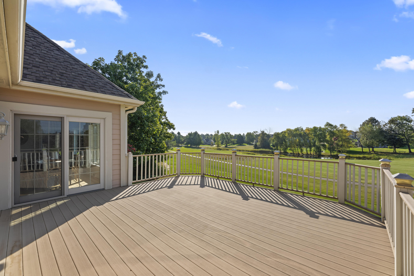
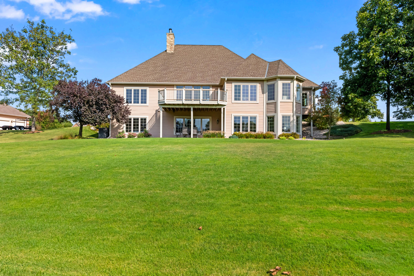
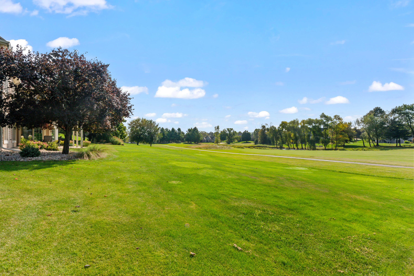
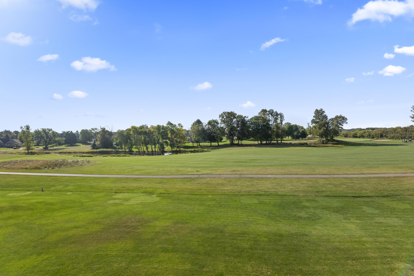
Experience golf course living in this stunning home located on the 4th hole of the Fairways of Woodside Golf Course that offers breathtaking southern views of the pond and greens from the expansive windows! Spectacular vistas greet you from every room. The kitchen features granite countertops, maple hardwood floors, new stainless steel appliances, and beautiful lights over the large island. Brand new carpeting throughout the lower level. The master bath includes updates with stunning new quartz countertops for a touch of luxury. Lighting has been fully updated to reflect the most current style. Enjoy your morning coffee in your charming nook off of the kitchen or on the three season porch while watching the wildlife or changing seasons. This is truly a home to be experienced and shared!

4
beds

3
baths

4,062 Sq.Ft. LIVING AREA

1.02 Acres lot

Features & Amenities

Interior

  • total bedrooms4
  • Total bathrooms3
  • full bathrooms3
  • Flooring Wood Floors, Simulated Wood Floors
  • Fireplace Gas Fireplace
  • APPLIANCES Cooktop, Oven, Refrigerator, Disposal, Dishwasher, Microwave, Washer, Dryer
  • other interior Features Pantry, Central Vacuum, Kitchen Island, Walk-In Closet(s), Vaulted Ceiling(s)

Area & Lot

  • Status Sold
  • Date Sold November 22, 2024
  • Living Area4,062 Sq.Ft.
  • Total Area4,062 Sq.Ft.
  • Lot Area1.02 Acres
  • MLS® ID1892127
  • TypeResidential
  • YEAR BUILT2003
  • Architecture StylesRanch
  • Middle SchoolTempleton
  • High SchoolHamilton
  • School DistrictHamilton

Exterior

  • Garage Space3.25
  • water SourcePrivate Well
  • utilitiesCable TV Available
  • lot featuresOn Golf Course, Adjacent to Park/Greenway
  • parkingElectric Door Opener, Paved
  • HEAT TYPENatural Gas, Forced Air
  • AIR CONDITIONINGCentral Air
  • sewerSeptic System
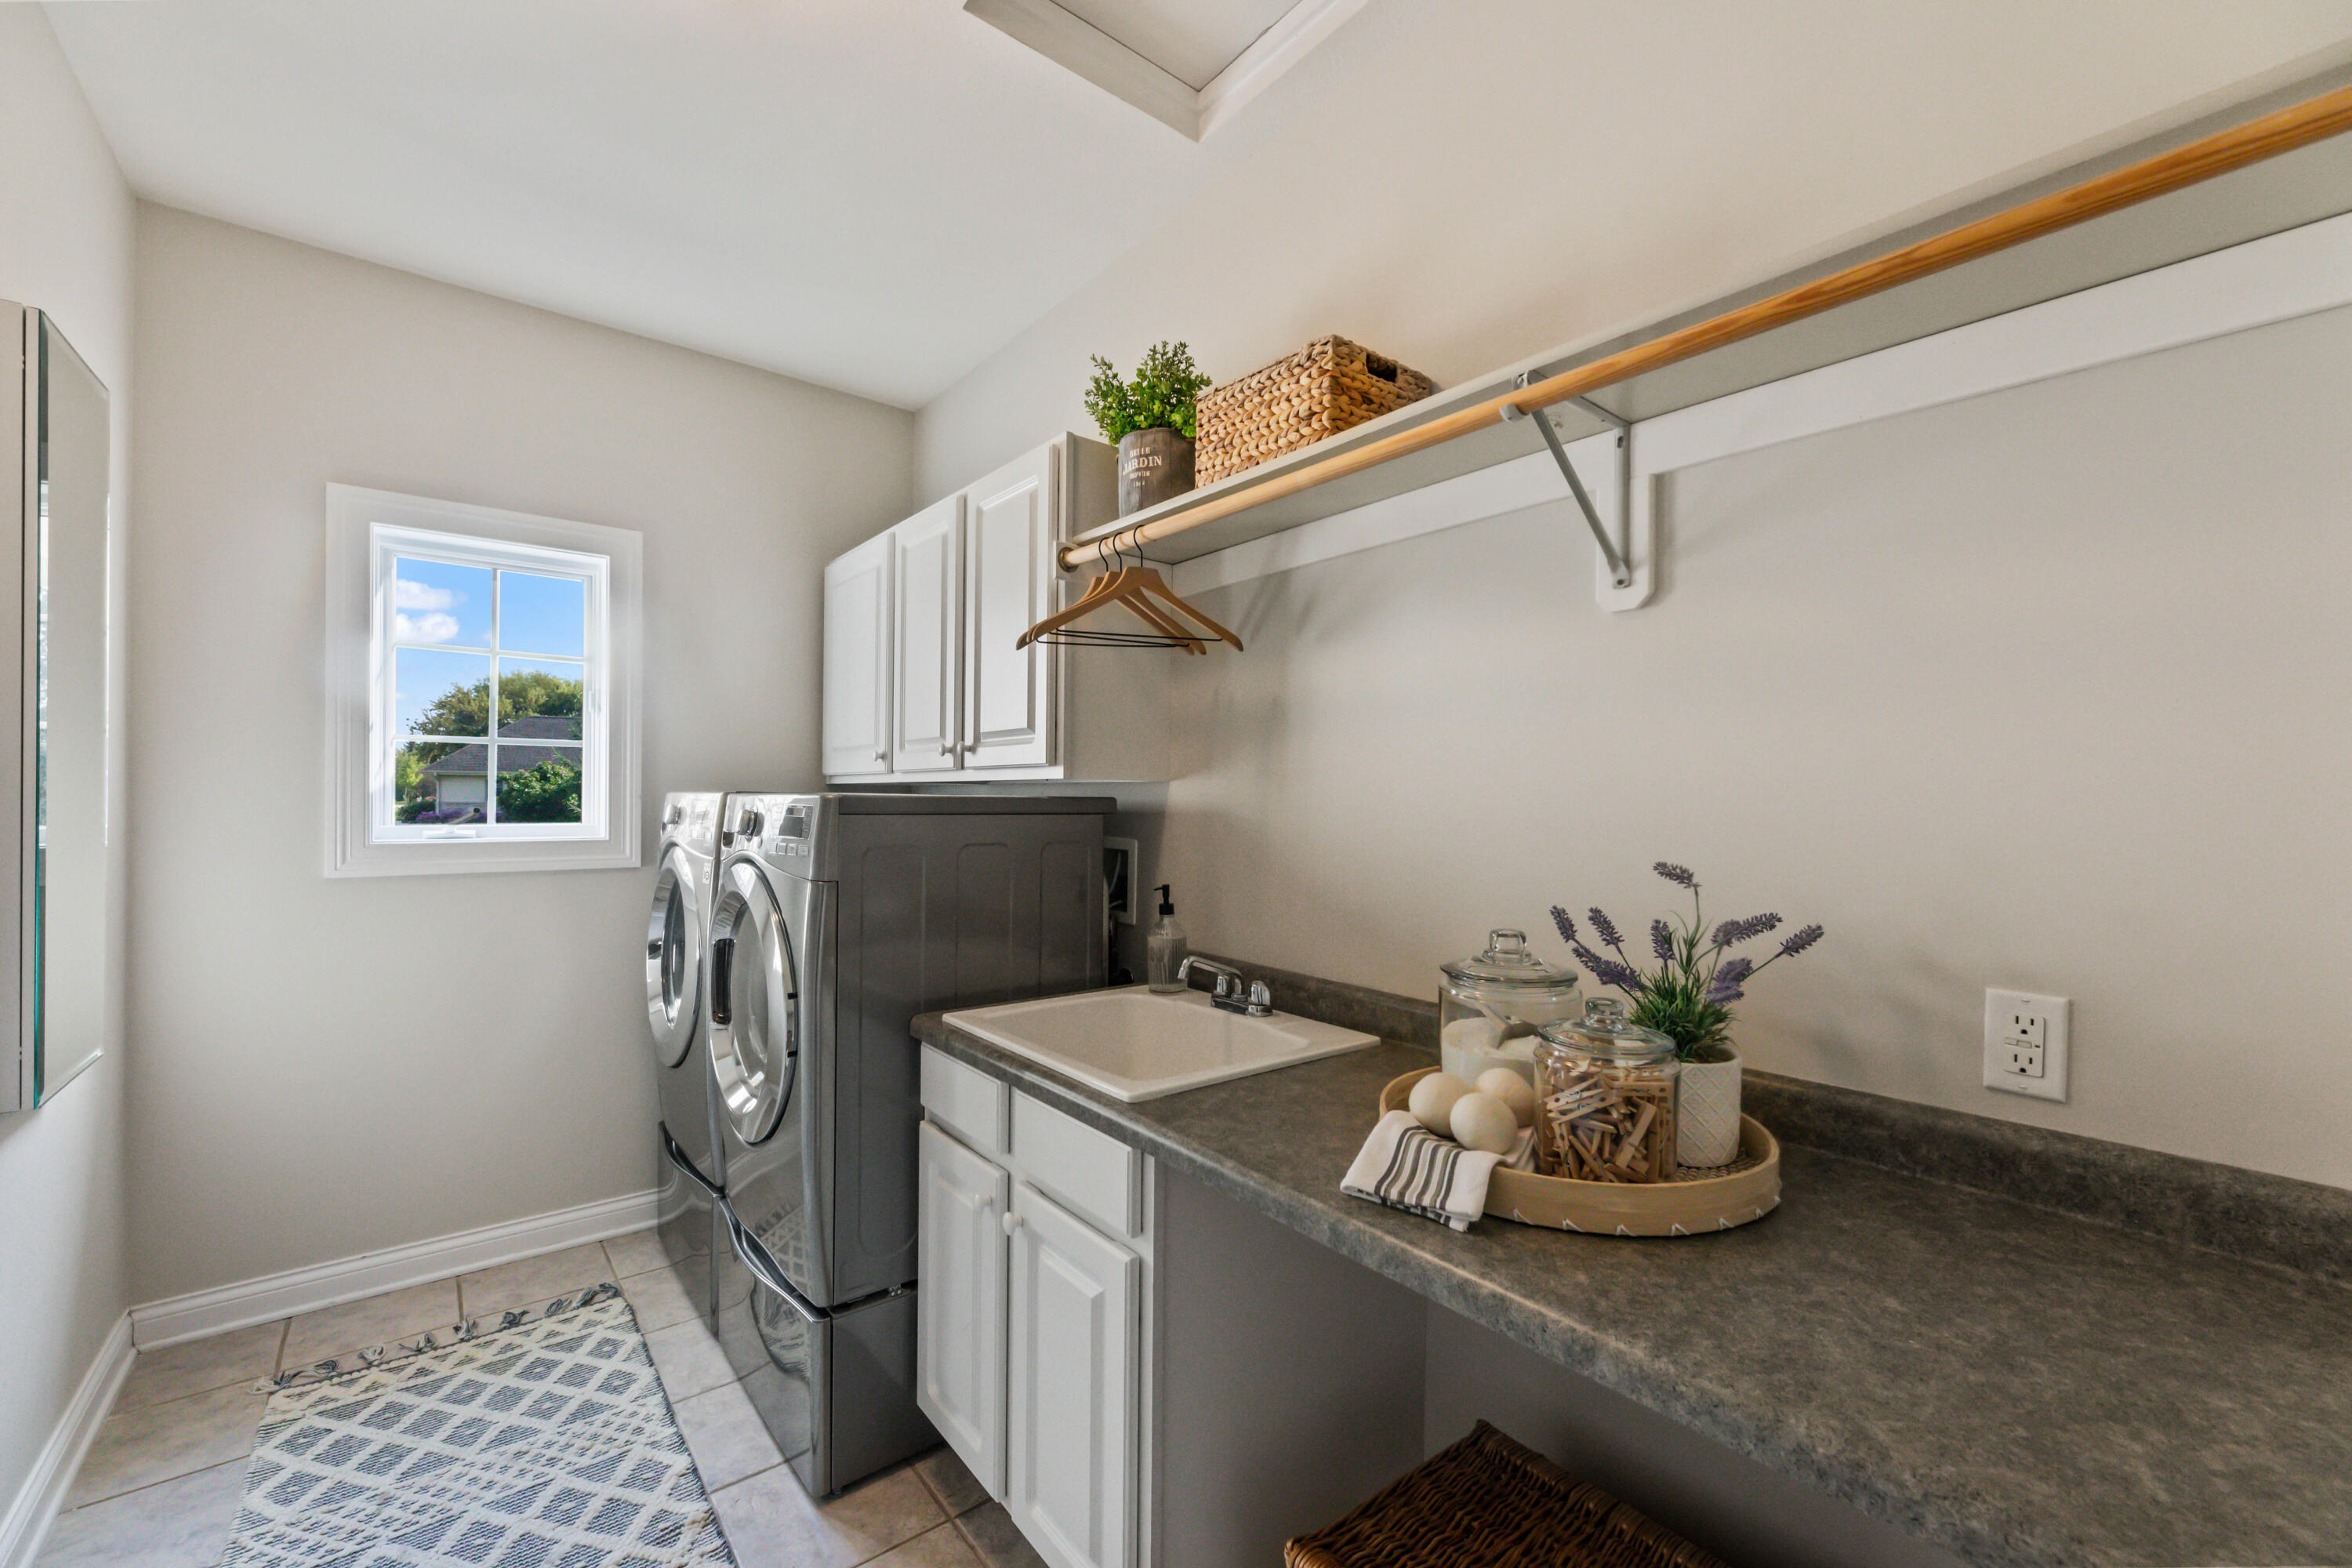
  • Disability FeaturesStall Shower, Open Floor Plan, Full Bath on Main Level, Laundry on Main Level, Bedroom on Main Level
  • security FeaturesSecurity System
  • other exterior FeaturesSprinkler System, Electronic Pet Containment

Financial

  • Sales Price$900,500
  • Real Estate Tax $8,040/yr
  • Zoning Residential
Guy Nicolet

Guy Nicolet

Follow Guy on Instagram