Introduced by English colonists in the 17th century, Cape Cods were inspired by popular English hall and parlor homes but with adaptations made to better suit the bitter New England climate.
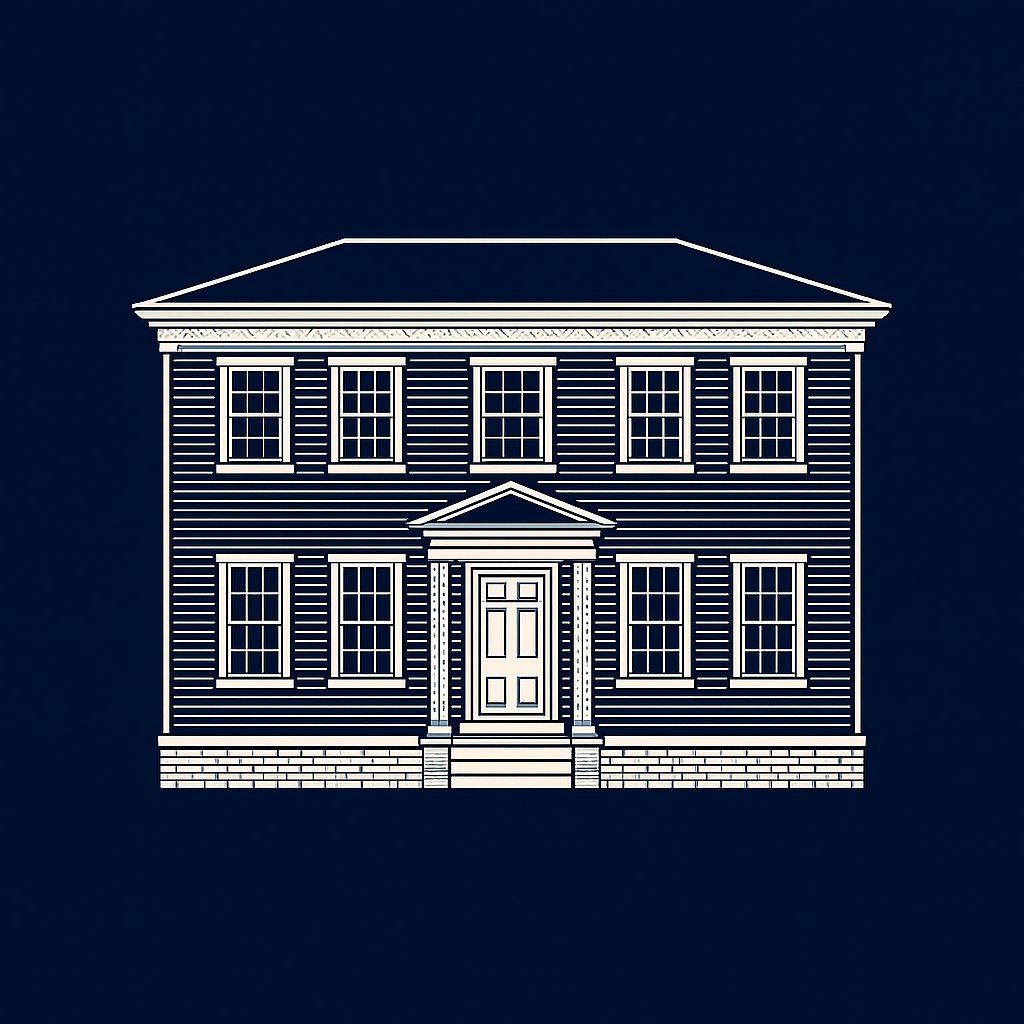
Cape Cods are small, square or rectangular, unadorned 1-to-1.5 story cottages with steeply pitched roofs (to prevent the piling up of snow), thick brick central chimneys, and central front doors with simple surrounds flanked by multi-paned double-hung shutter-clad windows. The minimum Cape Cod floor plan positions: 1) a dining room, living room, kitchen, and one half bathroom on the first floor and 2) two-to-three bedrooms and one full bathroom on the second floor.
20th-century Cape Cods often feature dormers, cedar shake roofs, and side shingles left unpainted to weather in the elements. Milwaukee Cape Cods frequently incorporate a bedroom on the first floor and Cream City brick siding.