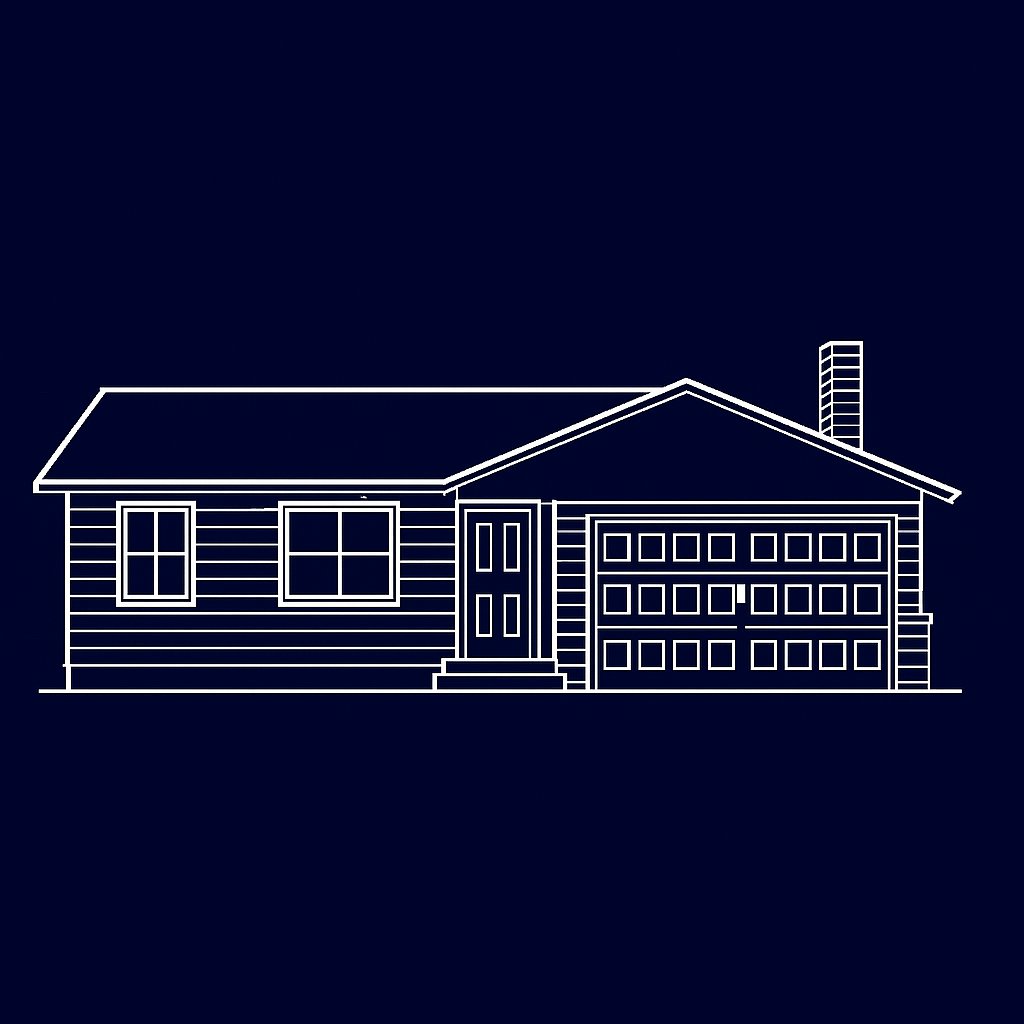
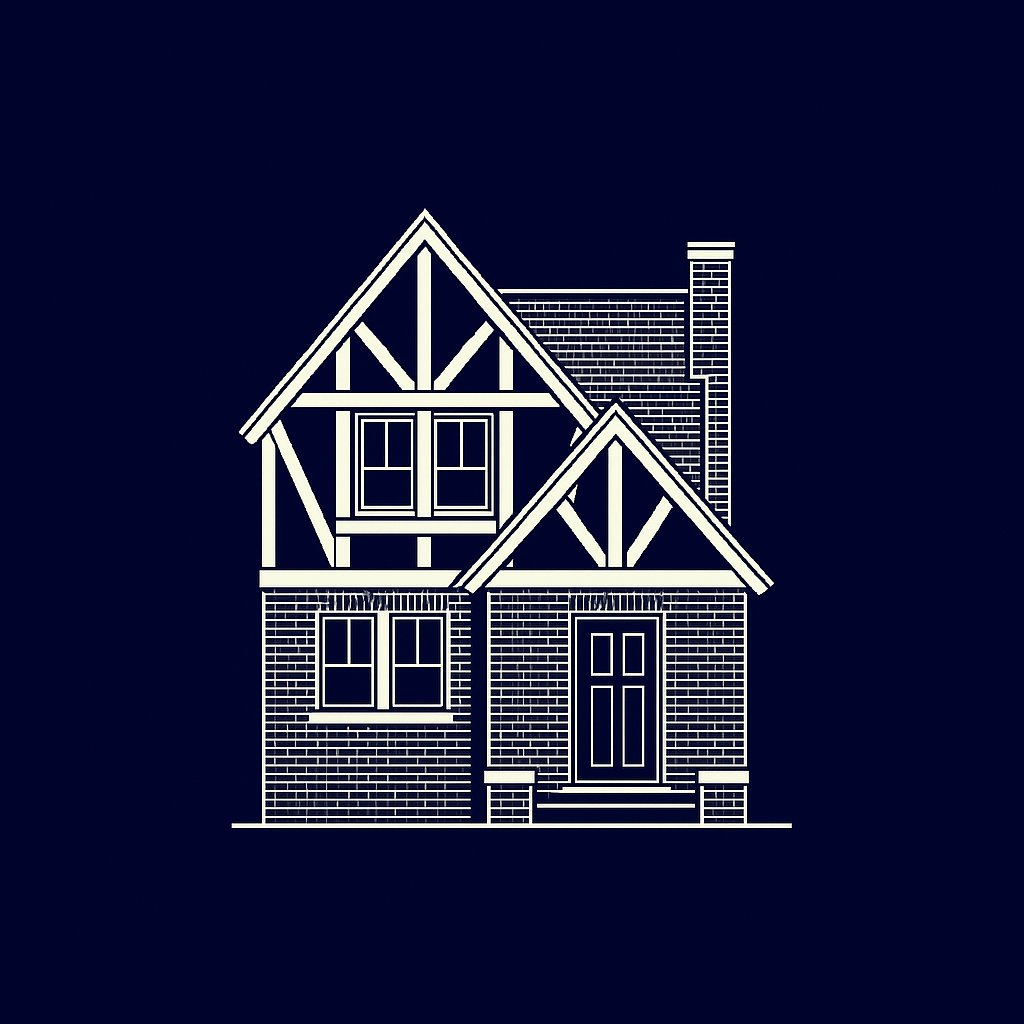
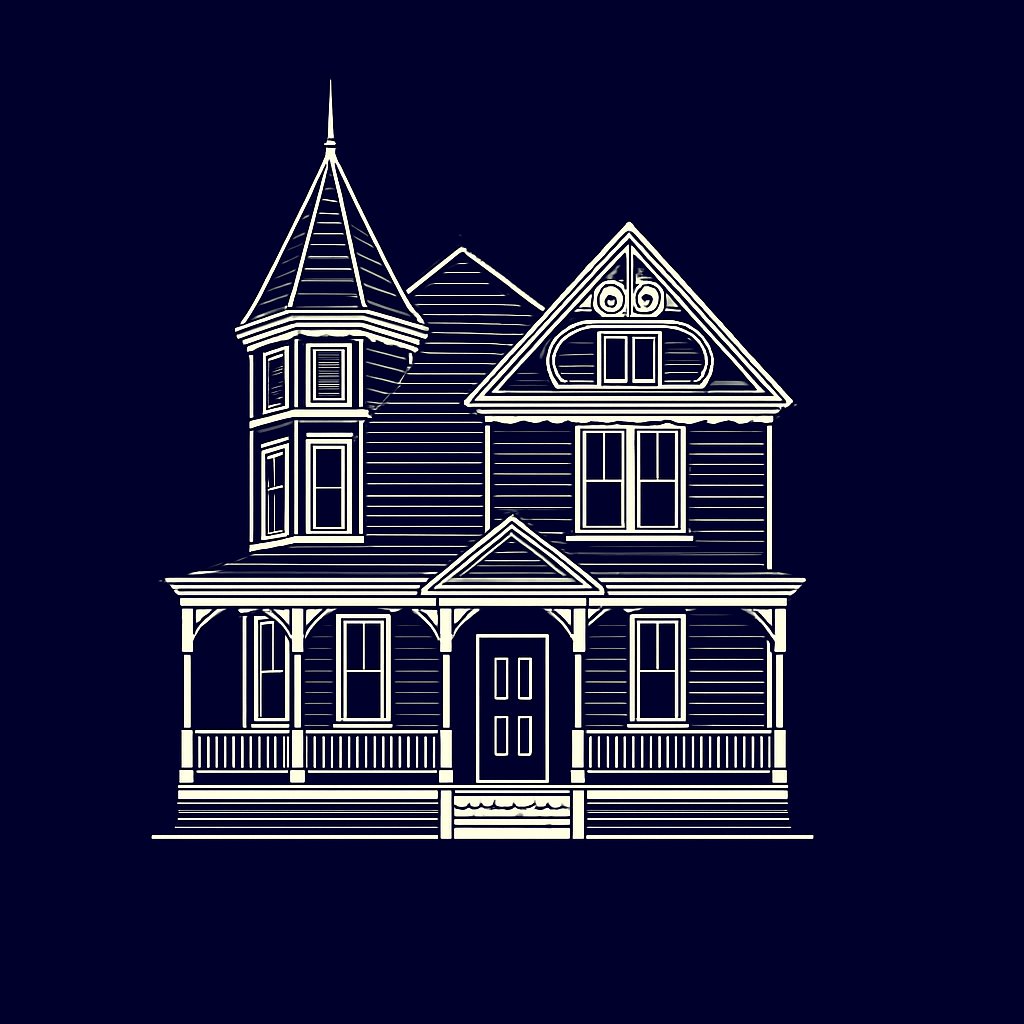
The original farmhouse style originated in Germany and Scandinavia as a solution for housing farmhands. The farmhouse made its way to the United States in the 1700s.
Farmhouses are typically 1.5 to 2 stories and featured asymmetrical massing with a gable at the front, simple detailing, open floor plans, central chimneys, and wraparound porches. In Wisconsin, they are typically constructed from stone and wood including overlapping horizontal wooden clapboard siding. The basic farmhouse floor plan positions: 1) cooking spaces in the rear of and formal living areas in the front of the first floor and 2) bedrooms on the second floor. Staircases were often located in the kitchen instead of the front foyer. Large long porches connected the outdoors to the indoors and functioned both as a place to cool off during the summer and a place to kick off dirty work boots during the fall, winter, and spring.
Original farmhouse design focused on practicality allowing for wings to be easily added to accommodate generations of family members. Today, the modern farmhouse is very popular in the suburbs and is more contemporary and modern than vintage and rustic.