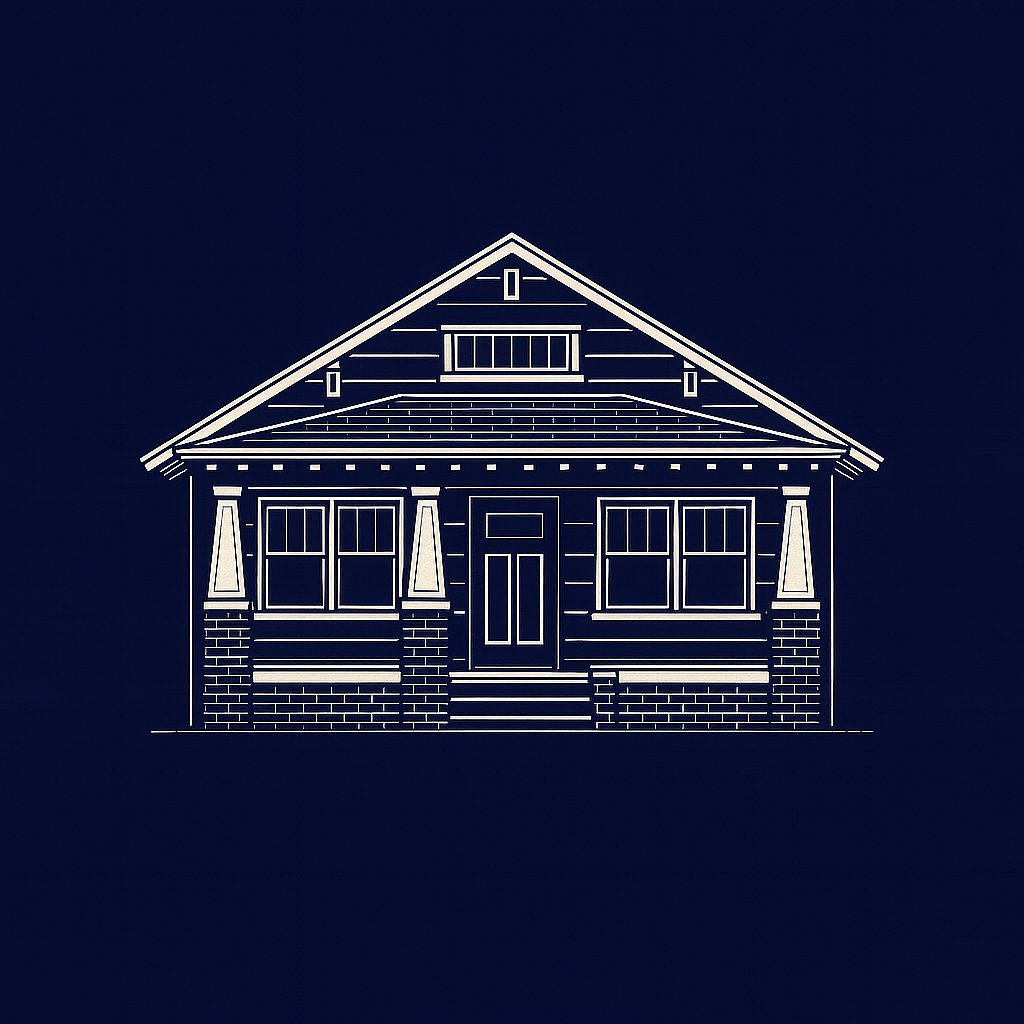
Contemporaries were built between the late 1940s and 1970. In general, they are often characterized by clean architectural lines, overall simplicity, and lack of ornamentation.
Contemporaries frequently featured odd-sized windows - floor-to-ceiling, trapezoid, horizontal (so furniture could sit nicely below them) - and an unusual mixture of interior and exterior wall materials - stone, brick, and wood. The architect’s intent was to incorporate the surrounding landscape into the overall look. Roof lines were either flat and gabled with interior ceilings showcasing exposed wood beamed ceilings. The Contemporary floor plan varies, but many are 1-story with the living room, dining room, kitchen, and half bathroom on one side of the home and three bedrooms with one full bathroom on the other. The other floor plan is a minimum split level floor plan with a lower level half underground featuring a family room, a mid-level featuring the living room, dining room, kitchen, and half bathroom, and a top level feature 3 bedrooms and one full bathroom.
The term mid-century modern (MCM) is often used when referring to many contemporaries. Milwaukee became well-known for its MCM homes since Frank Lloyd Wright, one of the founders of modern architecture was born, raised, and educated (UW-Madison) in Wisconsin, and heavily influenced/mentored many local architects - including Cary Caraway, Donald Grieb, Leenhouts, John Randall McDonald, Jordan Miller, Abe Tannebaum, Russell Barr Williamson, and William Wenzler.
But since the term contemporary represents present-day architecture, the definition is evolving. Even among today’s contemporary homes, there are many variations.