
701 W Fairfield Ct
701 W Fairfield Ct
701 W Fairfield Ct
701 W Fairfield Ct
701 W Fairfield Ct
701 W Fairfield Ct
701 W Fairfield Ct
701 W Fairfield Ct
701 W Fairfield Ct
701 W Fairfield Ct
701 W Fairfield Ct
701 W Fairfield Ct
701 W Fairfield Ct
701 W Fairfield Ct
701 W Fairfield Ct
701 W Fairfield Ct
701 W Fairfield Ct
701 W Fairfield Ct
701 W Fairfield Ct
701 W Fairfield Ct
SEE ALL PHOTOS
701 W Fairfield Ct
701 W Fairfield Ct
701 W Fairfield Ct
701 W Fairfield Ct
701 W Fairfield Ct
701 W Fairfield Ct
701 W Fairfield Ct
701 W Fairfield Ct
701 W Fairfield Ct
701 W Fairfield Ct
701 W Fairfield Ct
701 W Fairfield Ct
701 W Fairfield Ct
701 W Fairfield Ct
701 W Fairfield Ct
701 W Fairfield Ct
701 W Fairfield Ct
701 W Fairfield Ct
701 W Fairfield Ct
701 W Fairfield Ct
Courtesy of Coldwell Banker Realty, 4144184700 
Sold

701 W Fairfield Ct

701 W Fairfield Ct, Glendale, Glendale, WI 53217

$400,500
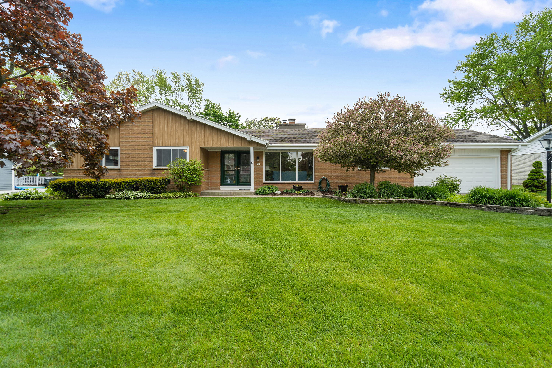
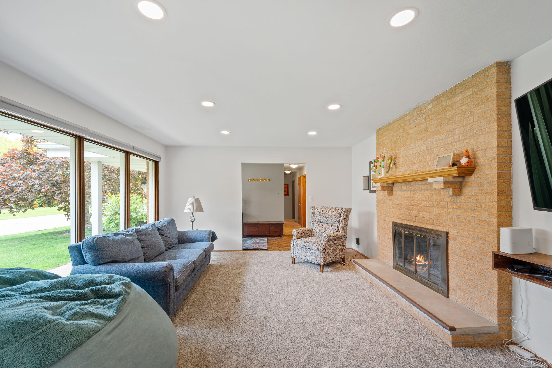
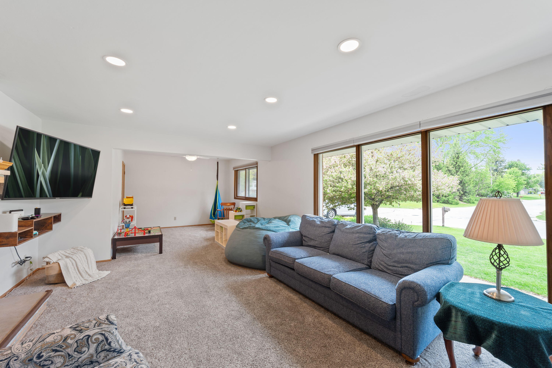
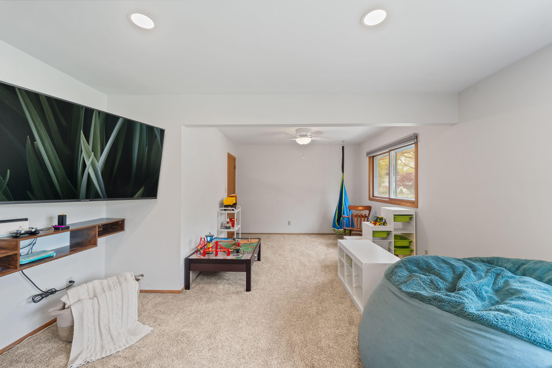
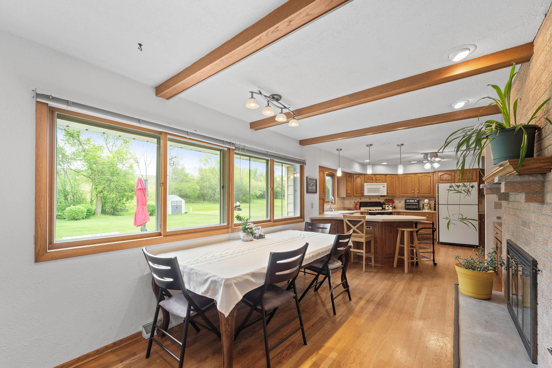
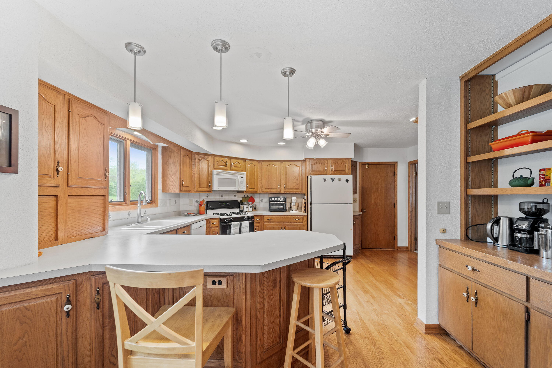
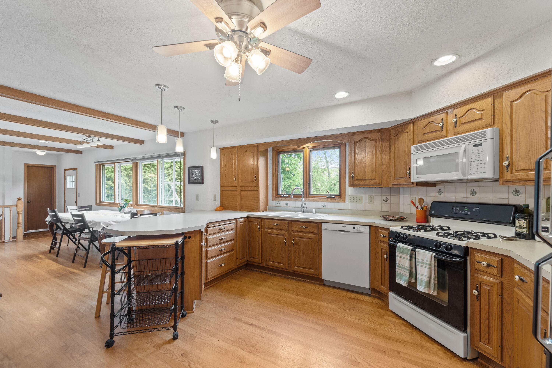
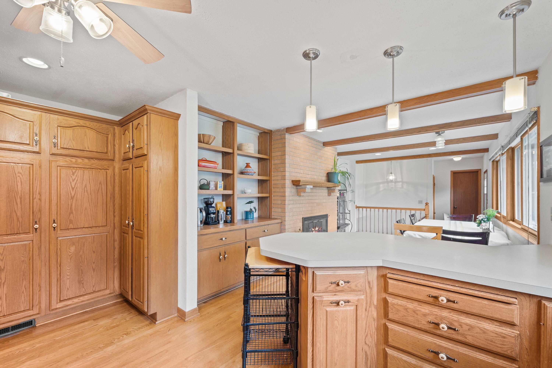
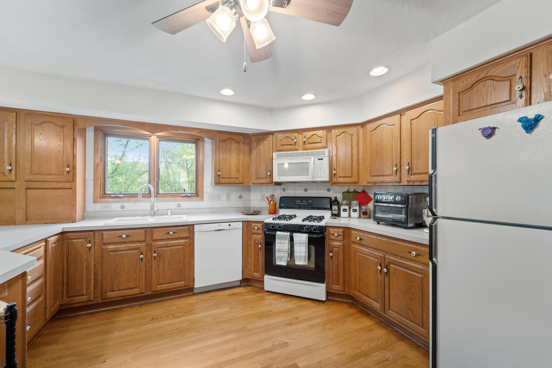

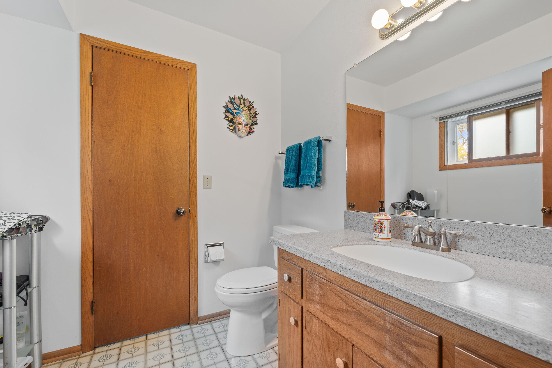
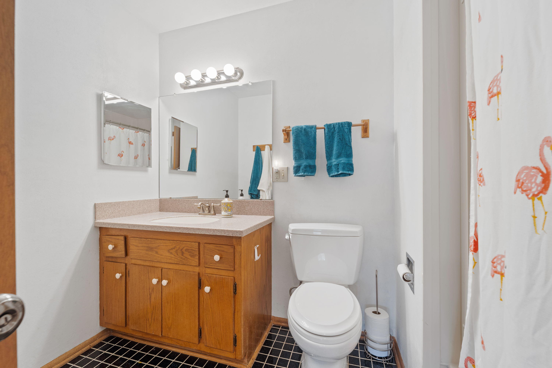
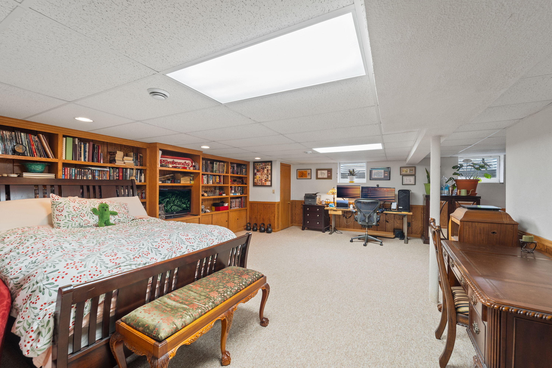
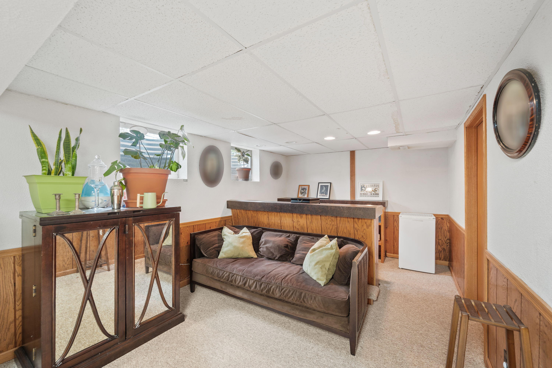
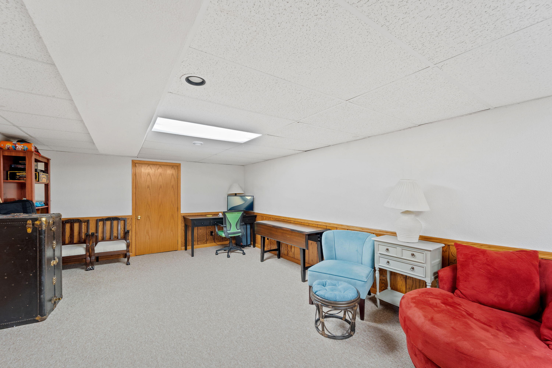
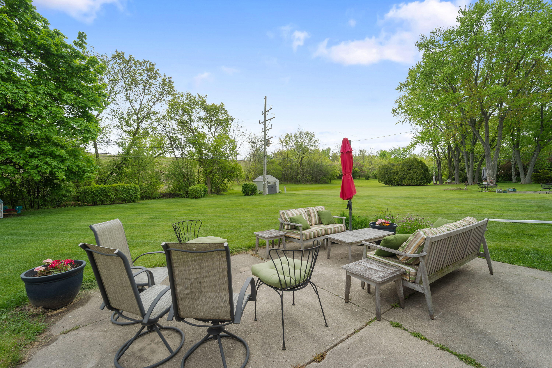
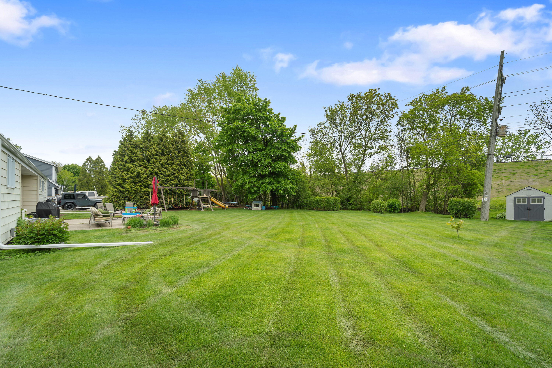
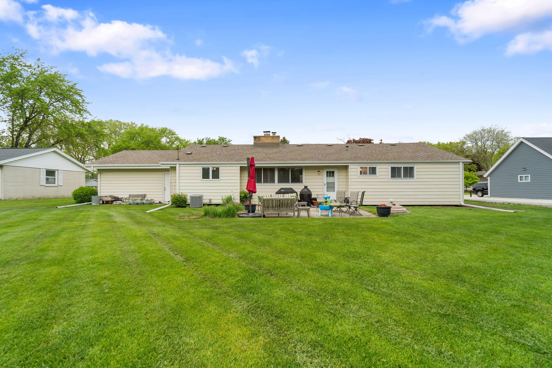
Welcome to this sun-drenched, spacious ranch in the Clovernook Subdivision which offers an ideal flexible floorplan for comfortable living and entertaining. The open-concept living room flows seamlessly into a versatile flex spaceperfect for a office, play area, or formal dining. A charming two-way fireplace connects the living room to the oversized eat-in kitchen / gathering room, featuring abundant cabinetry, expansive counter space, a breakfast bar and all appliances included. The finished lower level boasts a large rec room, dry bar, and cedar storage closetperfect for all your needs. Enjoy the oversized, private backyard and lovely patio with endless potential for gardening, entertaining, and relaxing. All this in a prime location near parks, schools, shopping, and more.

3
beds

1.5
baths

2,458 Sq.Ft. LIVING AREA

0.34 Acres lot

Features & Amenities

Interior

  • total bedrooms3
  • Total bathrooms1.5
  • full bathroom1
  • half bathroom1
  • Flooring Wood Floors, Simulated Wood Floors
  • Fireplace Natural Fireplace
  • APPLIANCES Oven, Refrigerator, Disposal, Dishwasher, Washer, Dryer, Other

Area & Lot

  • Status Sold
  • Date Sold July 18, 2025
  • Living Area2,458 Sq.Ft.
  • Total Area2,458 Sq.Ft.
  • Lot Area0.34 Acres
  • MLS® ID1920158
  • TypeResidential
  • YEAR BUILT1966
  • Architecture StylesRanch
  • Elementary SchoolParkway
  • Middle SchoolGlen Hills
  • High SchoolNicolet
  • School DistrictGlendale-River Hills

Exterior

  • Garage Space2.5
  • water SourceMunicipal Water
  • parkingElectric Door Opener, Paved
  • HEAT TYPENatural Gas, Forced Air
  • AIR CONDITIONINGCentral Air
  • sewerMunicipal Sewer
  • Disability FeaturesFull Bath on Main Level, Bedroom on Main Level

Financial

  • Sales Price$400,500
  • Real Estate Tax $5,487/yr
  • Zoning RES
Guy Nicolet

Guy Nicolet

Follow Guy on Instagram