
6421 N Lake Dr
6421 N Lake Dr
6421 N Lake Dr
6421 N Lake Dr
6421 N Lake Dr
6421 N Lake Dr
6421 N Lake Dr
6421 N Lake Dr
6421 N Lake Dr
6421 N Lake Dr
6421 N Lake Dr
6421 N Lake Dr
6421 N Lake Dr
6421 N Lake Dr
6421 N Lake Dr
6421 N Lake Dr
6421 N Lake Dr
6421 N Lake Dr
6421 N Lake Dr
6421 N Lake Dr
6421 N Lake Dr
6421 N Lake Dr
6421 N Lake Dr
6421 N Lake Dr
6421 N Lake Dr
6421 N Lake Dr
6421 N Lake Dr
6421 N Lake Dr
6421 N Lake Dr
6421 N Lake Dr
6421 N Lake Dr
6421 N Lake Dr
6421 N Lake Dr
6421 N Lake Dr
6421 N Lake Dr
6421 N Lake Dr
6421 N Lake Dr
6421 N Lake Dr
6421 N Lake Dr
6421 N Lake Dr
6421 N Lake Dr
6421 N Lake Dr
6421 N Lake Dr
6421 N Lake Dr
6421 N Lake Dr
6421 N Lake Dr
6421 N Lake Dr
6421 N Lake Dr
6421 N Lake Dr
6421 N Lake Dr
SEE ALL PHOTOS
6421 N Lake Dr
6421 N Lake Dr
6421 N Lake Dr
6421 N Lake Dr
6421 N Lake Dr
6421 N Lake Dr
6421 N Lake Dr
6421 N Lake Dr
6421 N Lake Dr
6421 N Lake Dr
6421 N Lake Dr
6421 N Lake Dr
6421 N Lake Dr
6421 N Lake Dr
6421 N Lake Dr
6421 N Lake Dr
6421 N Lake Dr
6421 N Lake Dr
6421 N Lake Dr
6421 N Lake Dr
6421 N Lake Dr
6421 N Lake Dr
6421 N Lake Dr
6421 N Lake Dr
6421 N Lake Dr
6421 N Lake Dr
6421 N Lake Dr
6421 N Lake Dr
6421 N Lake Dr
6421 N Lake Dr
6421 N Lake Dr
6421 N Lake Dr
6421 N Lake Dr
6421 N Lake Dr
6421 N Lake Dr
6421 N Lake Dr
6421 N Lake Dr
6421 N Lake Dr
6421 N Lake Dr
6421 N Lake Dr
6421 N Lake Dr
6421 N Lake Dr
6421 N Lake Dr
6421 N Lake Dr
6421 N Lake Dr
6421 N Lake Dr
6421 N Lake Dr
6421 N Lake Dr
6421 N Lake Dr
6421 N Lake Dr
Courtesy of Keller Williams Milwaukee North Shore, 414-339-7066 
Sold

6421 N Lake Dr

6421 N Lake Dr, Fox Point, WI 53217

$731,054
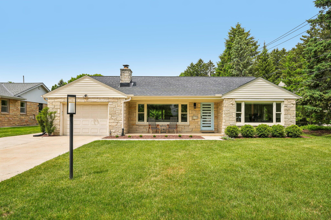
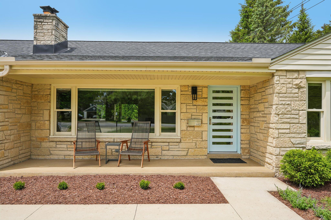
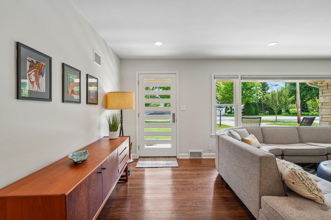
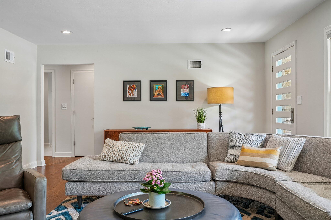
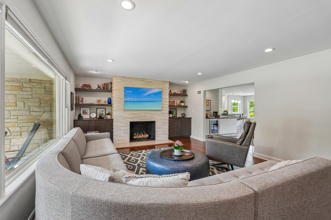
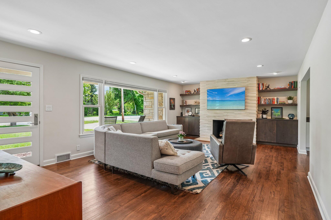
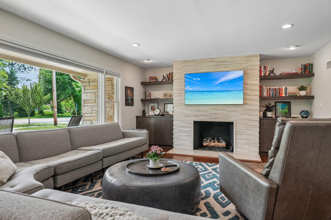
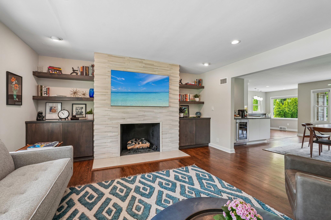
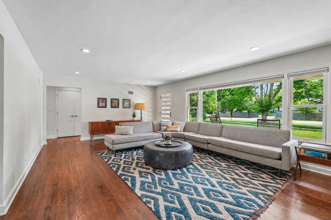
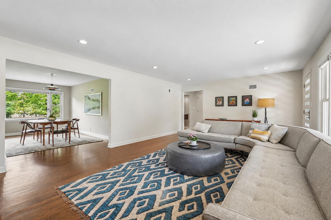
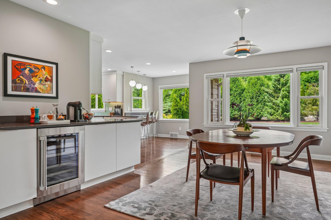
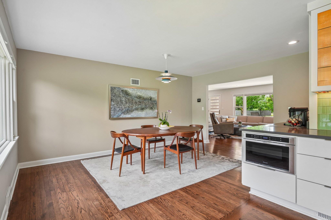
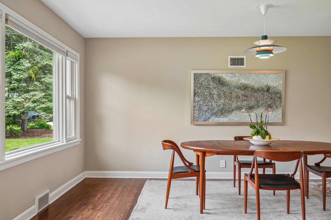
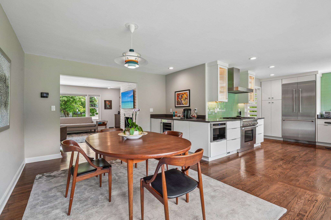
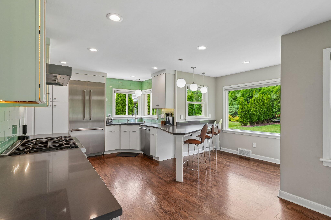
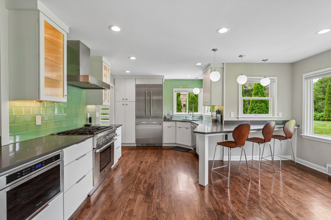
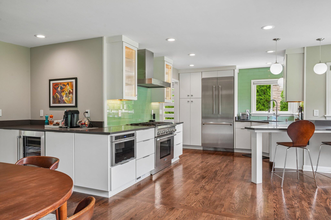
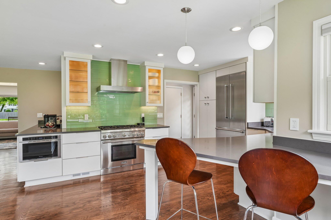
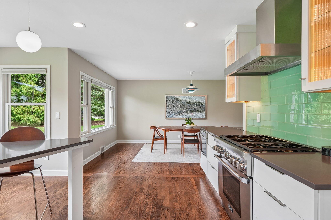
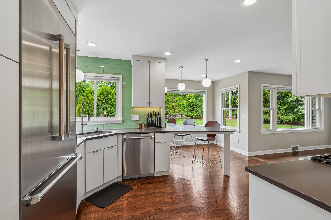
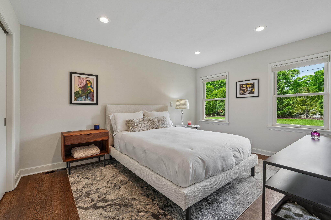
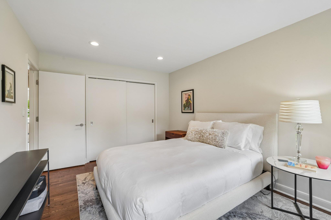
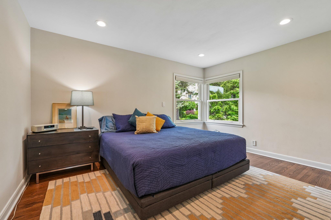
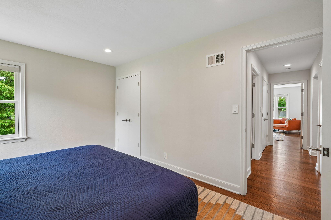
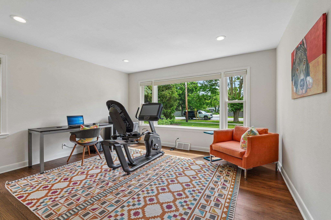
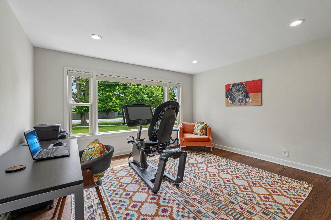
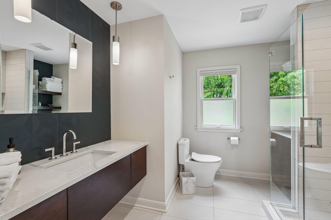
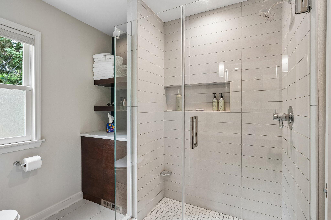
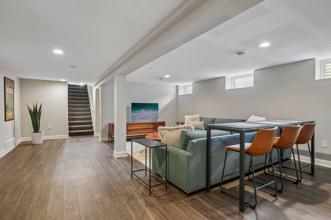
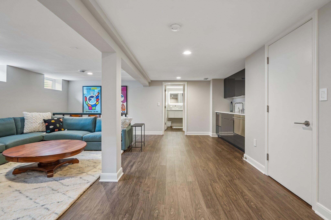
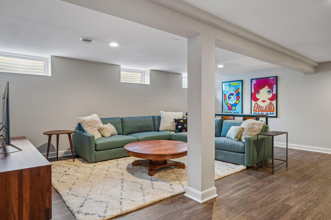
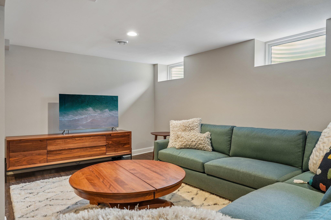
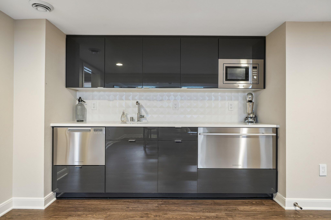
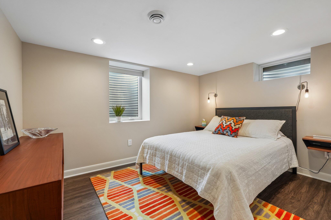
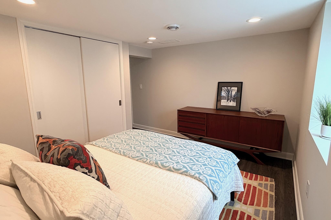
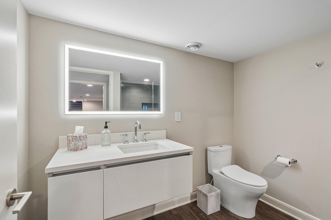
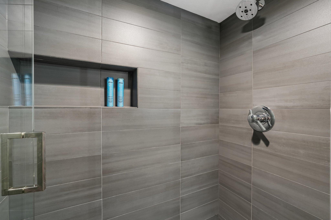
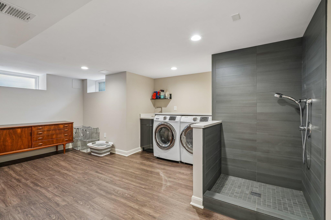
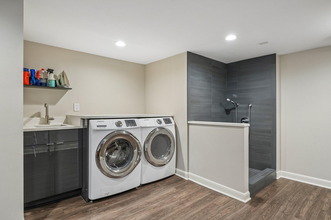
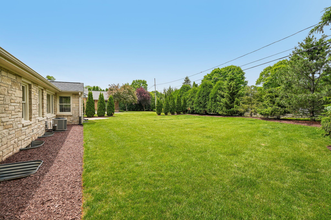
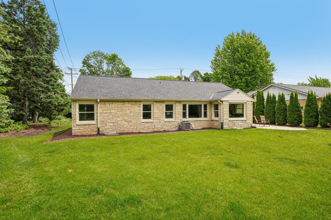
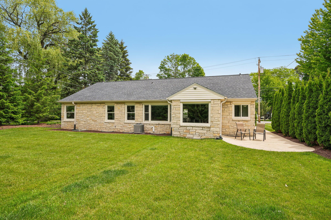
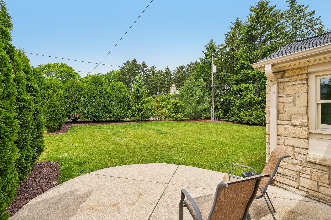
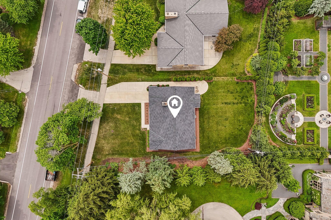
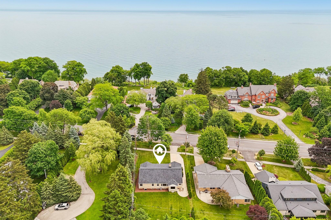
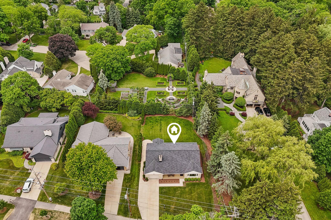
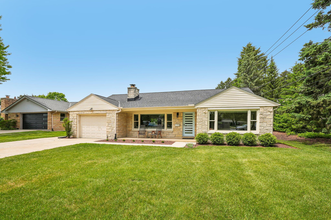
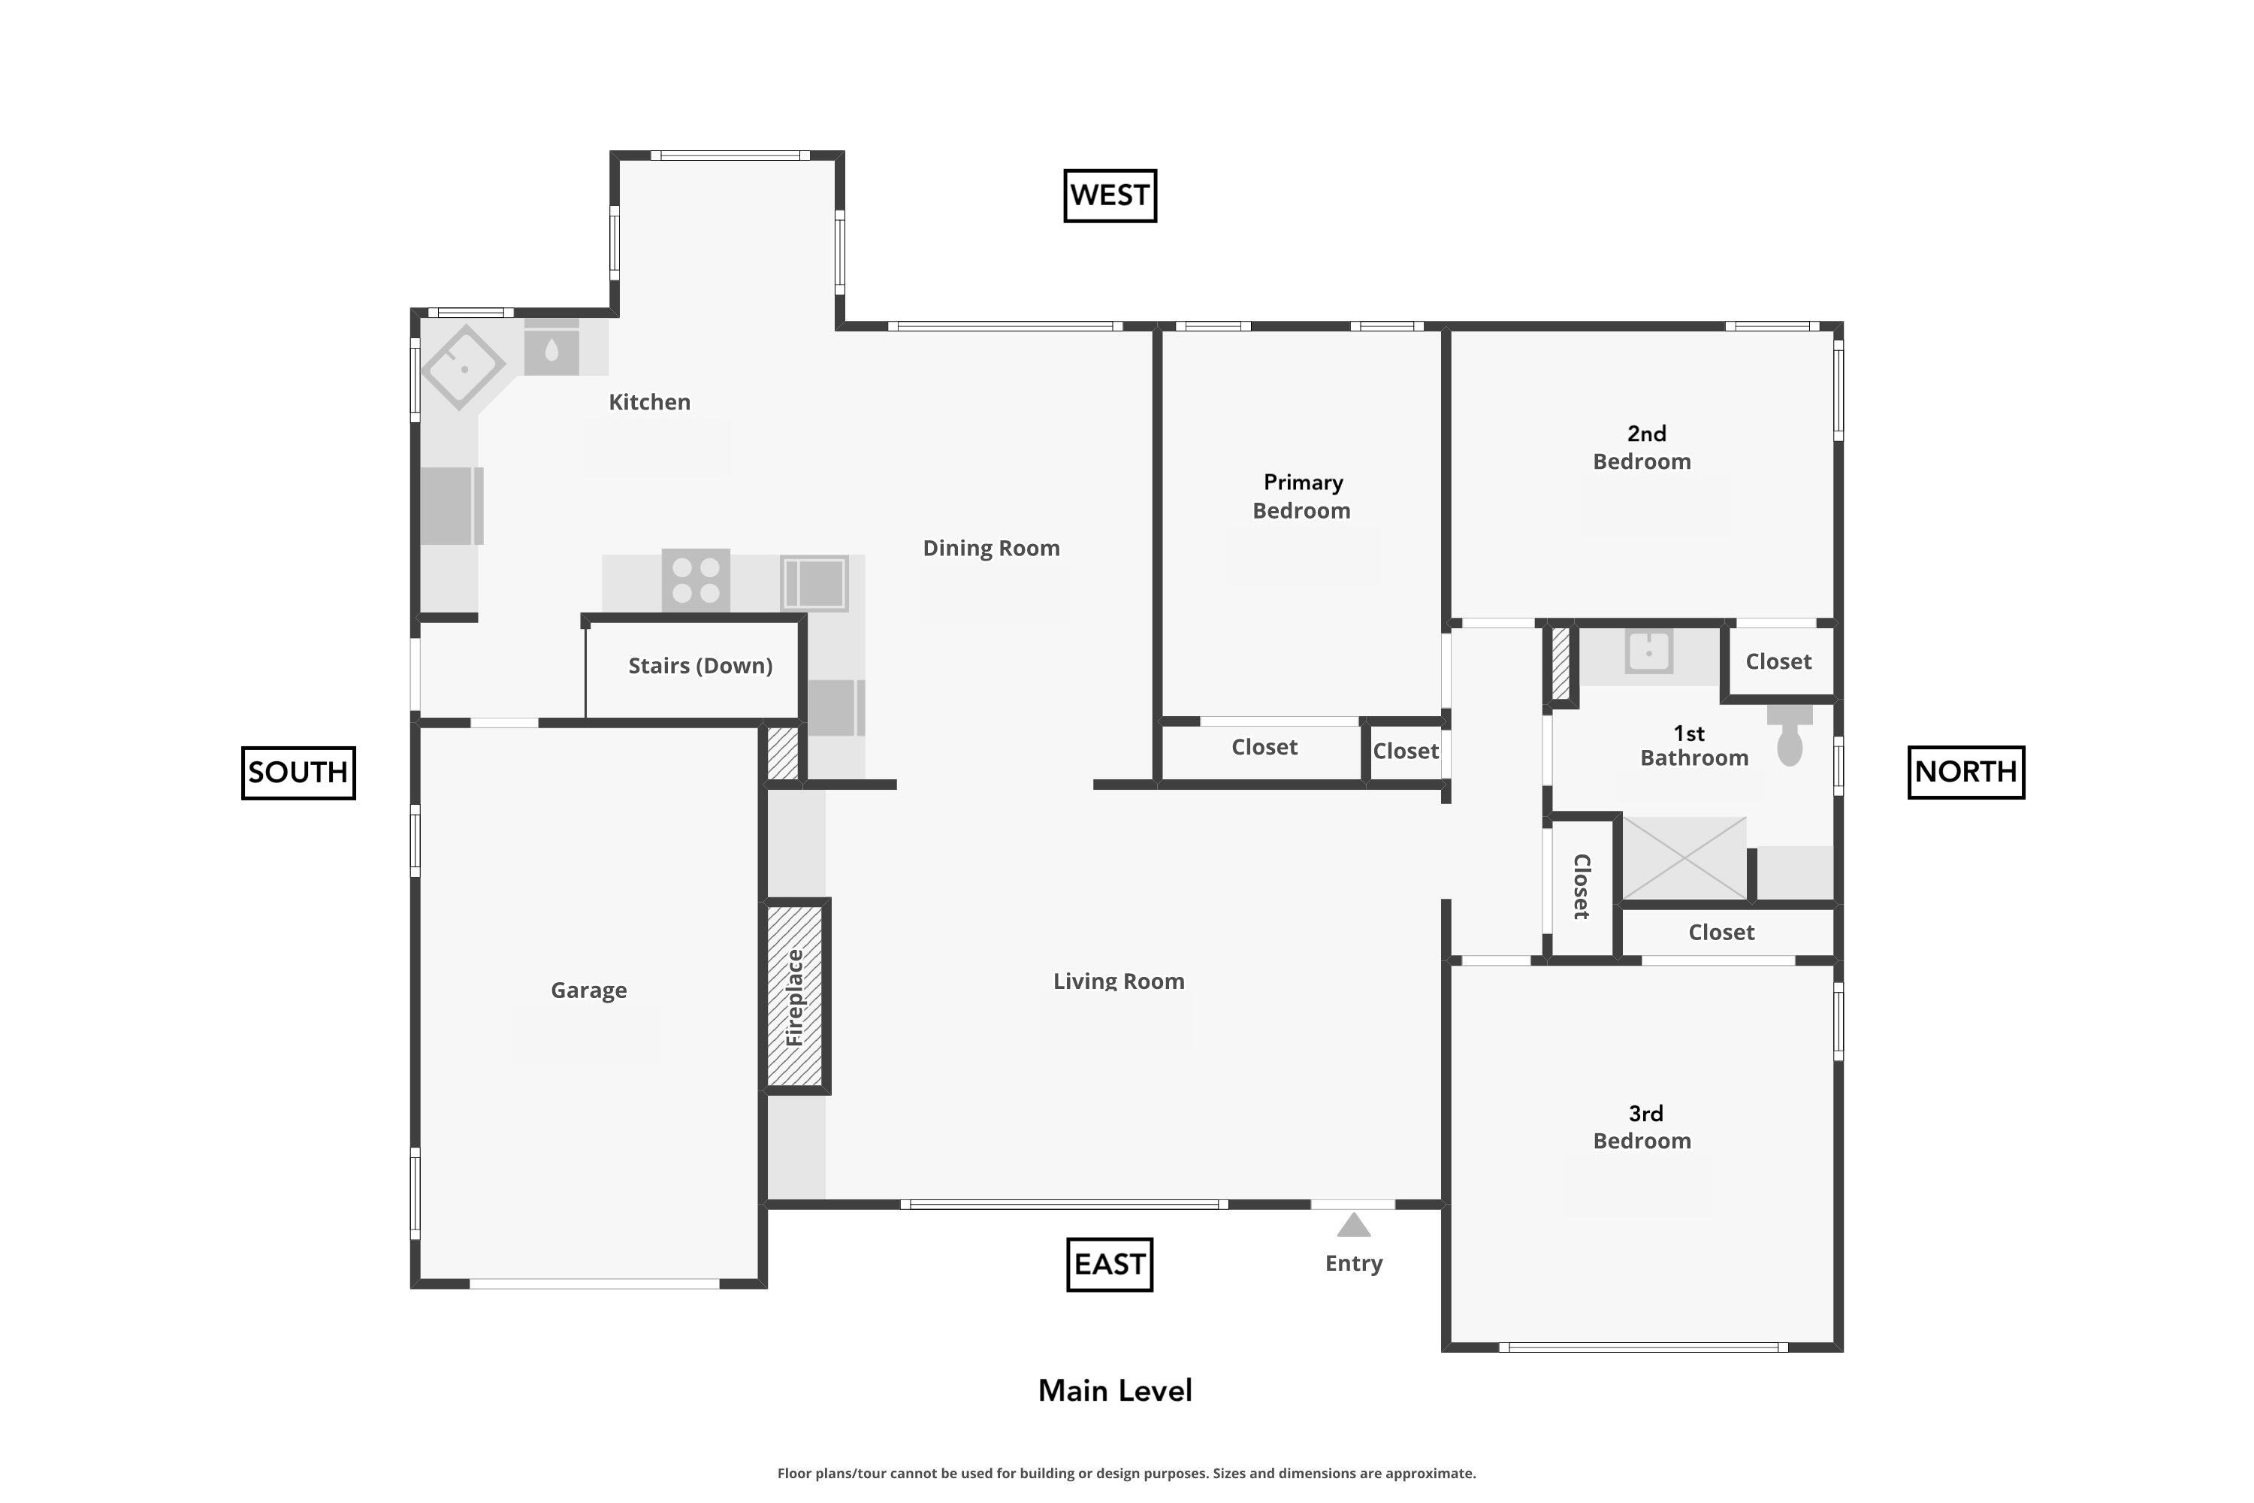
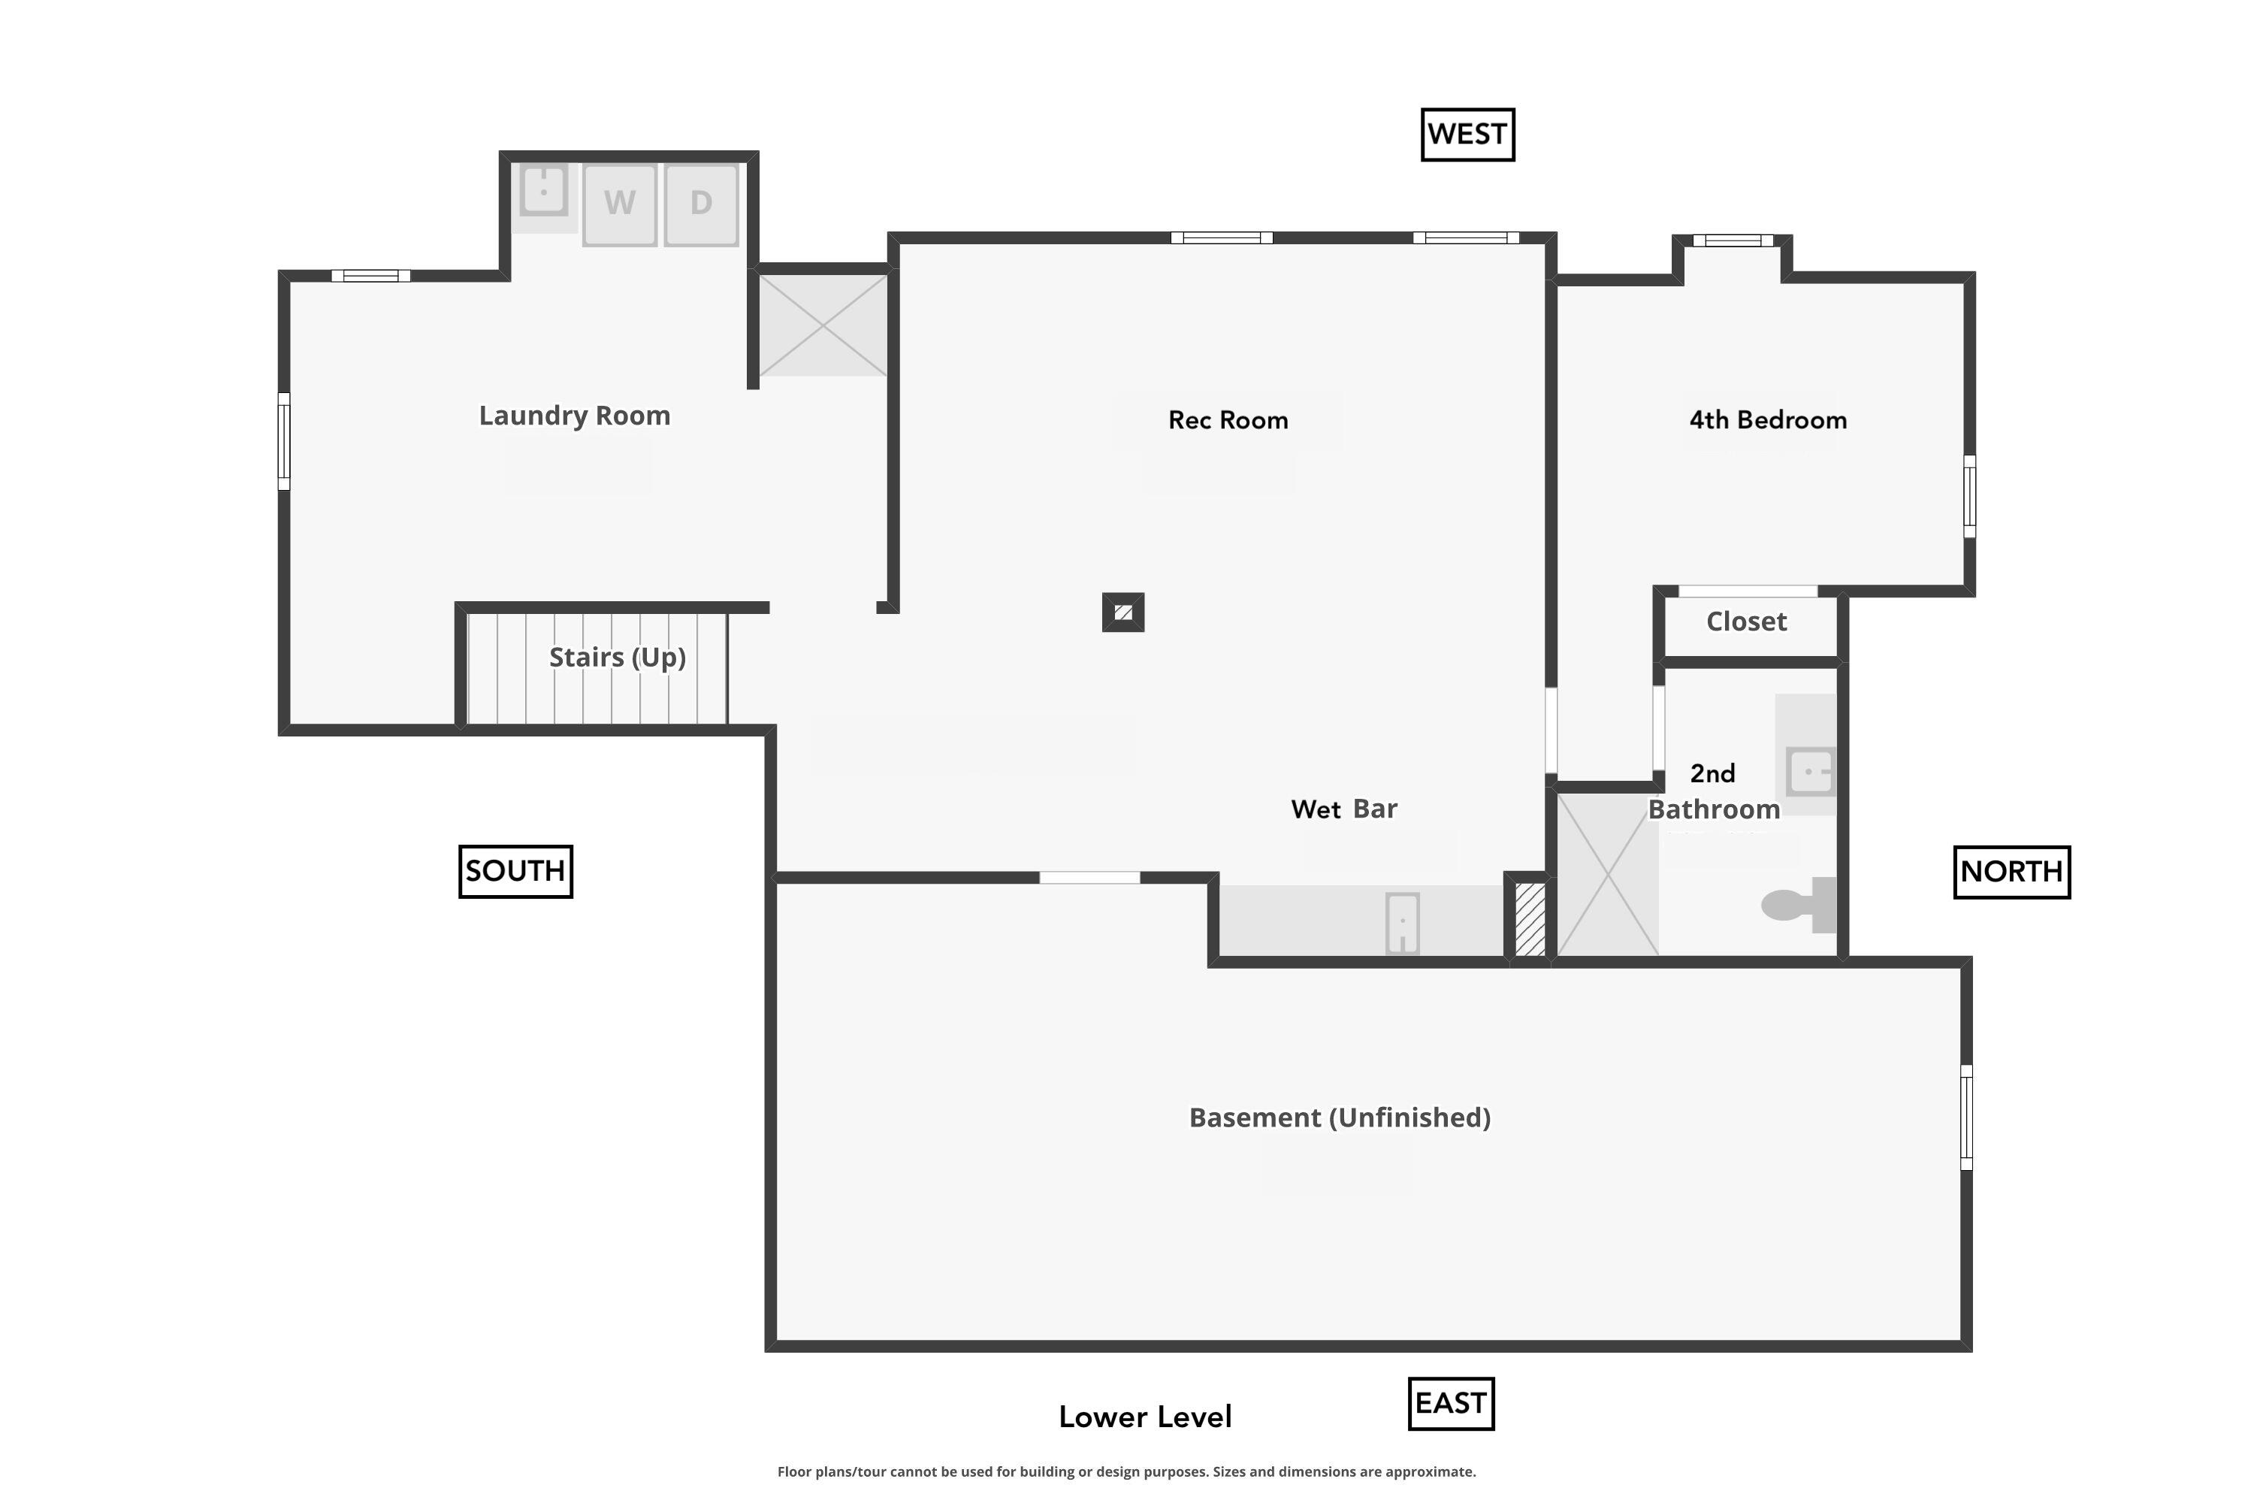
Renovated Lannon stone ranch expertly blends MCM DNA w/ European-inspired contemporary design. Covered porch flows to elegantly layered open floor plan w/ picture windows, HWF, recessed lights. Living room centers on gas fireplace flanked by built-ins. Dining room offers stylish dry bar. Kitchen boasts of breakfast bar, high-end appliances, quartz c-tops. 3 main-level bedrooms complemented by beautifully appointed spa-like bath. Lower level lives like separate home w/ newer windows, luxury vinyl floors, recessed lights. Spacious rec room anchored by full wet bar. 4th bedroom w/ egress window adjacent to 2nd spa-like bath. XL laundry room doubles as mudroom w/ dog wash. Don't miss: roof, drain tile, basement bracing, sewer lateral, window wells, & more! Close to Klode Park & Silver Spring.

4
beds

2
baths

2,413 Sq.Ft. LIVING AREA

8,712 Sq.Ft. lot

Features & Amenities

Interior

  • total bedrooms4
  • Total bathrooms2
  • full bathrooms2
  • Flooring Wood Floors, Simulated Wood Floors
  • Fireplace Natural Fireplace
  • APPLIANCES Oven, Range, Refrigerator, Disposal, Dishwasher, Microwave, Washer, Dryer
  • other interior Features Wet Bar

Area & Lot

  • Status Sold
  • Date Sold July 24, 2026
  • Living Area2,413 Sq.Ft.
  • Total Area2,413 Sq.Ft.
  • Lot Area8,712 Sq.Ft.
  • MLS® ID1967494
  • TypeResidential
  • YEAR BUILT1949
  • Architecture StylesRanch
  • Elementary SchoolStormonth
  • Middle SchoolBayside
  • High SchoolNicolet
  • School DistrictFox Point J2

Exterior

  • STORIES1
  • Garage Space1.0
  • water SourceMunicipal Water
  • lot featuresSidewalk
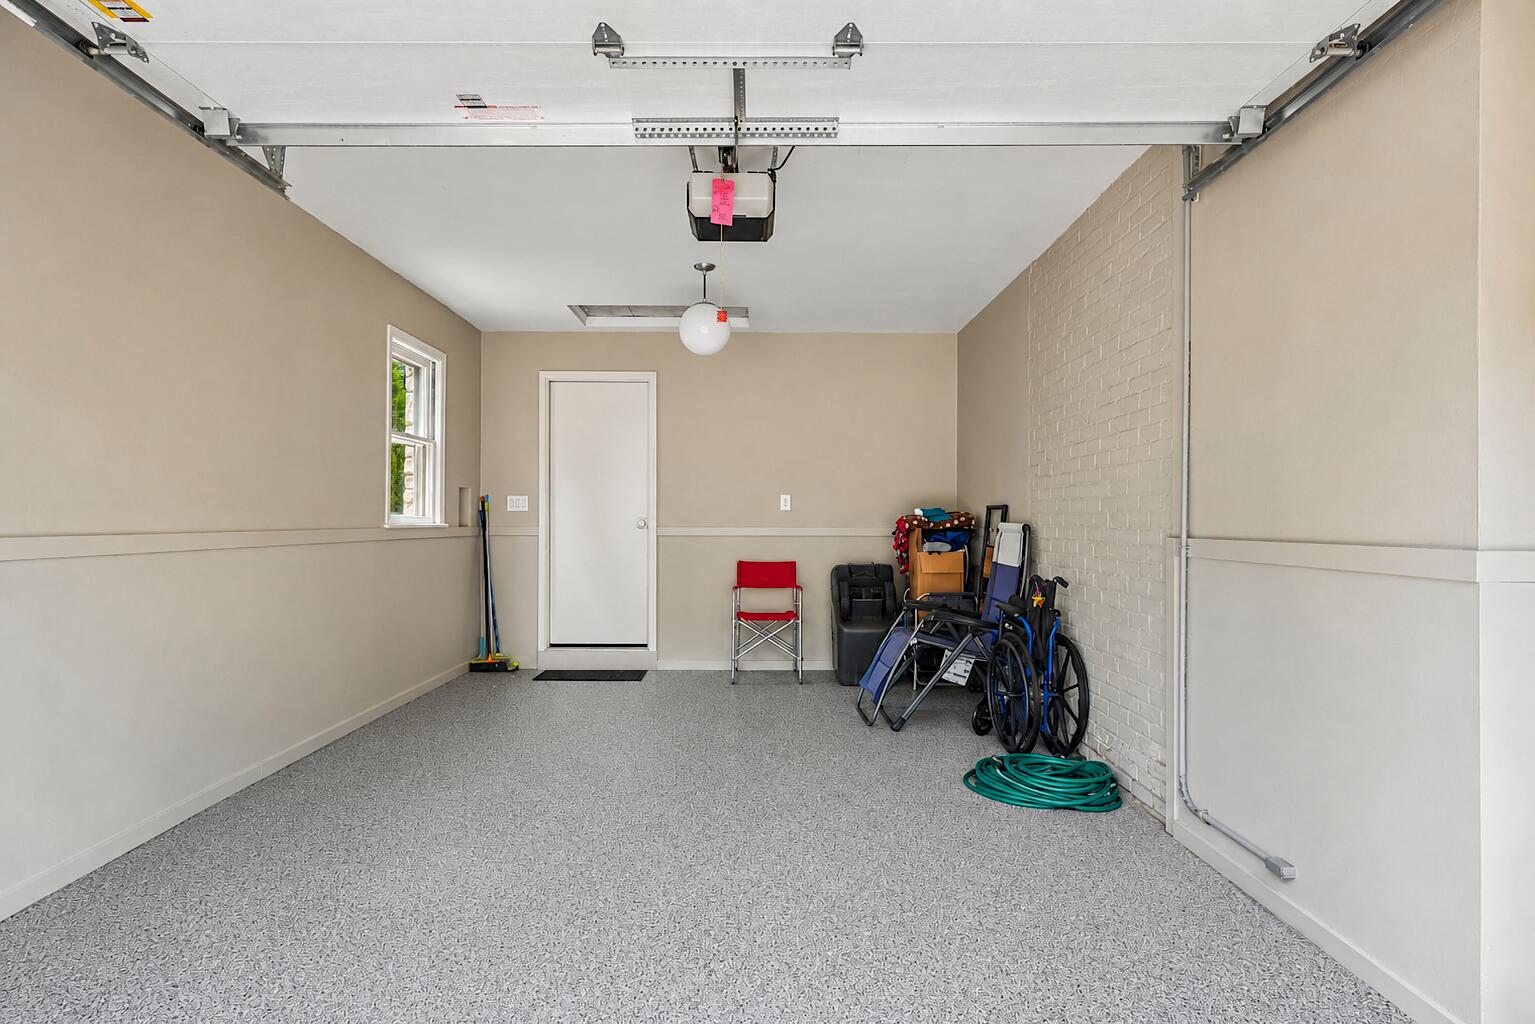
  • parkingElectric Door Opener, Paved
  • HEAT TYPENatural Gas, Forced Air
  • AIR CONDITIONINGCentral Air
  • sewerMunicipal Sewer
  • Disability FeaturesLevel Drive, Stall Shower, Open Floor Plan, Full Bath on Main Level, Bedroom on Main Level

Financial

  • Sales Price$731,054
  • Real Estate Tax $10,456/yr
  • Zoning RES
Guy Nicolet

Guy Nicolet

Follow Guy on Instagram