




Guy Nicolet Real Estate
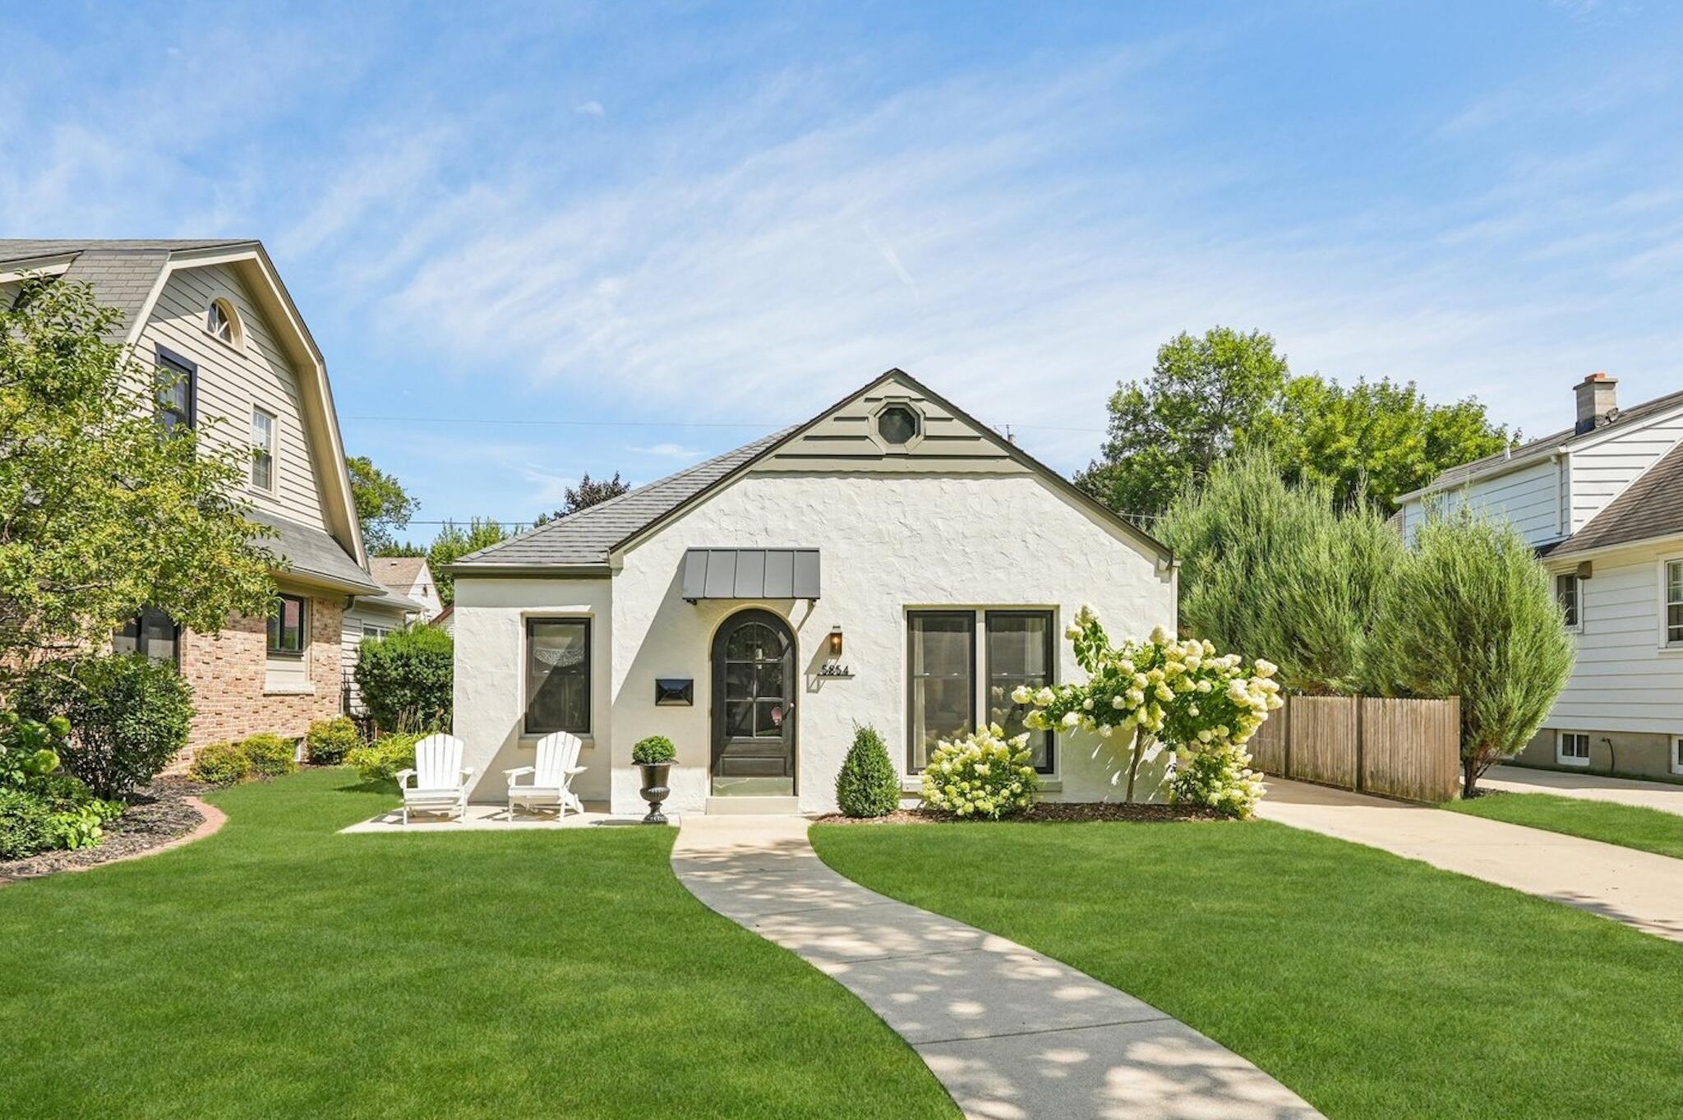
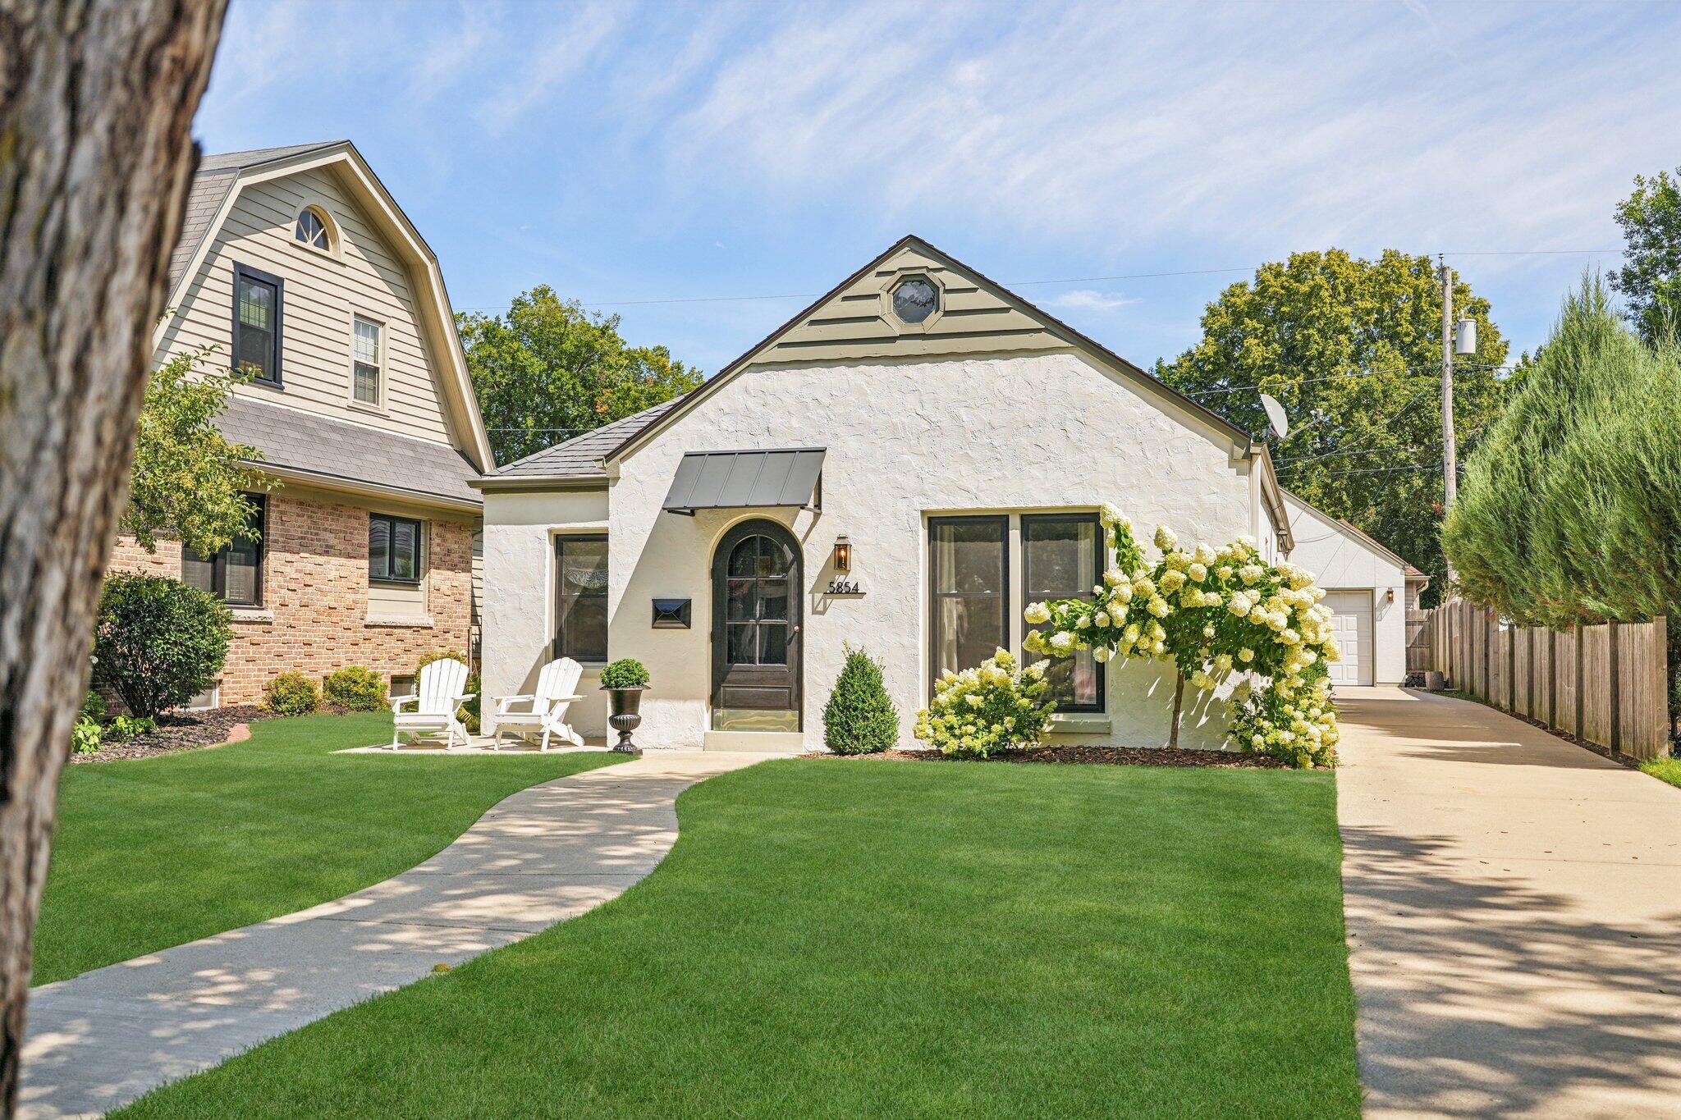
Cream stucco cottage with an arched entrance, curved walkway, lawn, white chairs, and blooming hydrangeas.
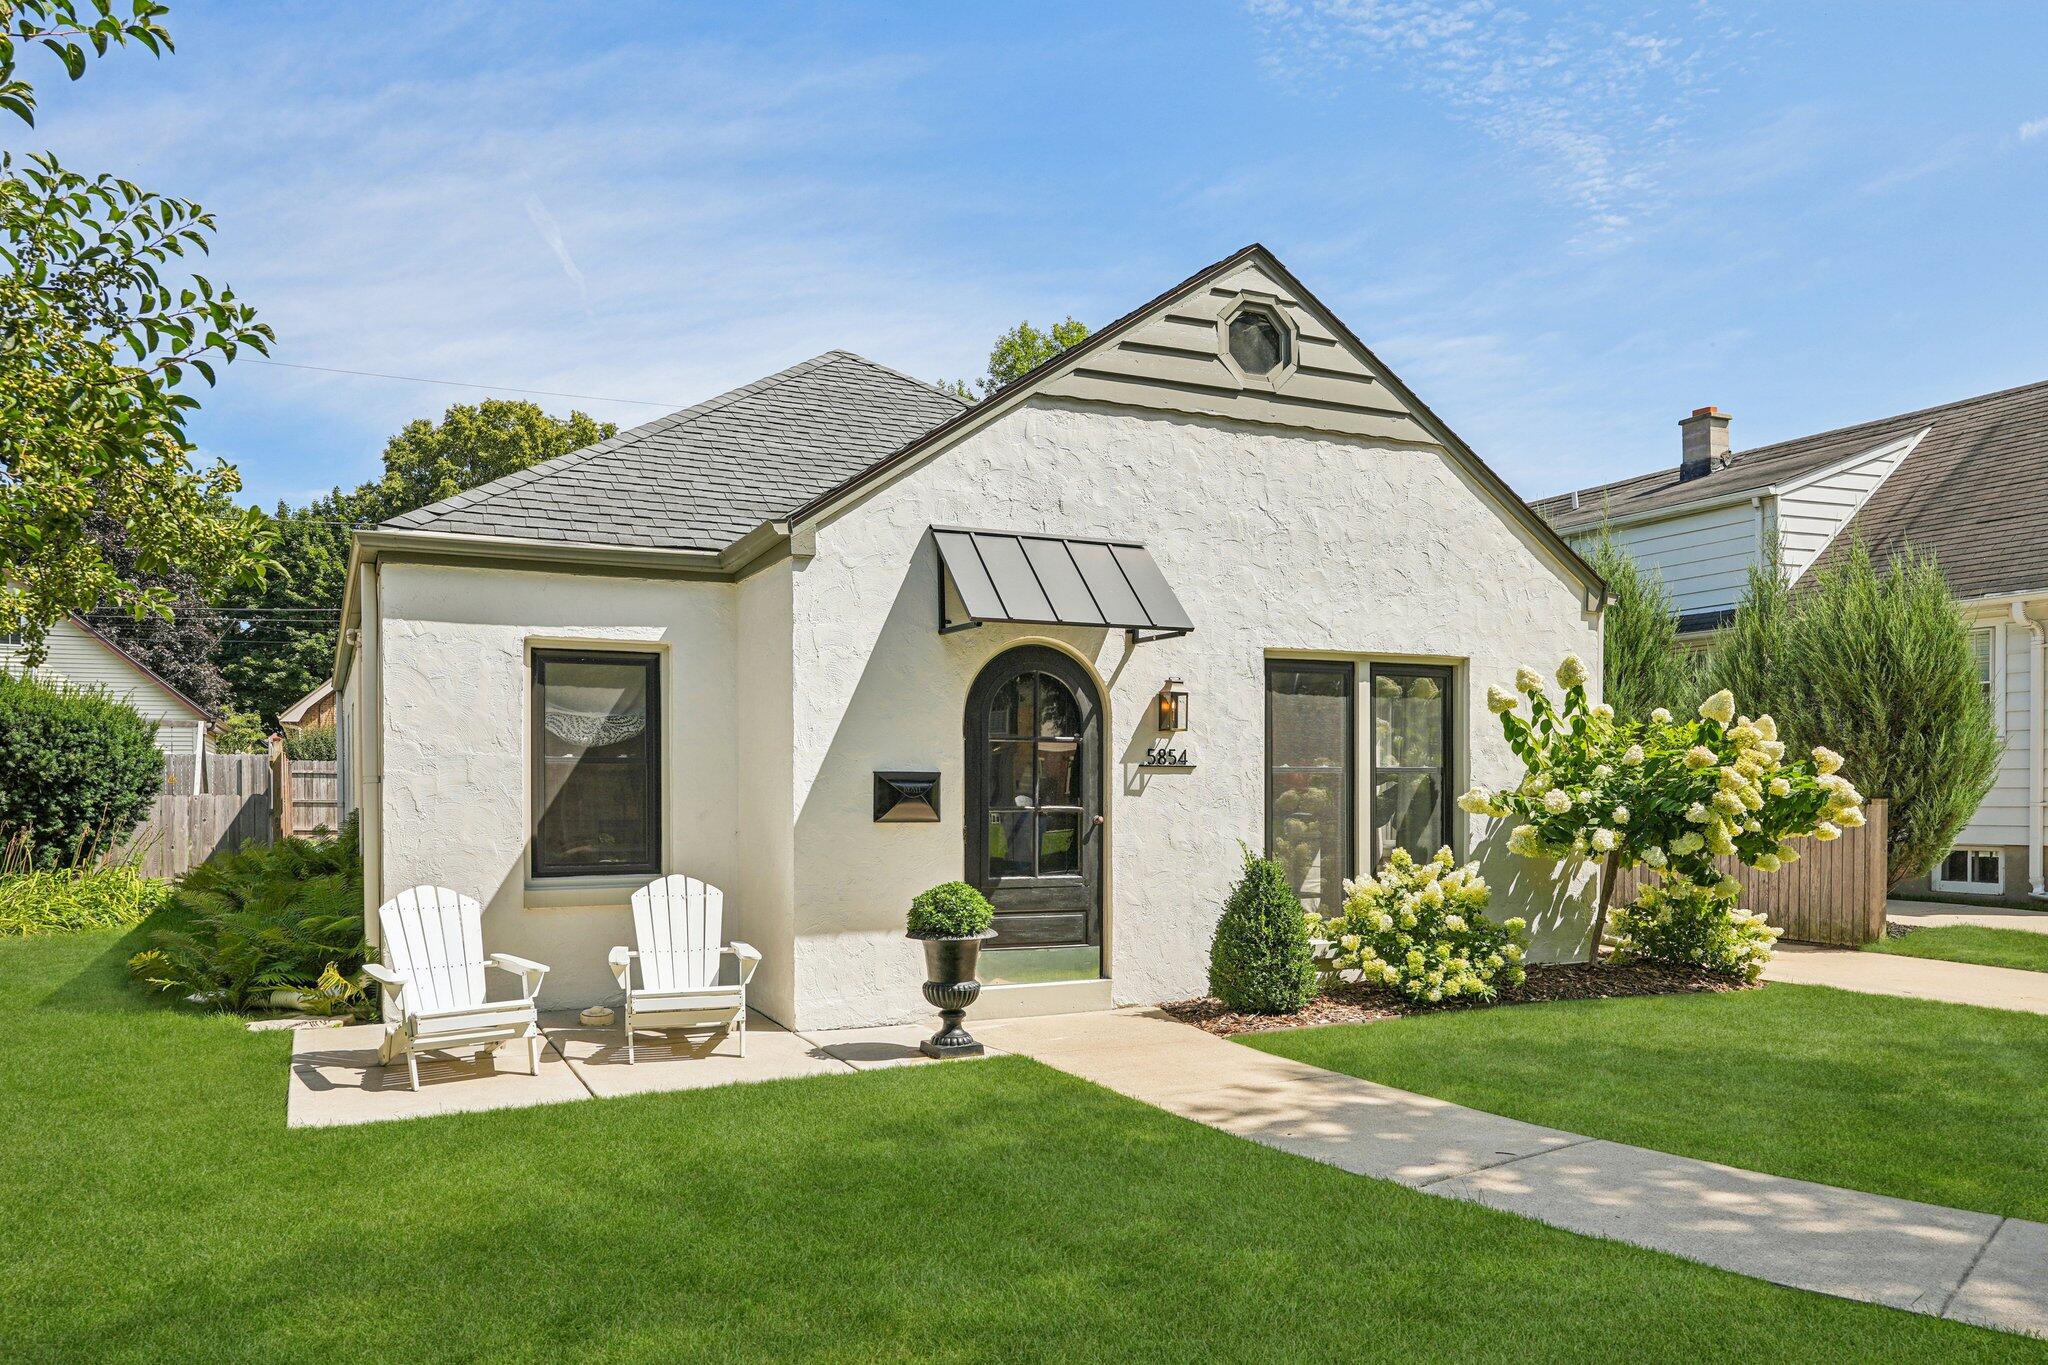
White stucco home with an arched dark front door, metal awning, Adirondack chairs, and landscaped lawn.
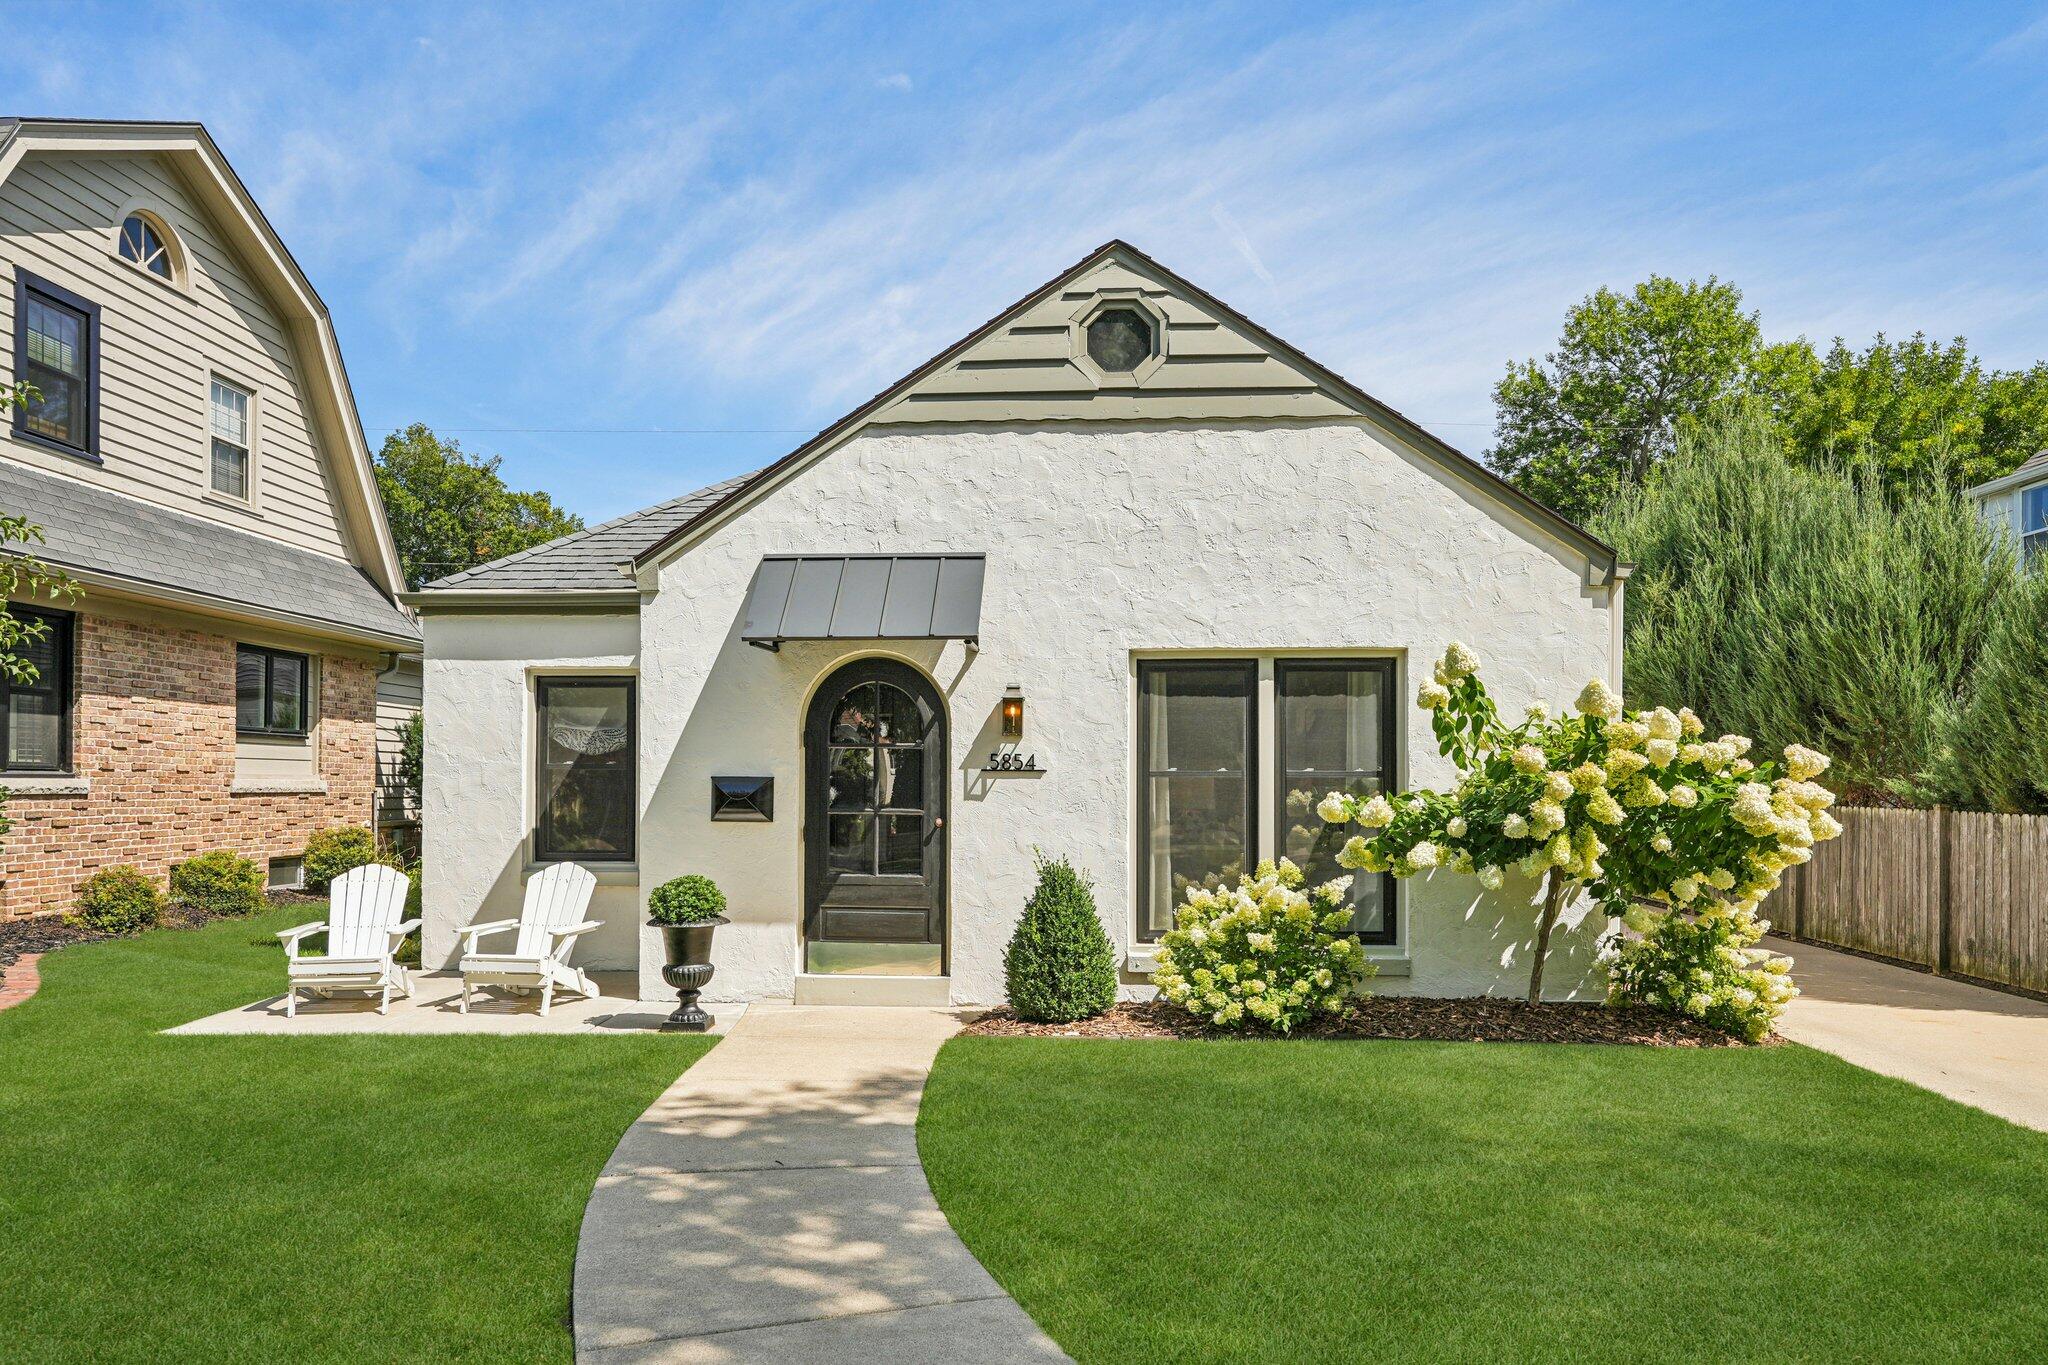
White stucco home with an arched entry, curved walkway, white chairs, and blooming hydrangeas.
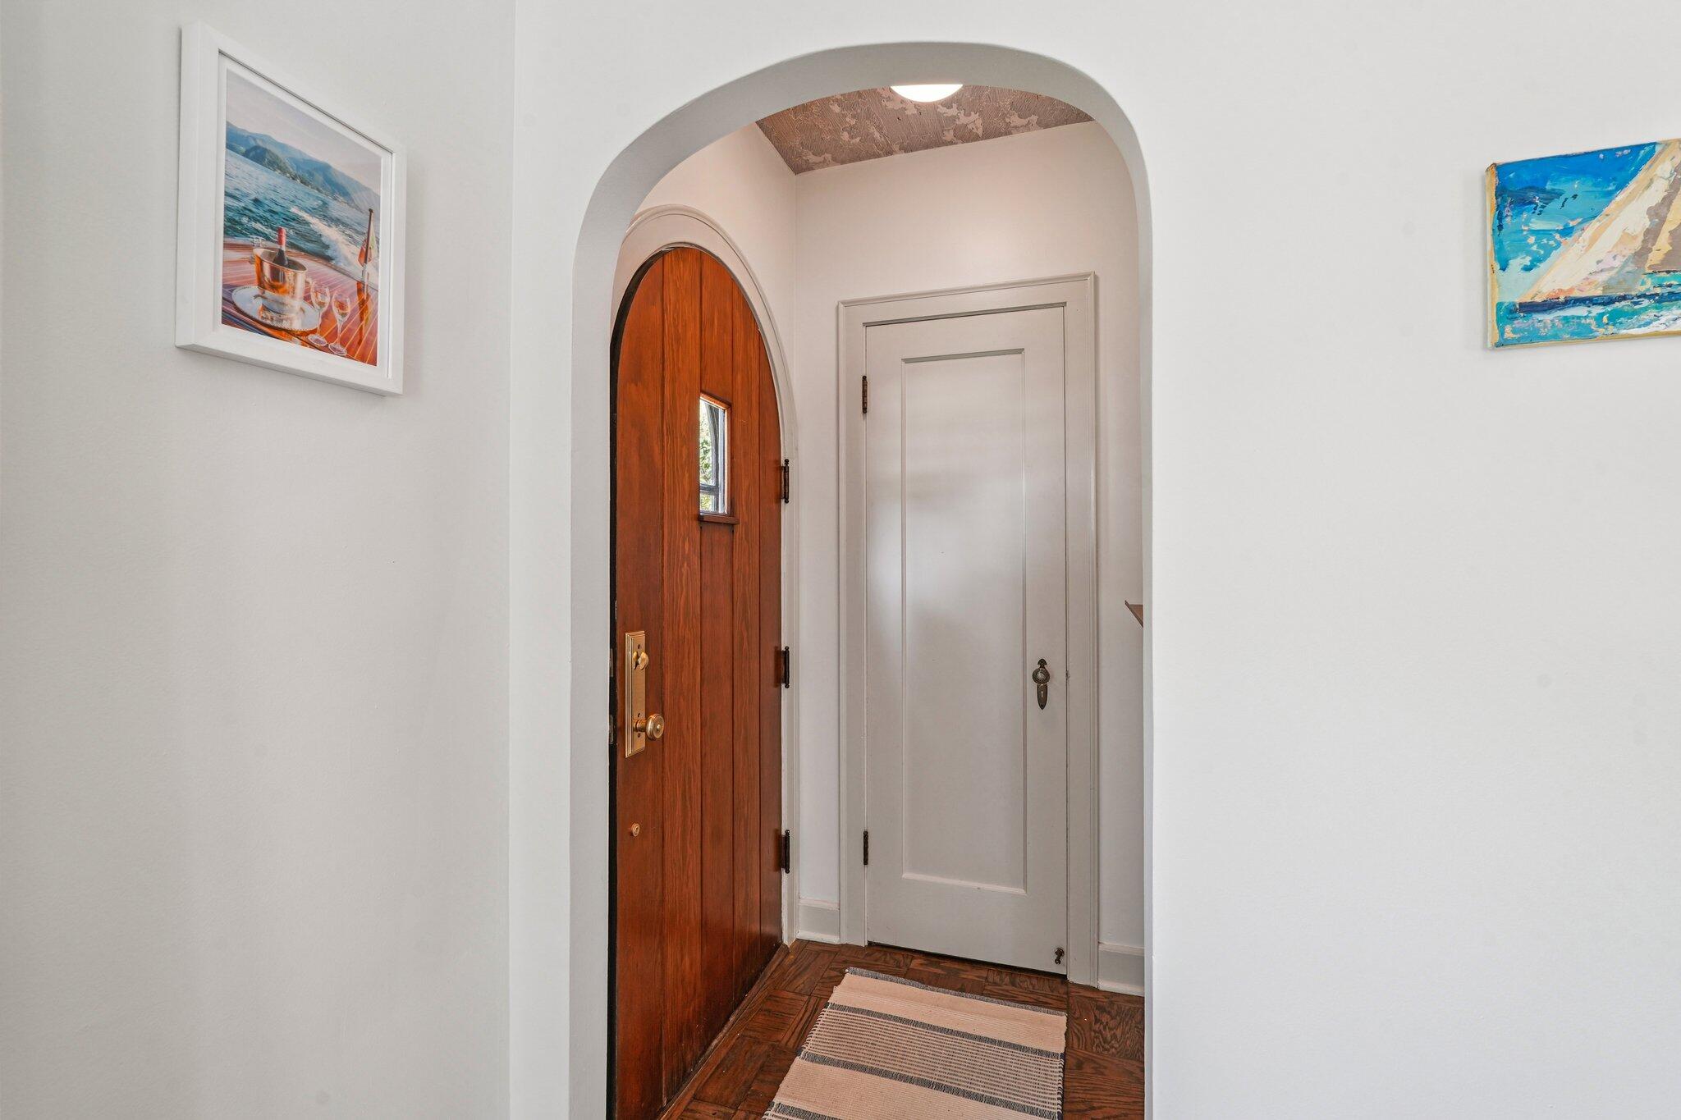
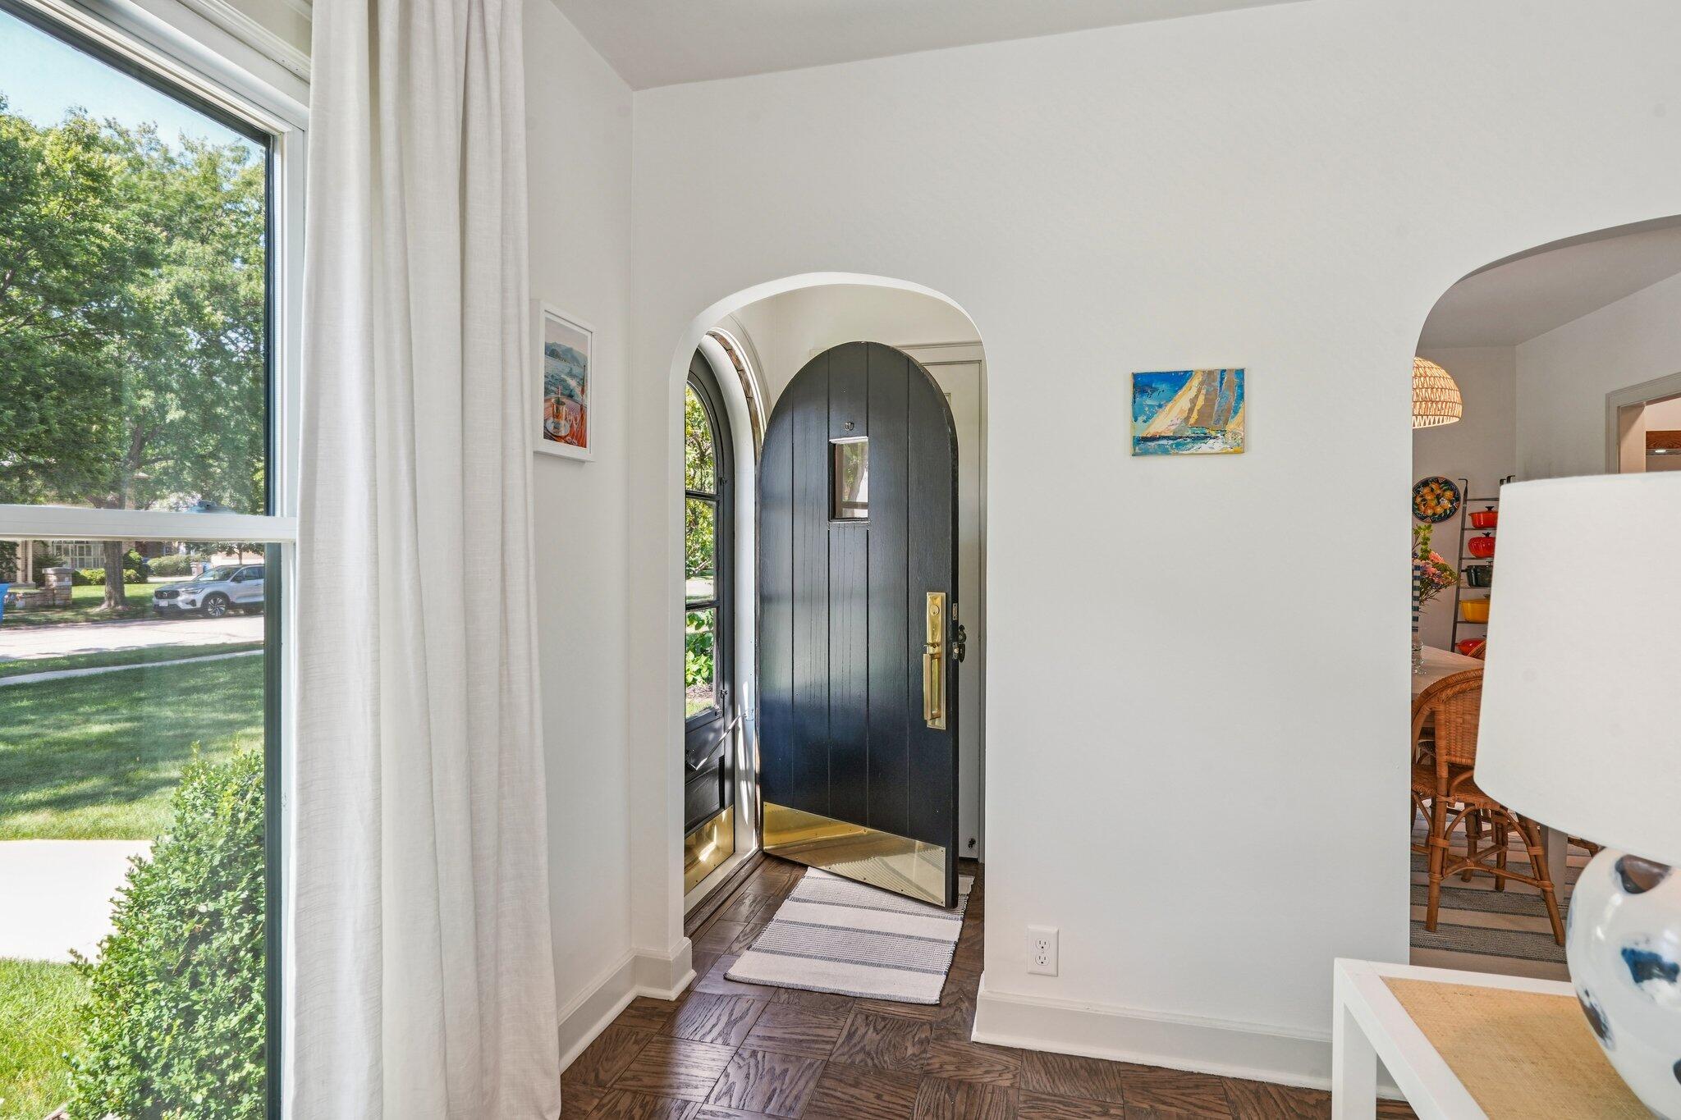
Entryway with an arched wooden front door, striped runner, and patterned wood floor.
Entryway with an arched black front door, brass hardware, and a large window overlooking the yard.
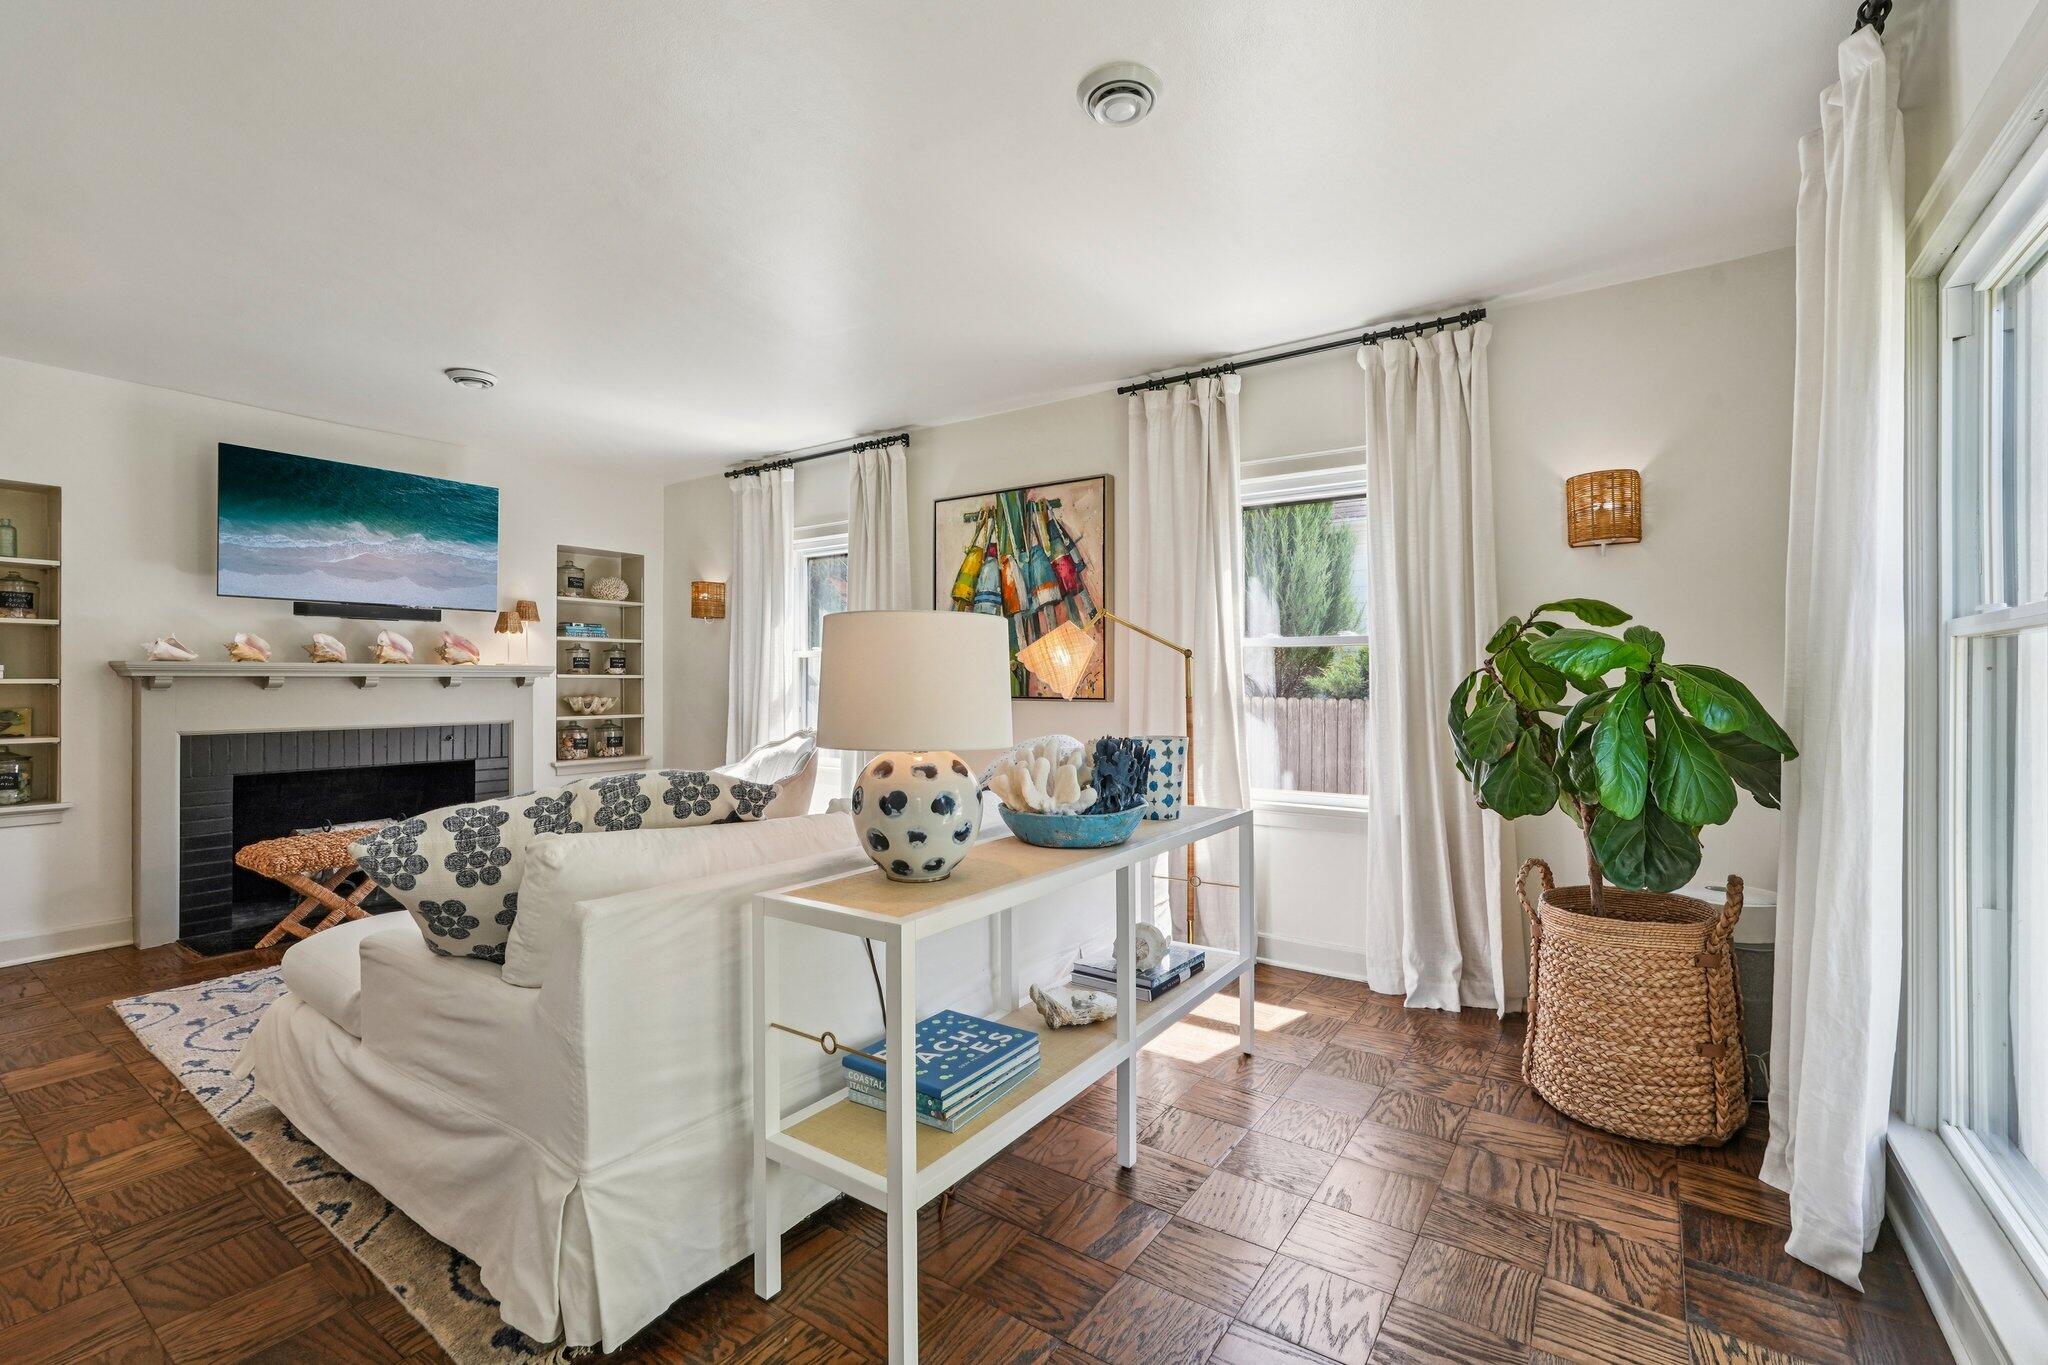
Bright living room with a white sofa, black-tiled fireplace, parquet floors, and tall curtained windows.
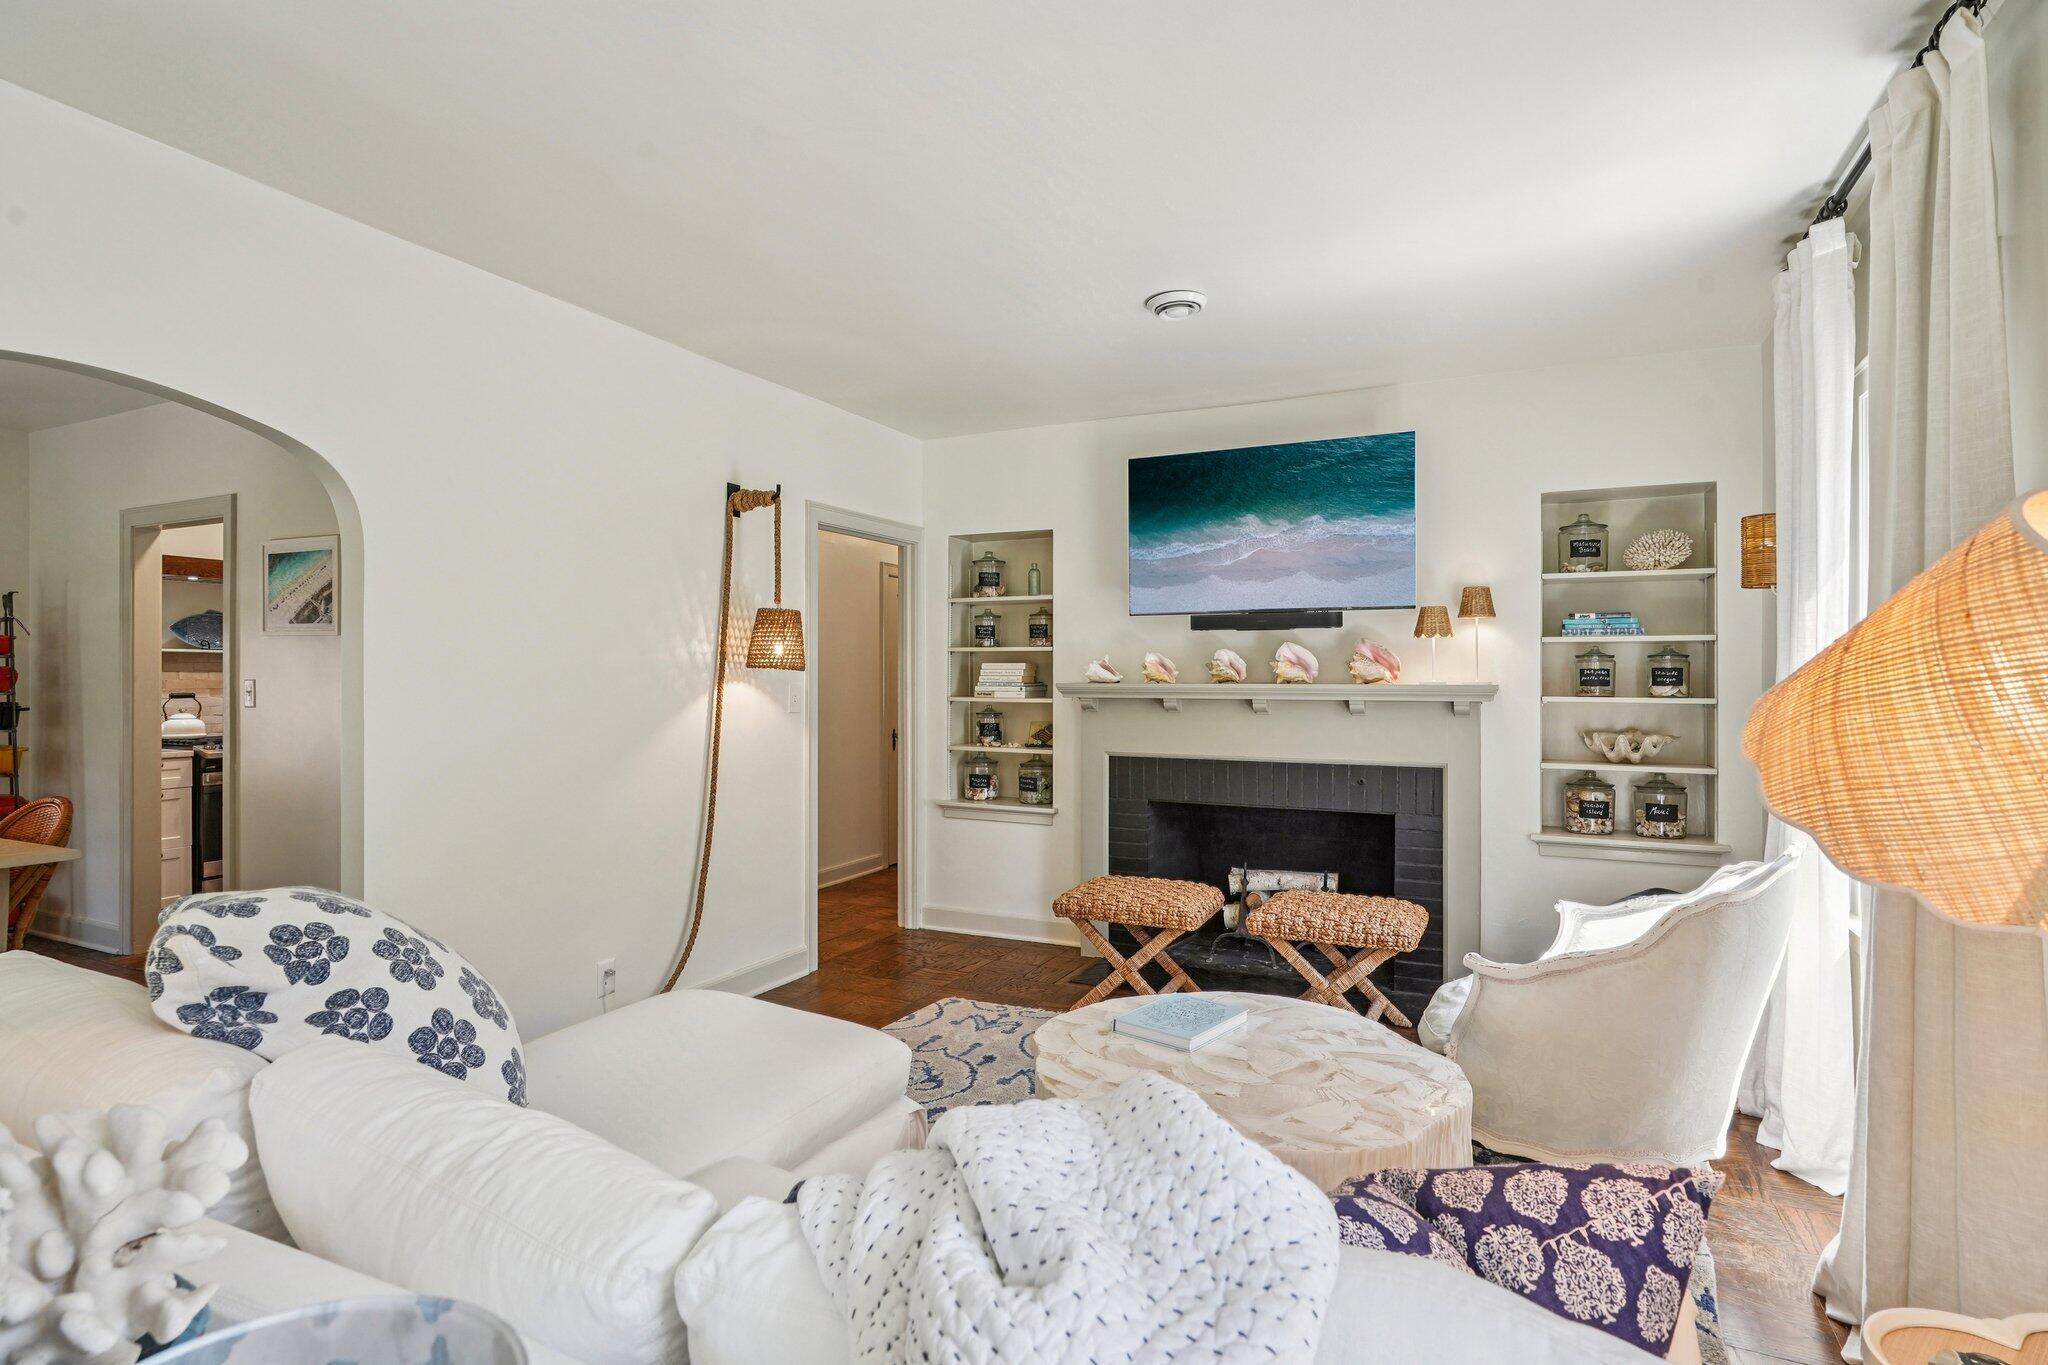
Living room with white seating, a dark-tiled fireplace, built-in shelves, and coastal artwork.
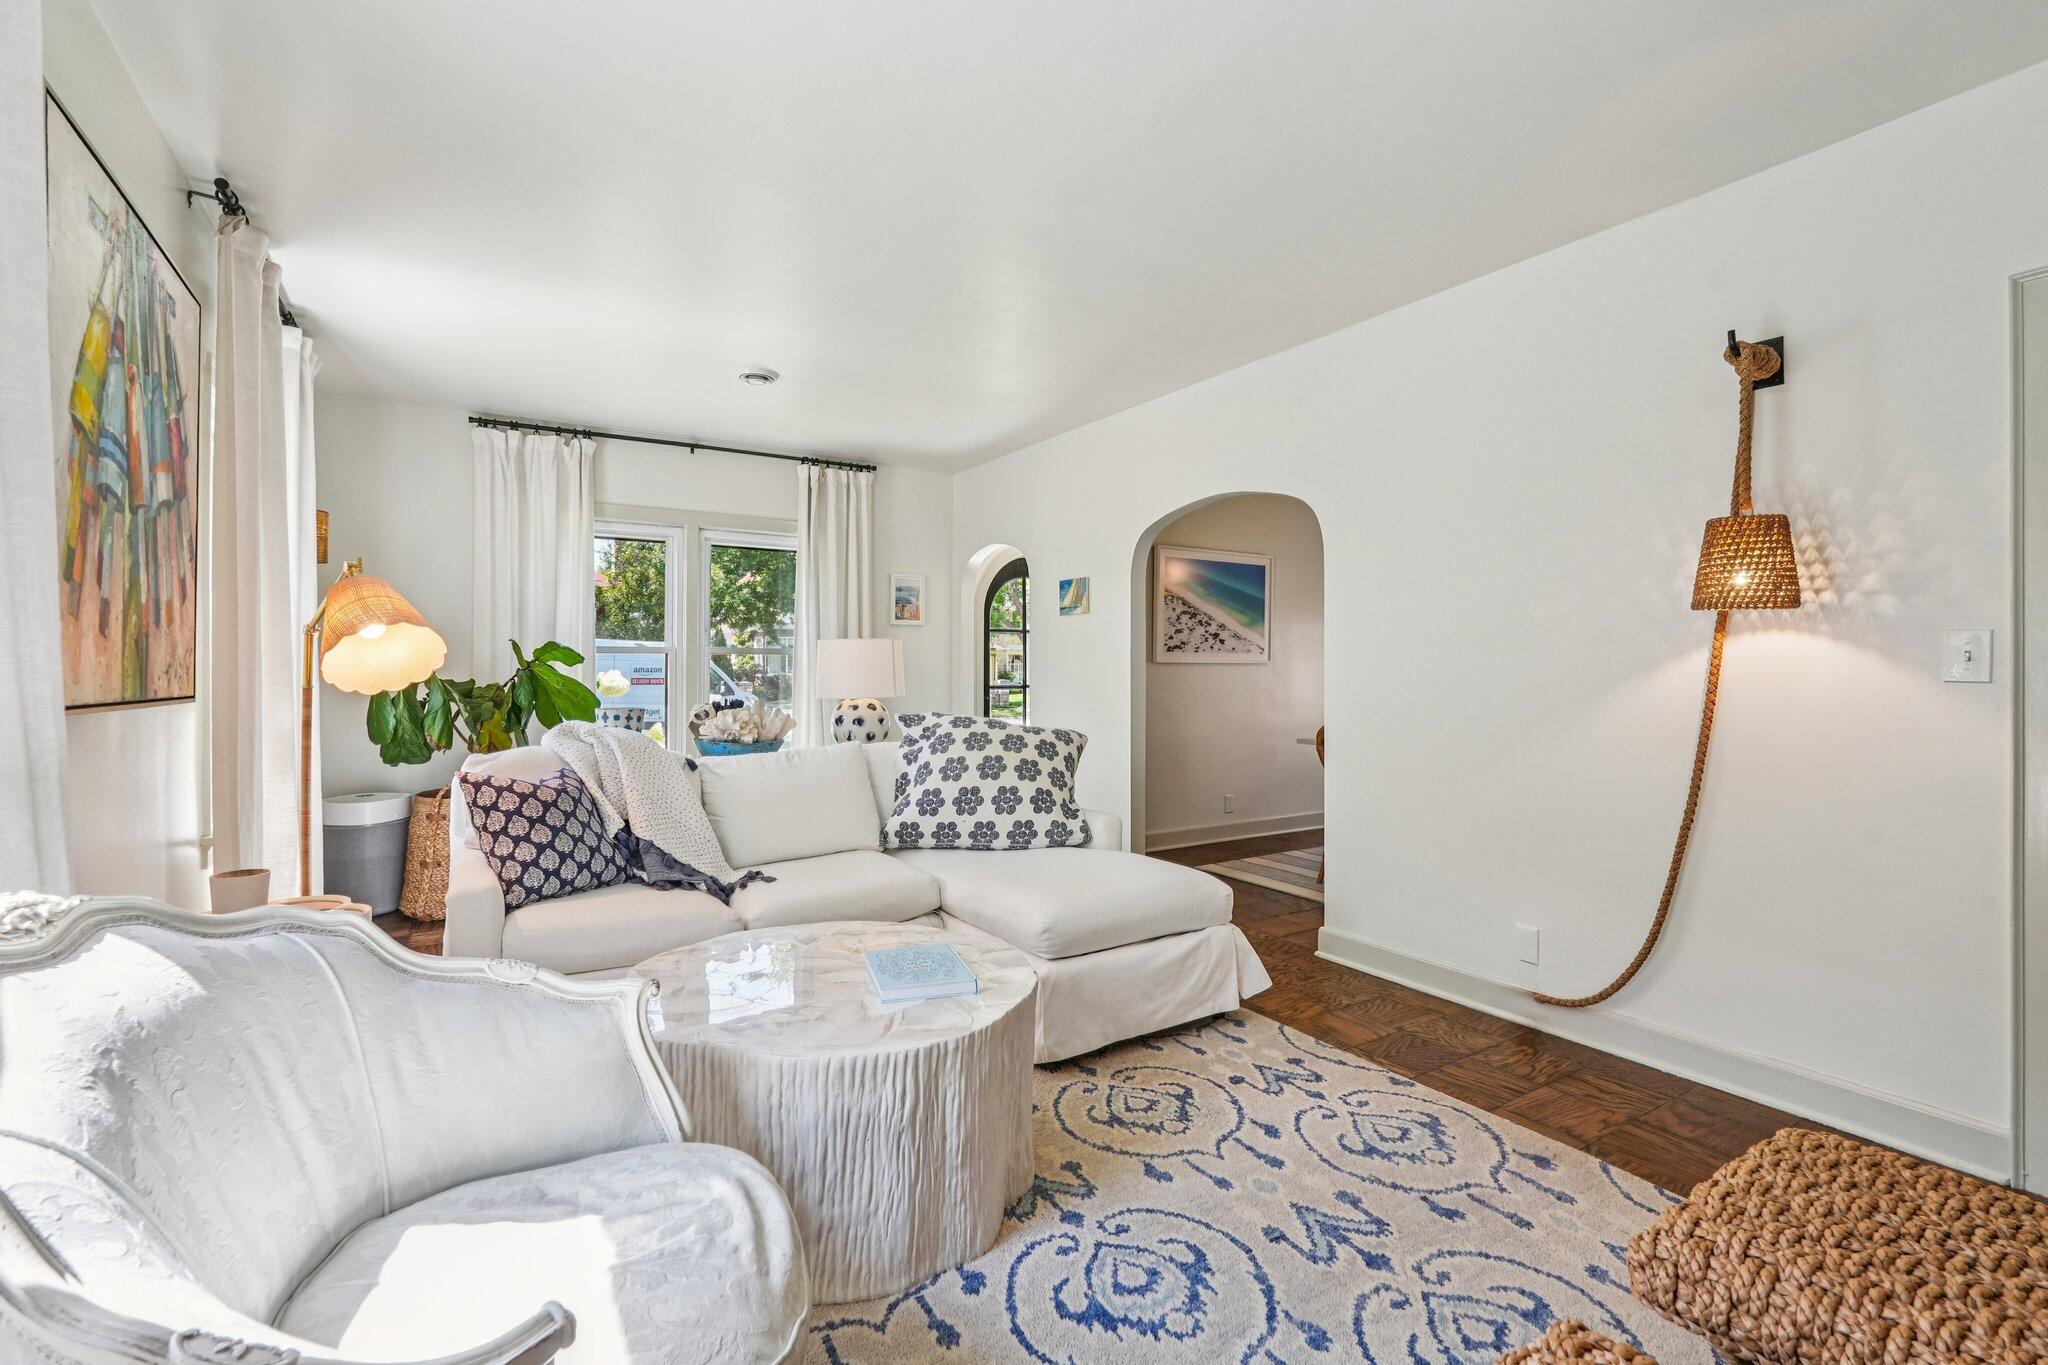
Bright living room with white seating, a blue patterned rug, and a rope-hung wall lamp.
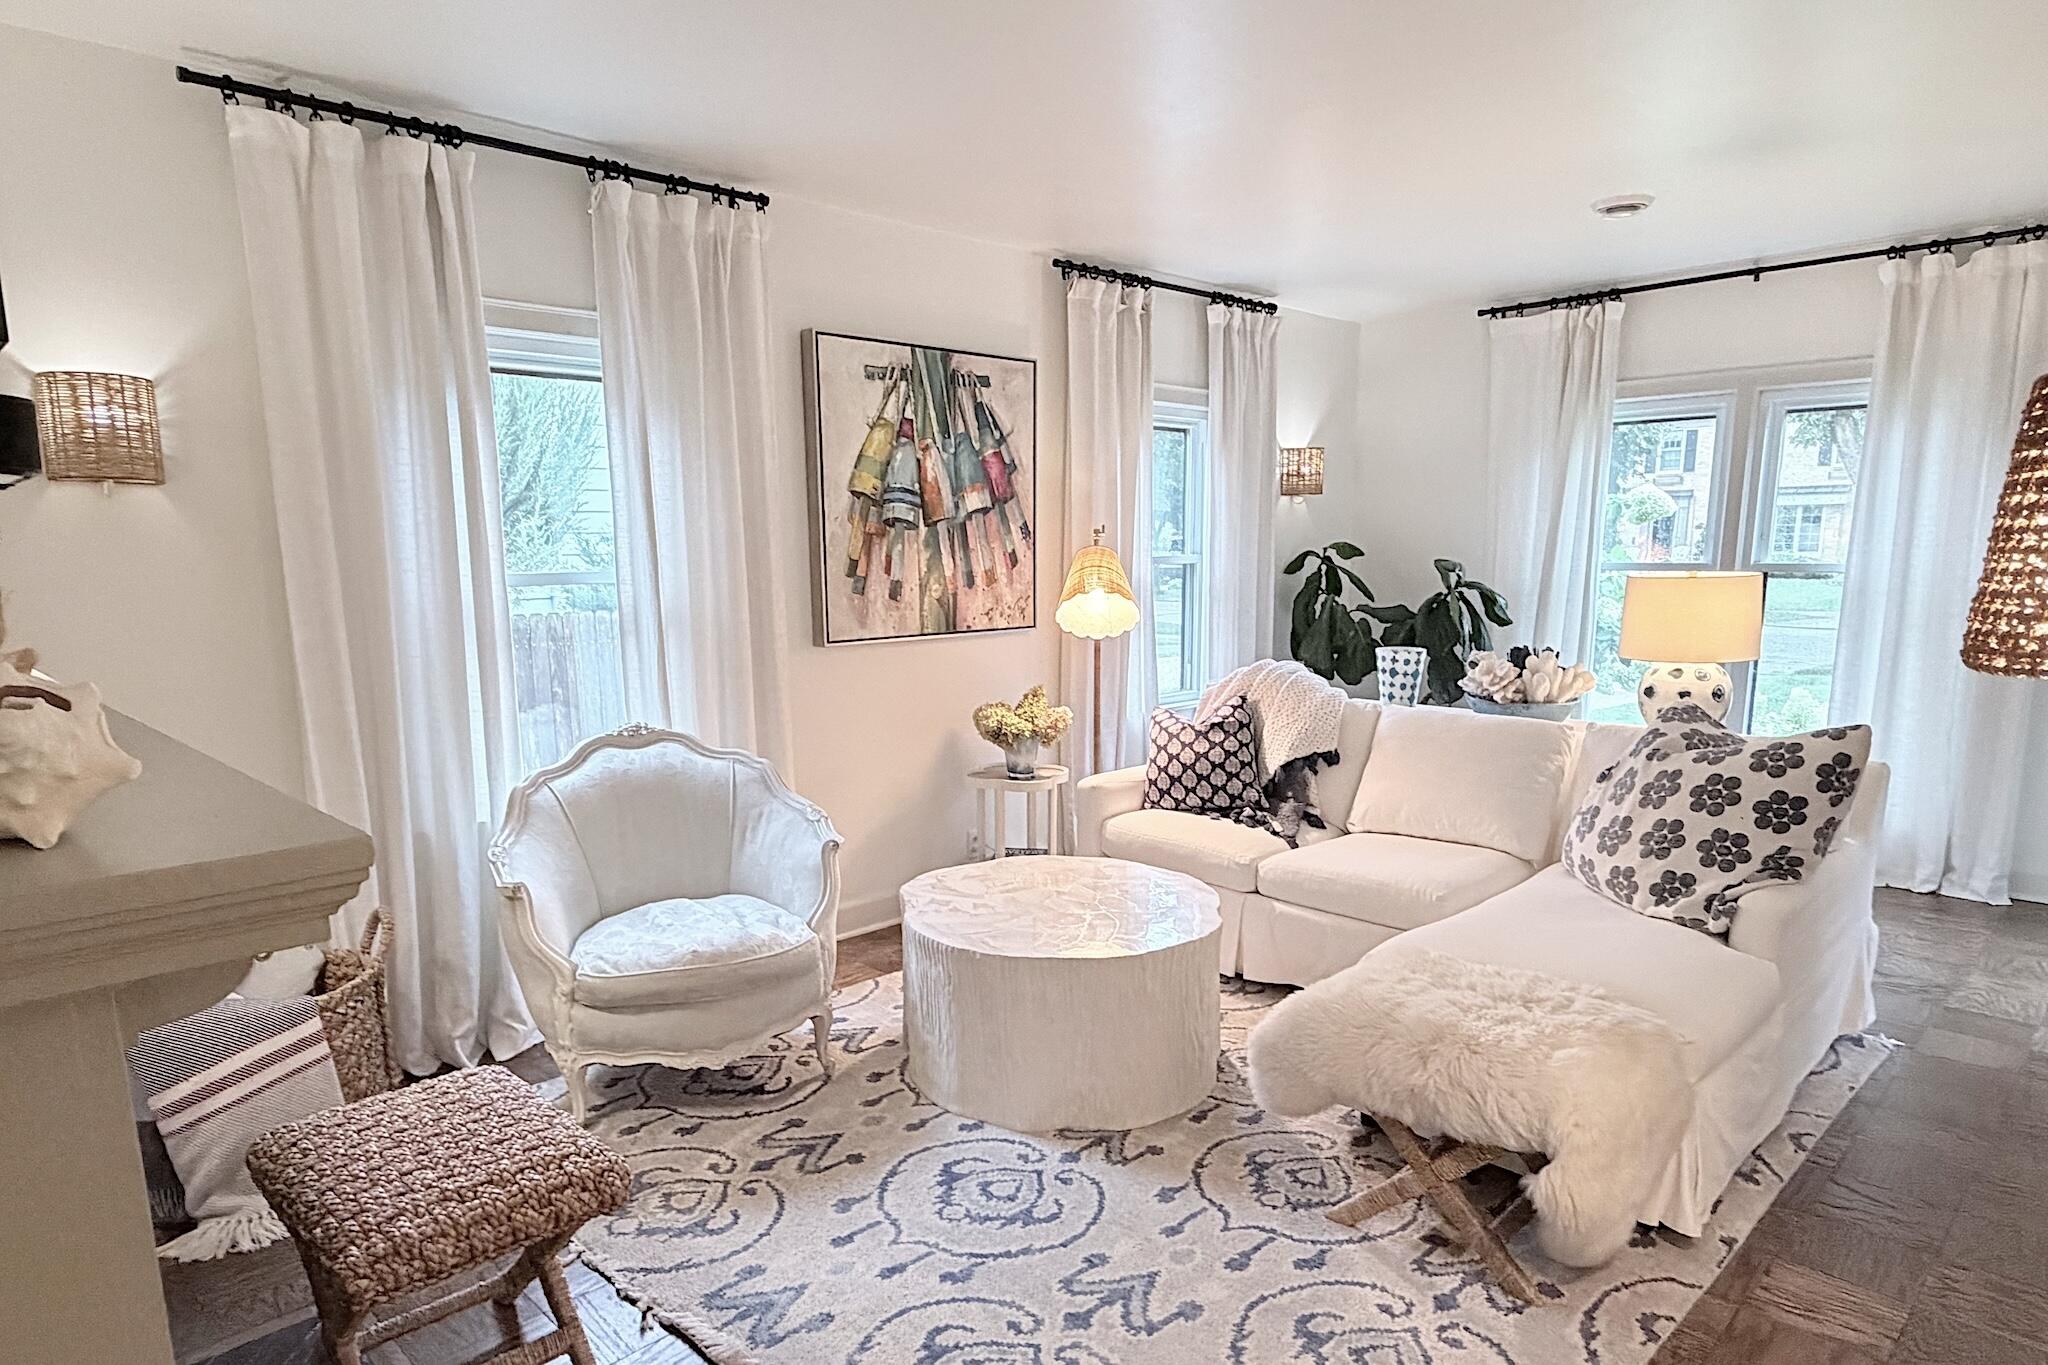
Staged living room with white sectional seating, a round coffee table, and tall curtained windows.
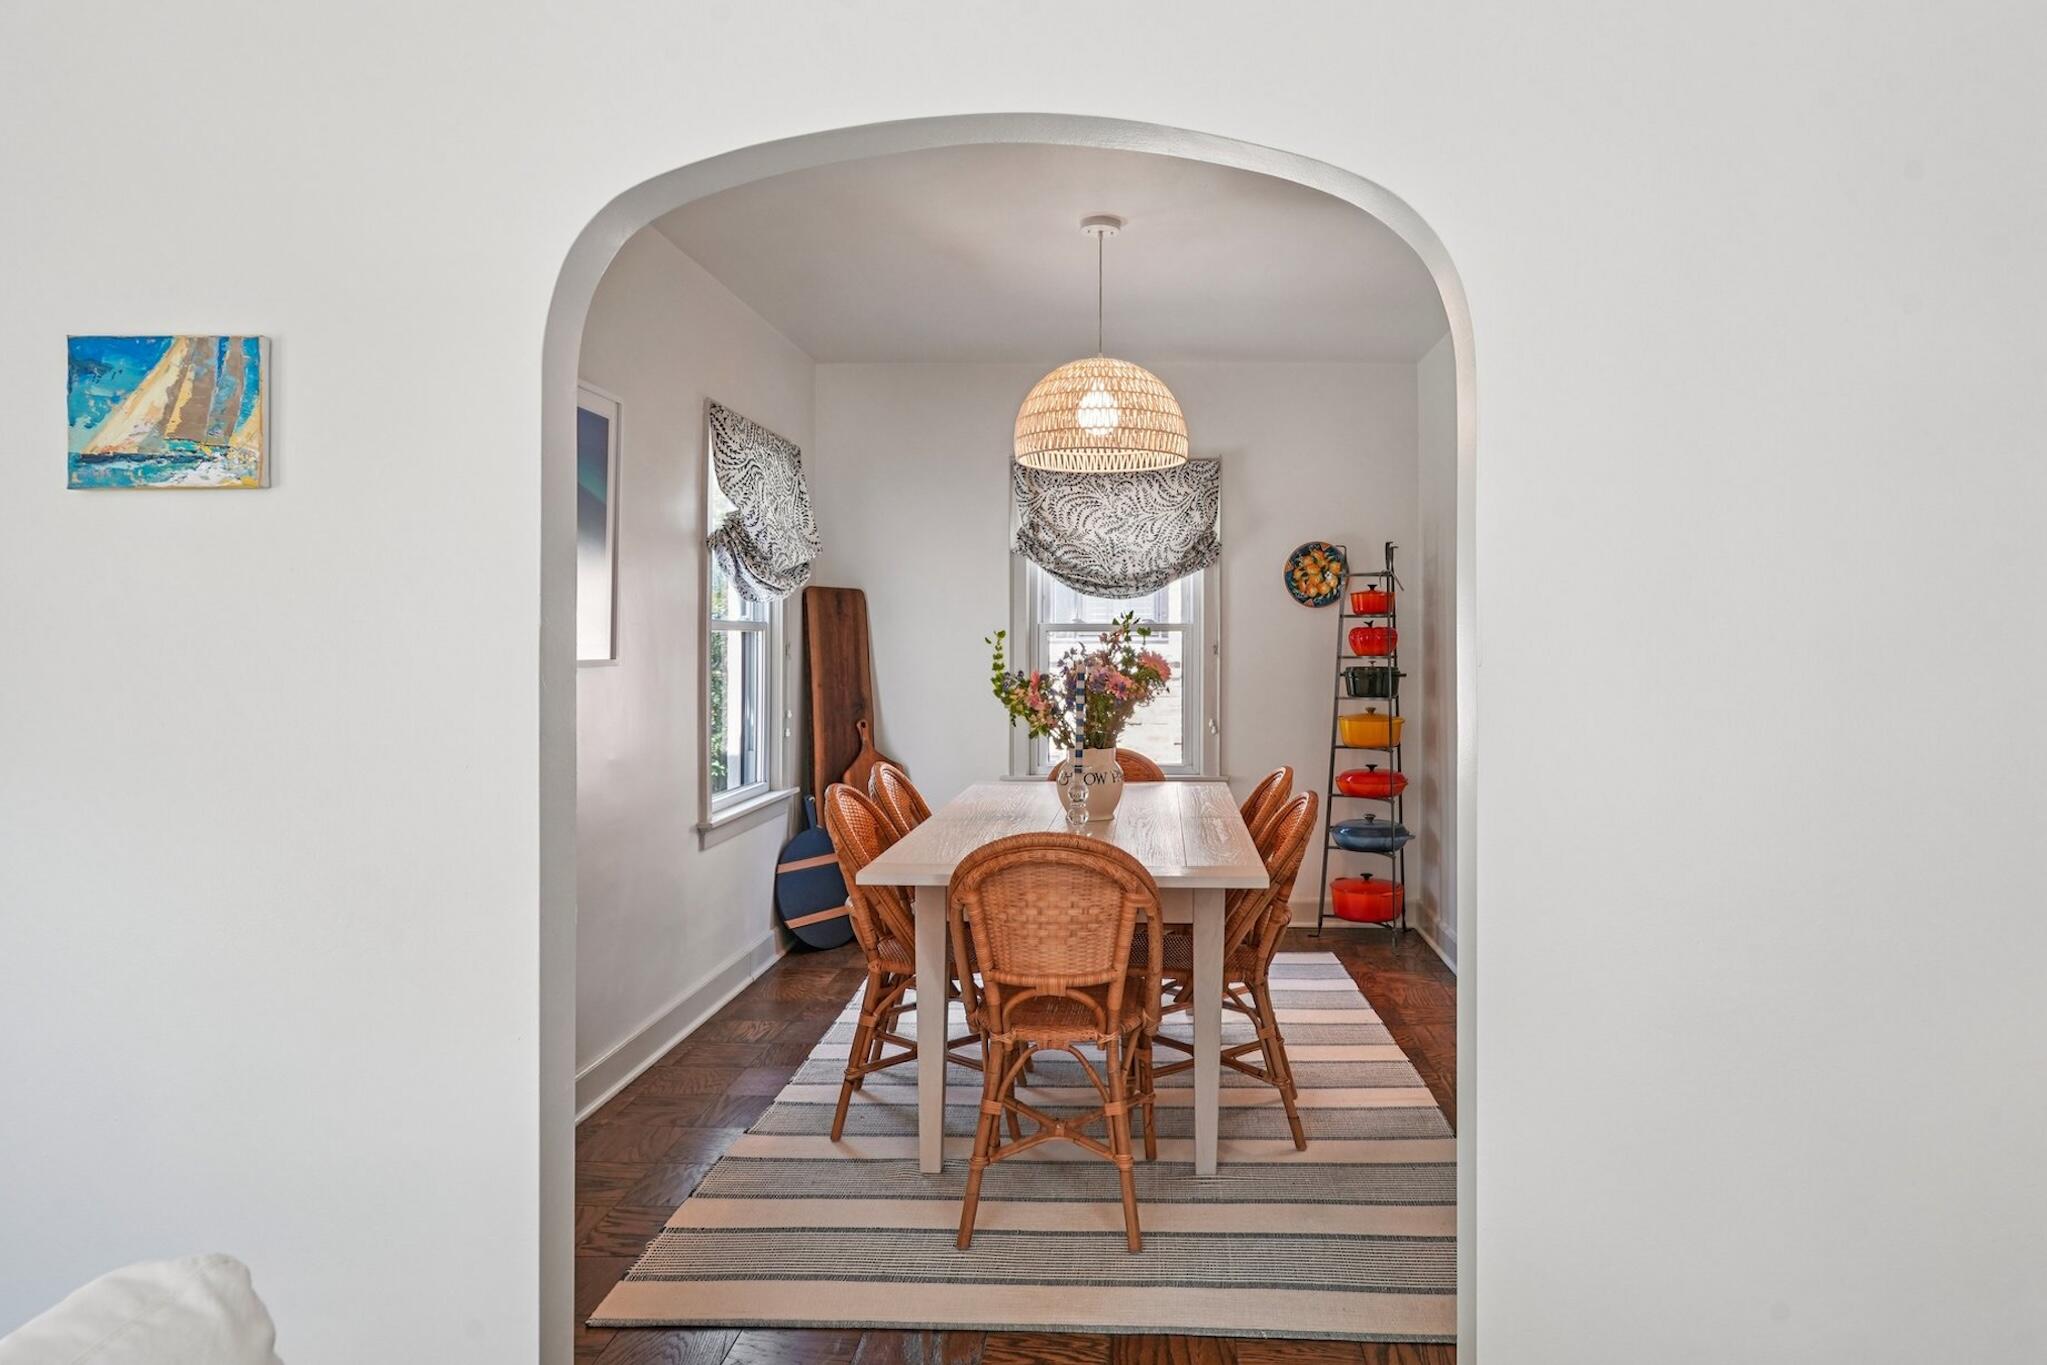
Dining room with wicker chairs, a woven pendant light, and a striped rug beneath a wide archway.
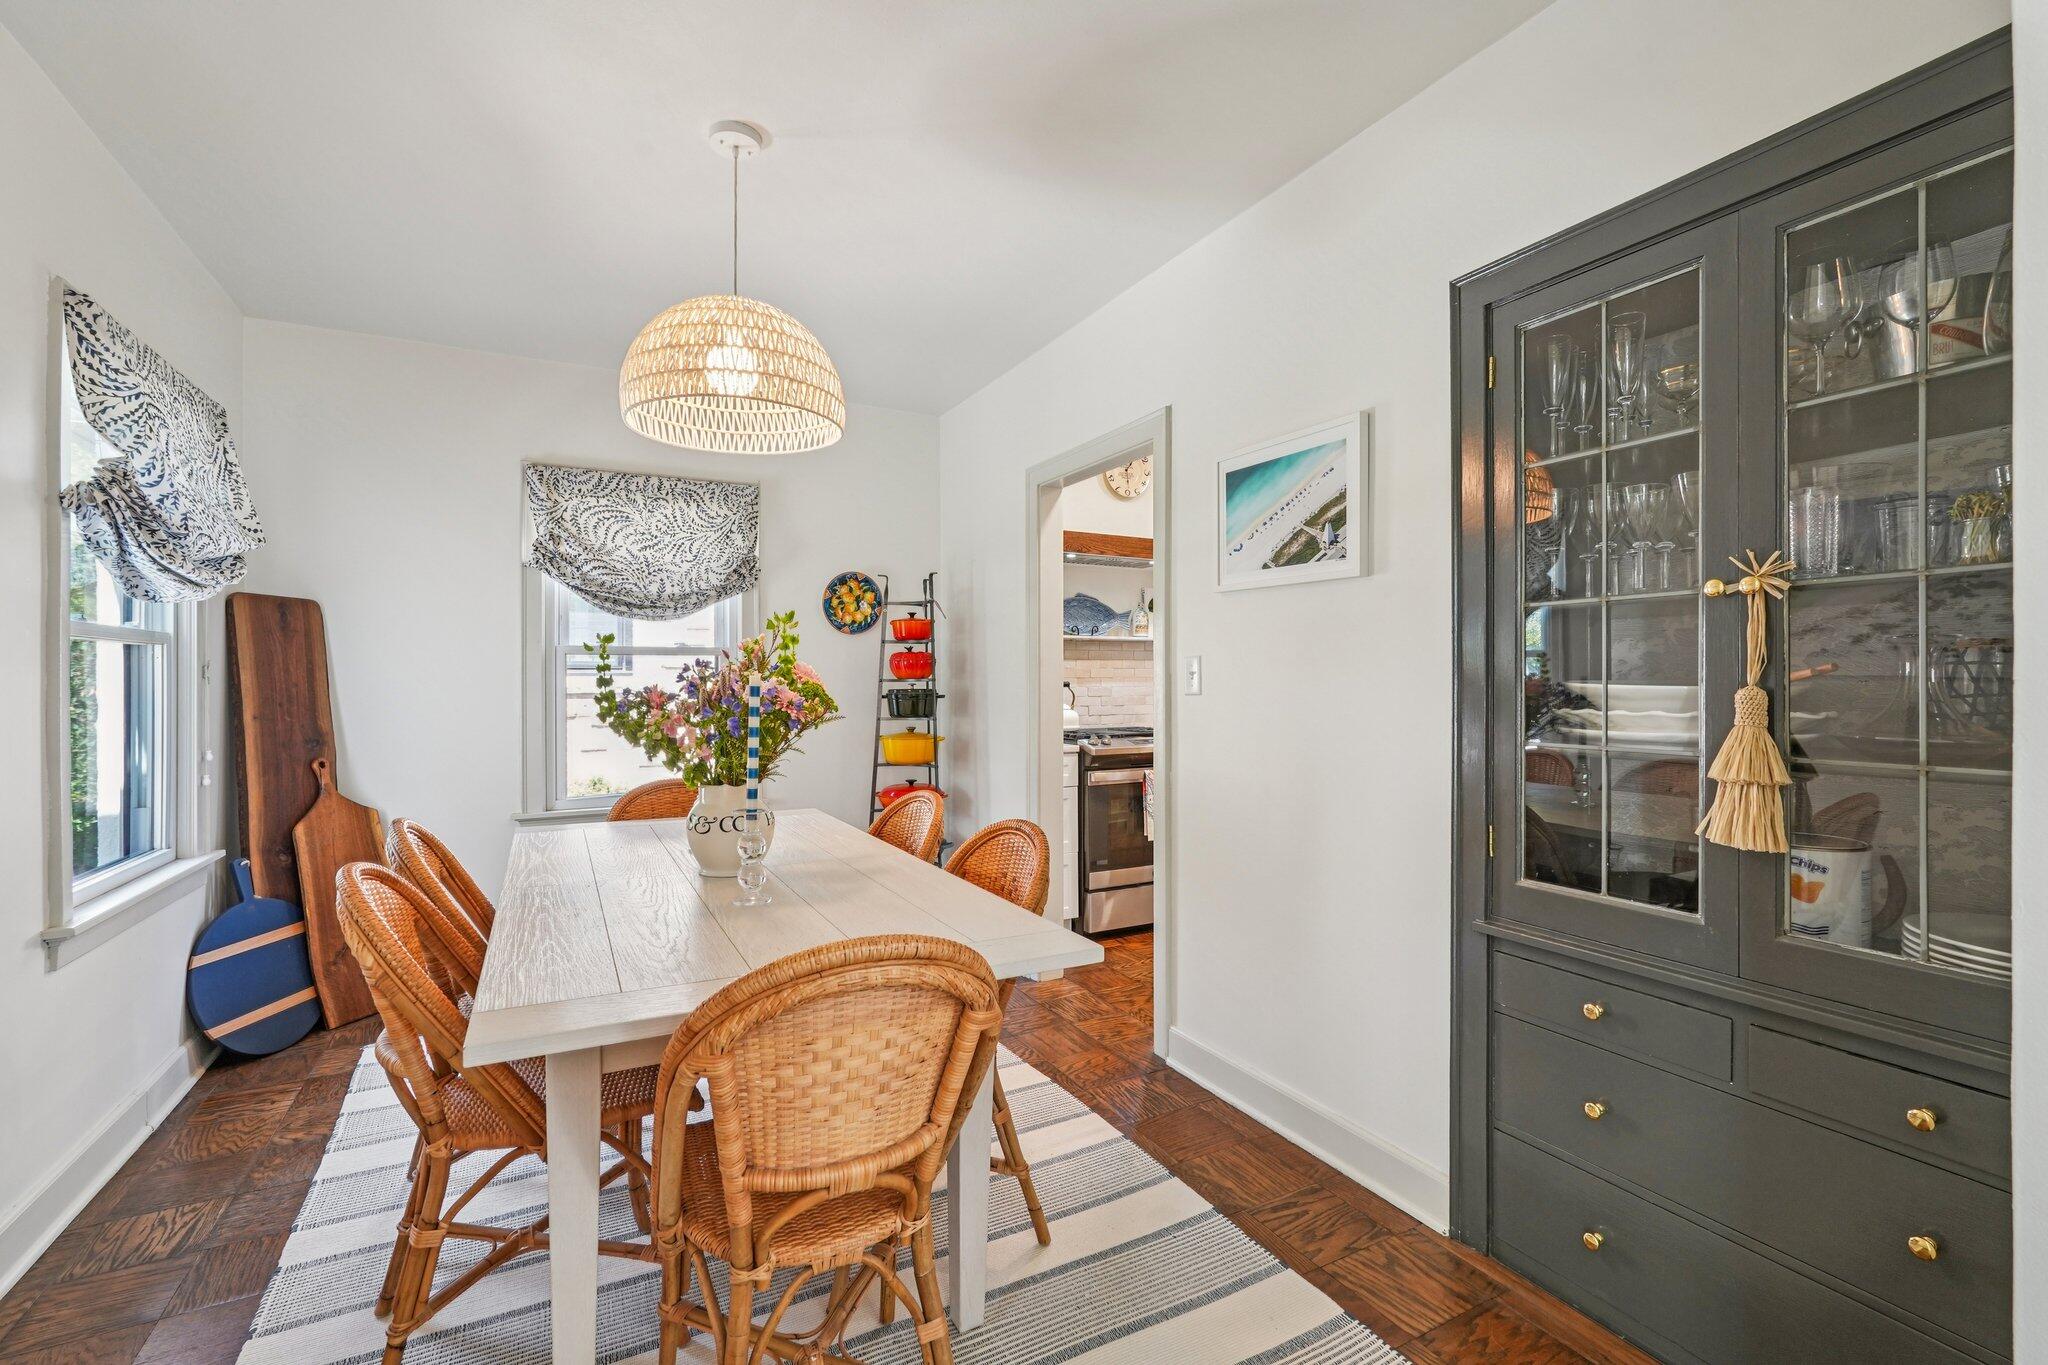
Dining room with a white table, rattan chairs, and a dark glass-front cabinet.
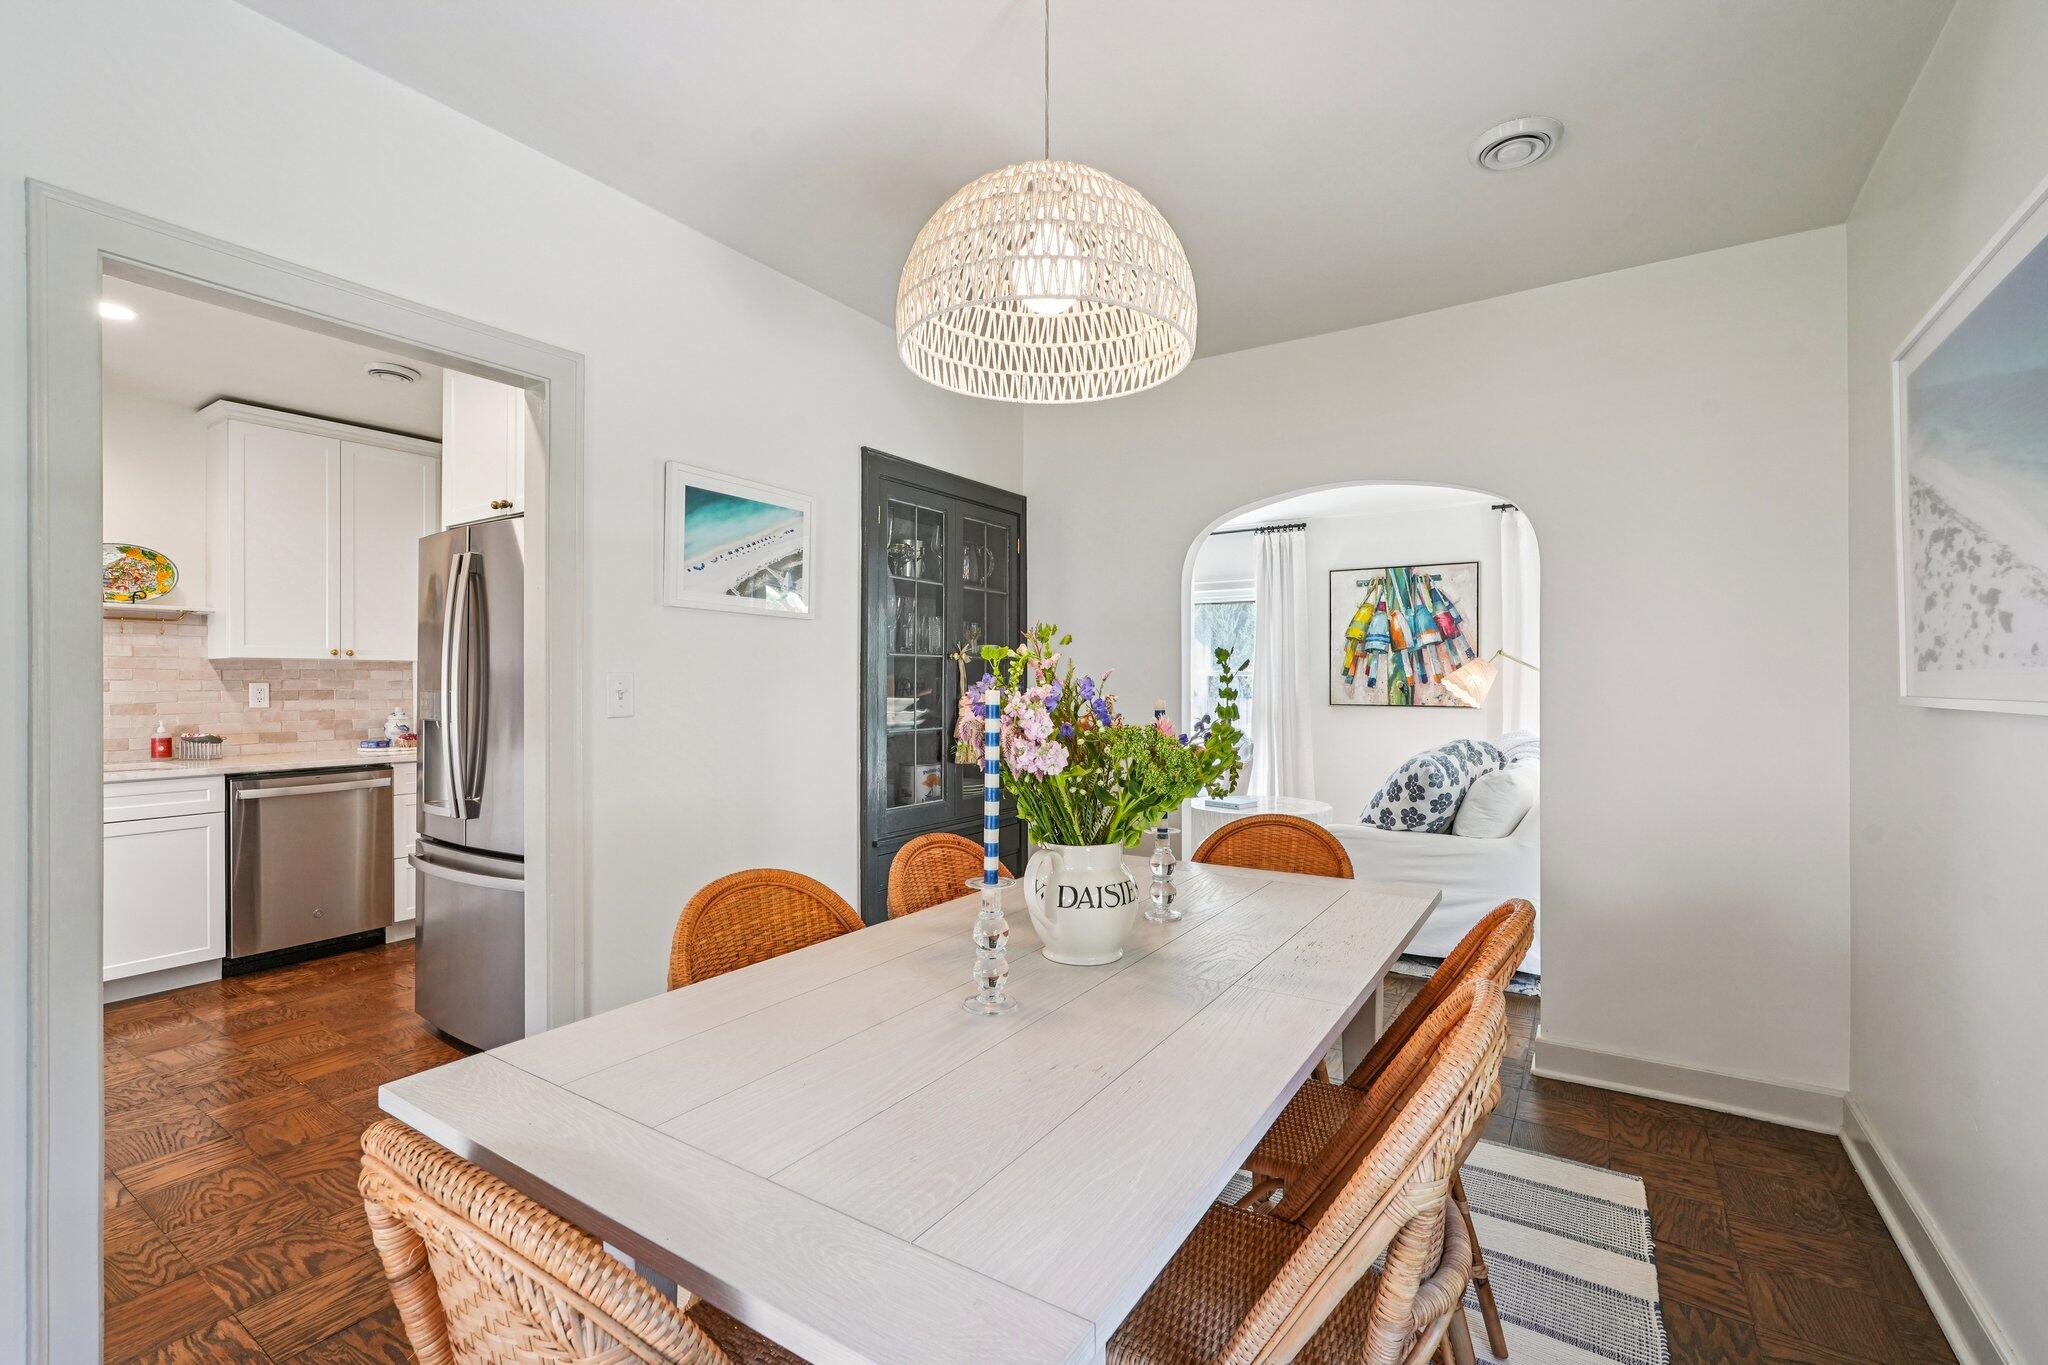
Dining room with a white table and rattan chairs, opening to the kitchen and an arched sitting room.
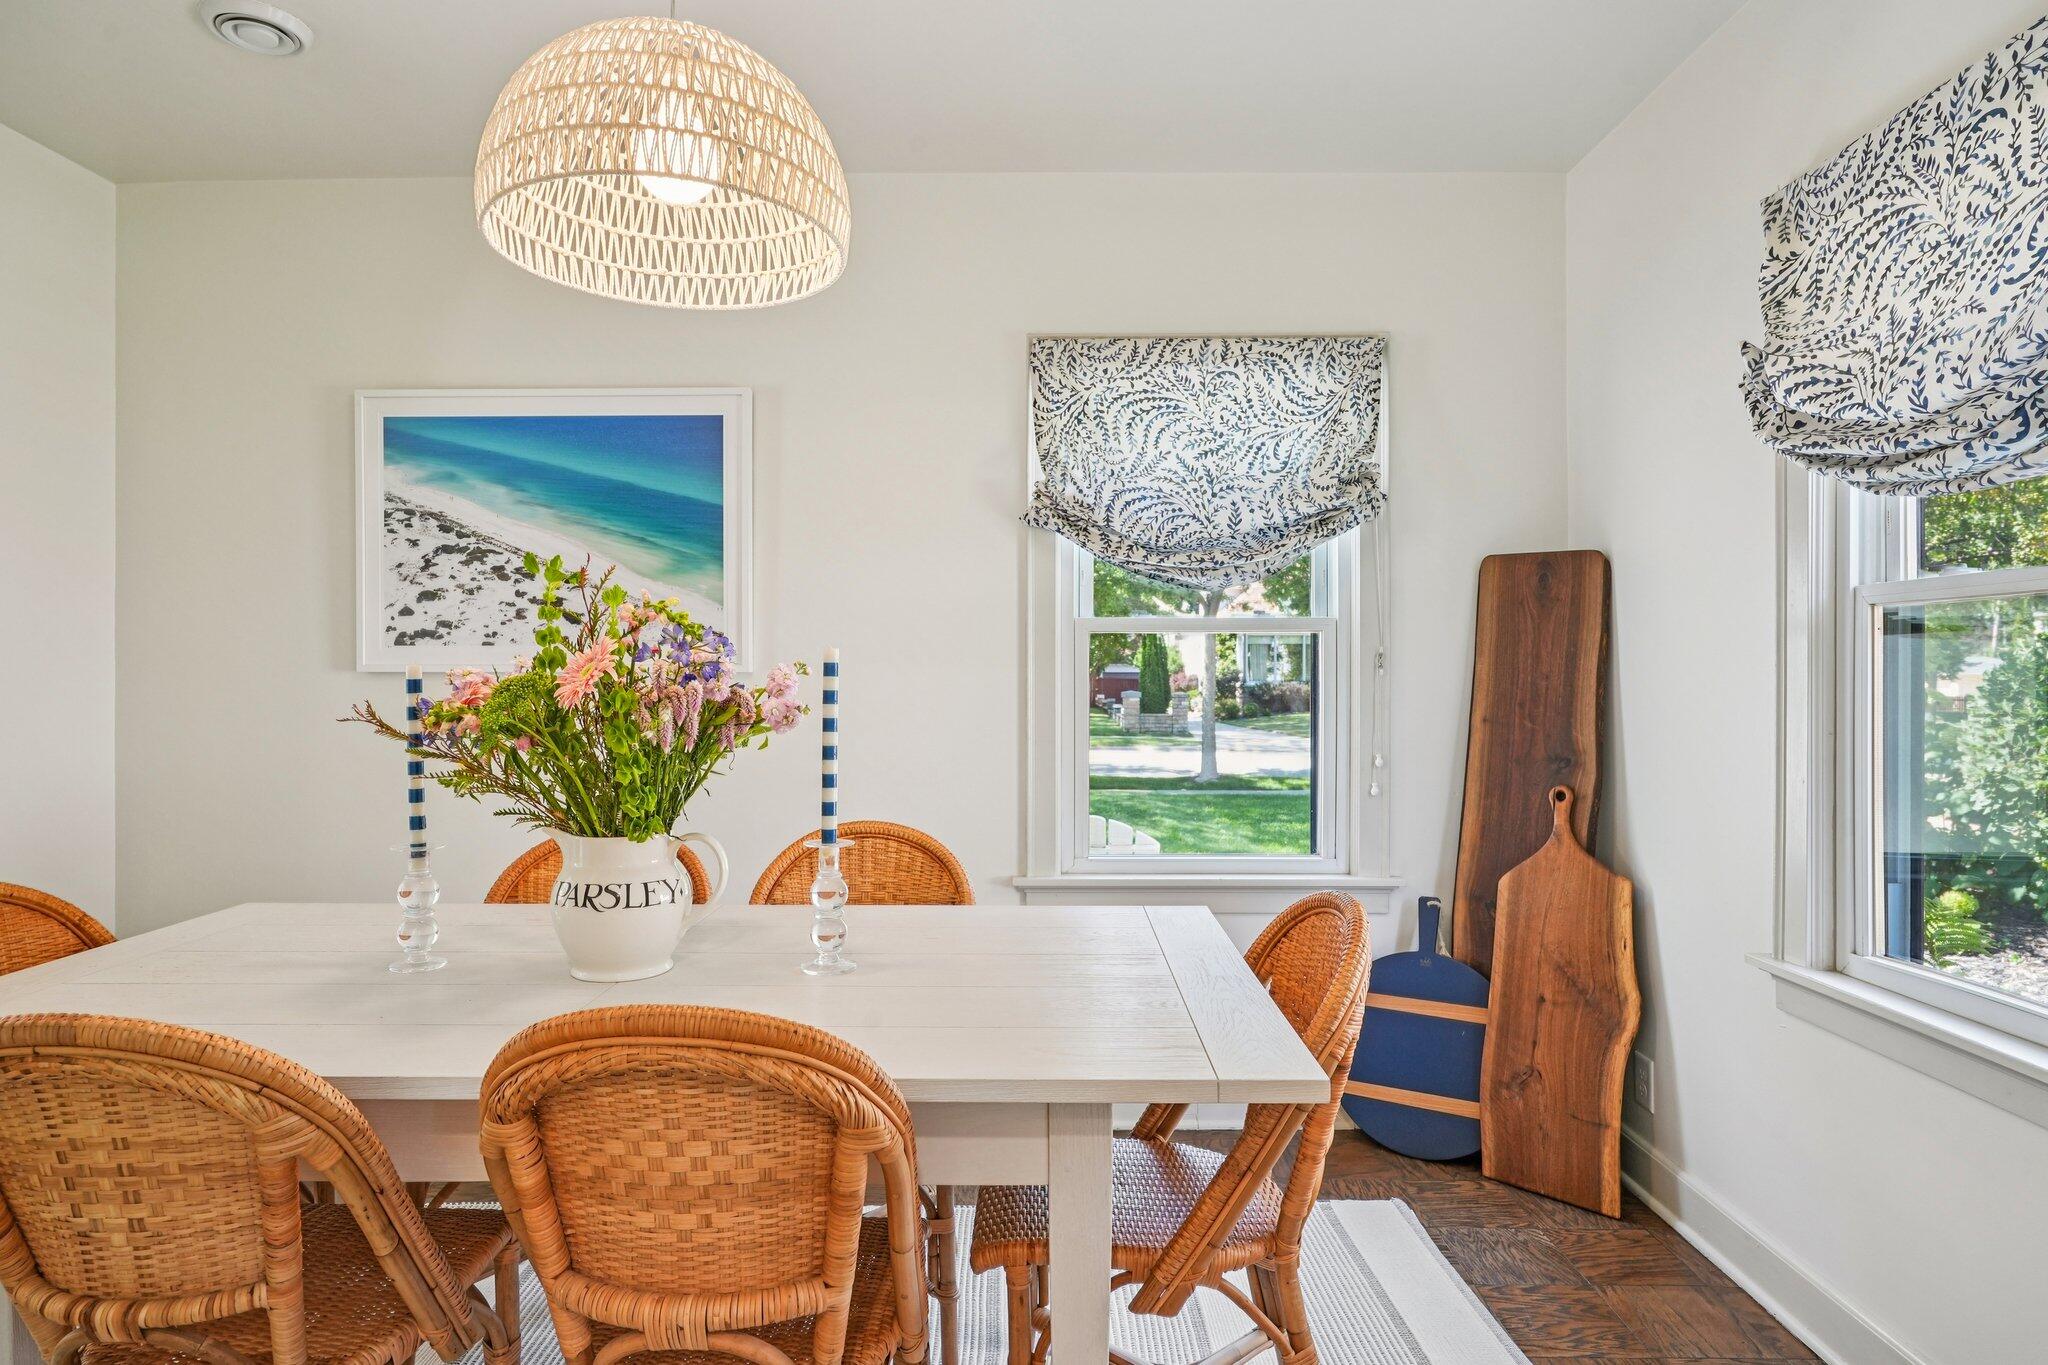
Dining room with a white table, wicker chairs, and a flower centerpiece beside two windows.
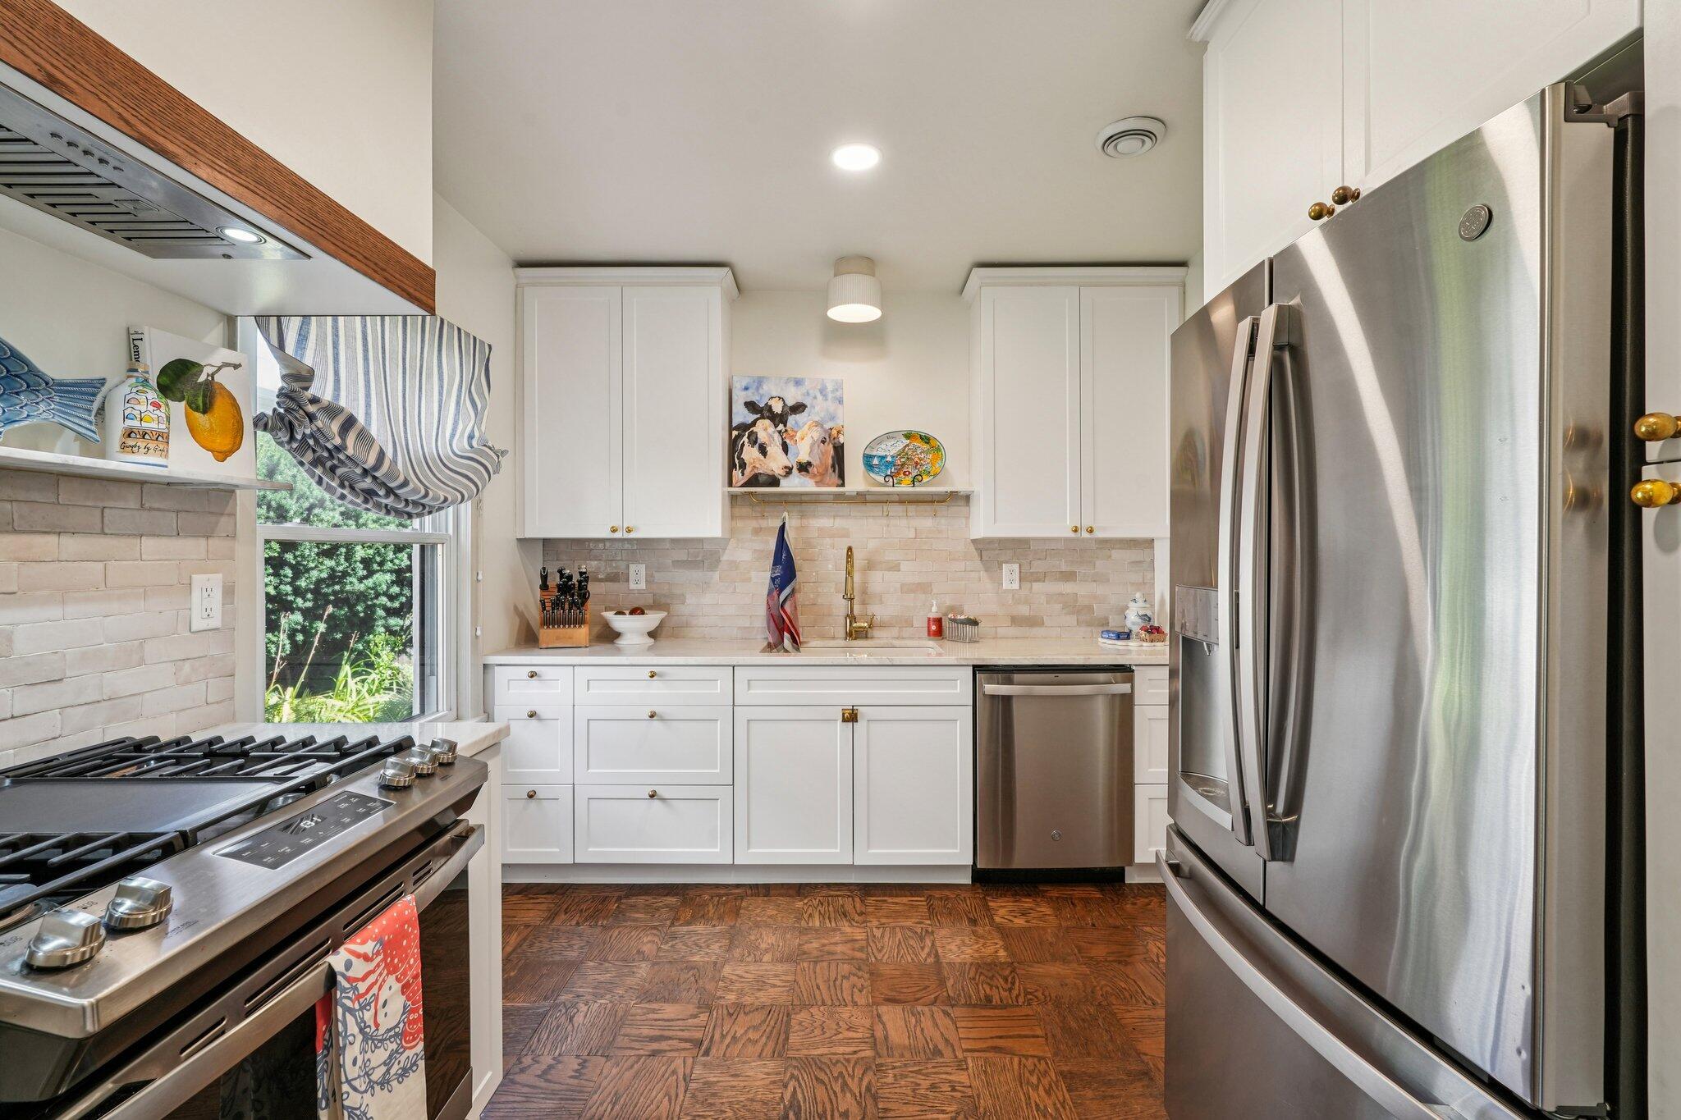
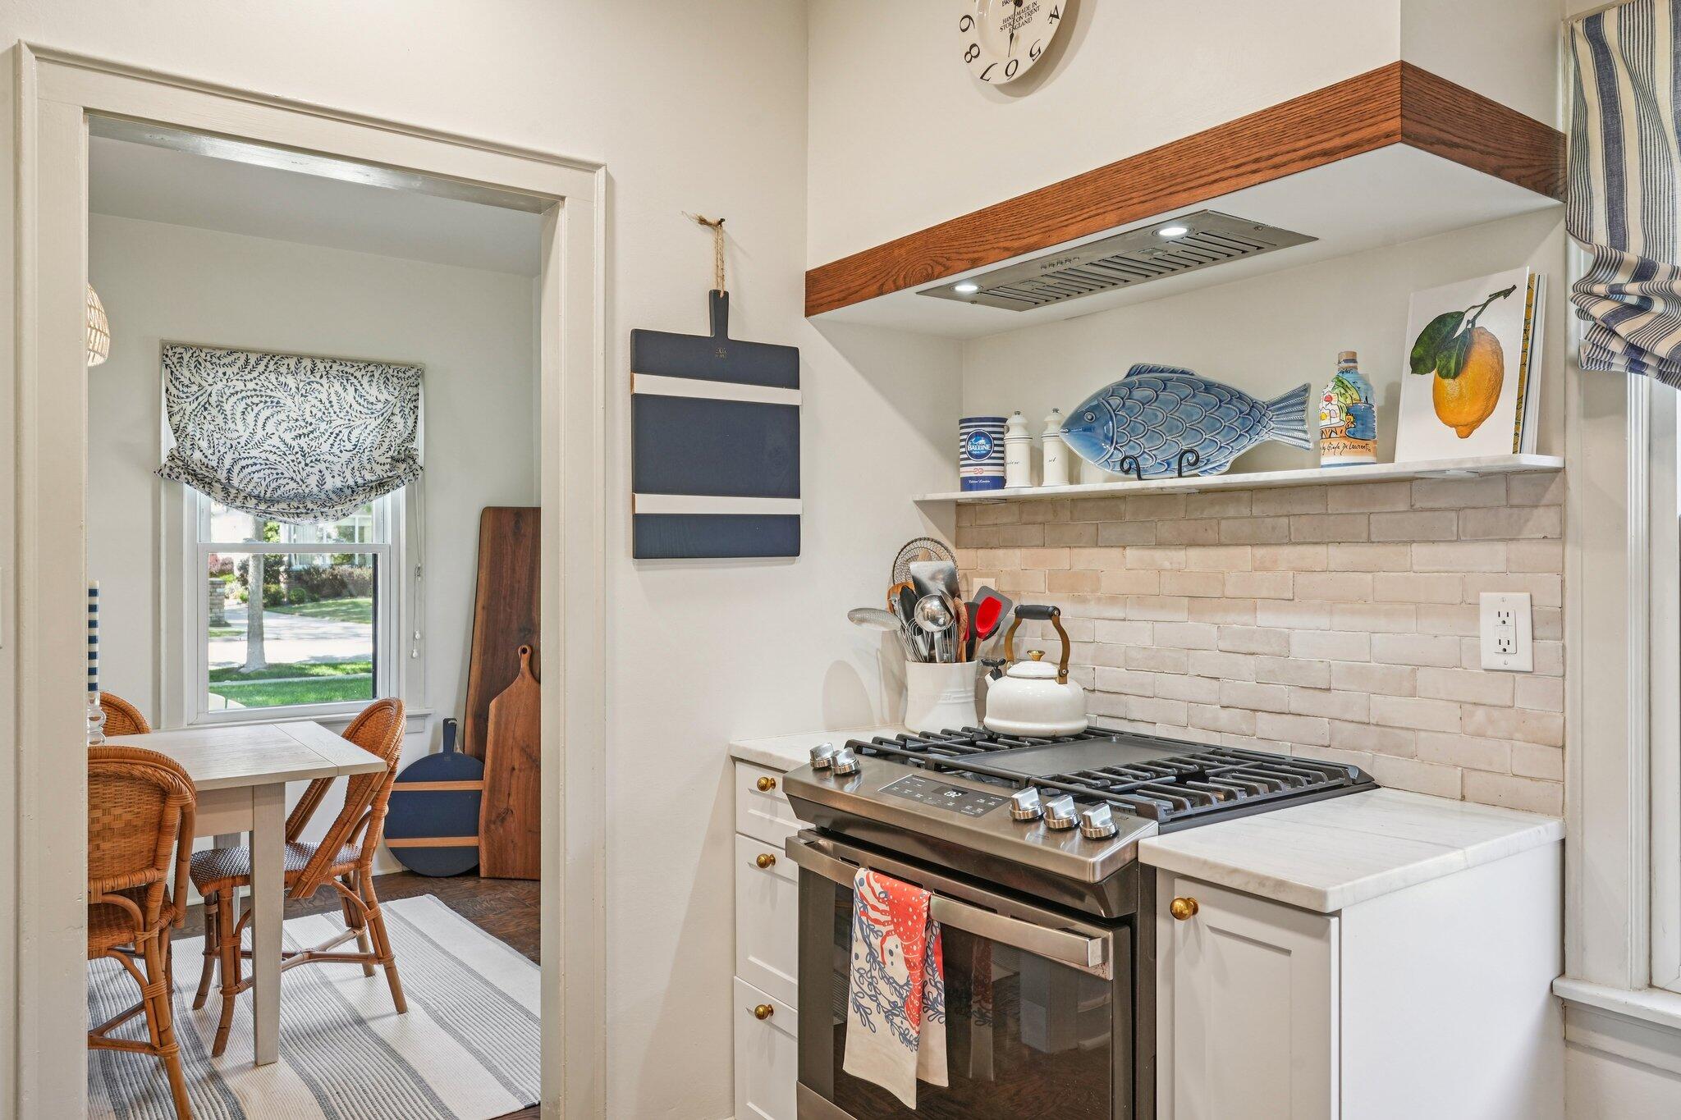
Kitchen with white cabinetry, stainless steel appliances, a large gas range, and patterned wood flooring.
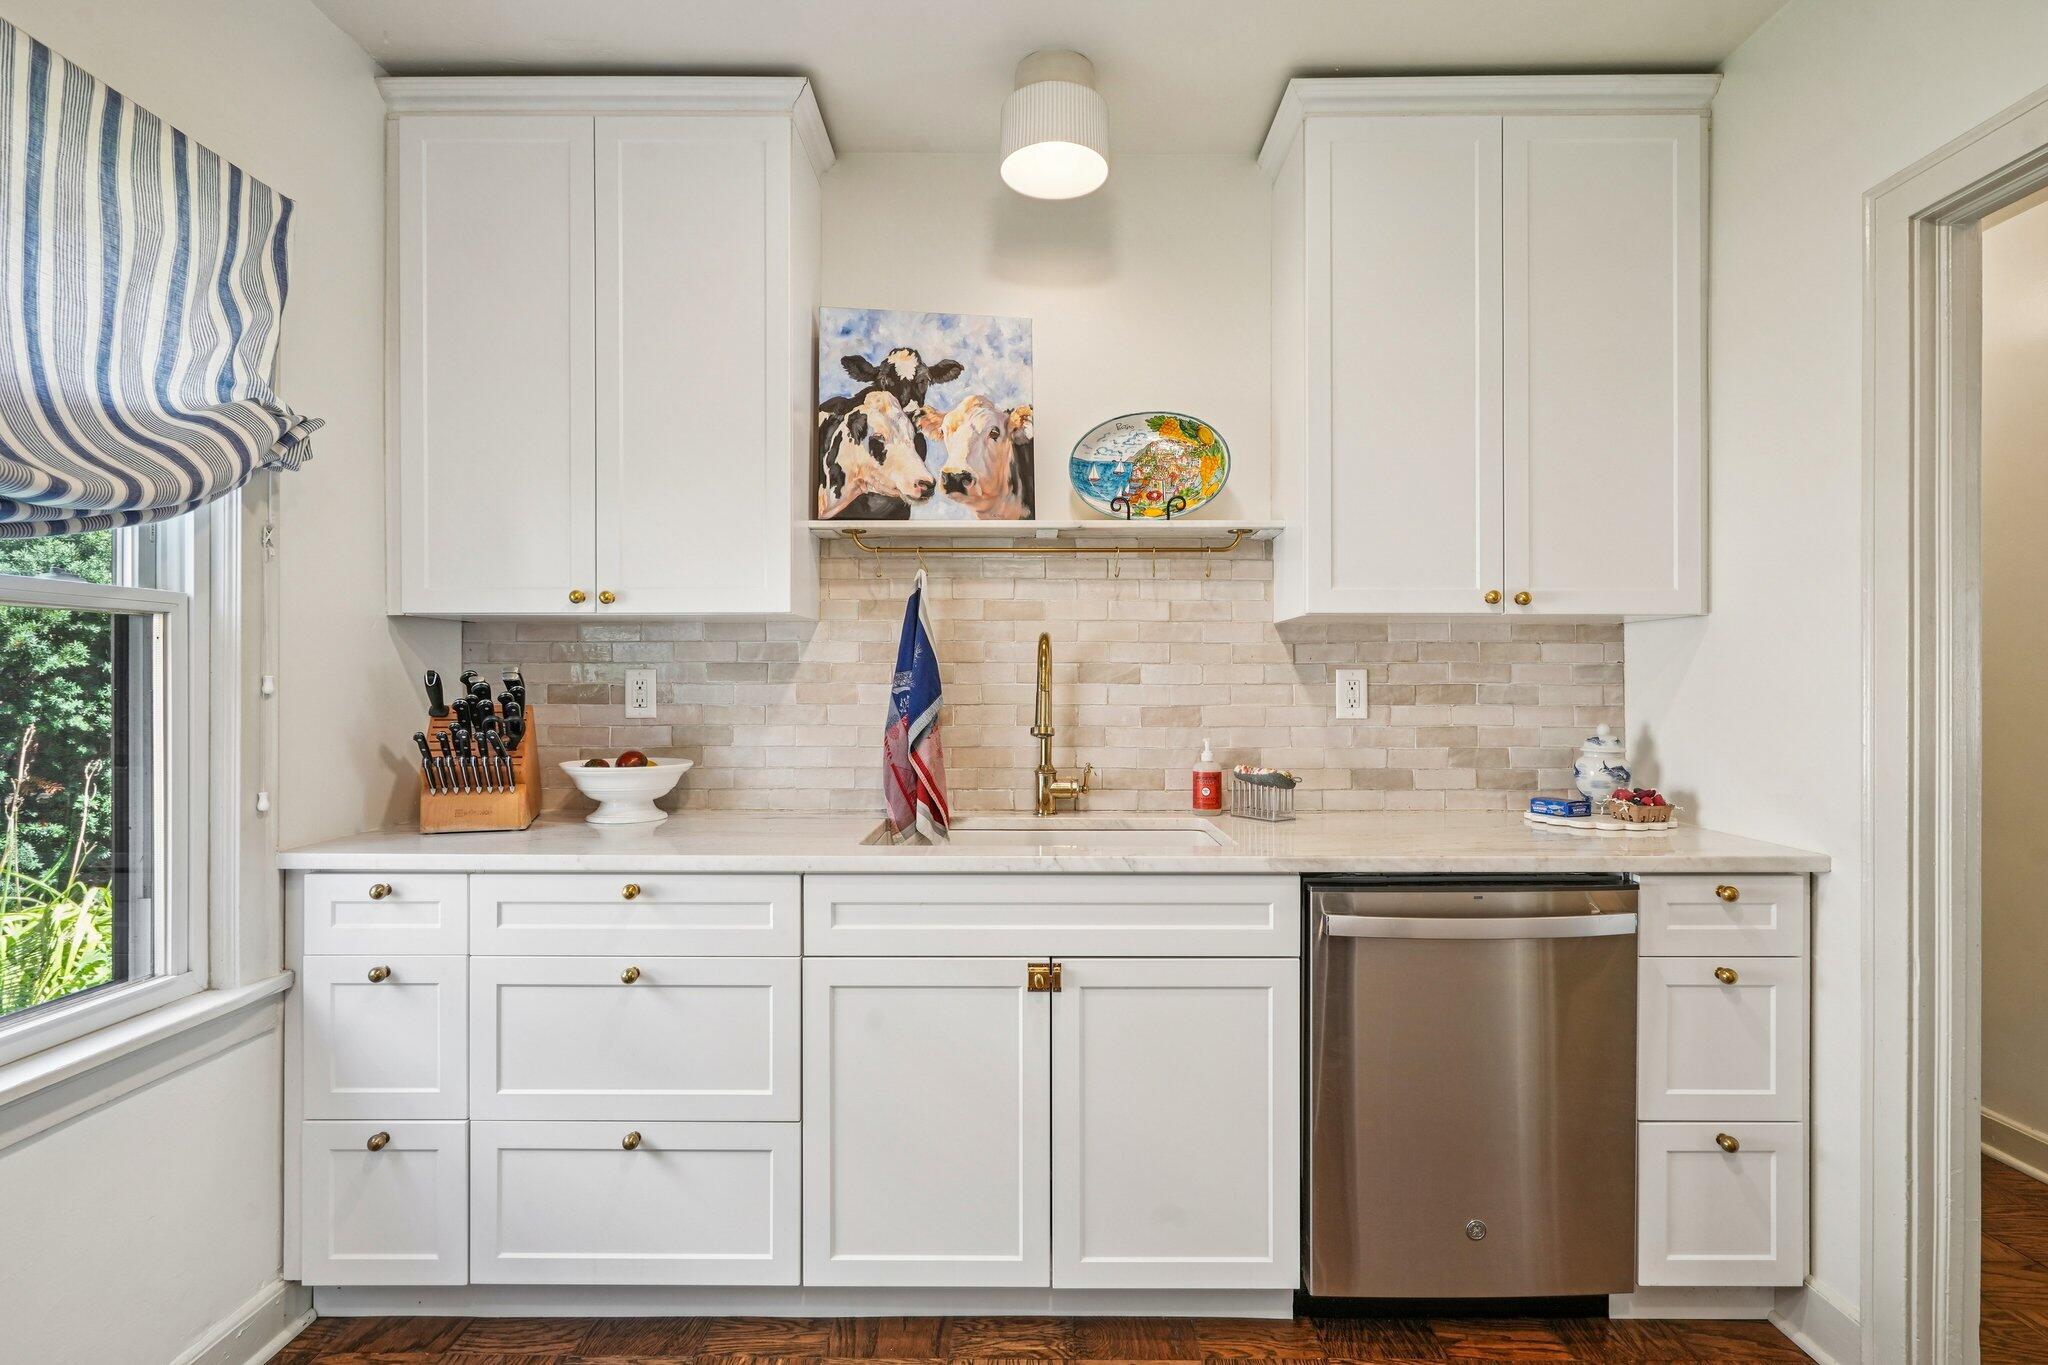
Kitchen with white cabinets, brass faucet, cow artwork, and a striped Roman shade.
Kitchen with white cabinets, brass faucet, stainless steel range, and striped window shade.
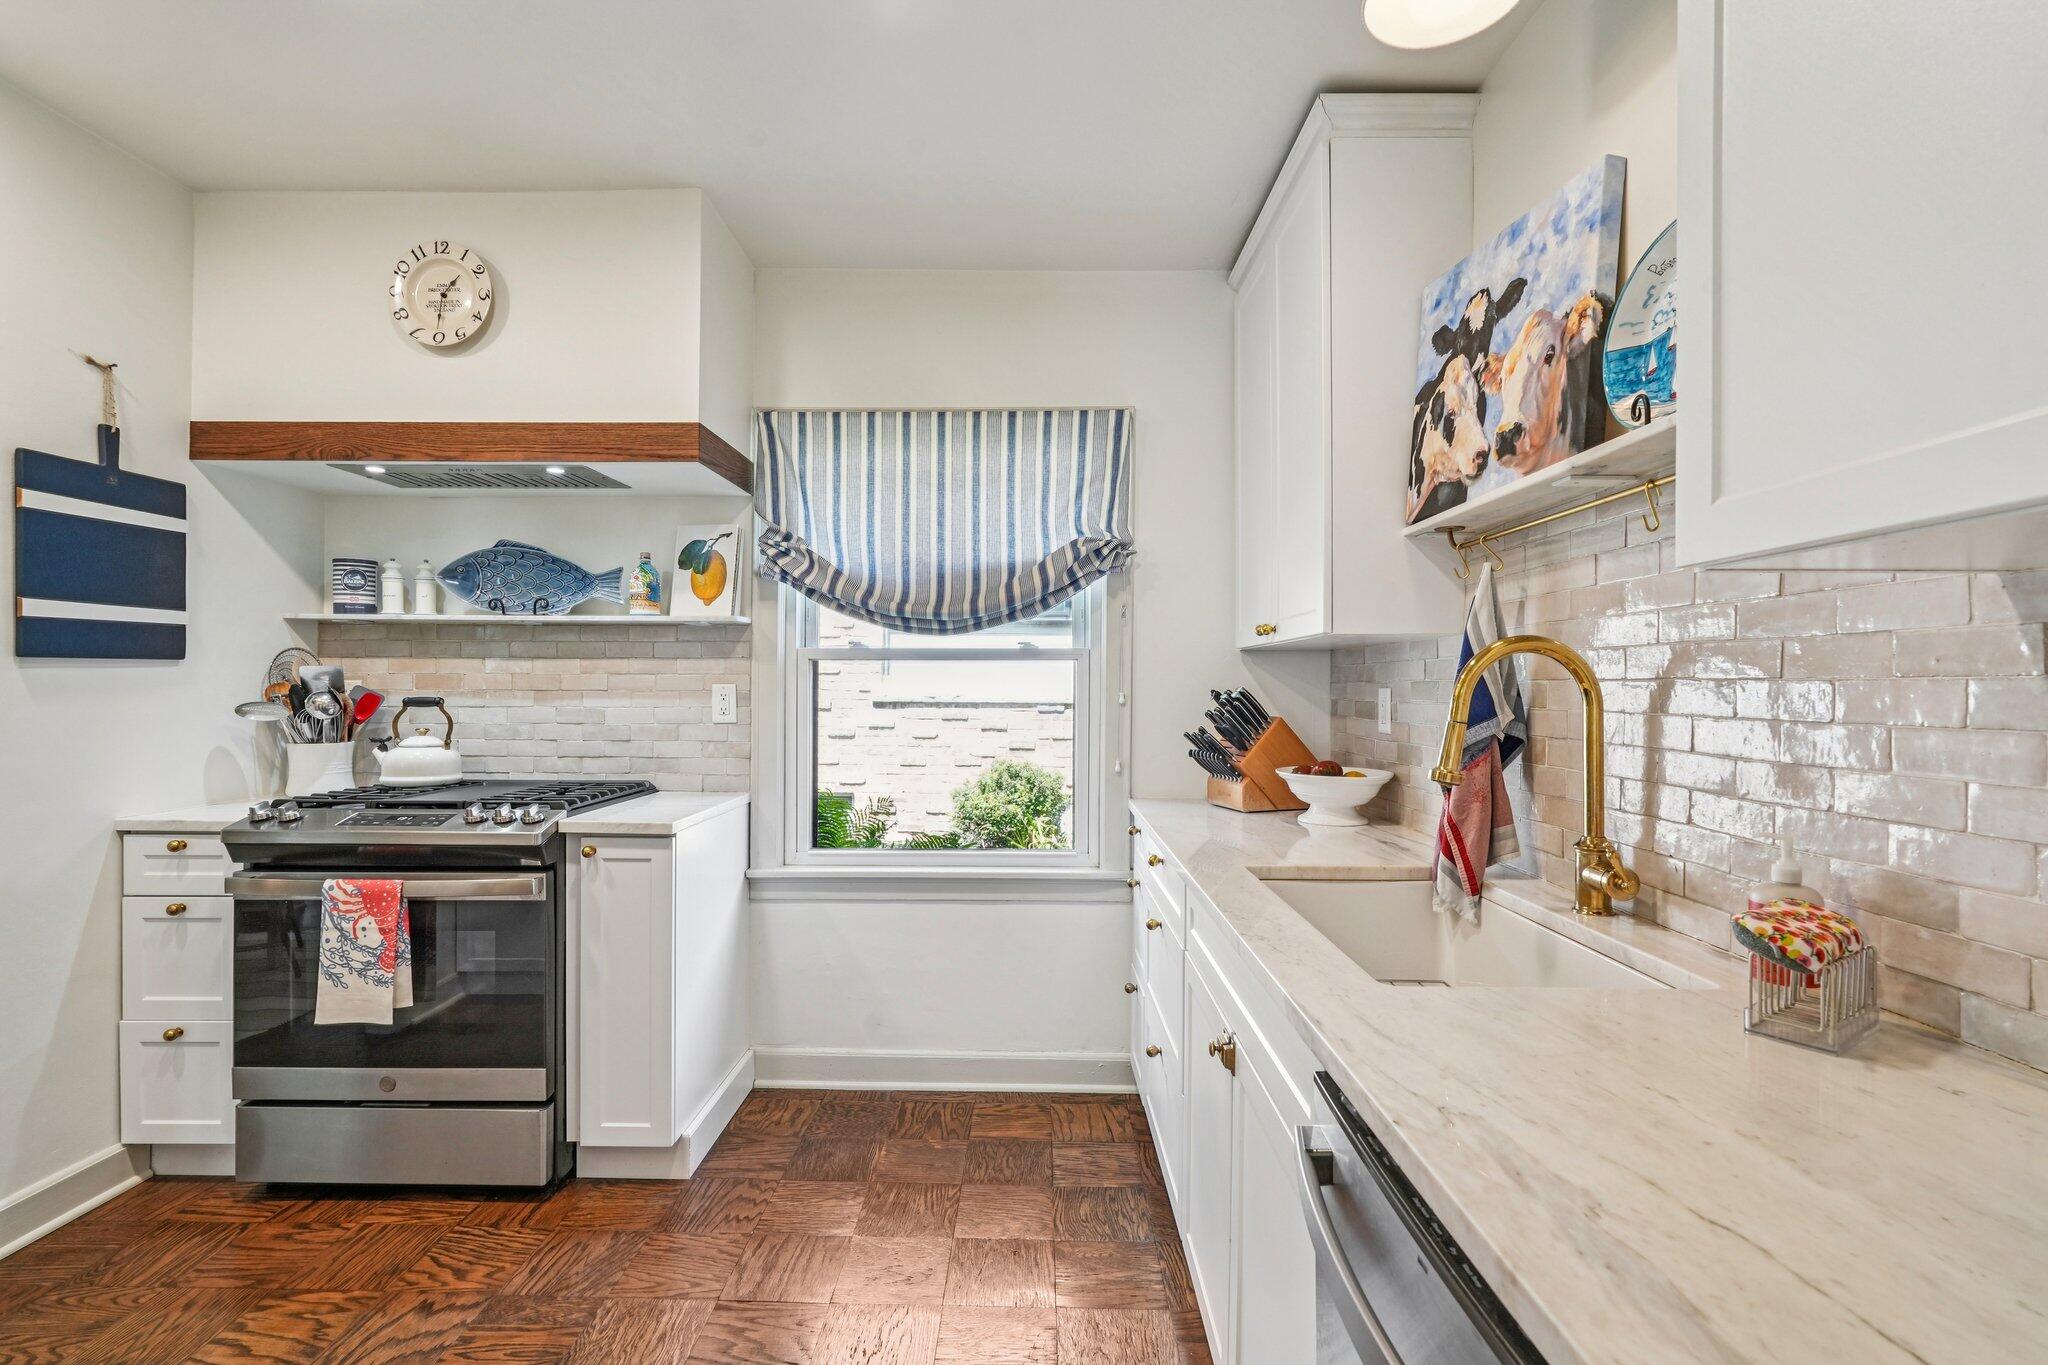
Kitchen with a stainless gas range, pale brick backsplash, and a dining nook with wicker chairs.
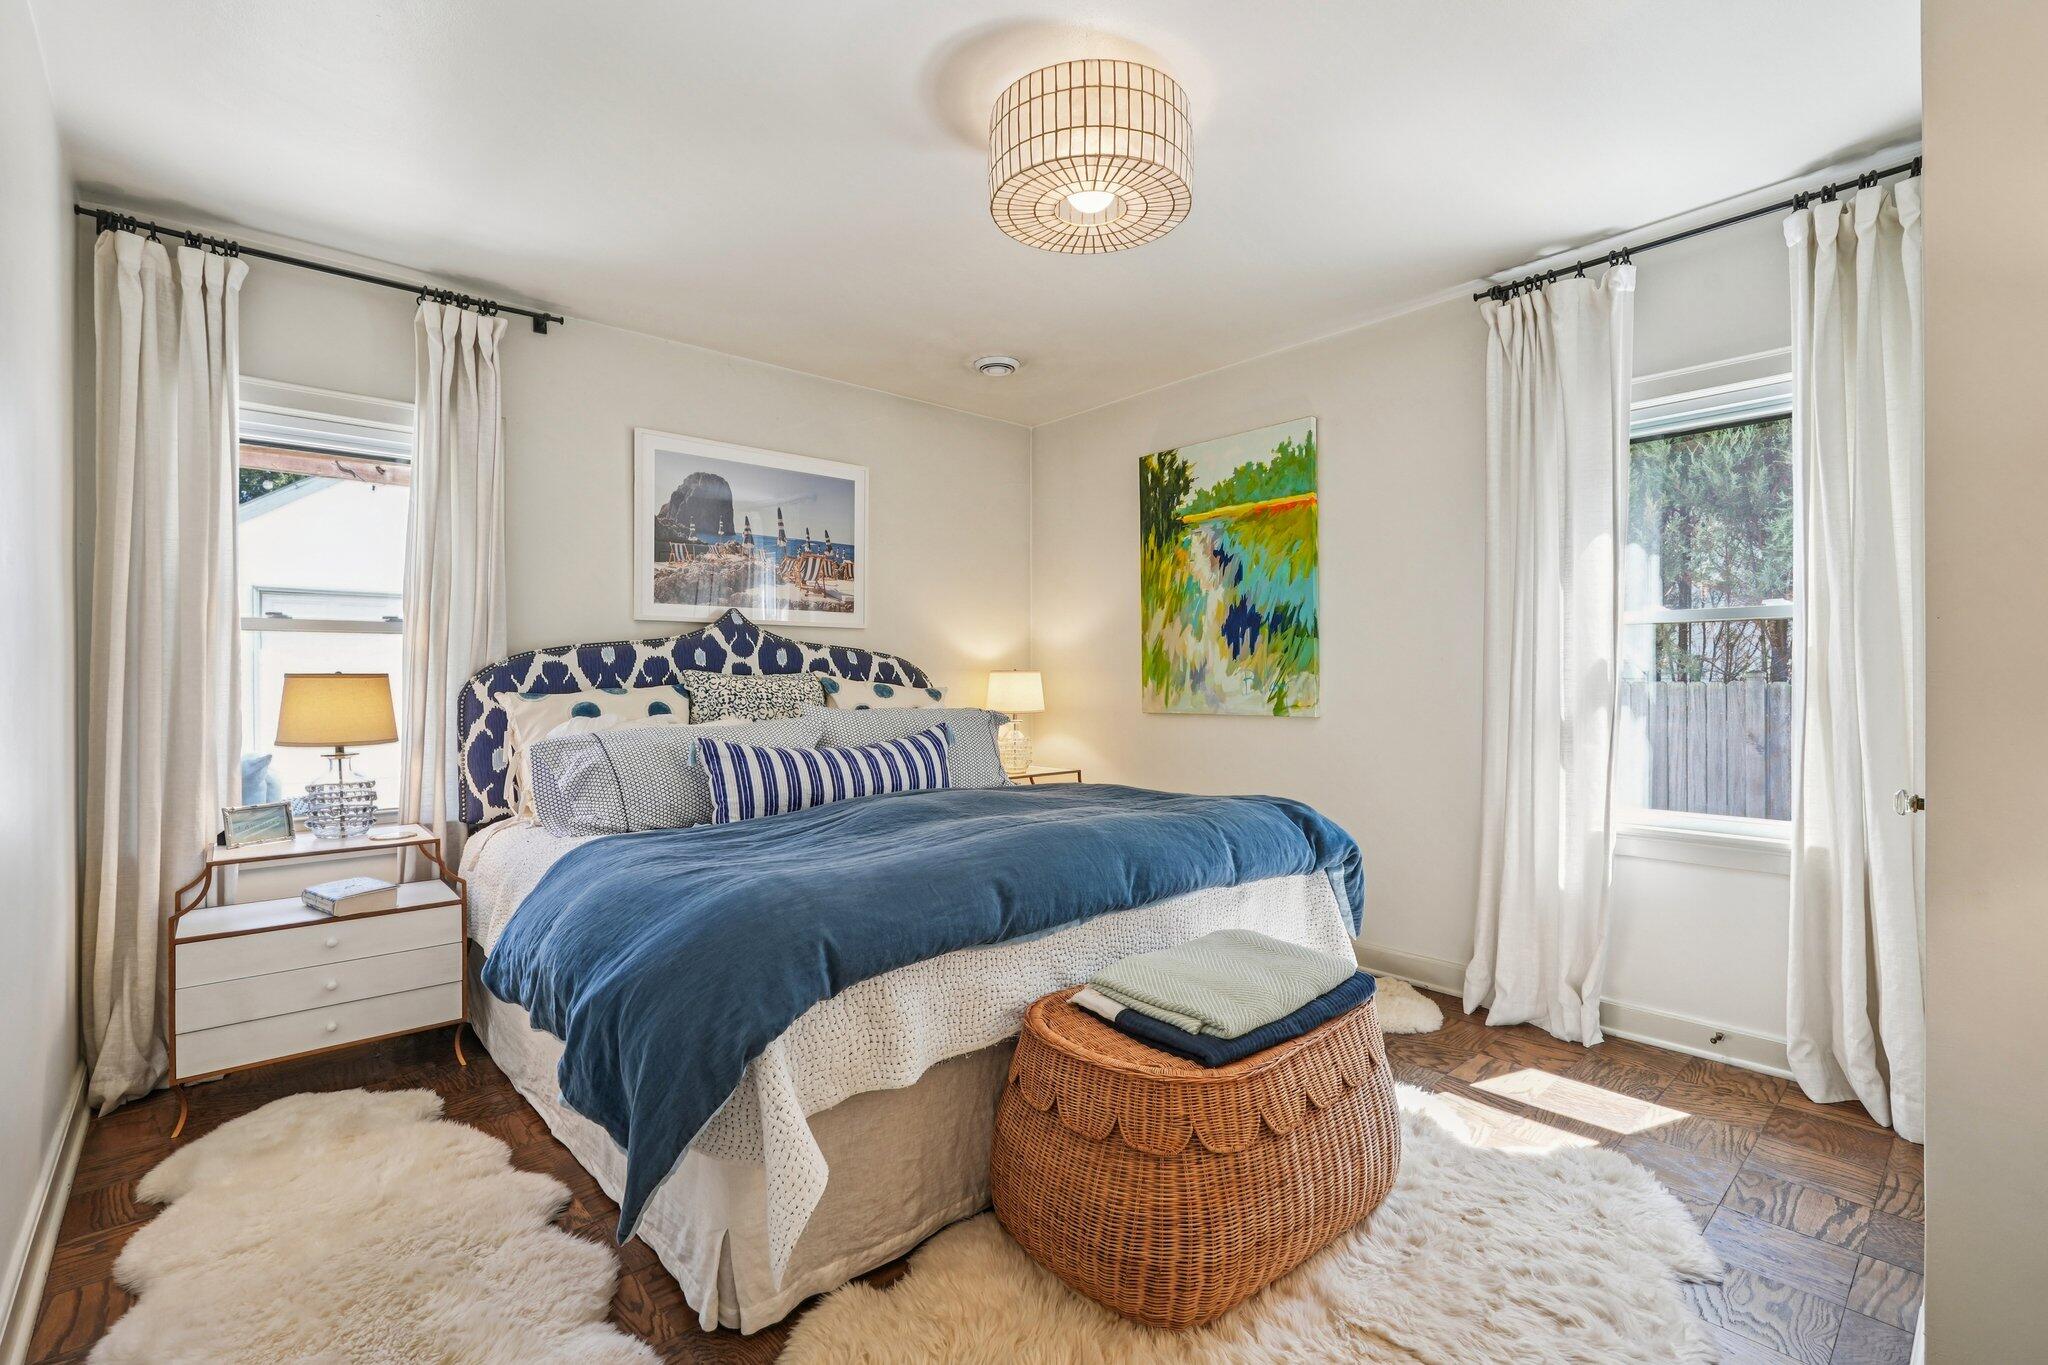
Bedroom with a blue-covered bed, white curtains, hardwood floors, and a wicker ottoman.
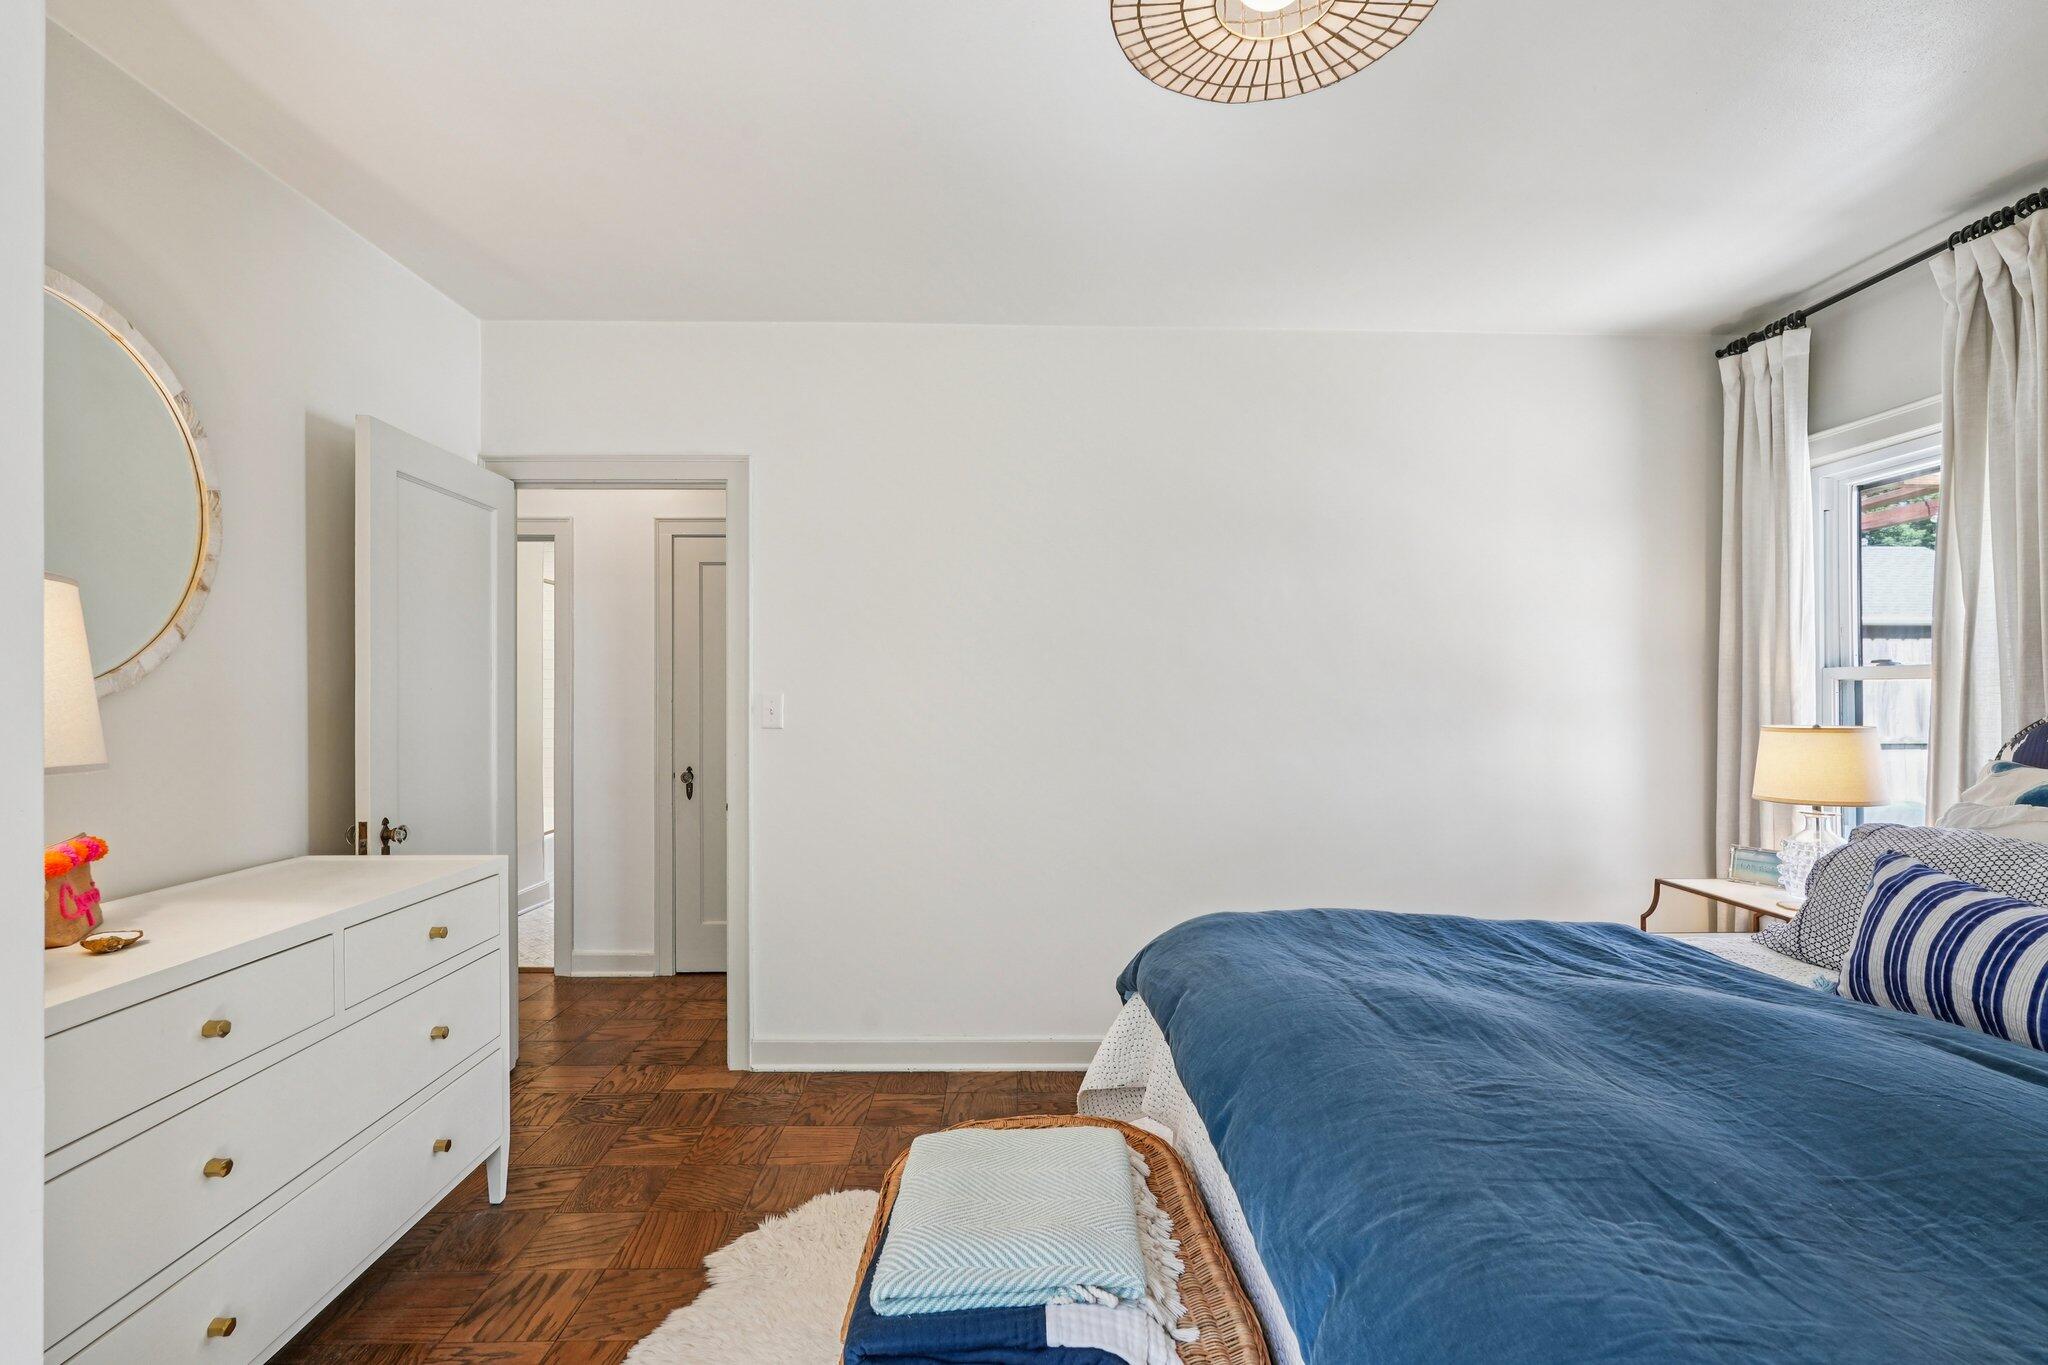
Staged bedroom with a blue-covered bed, white curtains, and patterned wood flooring.
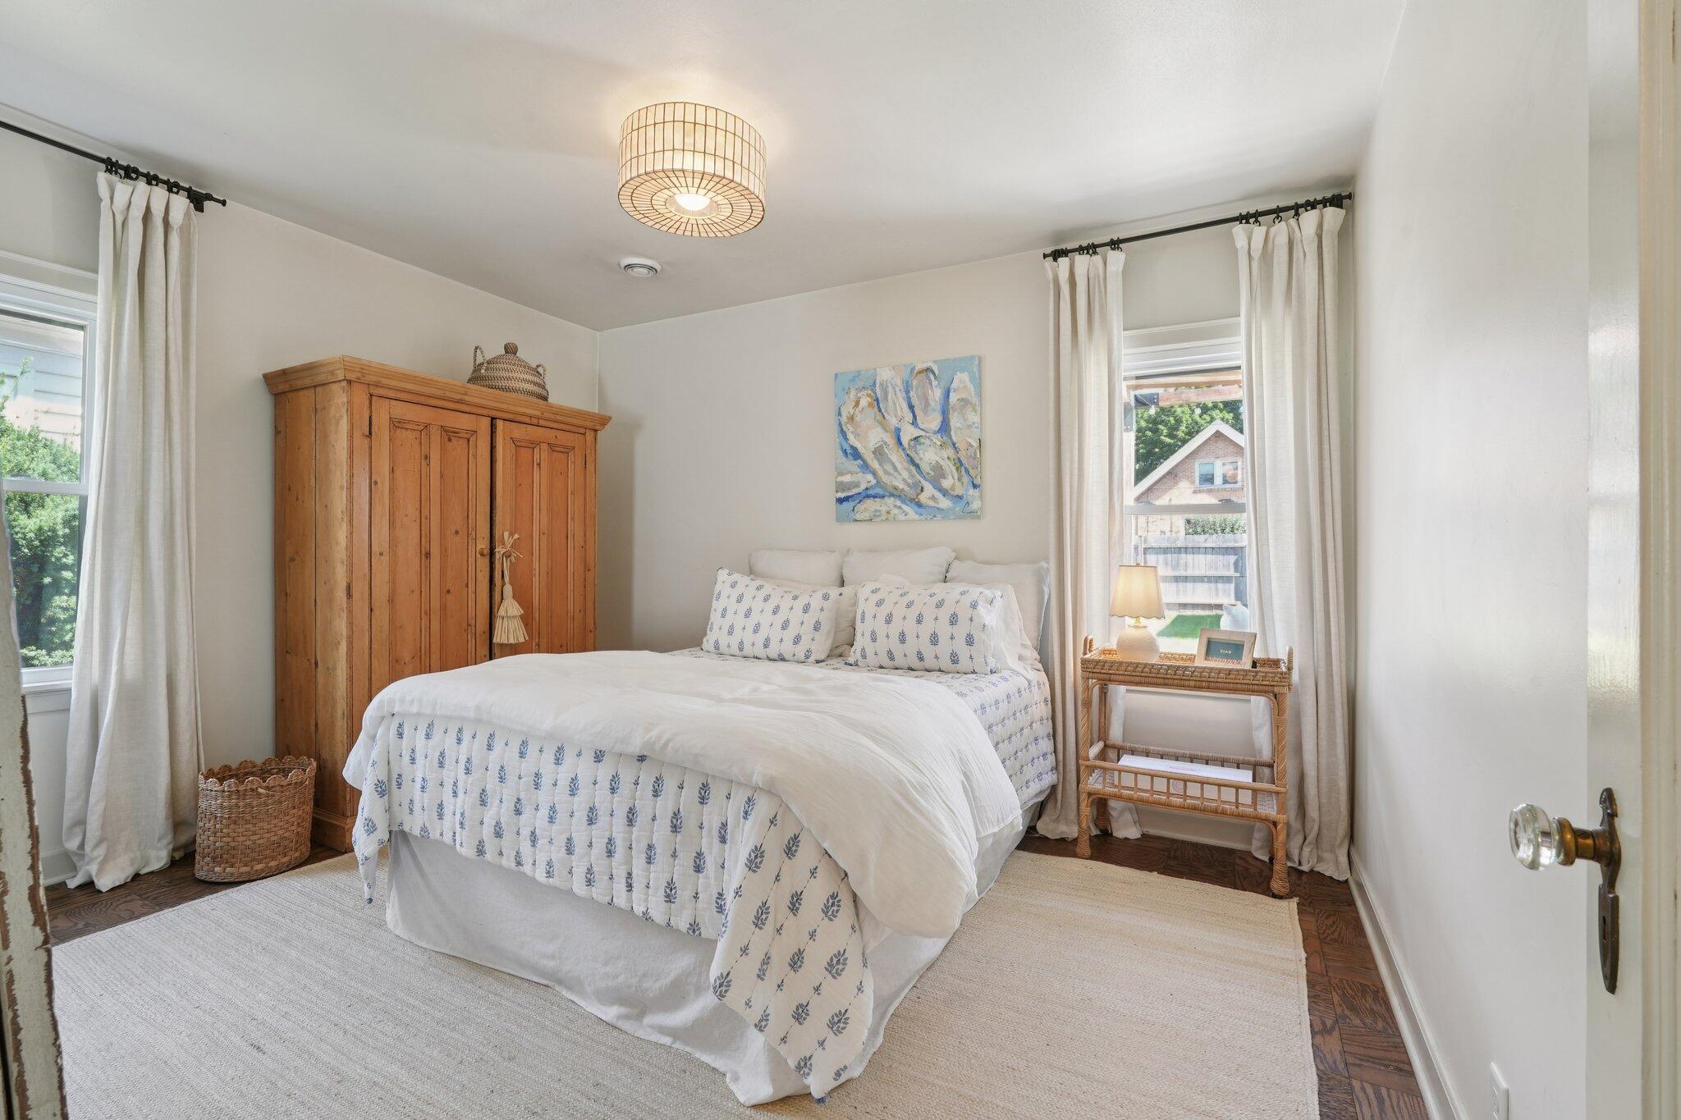
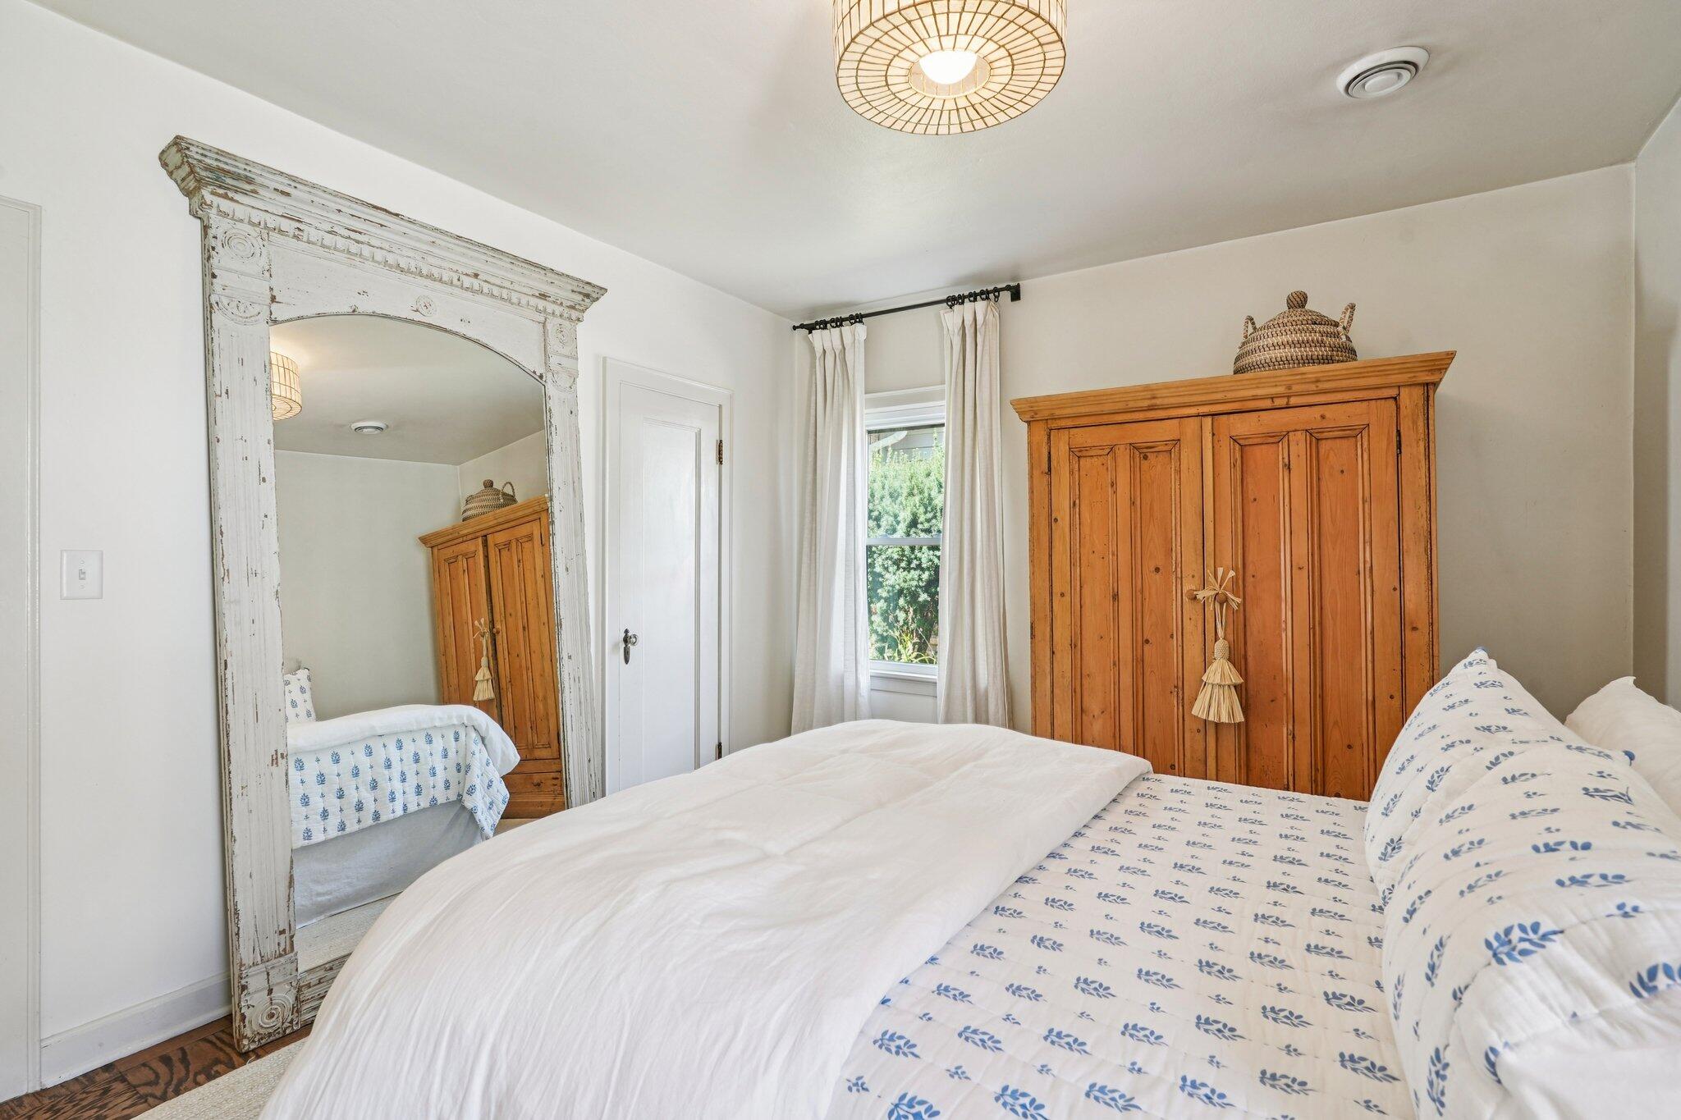
Bedroom with a white bed in blue-patterned linens beside a tall wooden armoire.
Bedroom with blue floral bedding, a rustic wooden armoire, and an ornate full-length mirror.
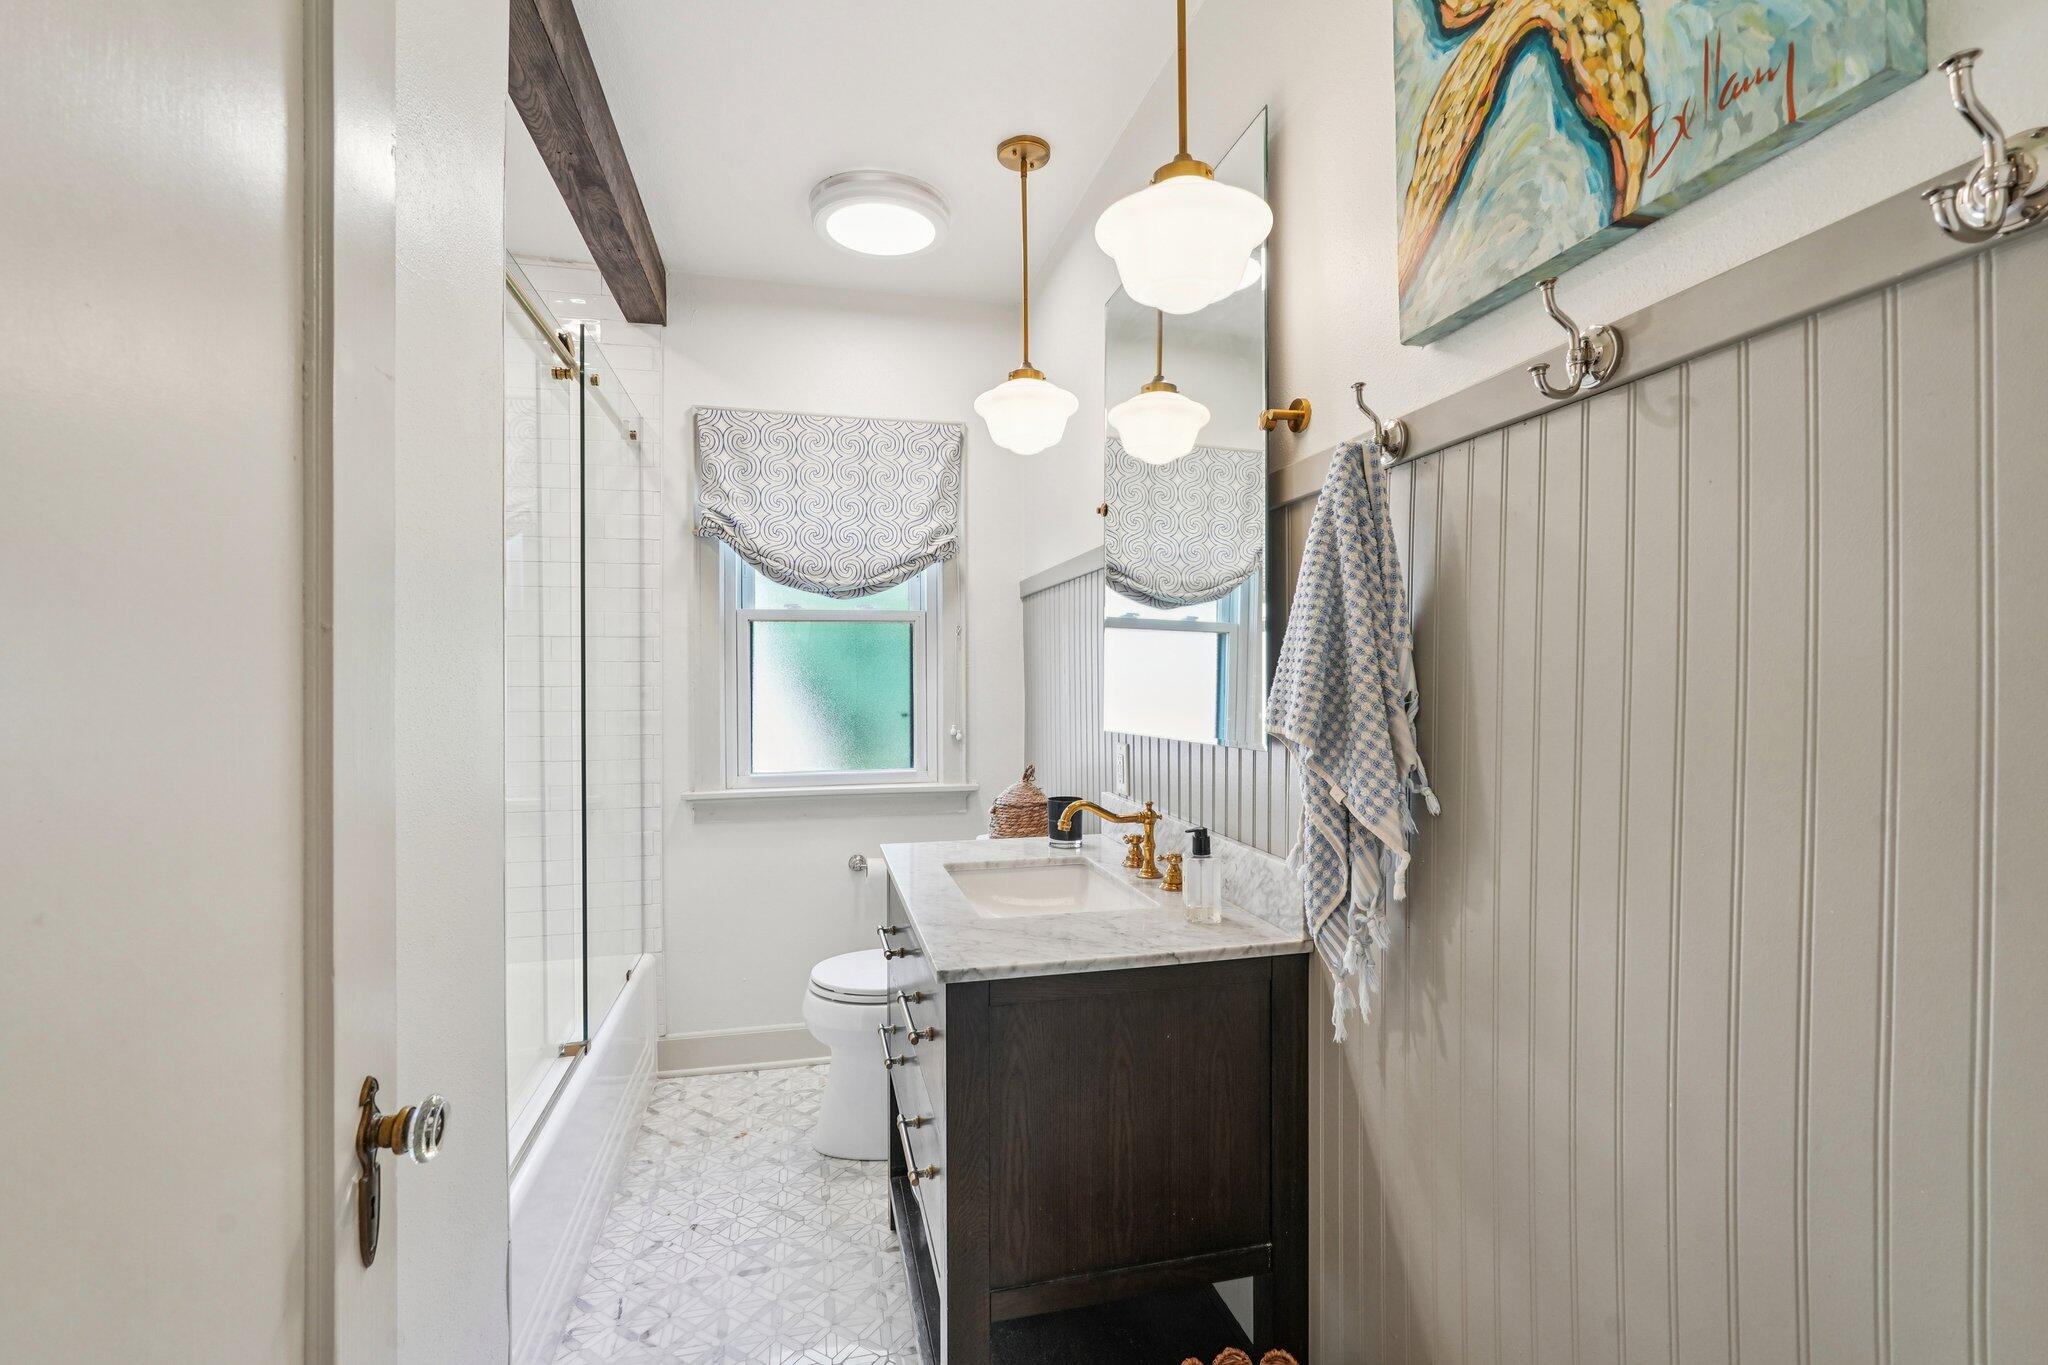
Bathroom with a marble-topped vanity, glass shower, and gray beadboard walls.
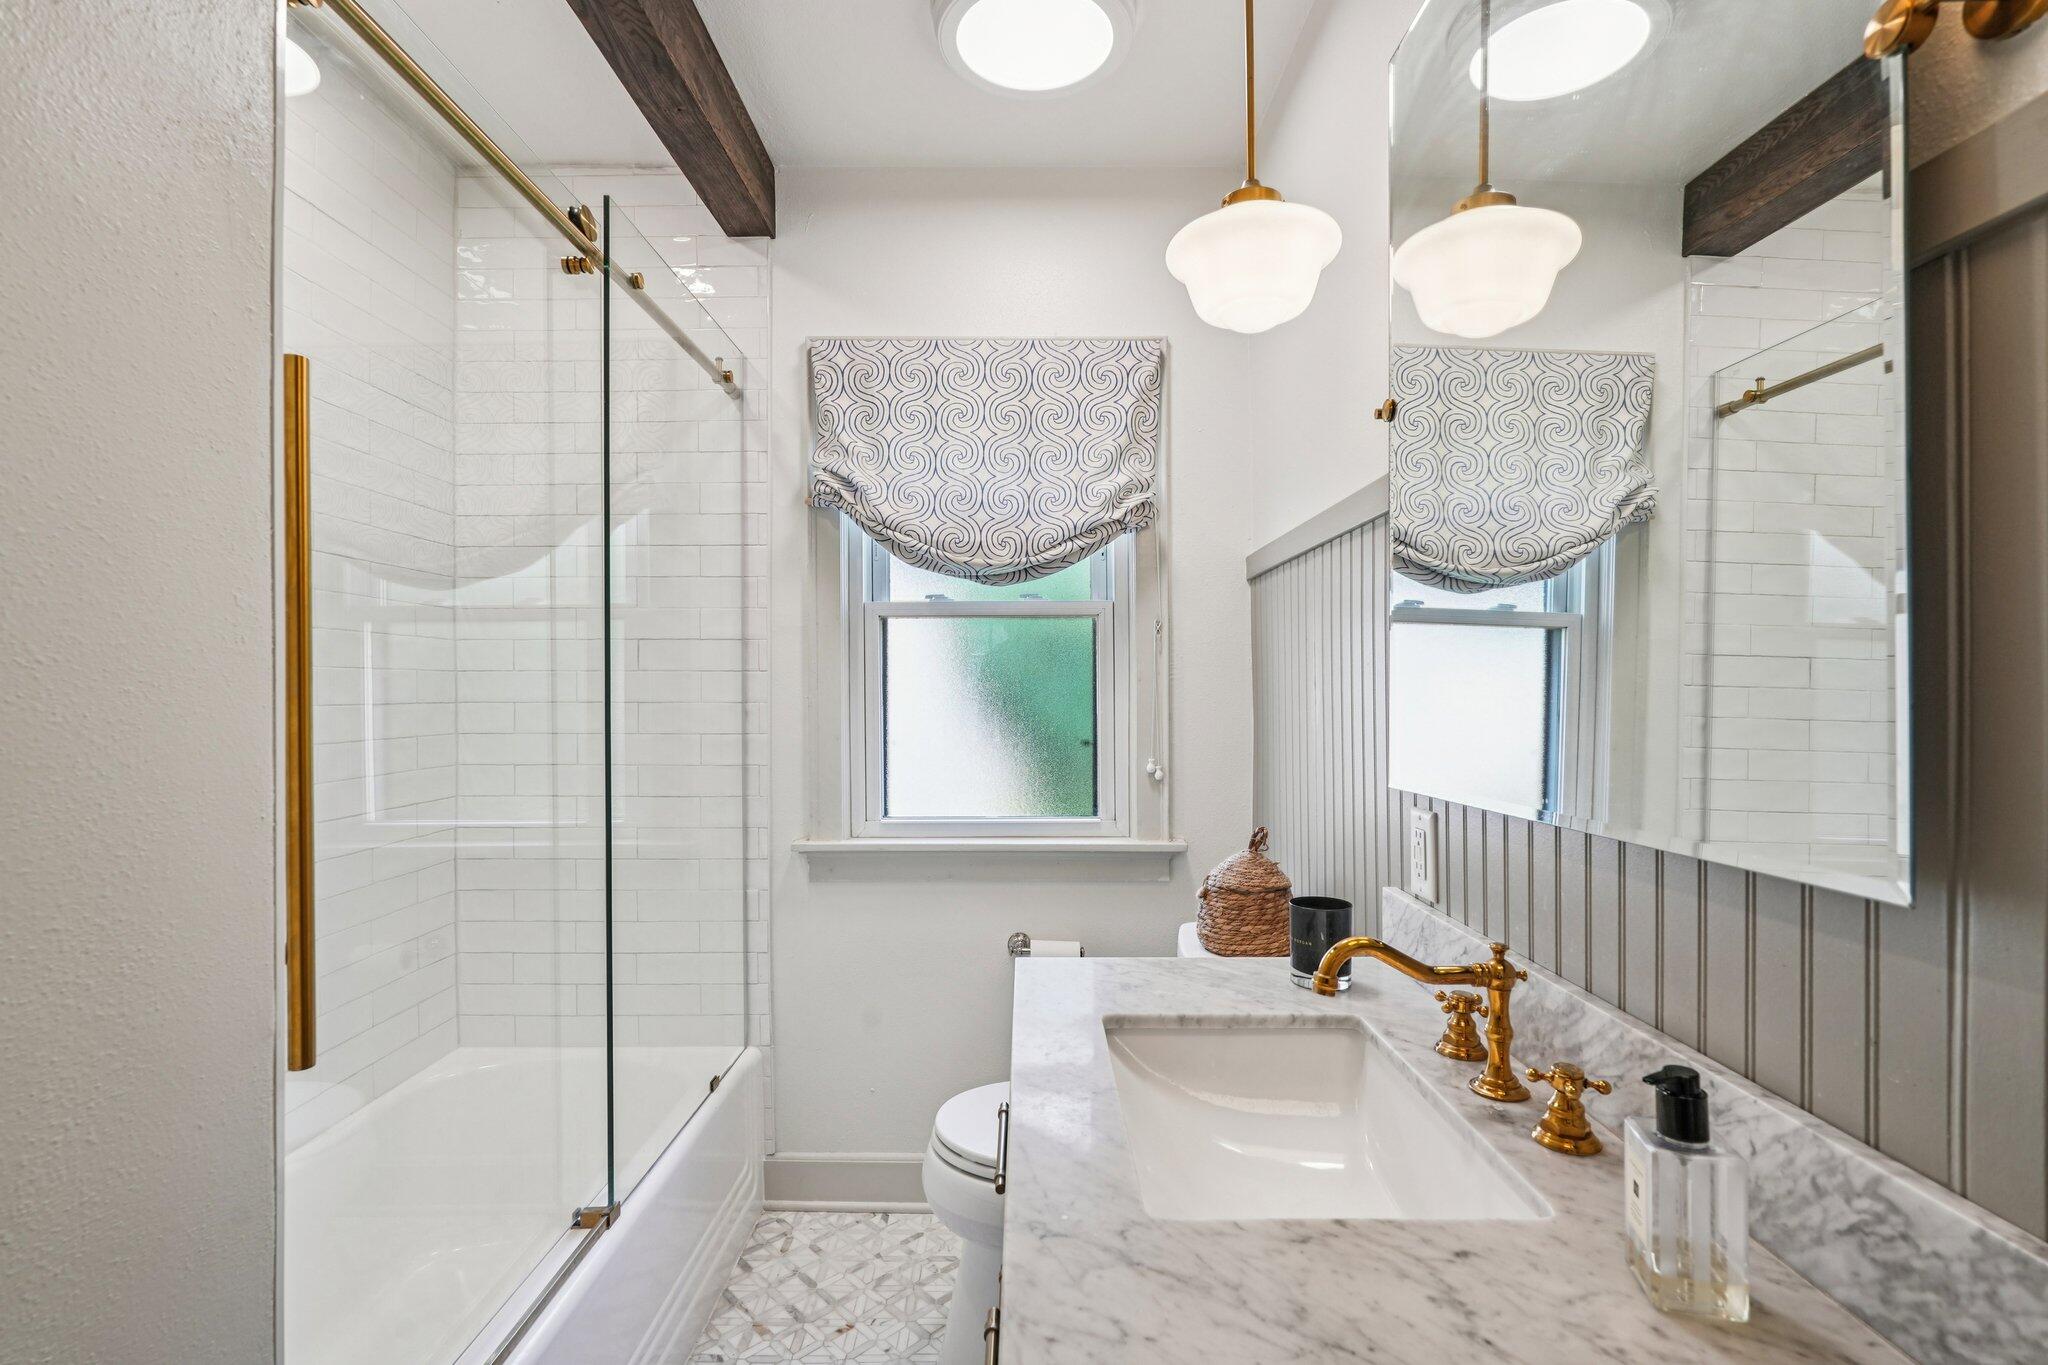
Bathroom with a glass shower, marble vanity, brass fixtures, and patterned window shade.
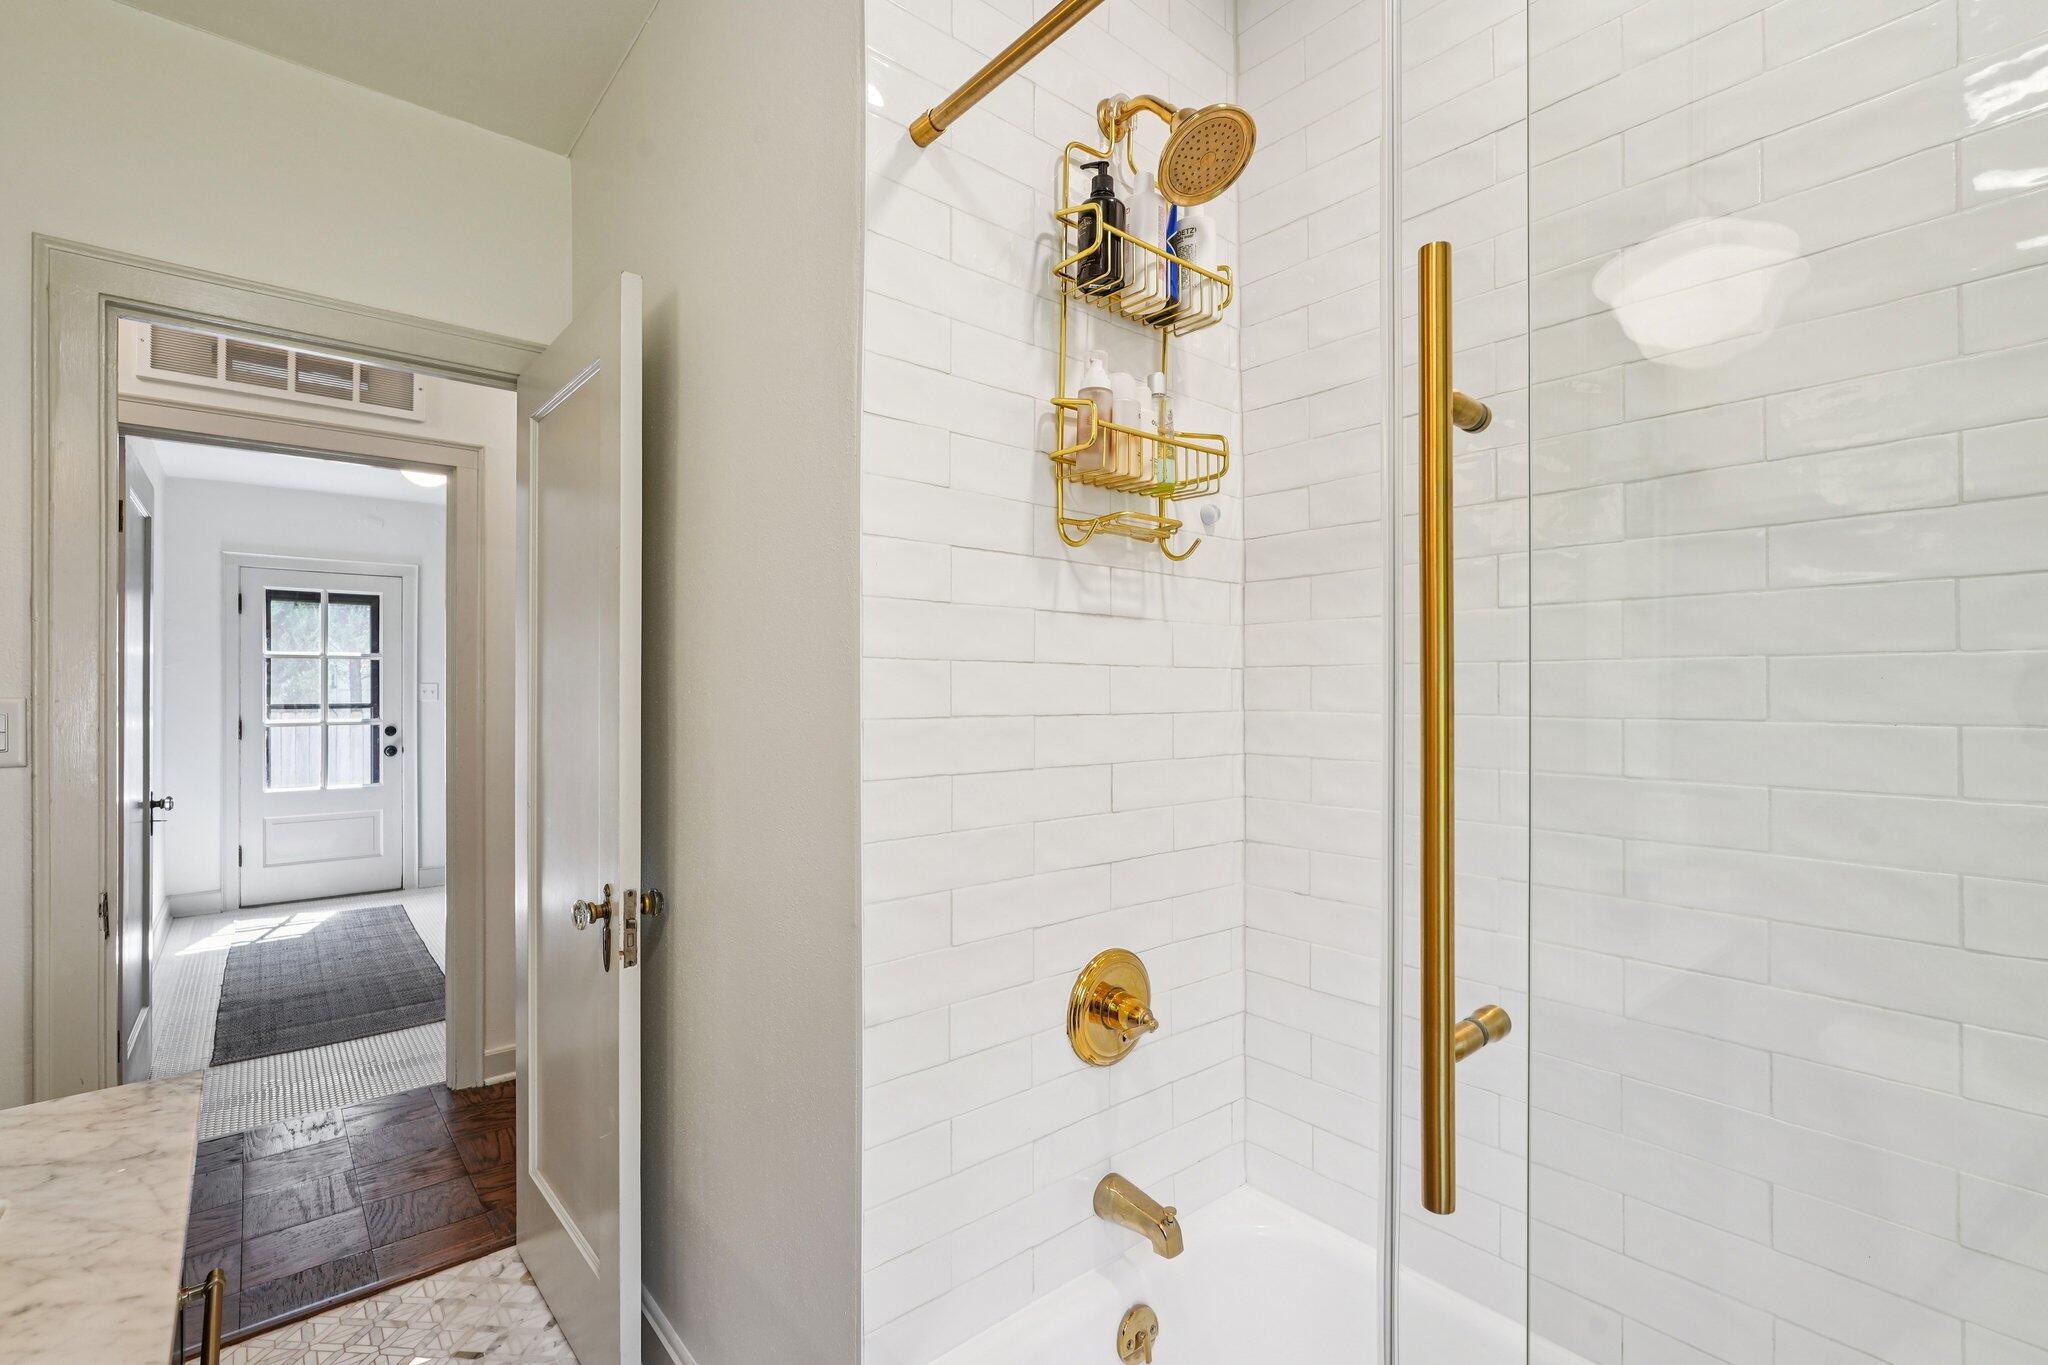
White subway-tile shower with brass fixtures and glass enclosure, viewed beside an open doorway.
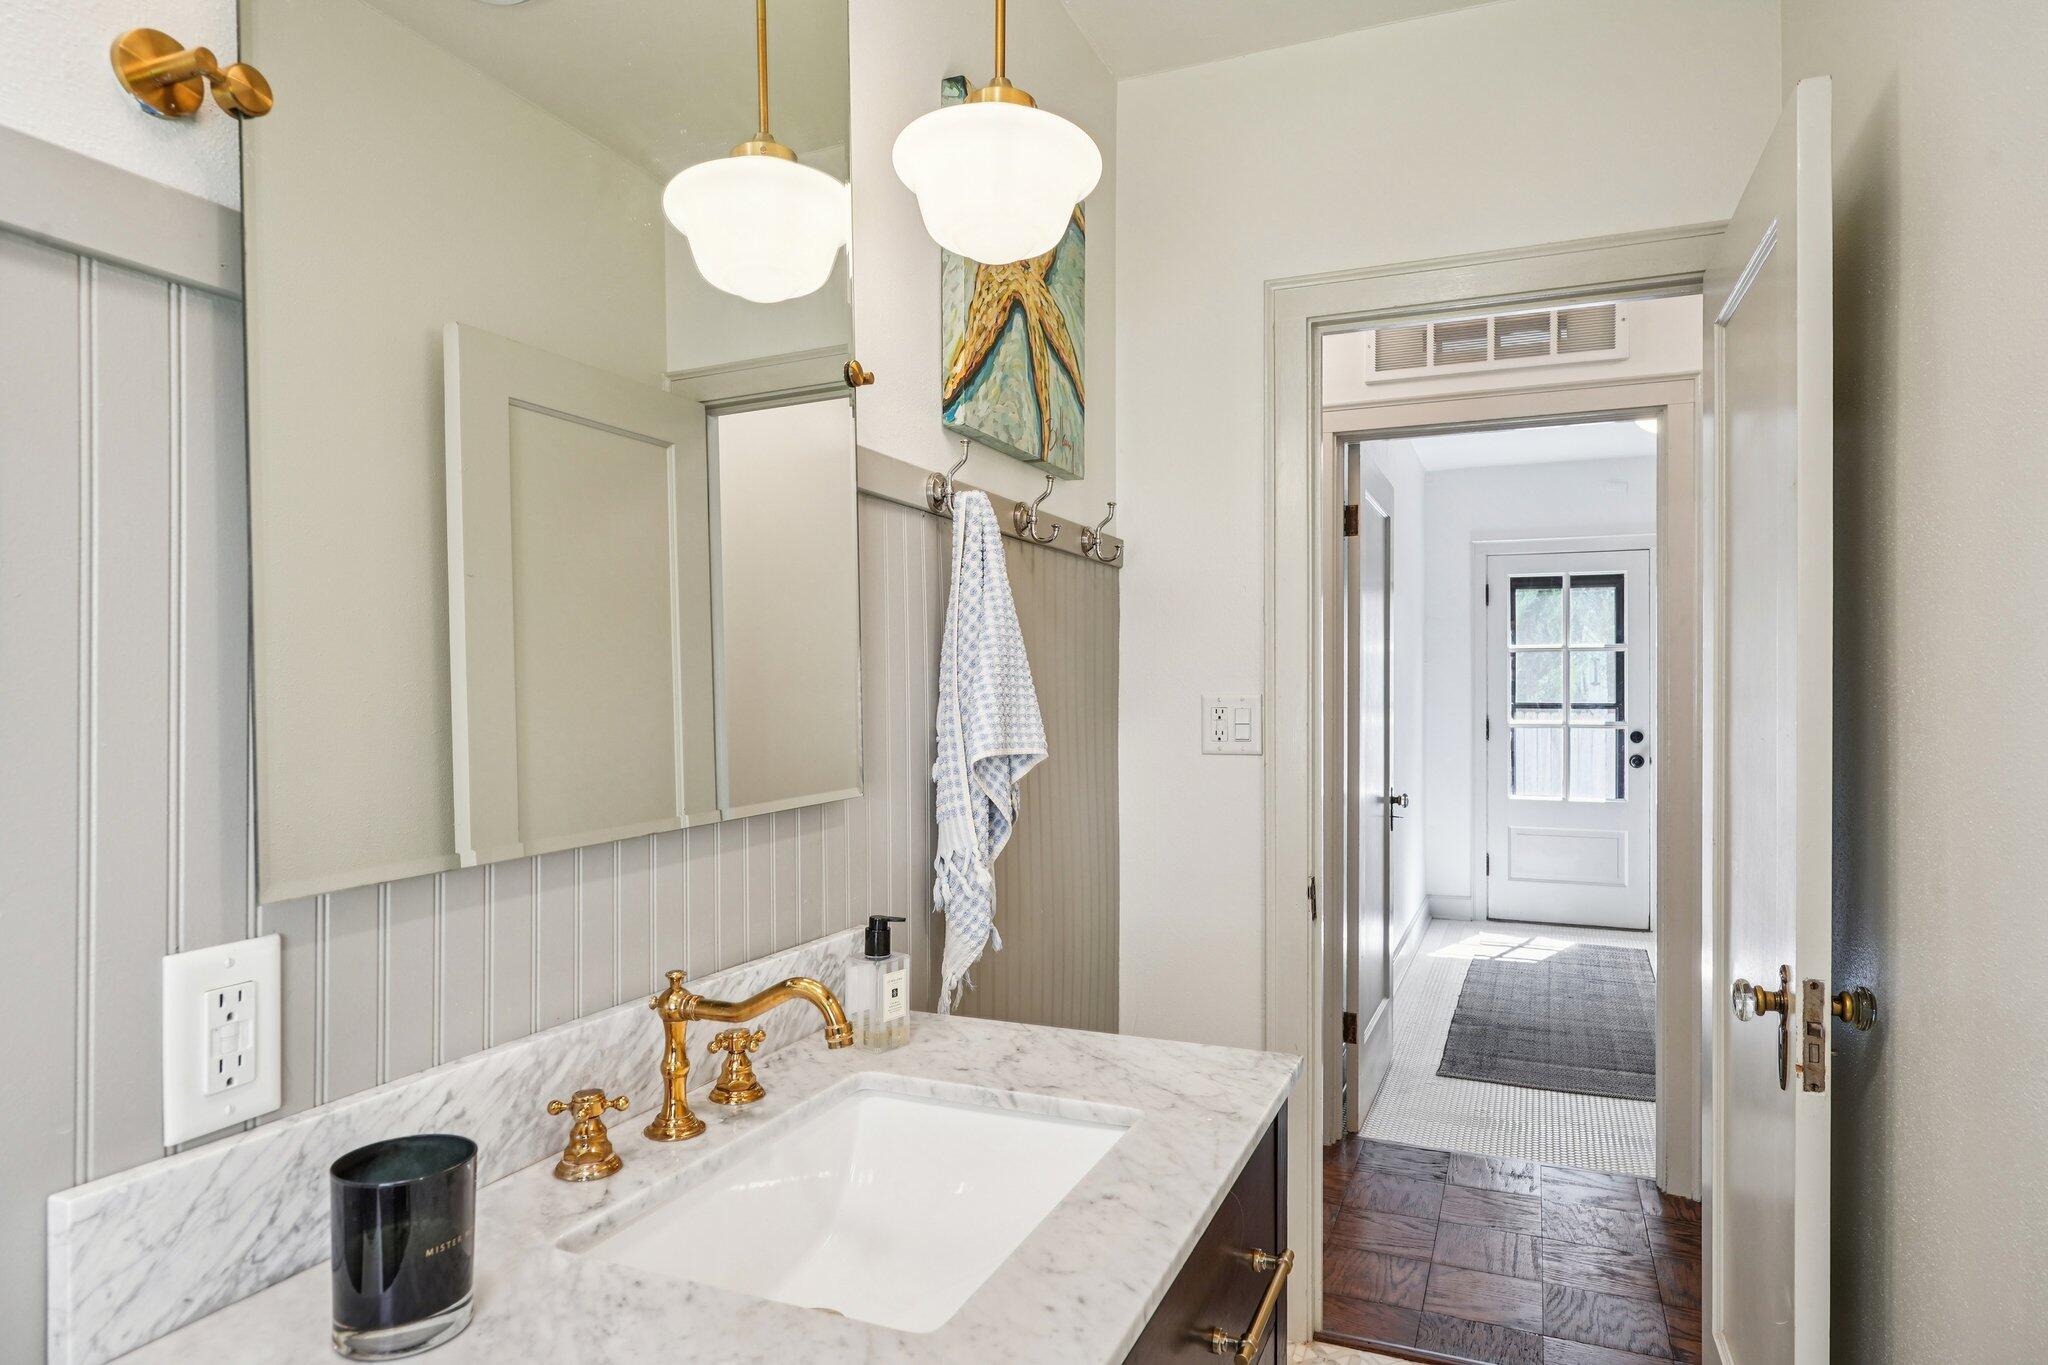
Bathroom vanity with a marble counter, brass faucet, and mirror beside an open doorway.
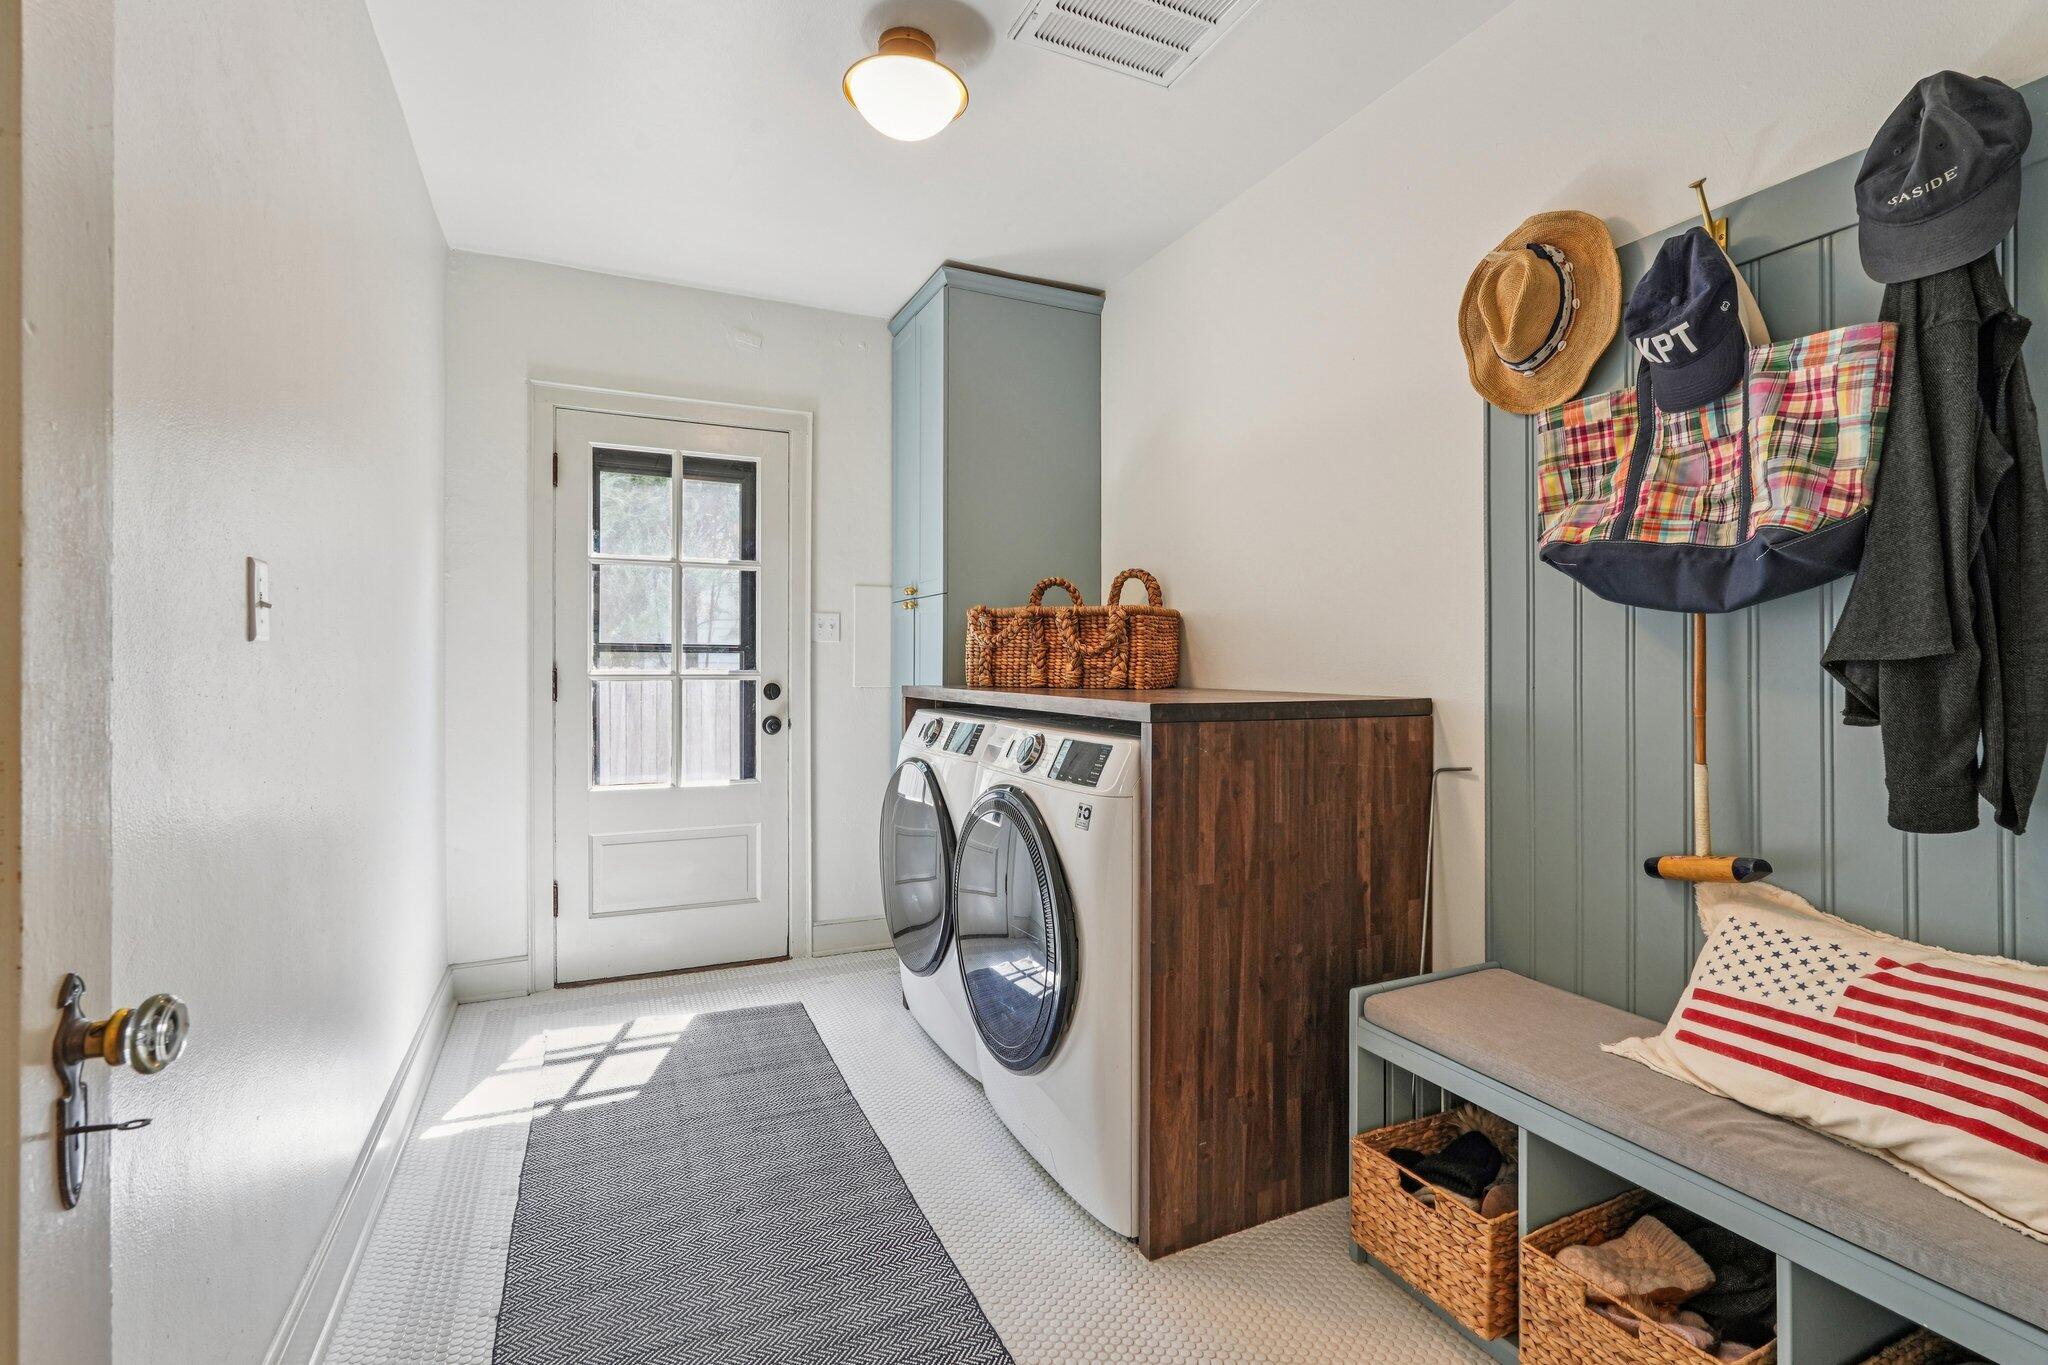
Laundry mudroom with front-loading machines, wood counter, and built-in bench with hooks.
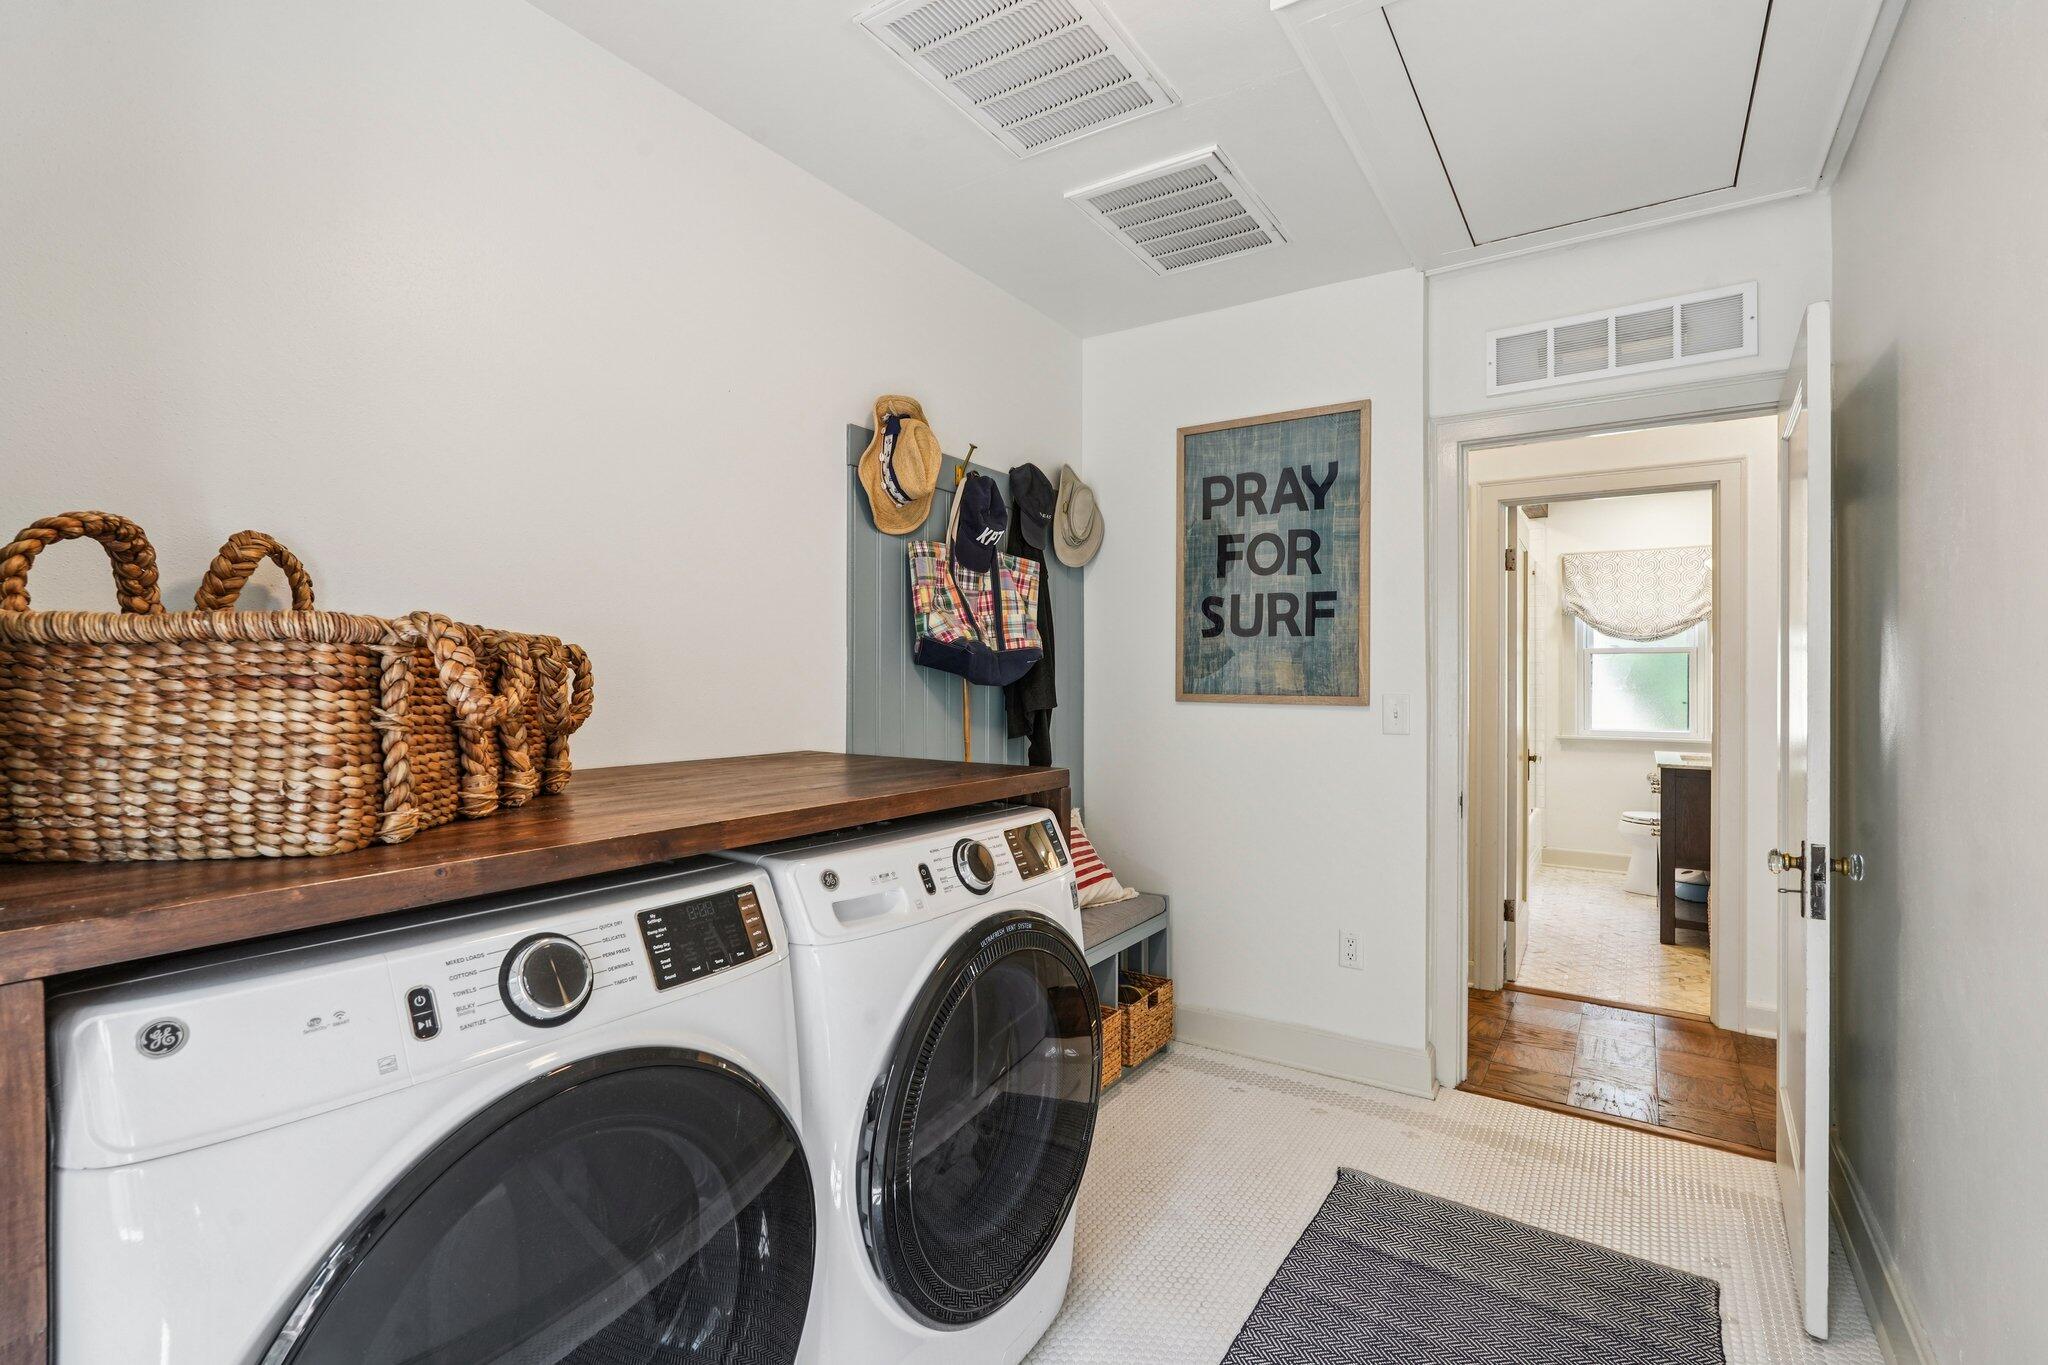
Laundry room with front-loading washer and dryer beneath a wood countertop and woven baskets.
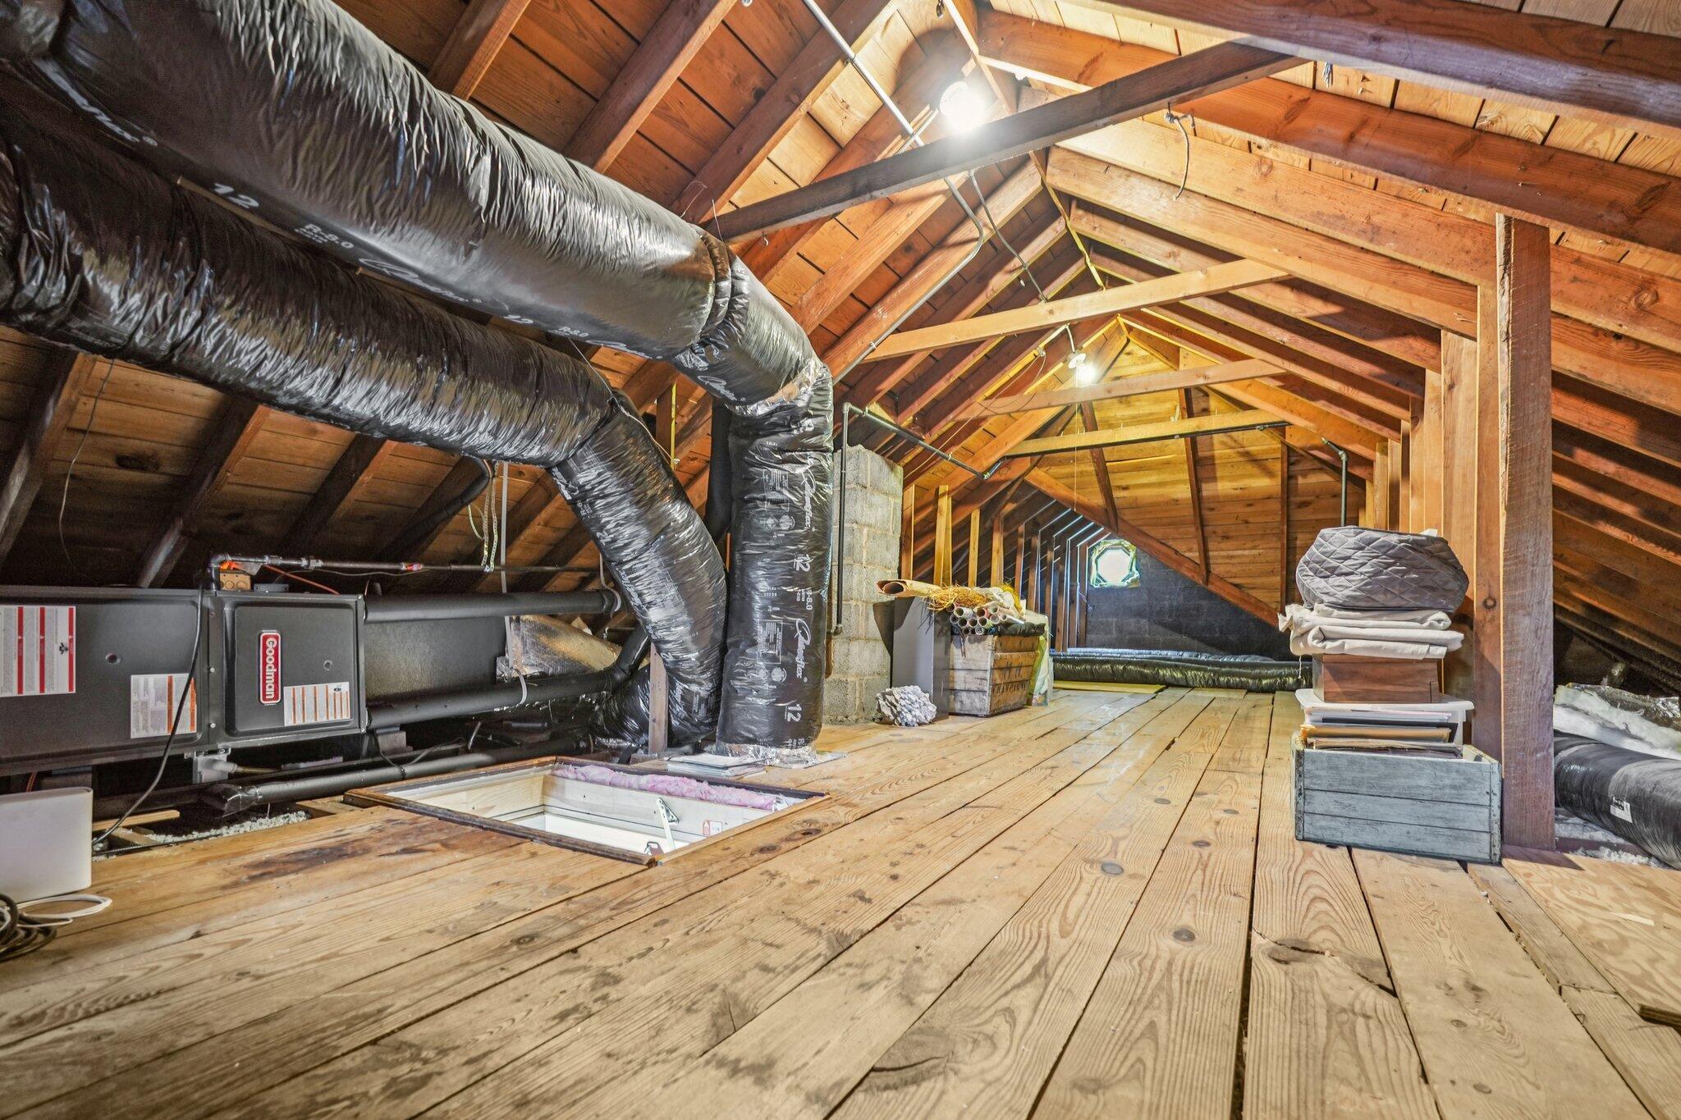
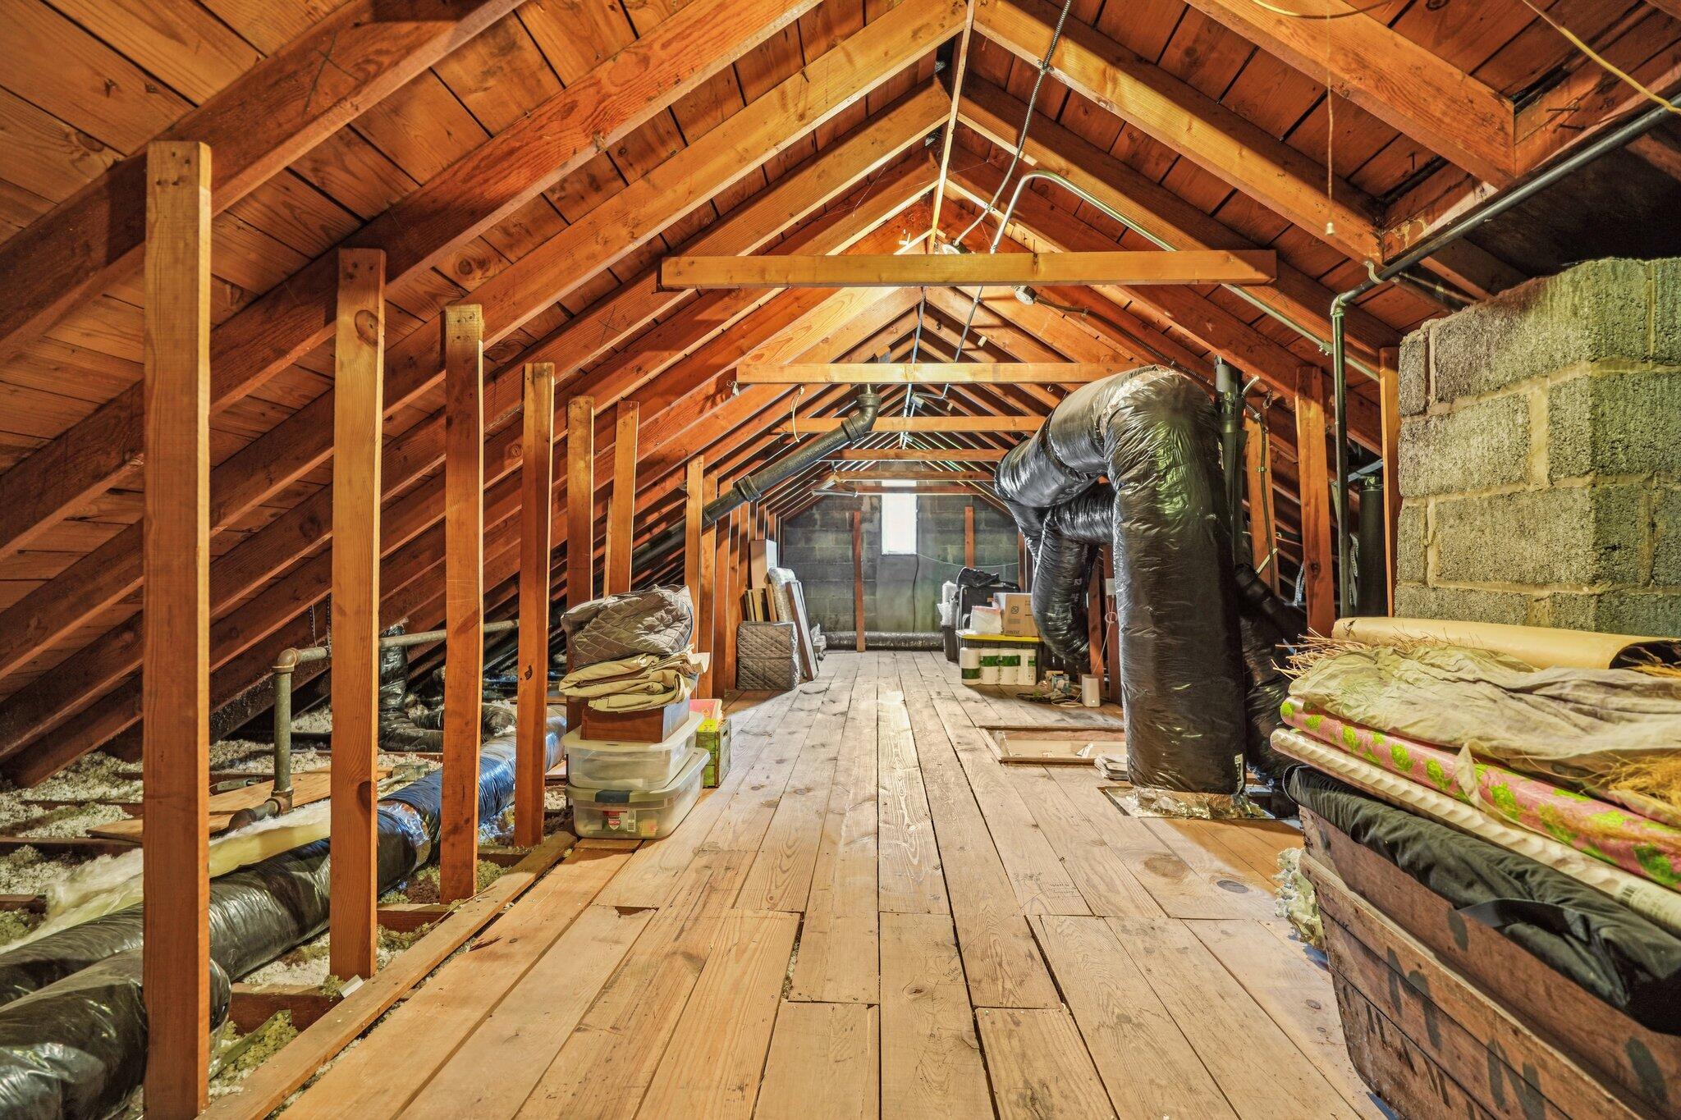
Attic with exposed rafters, plank flooring, large HVAC ducts, and a floor access hatch.
Attic with exposed timber rafters, plank flooring, insulation, and large HVAC ducts.
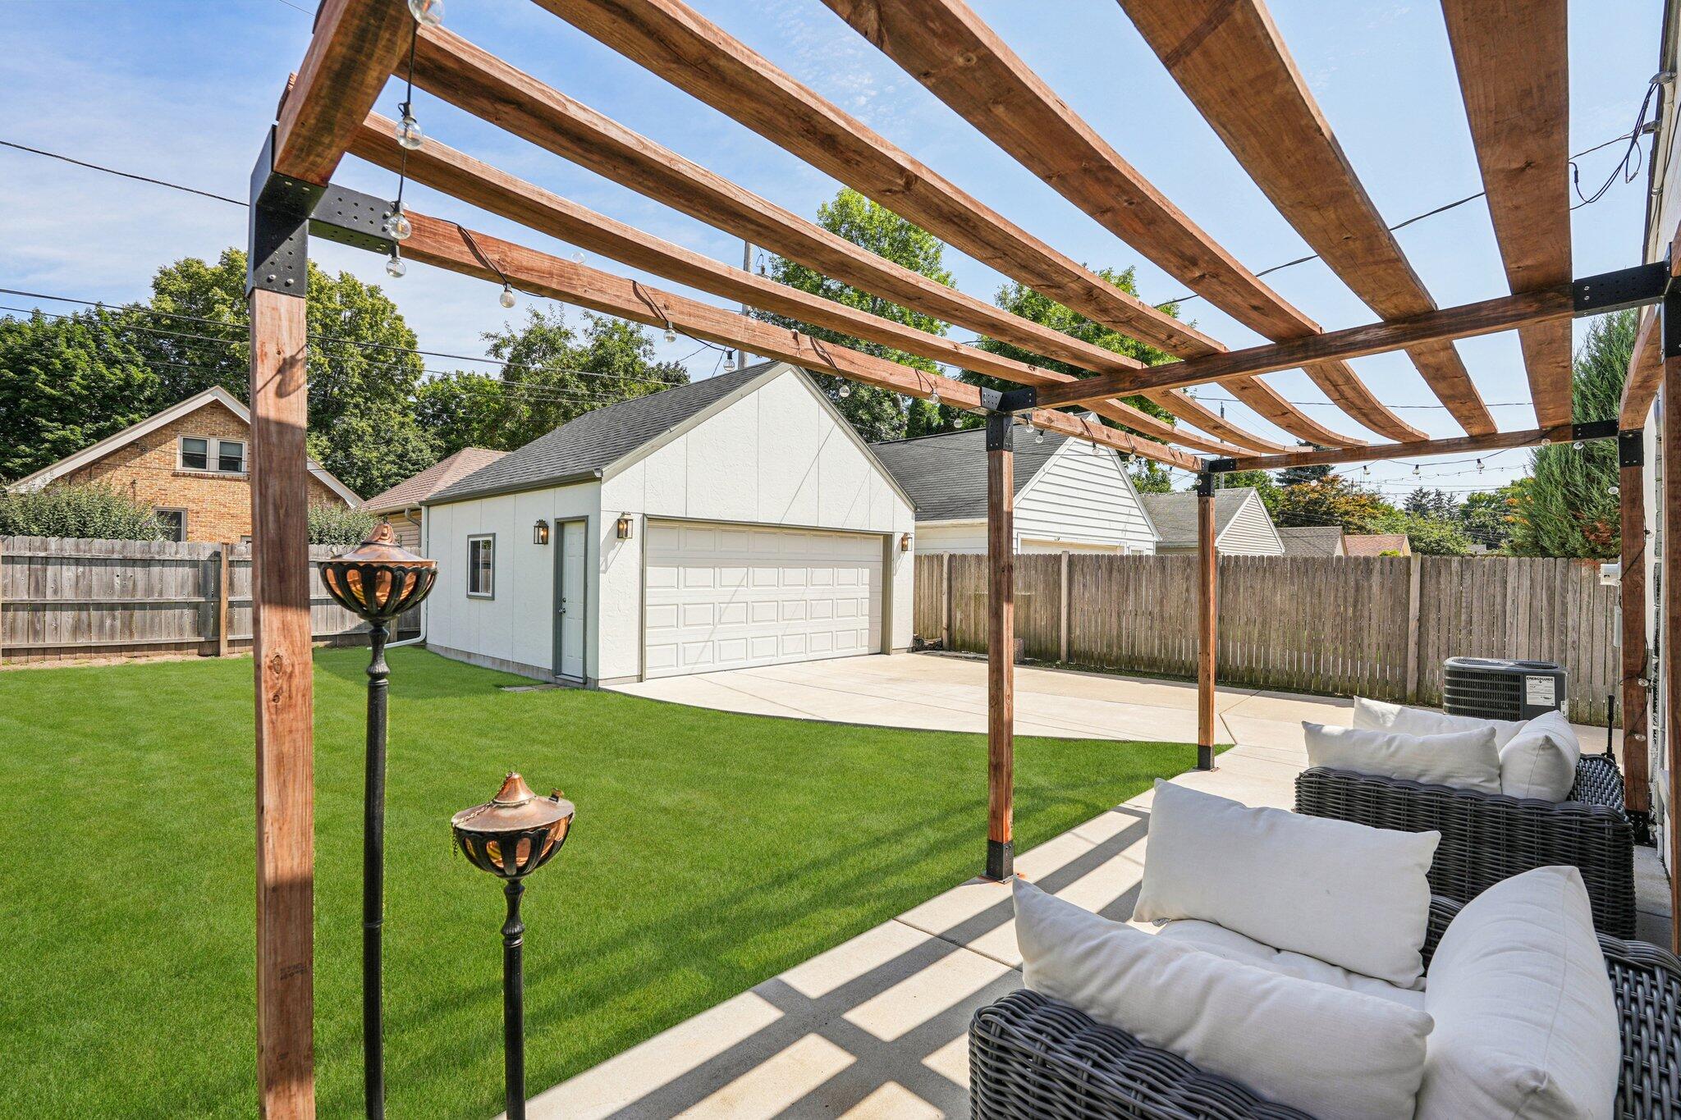
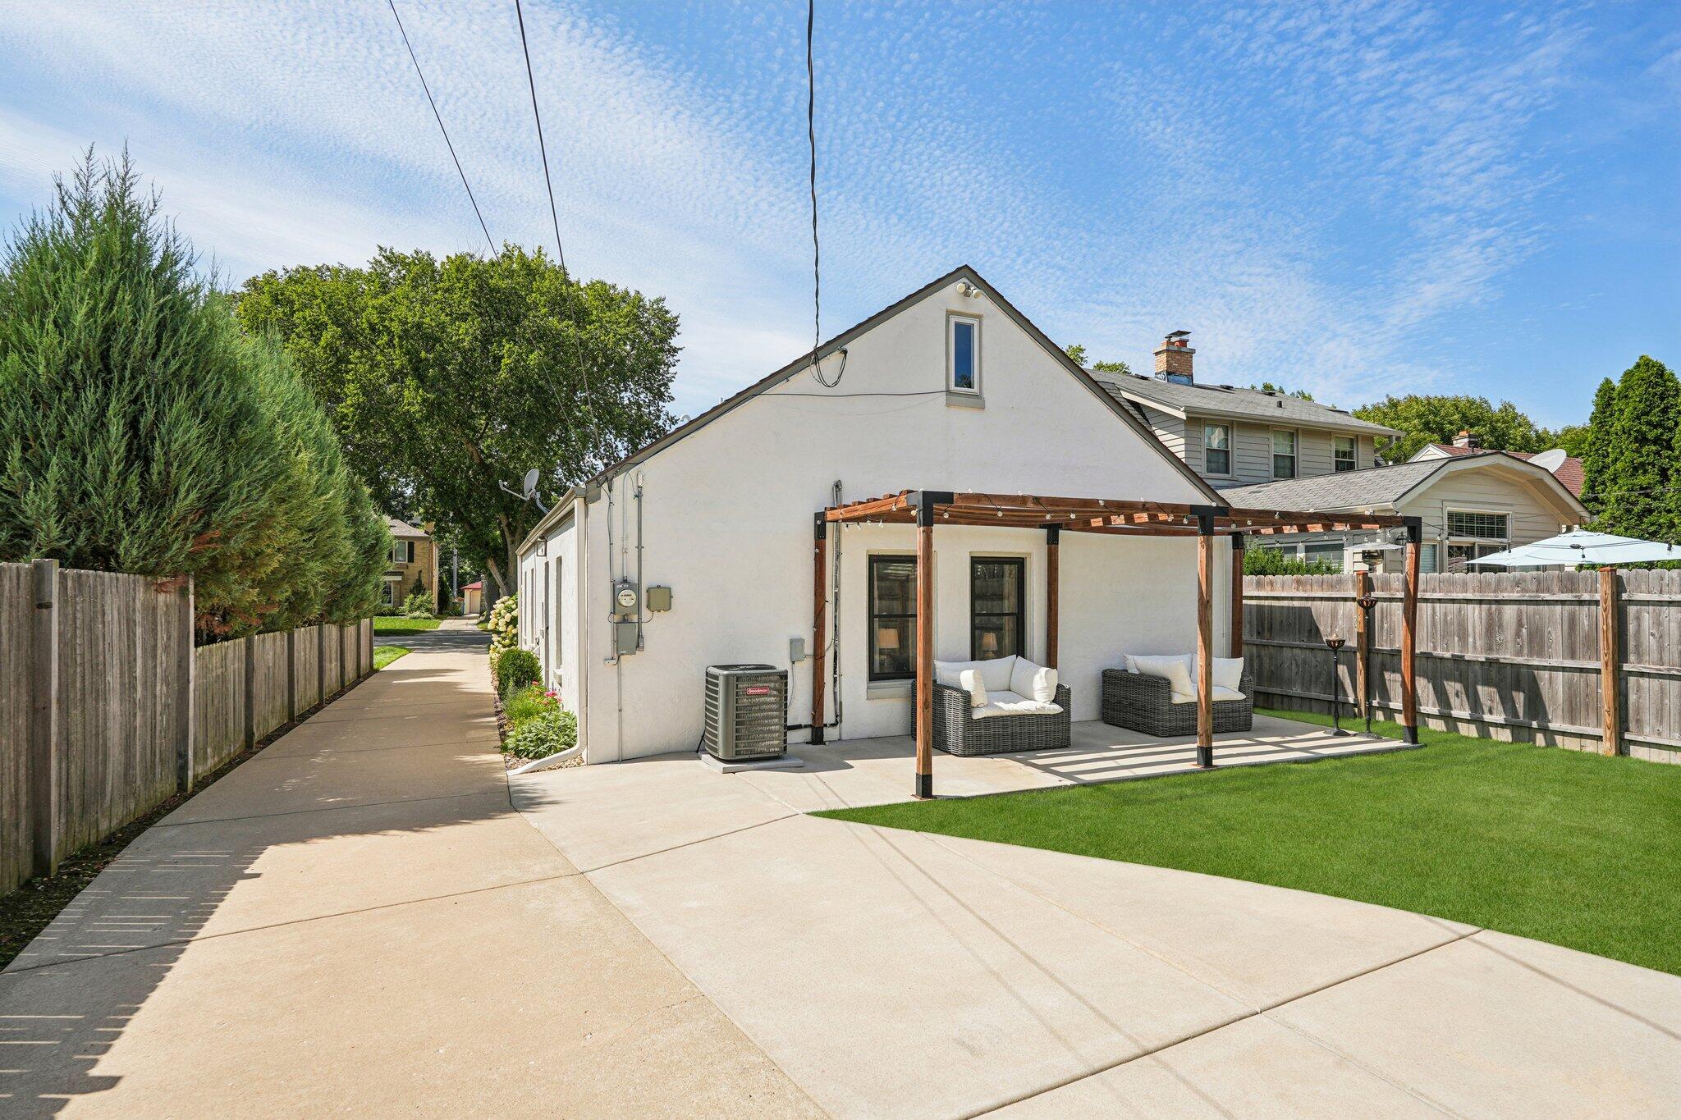
Backyard patio with a timber pergola, cushioned seating, lawn, and detached garage.
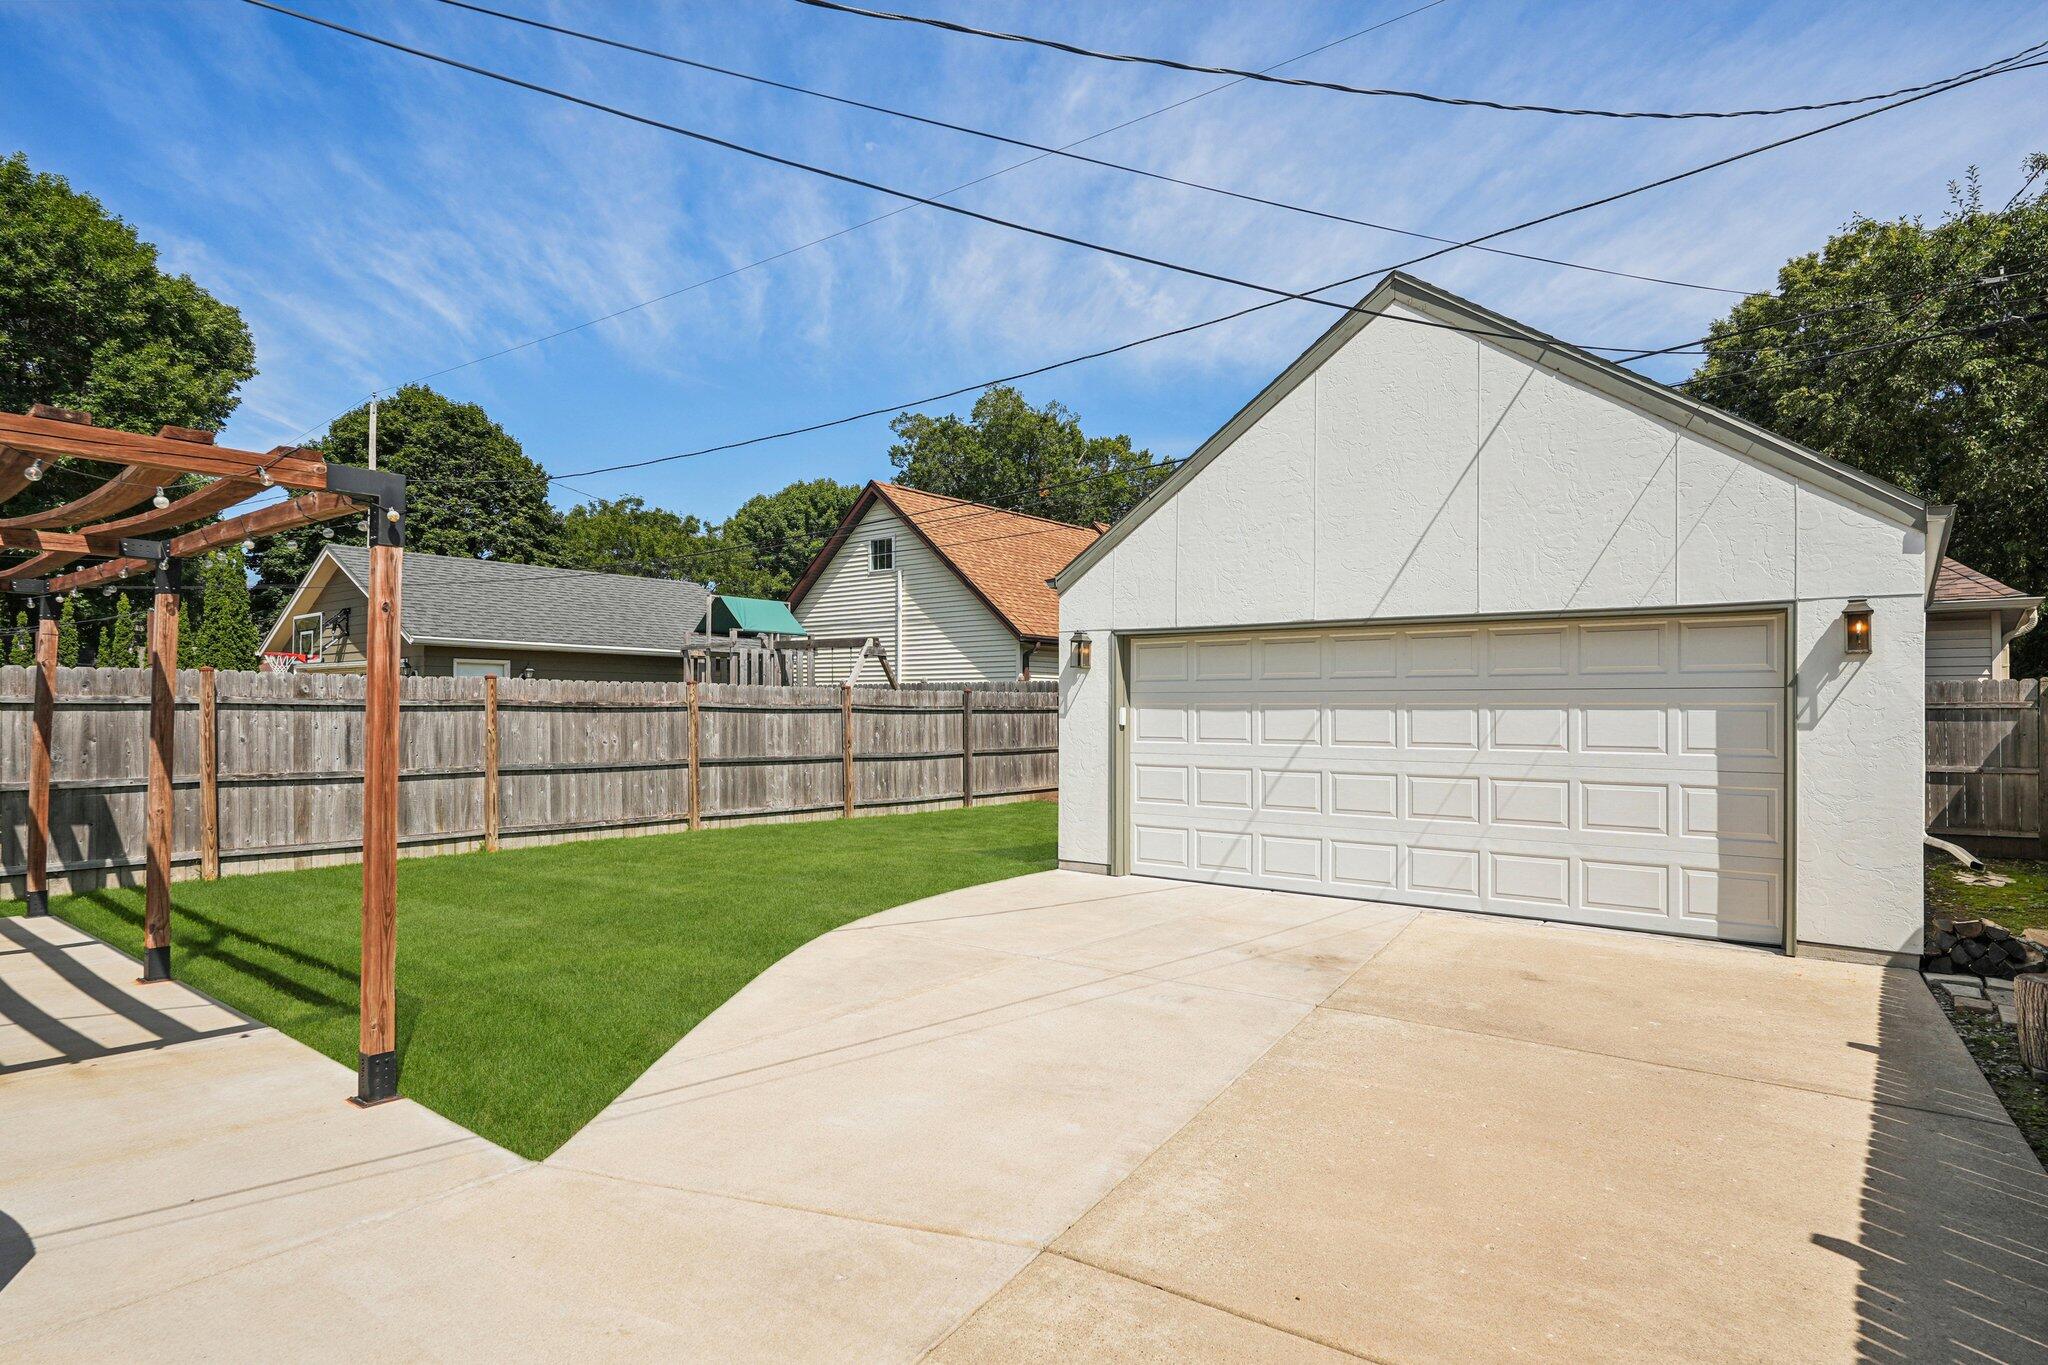
Detached garage beside a fenced lawn and wooden pergola, with a wide concrete driveway.
Backyard lawn and curved patio with a covered outdoor seating area.
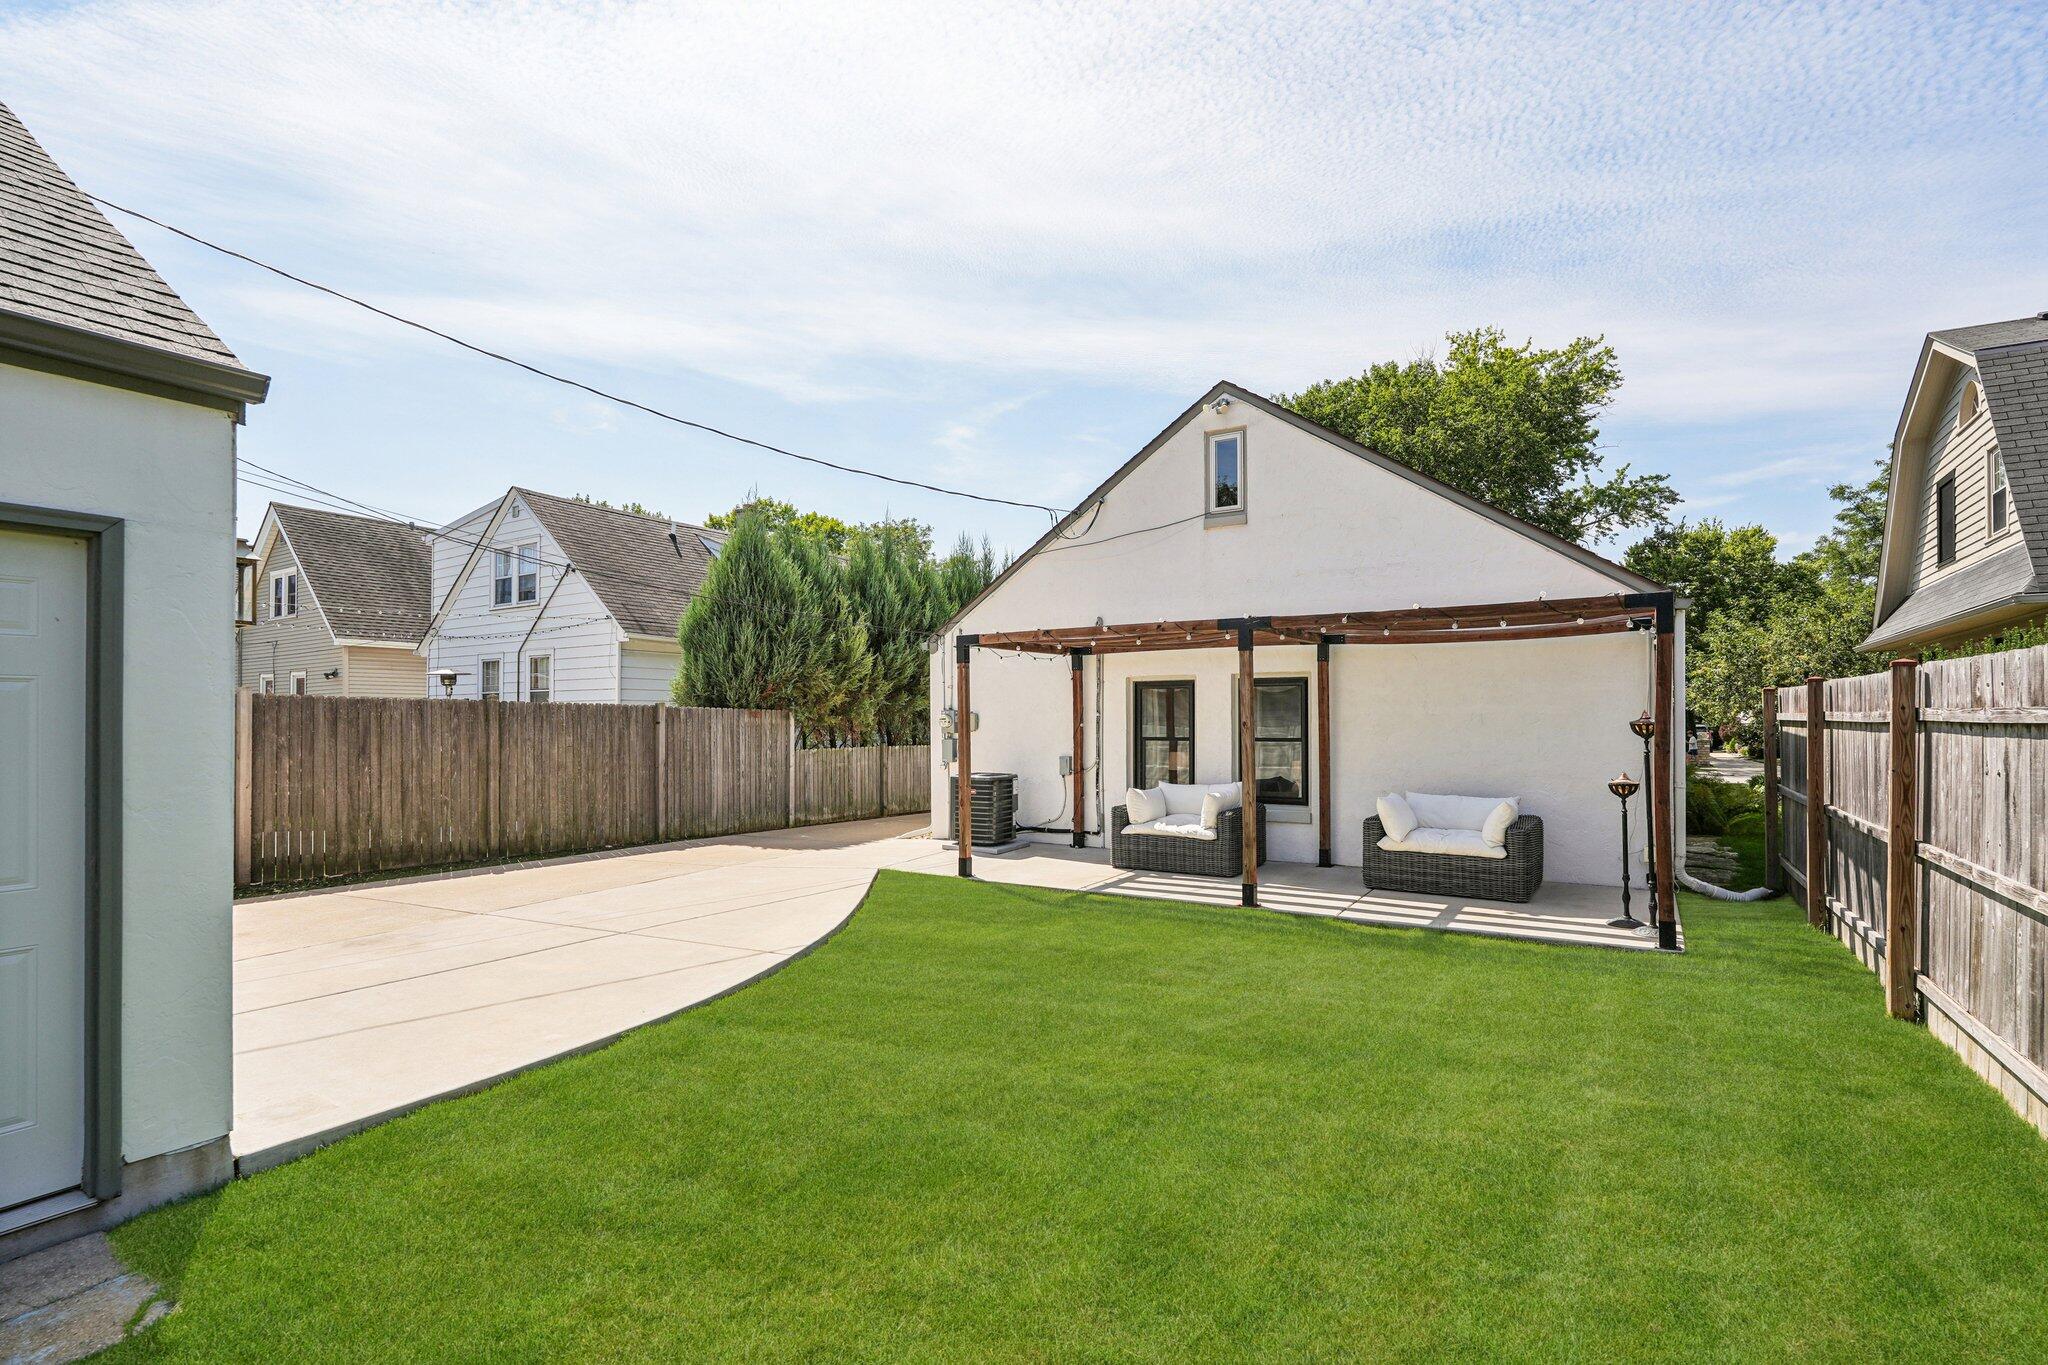
Home’s rear patio with pergola, outdoor seating, fenced lawn, and wide concrete driveway.
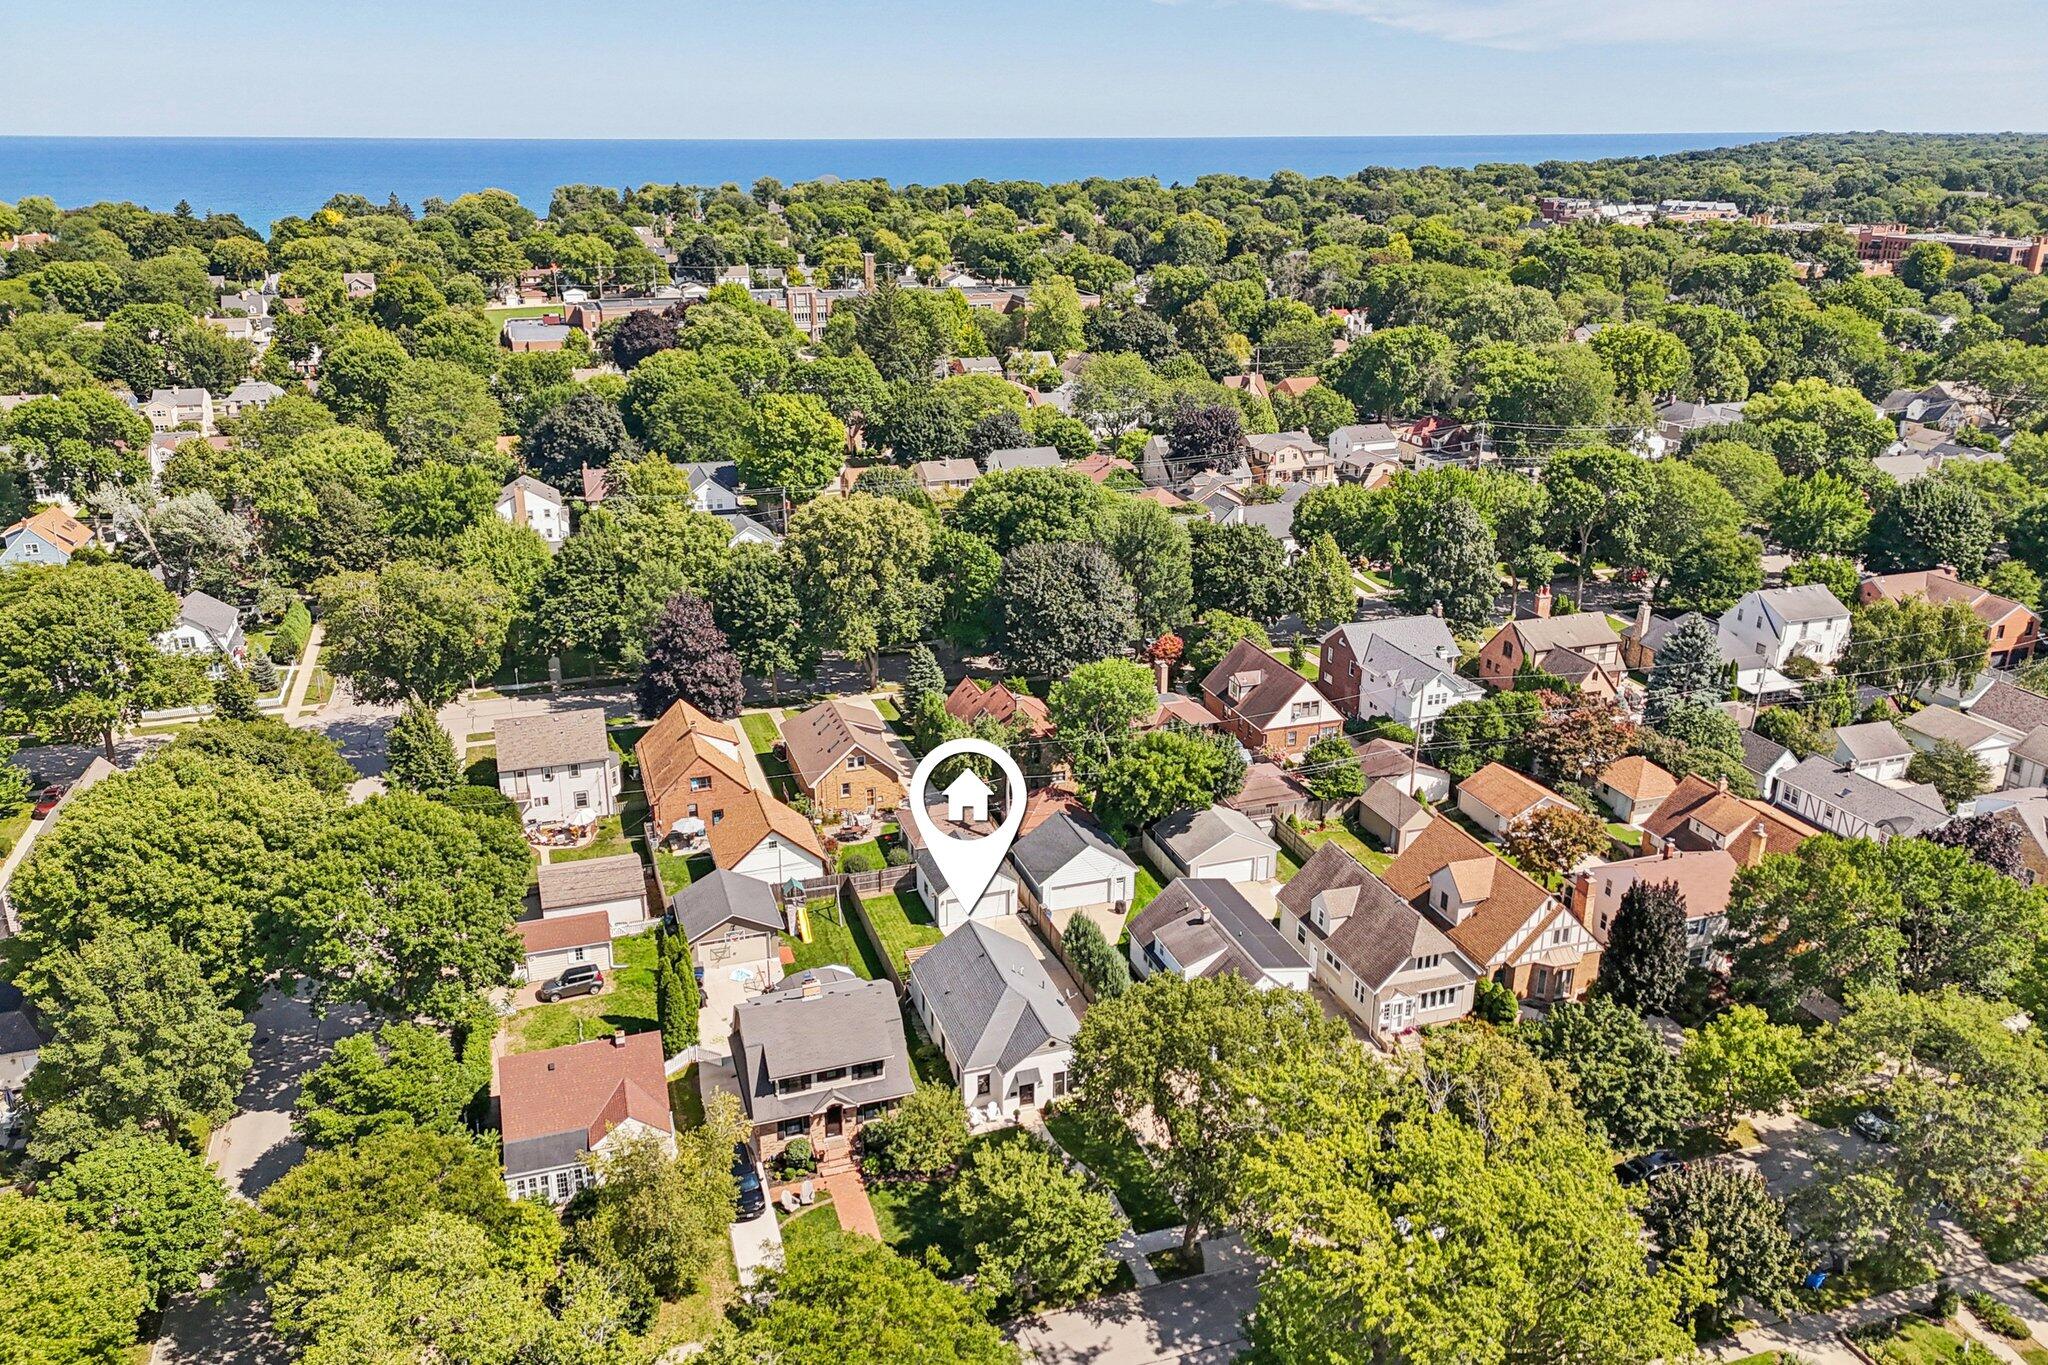
Aerial view of a tree-lined neighborhood with homes and water visible on the horizon.
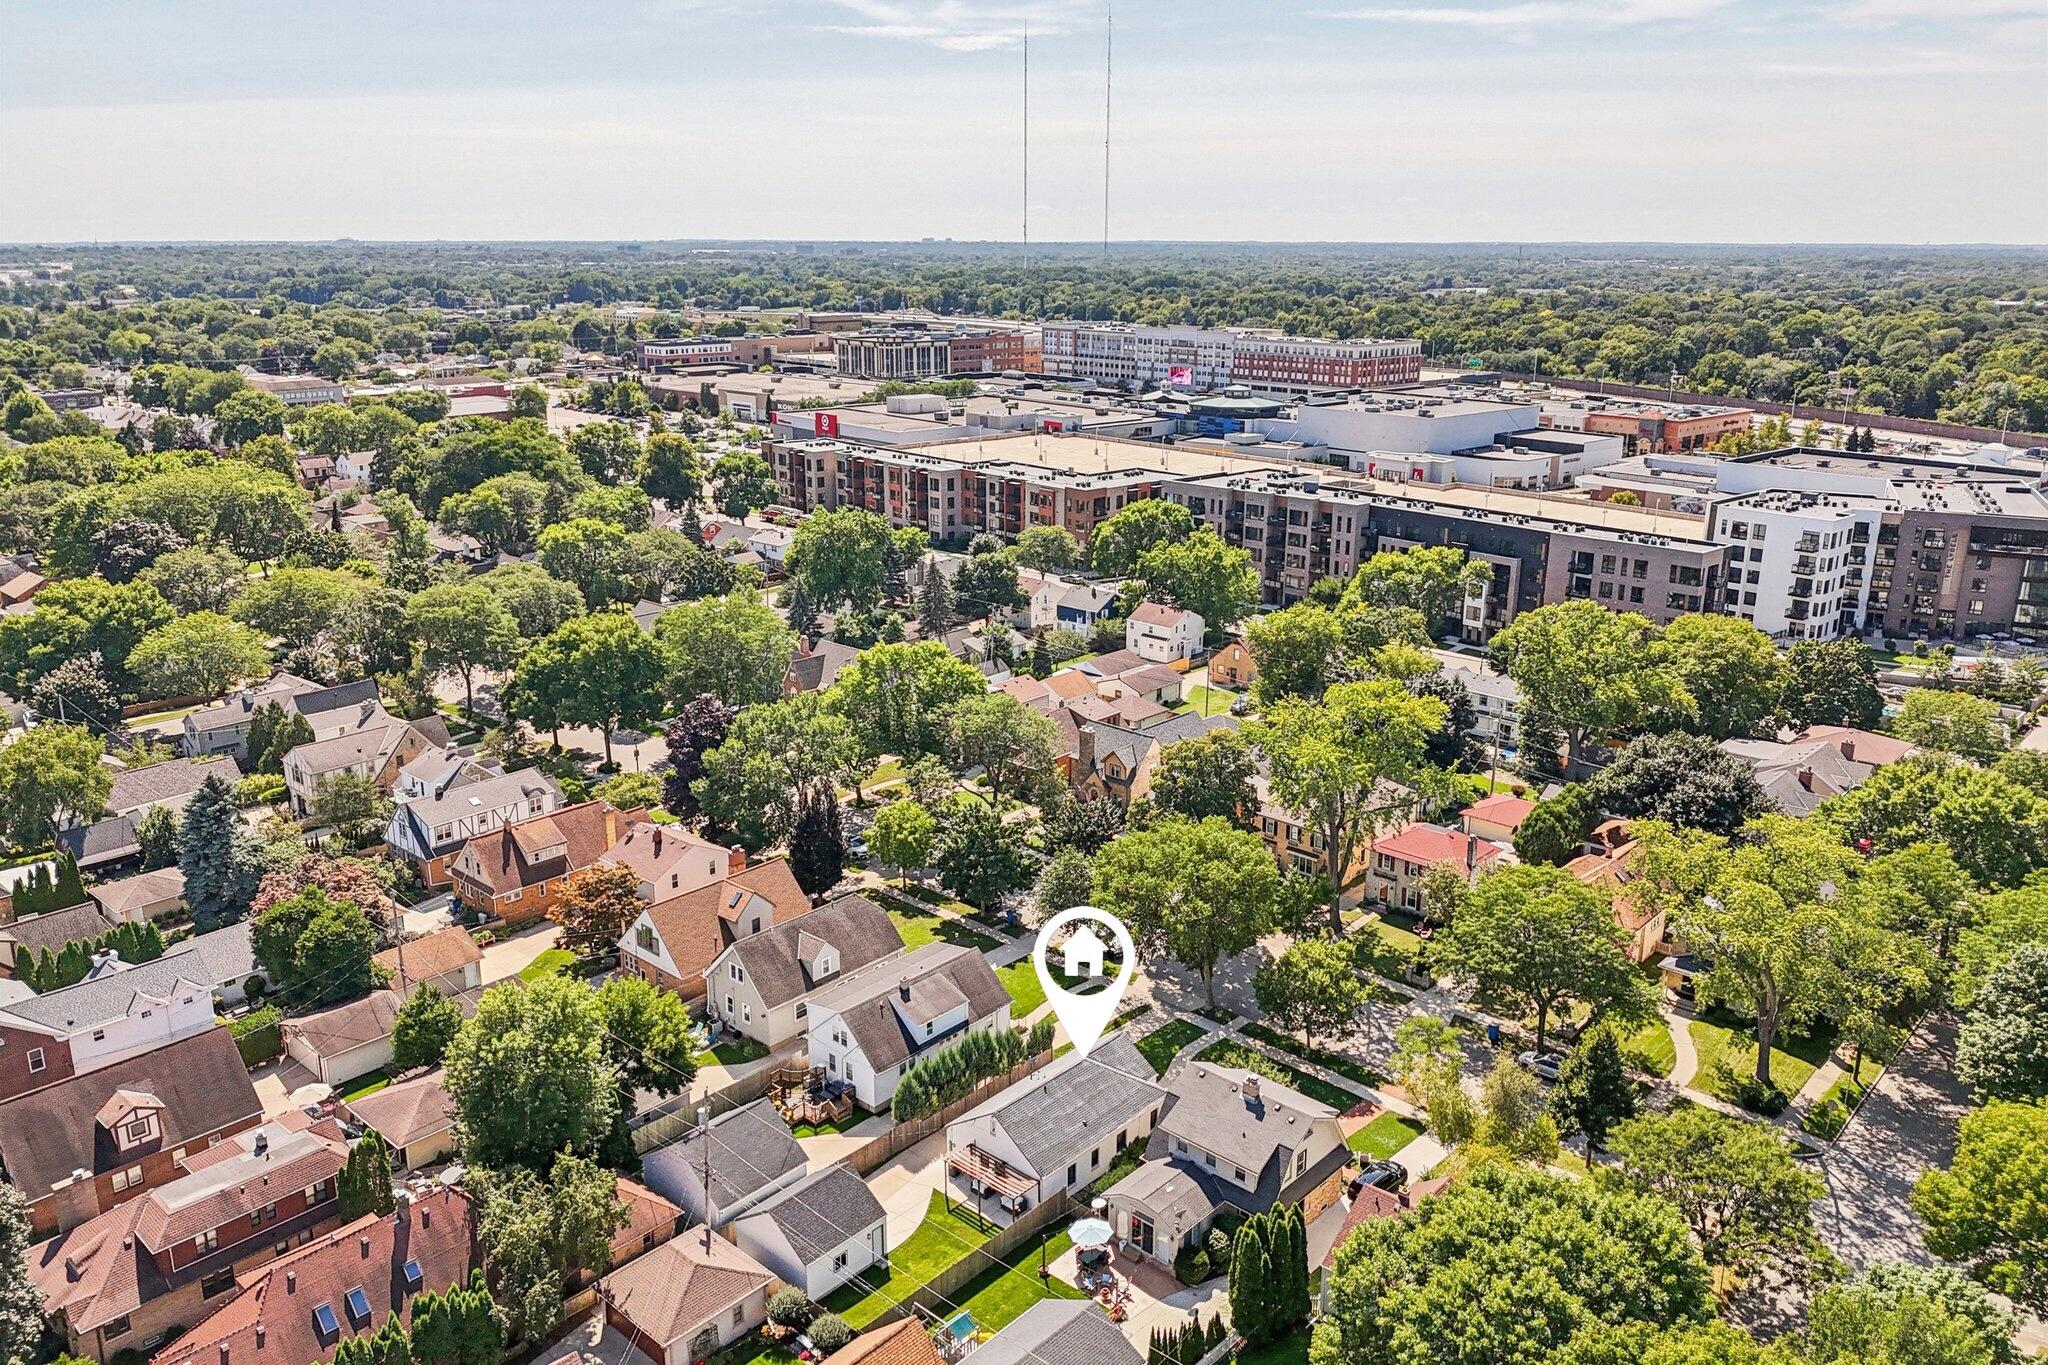
Aerial view of the marked home among tree-lined streets, with a large apartment complex nearby.
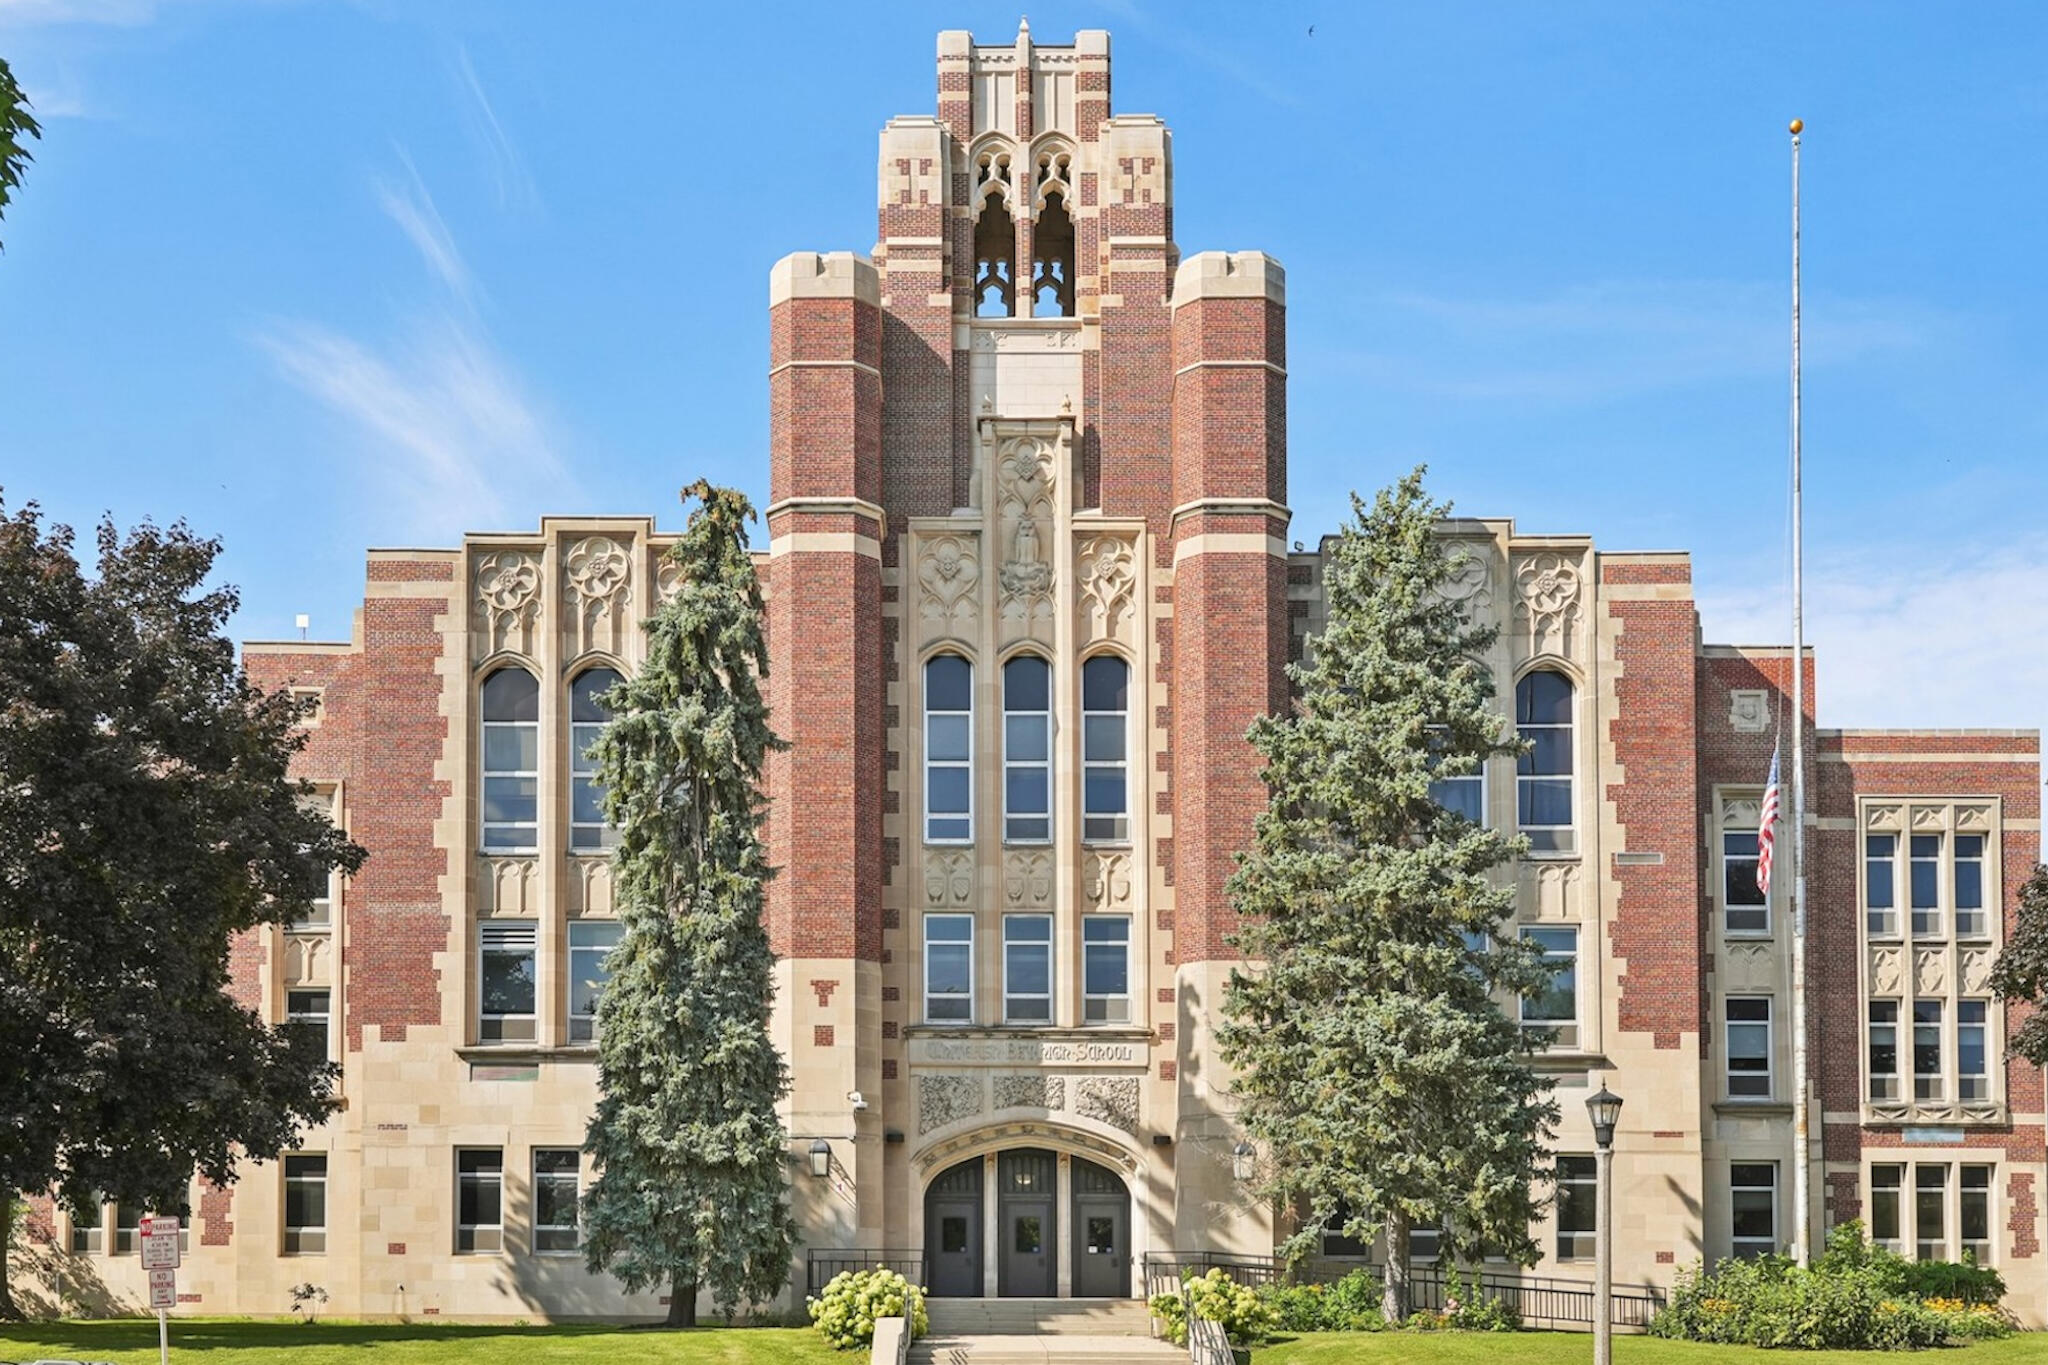
Red-brick school building with a tall Gothic-style tower and mature trees flanking the entrance.
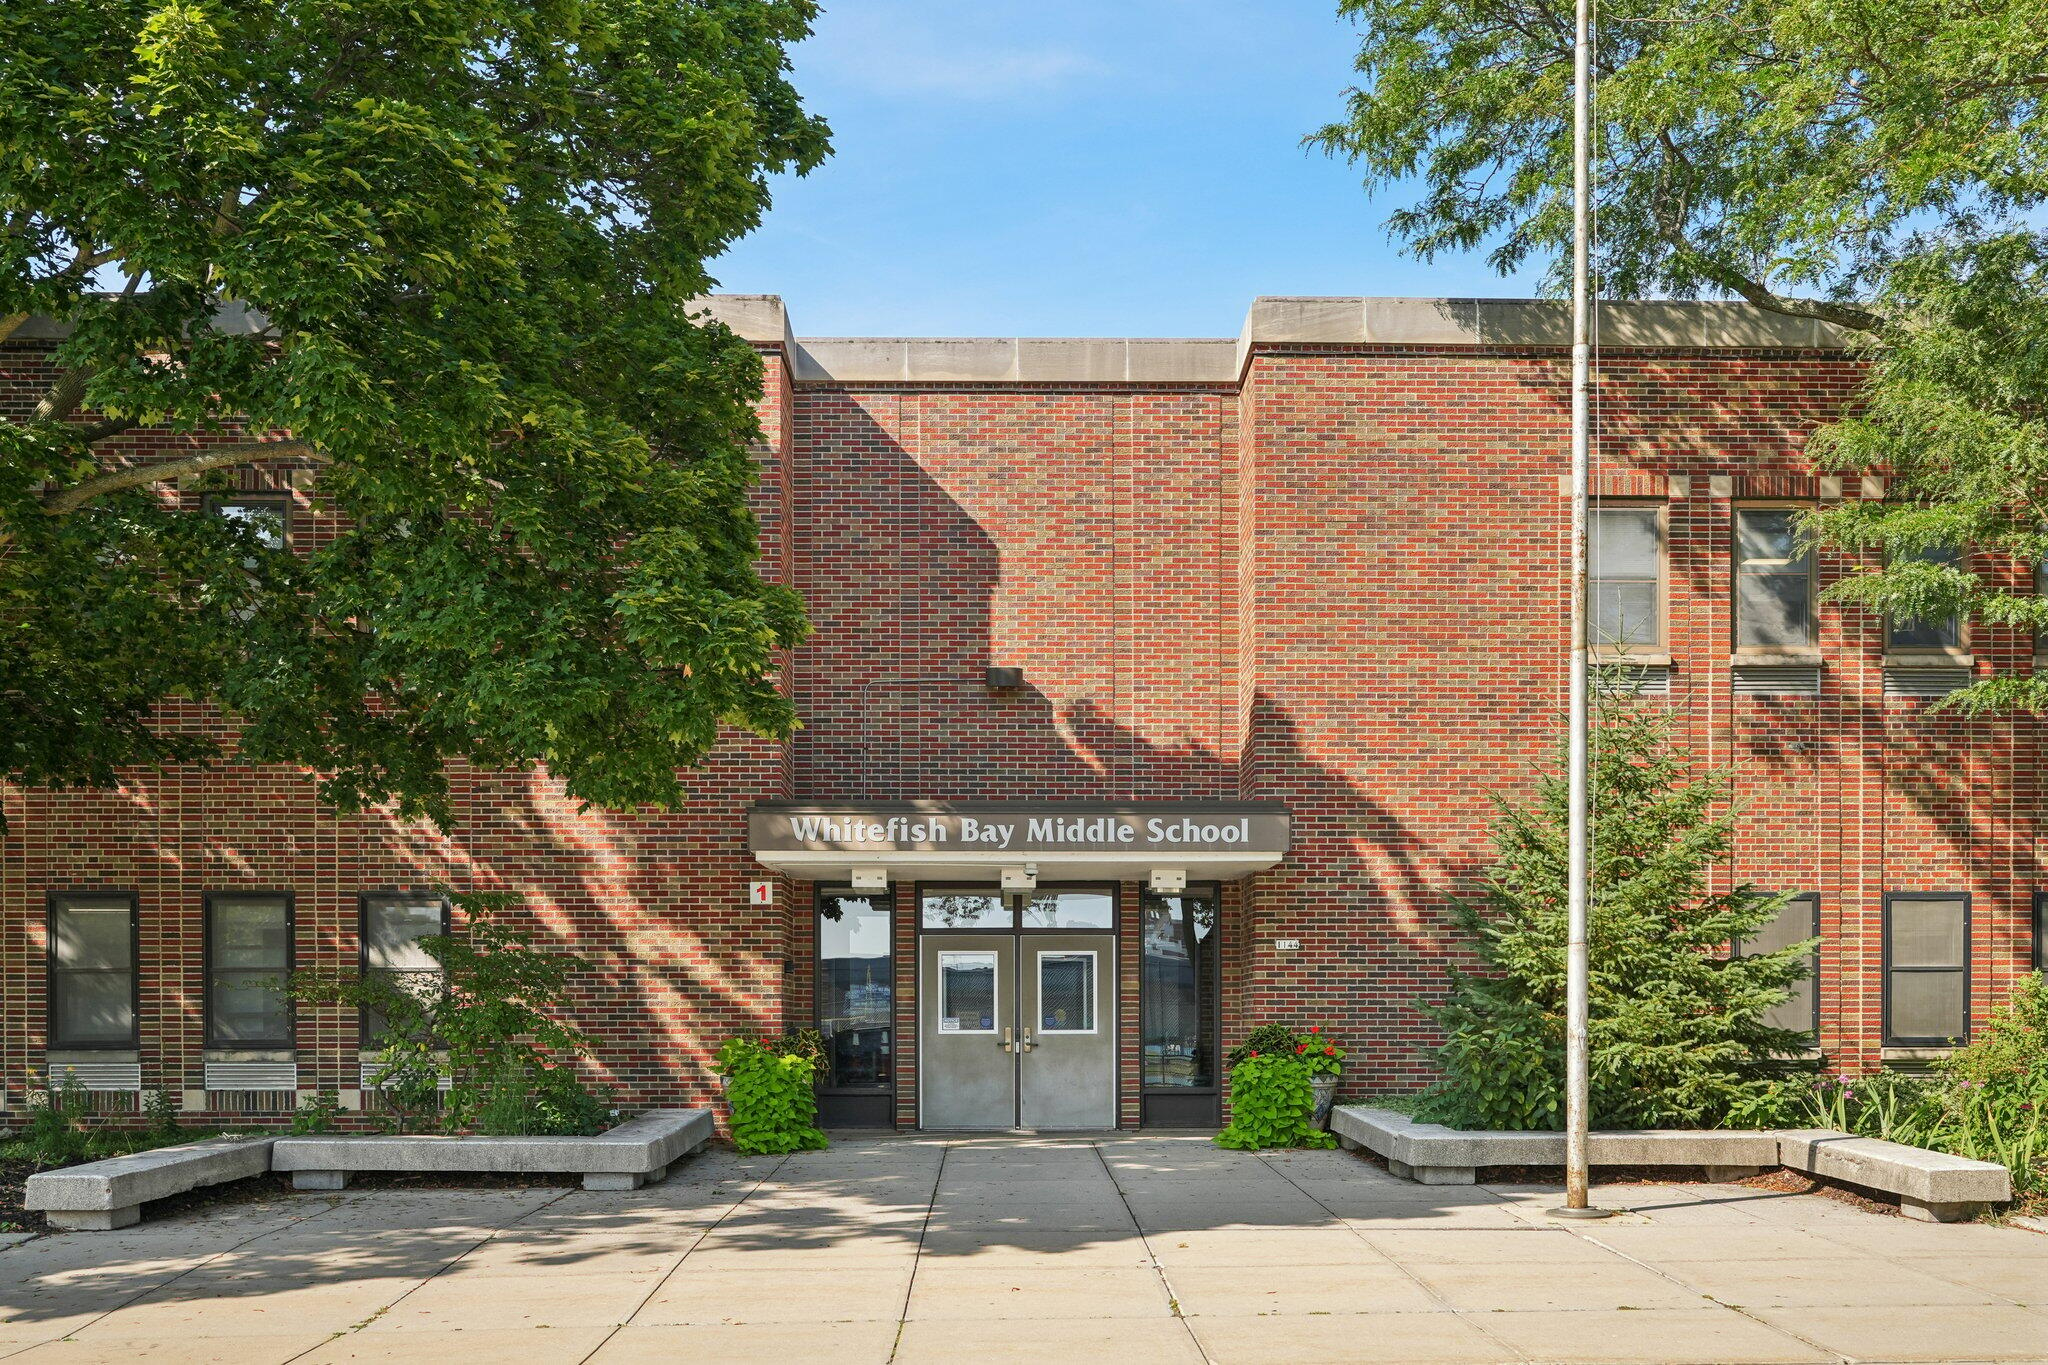
Whitefish Bay Middle School entrance, with its name above the doors and trees framing the brick facade.
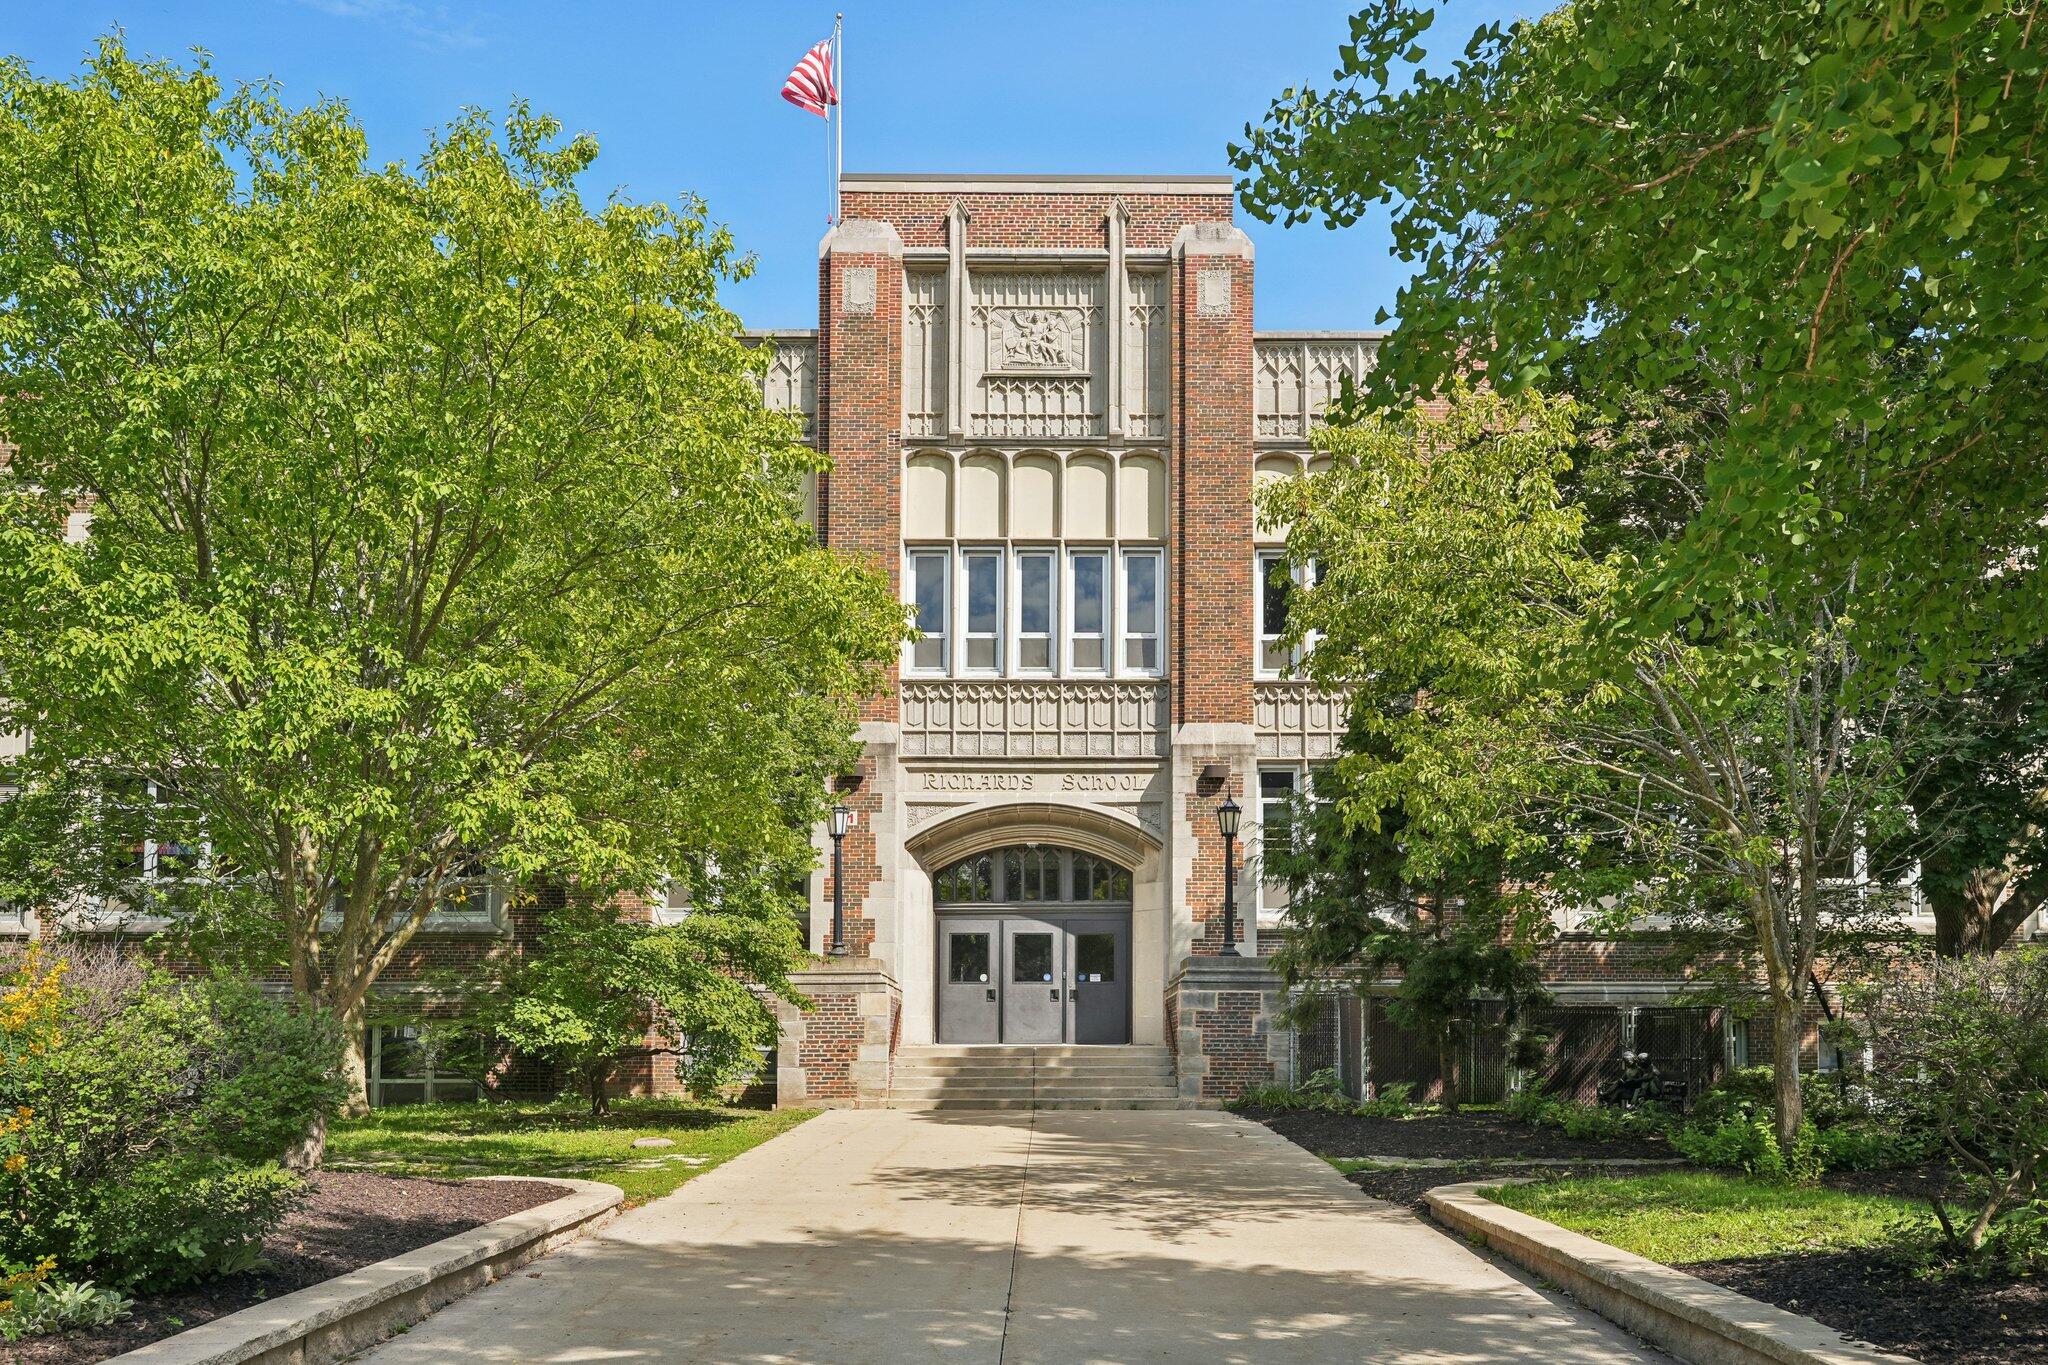
Richards School’s brick entrance framed by leafy trees, with an American flag above.
Whitefish Bay Public Library’s red-brick facade with large windows and a peaked roof.
Whitefish Bay streetscape with a plaza clock, theater sign, and café patio.
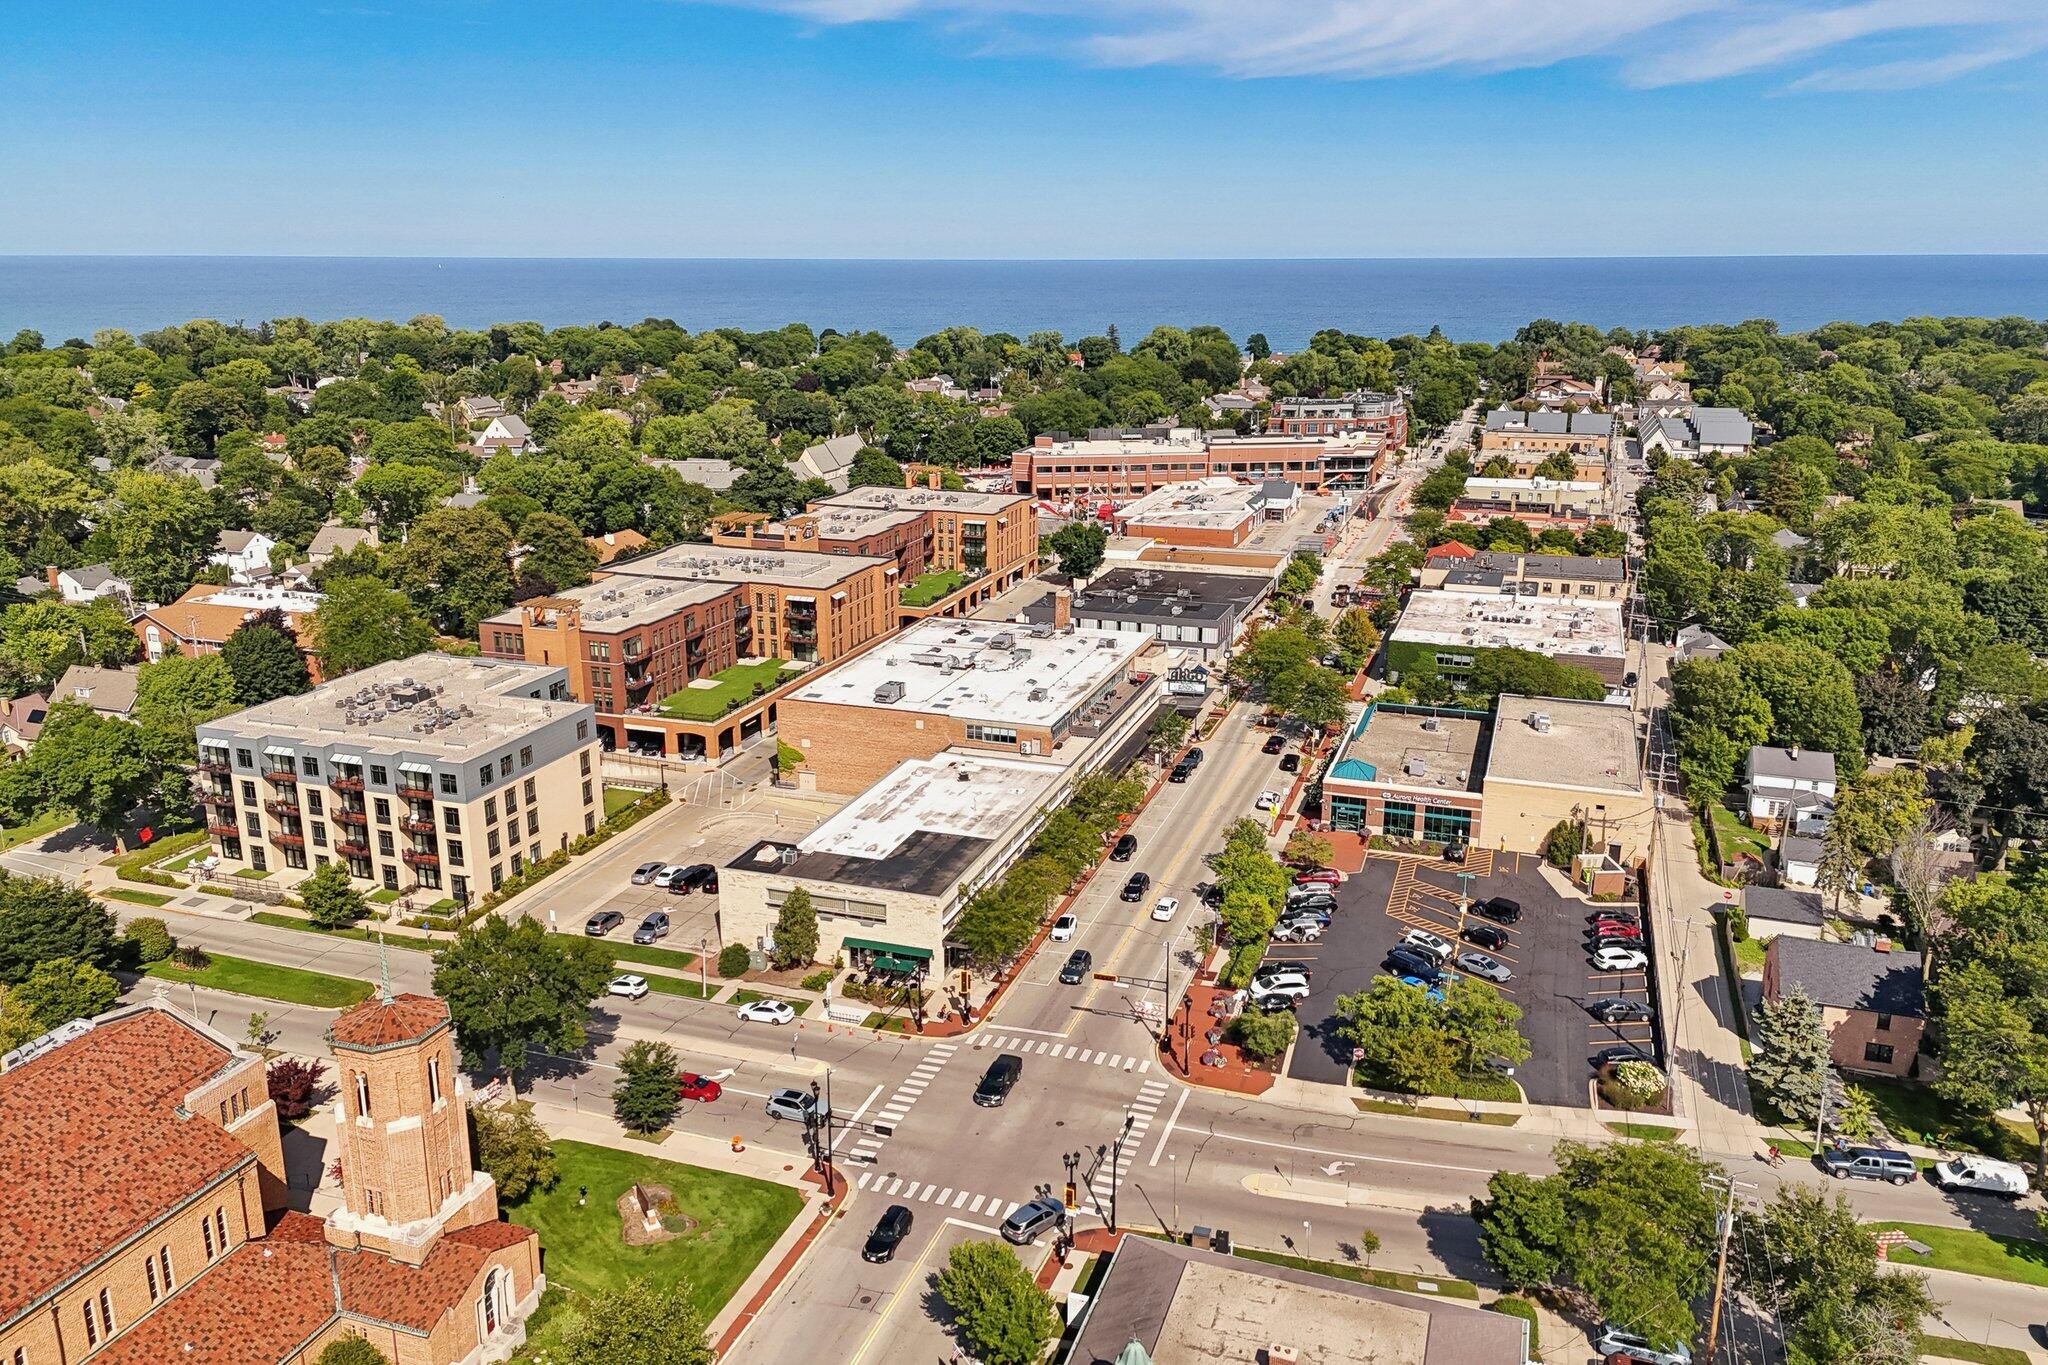
Aerial view of a leafy town center and Lake Michigan, with a church and commercial buildings.
Commercial building with Trader Joe’s, Regus, and Hildebrand Law Firm signs.
Retail shopping center with a prominent Target entrance and a busy parking lot.
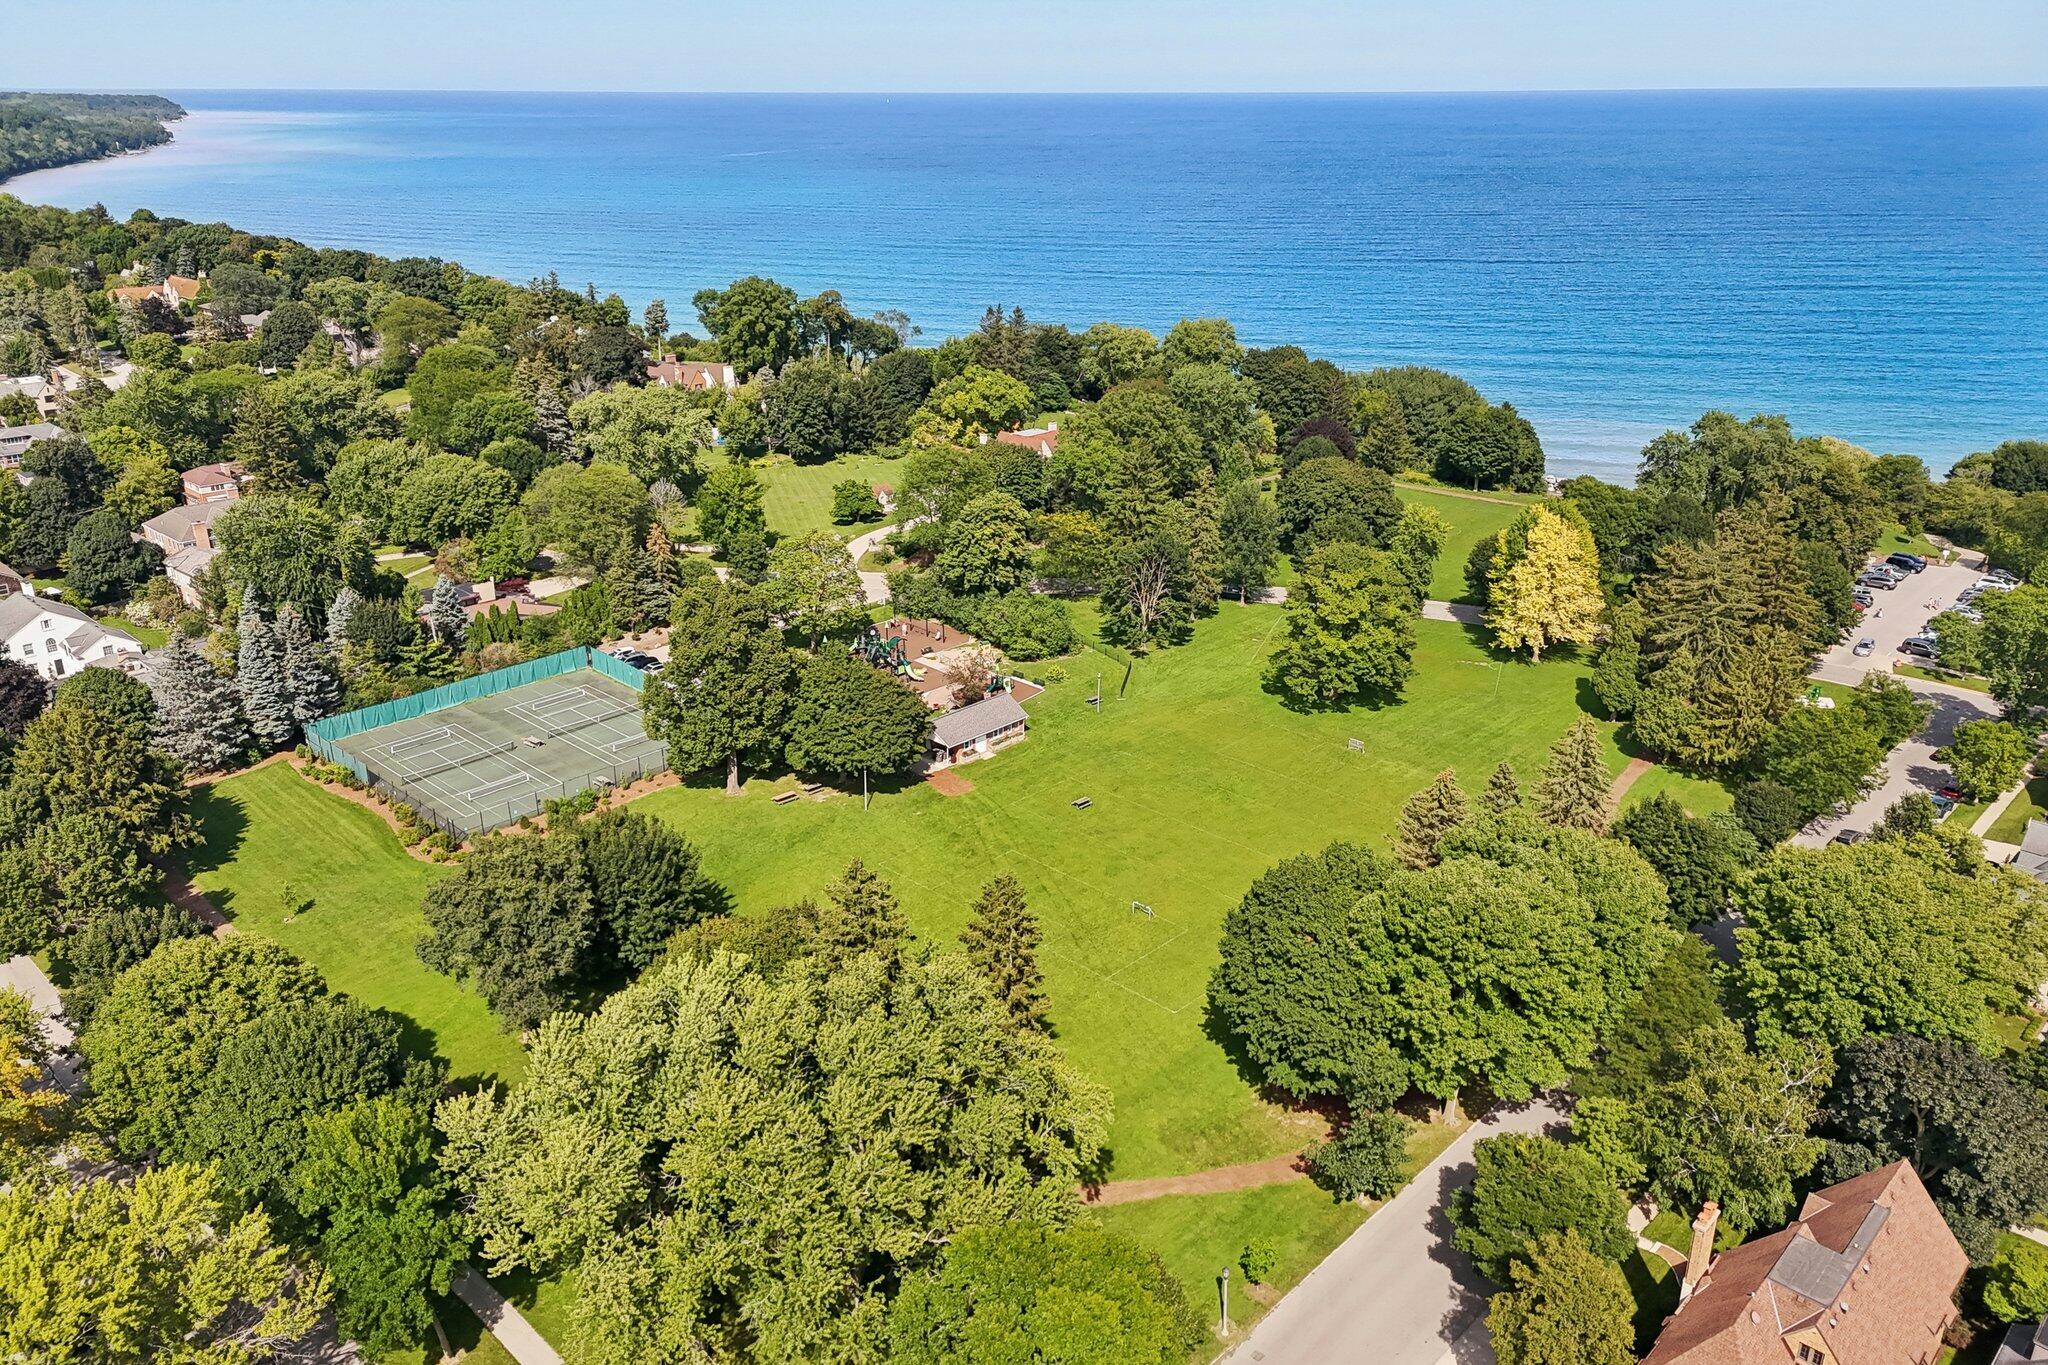
Aerial view of a lakeside park with tennis courts, open lawns, and Lake Michigan beyond.
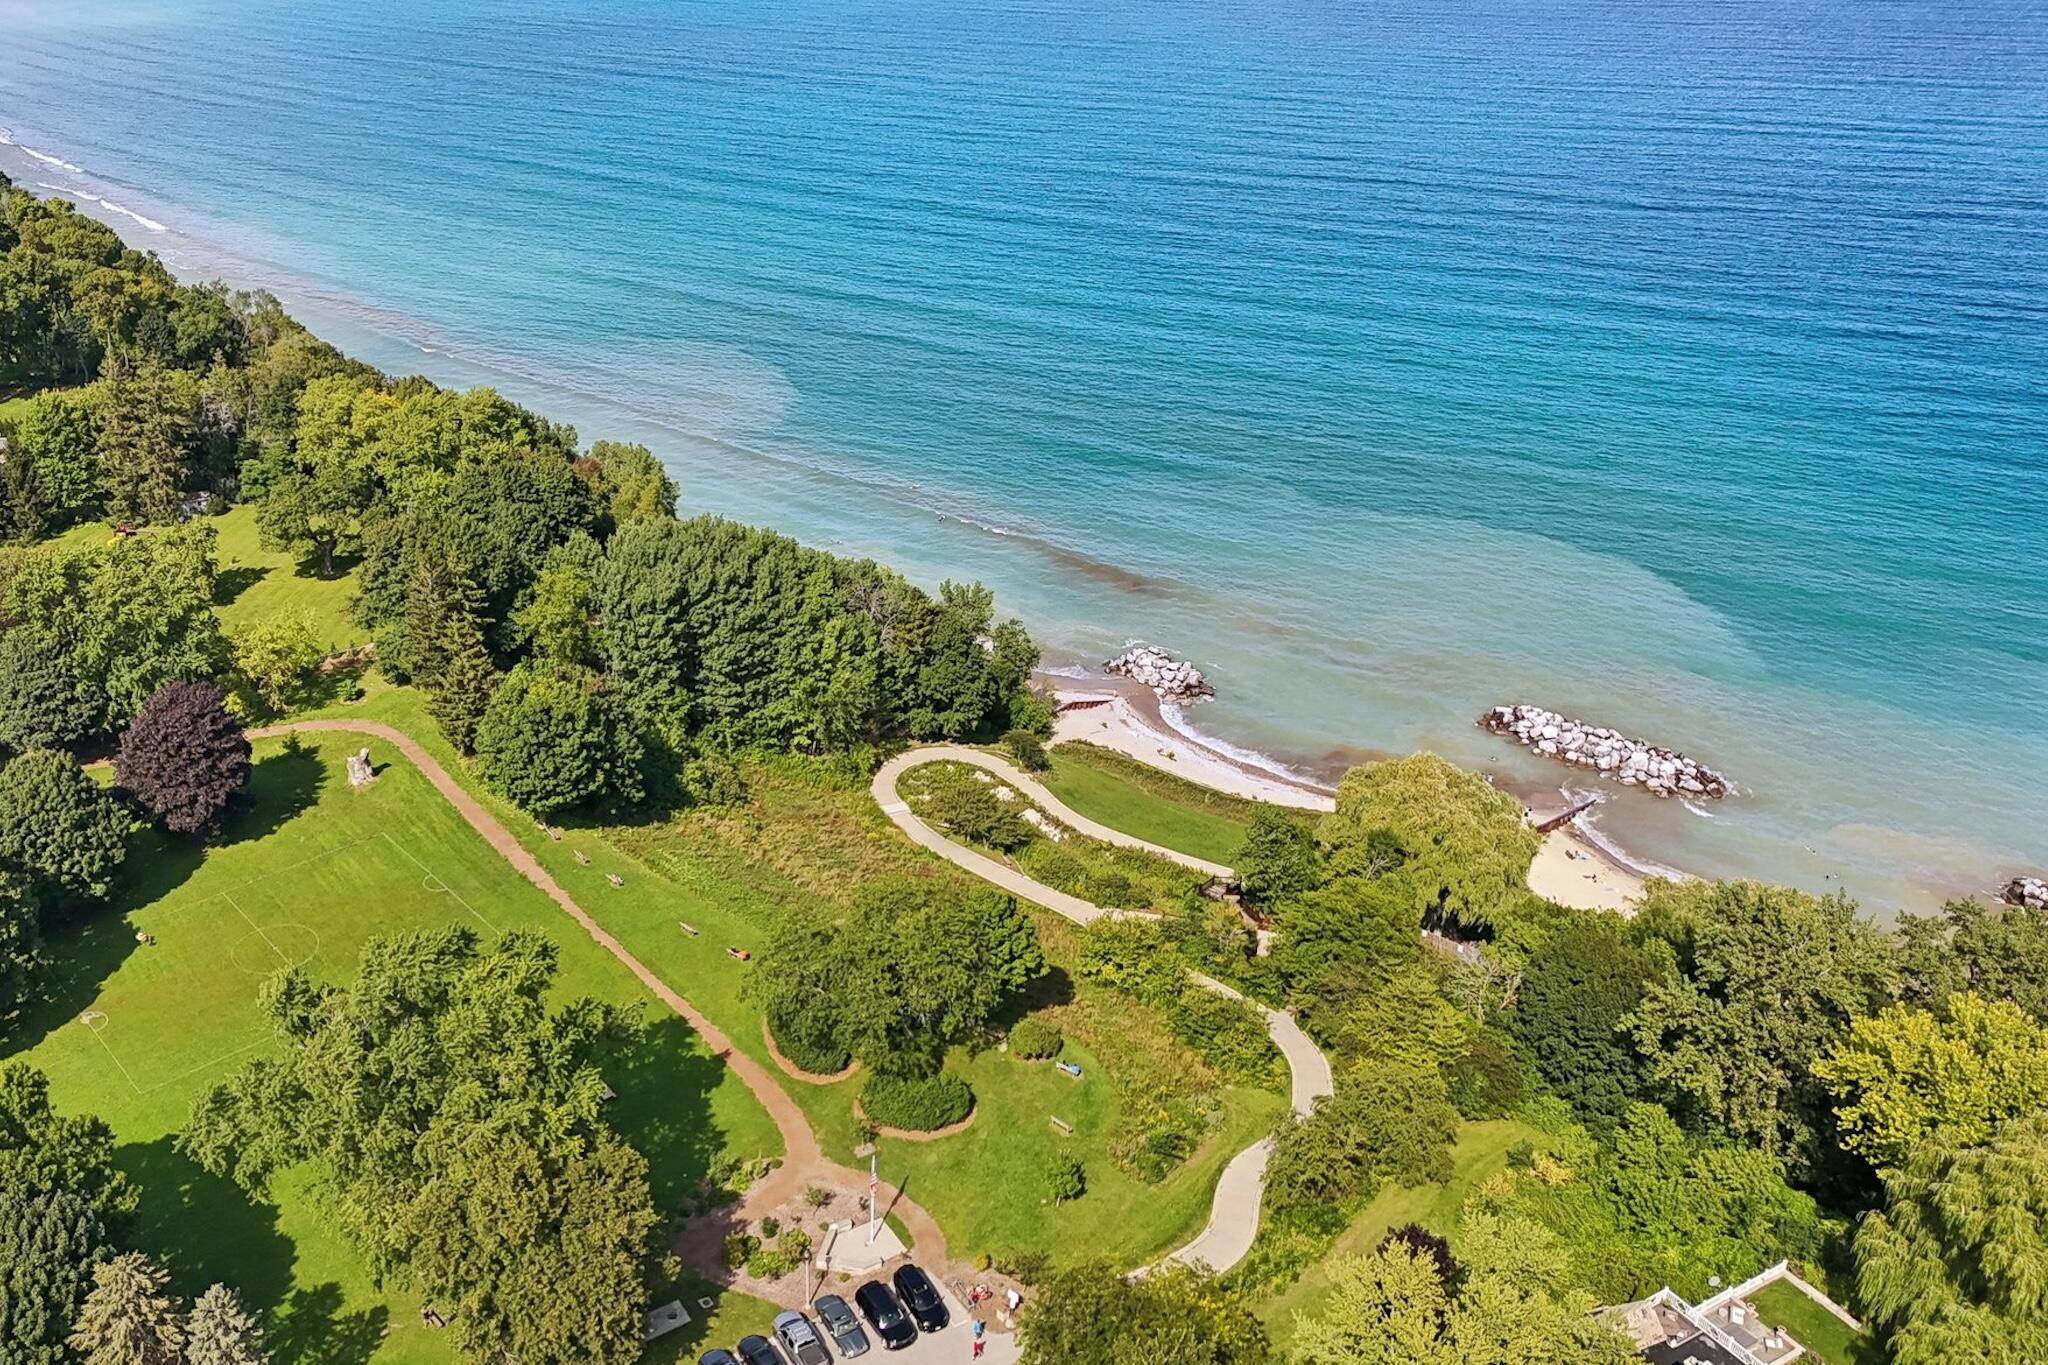
Aerial view of a wooded Lake Michigan shoreline, beaches, rock breakwaters, and park paths.
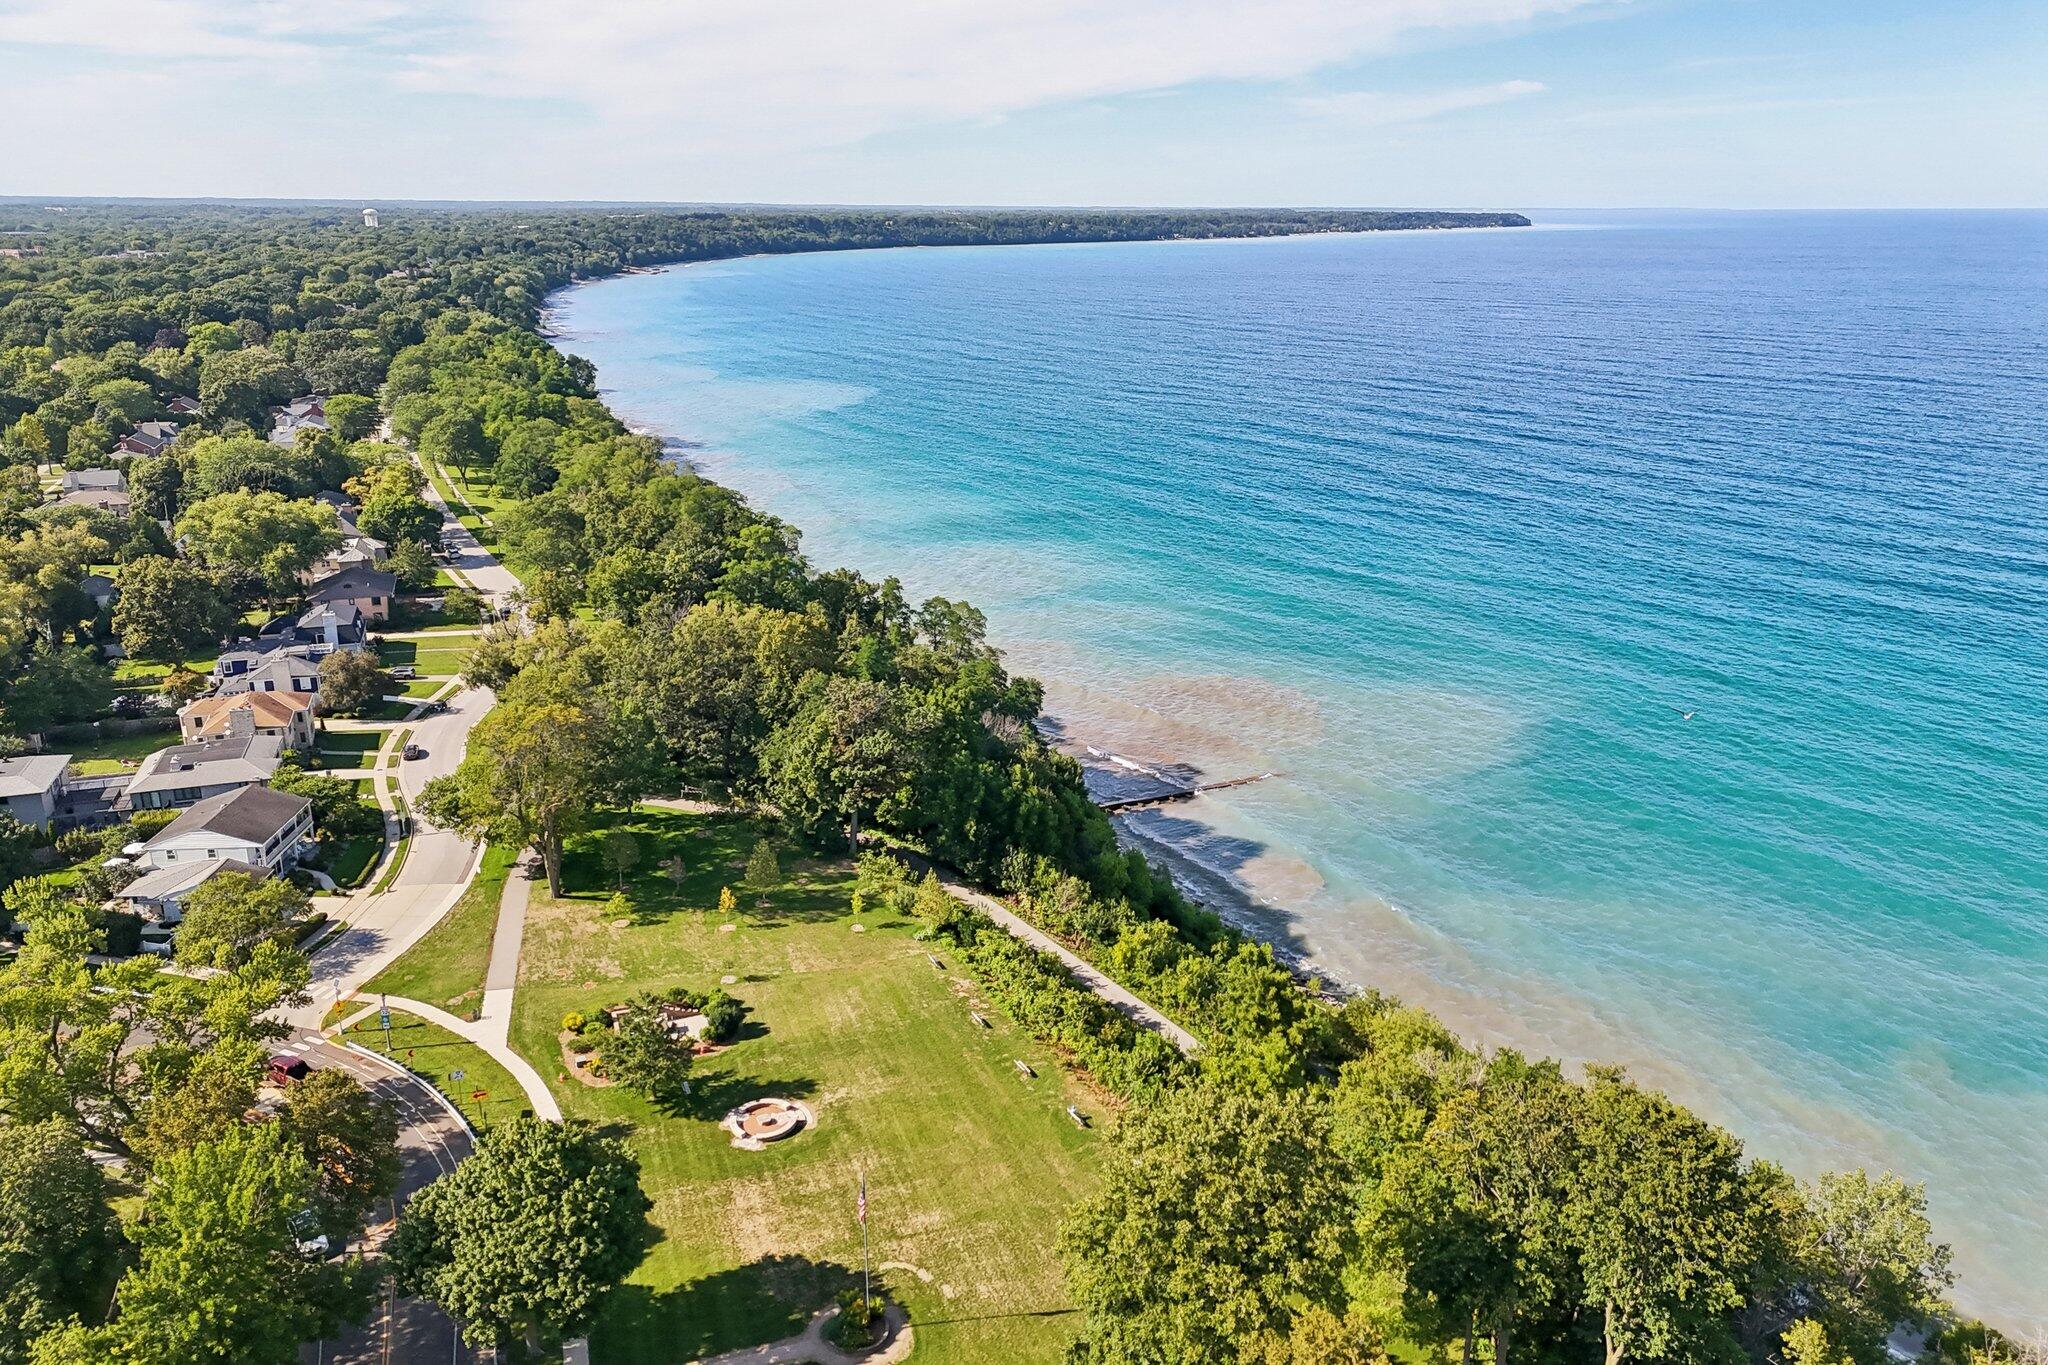
Aerial view of a tree-lined waterfront neighborhood and park beside Lake Michigan.
White stucco home with an arched entry, hydrangeas, and a curved walkway across the lawn.
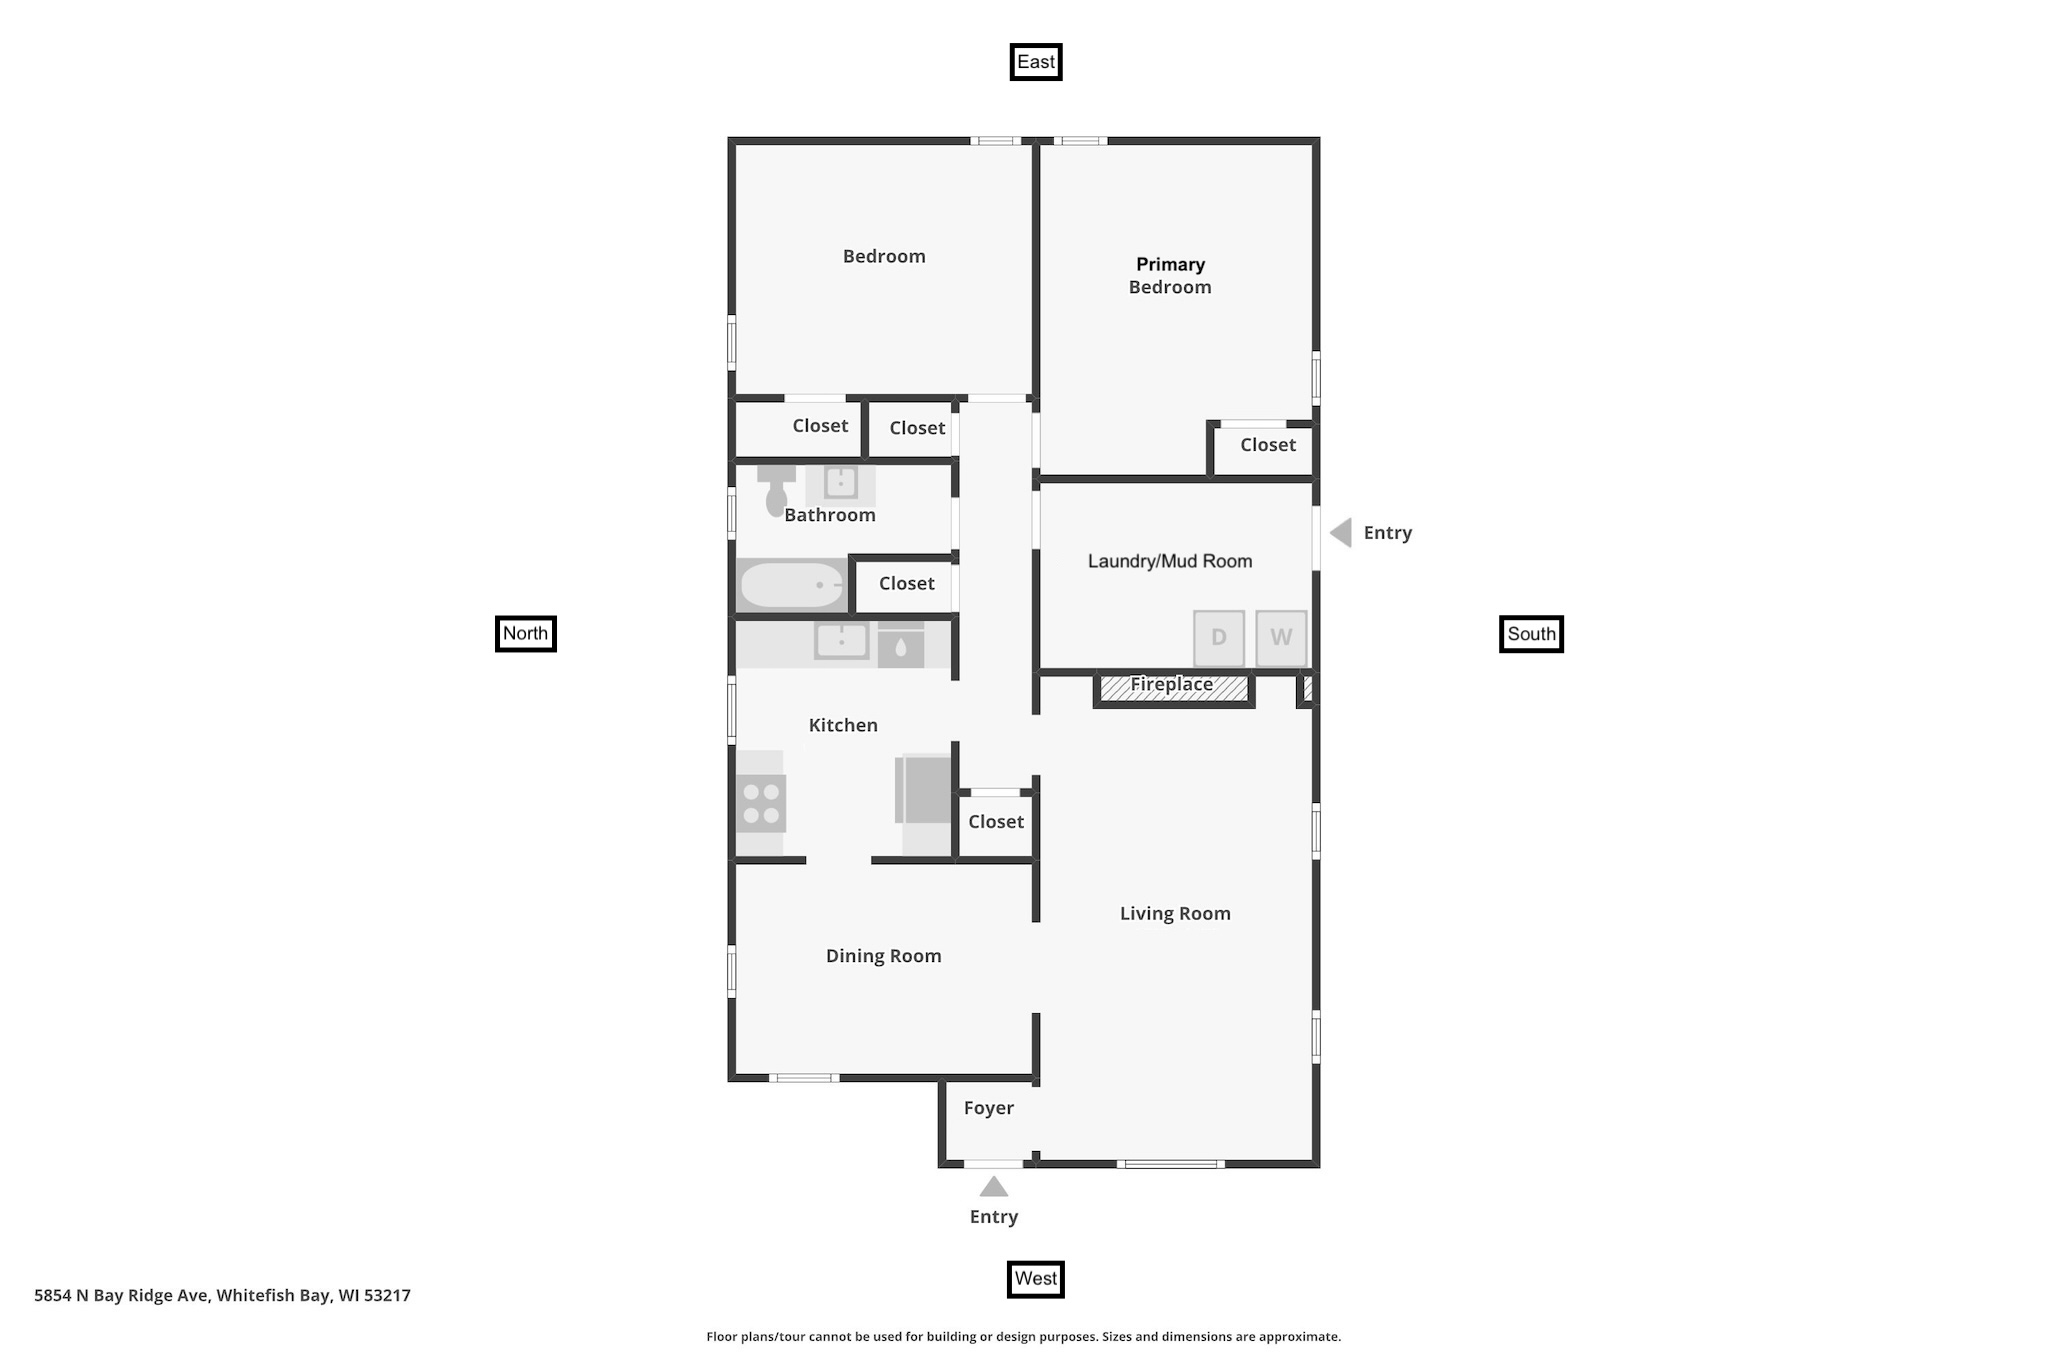
Floor plan showing two bedrooms, bathroom, kitchen, dining and living rooms, laundry/mud room, and foyer.
SEE ALL PHOTOS
Cream stucco cottage with an arched entrance, curved walkway, lawn, white chairs, and blooming hydrangeas.
White stucco home with an arched dark front door, metal awning, Adirondack chairs, and landscaped lawn.
White stucco home with an arched entry, curved walkway, white chairs, and blooming hydrangeas.
Entryway with an arched wooden front door, striped runner, and patterned wood floor.
Entryway with an arched black front door, brass hardware, and a large window overlooking the yard.
Bright living room with a white sofa, black-tiled fireplace, parquet floors, and tall curtained windows.
Living room with white seating, a dark-tiled fireplace, built-in shelves, and coastal artwork.
Bright living room with white seating, a blue patterned rug, and a rope-hung wall lamp.
Staged living room with white sectional seating, a round coffee table, and tall curtained windows.
Dining room with wicker chairs, a woven pendant light, and a striped rug beneath a wide archway.
Dining room with a white table, rattan chairs, and a dark glass-front cabinet.
Dining room with a white table and rattan chairs, opening to the kitchen and an arched sitting room.
Dining room with a white table, wicker chairs, and a flower centerpiece beside two windows.
Kitchen with white cabinetry, stainless steel appliances, a large gas range, and patterned wood flooring.
Kitchen with white cabinets, brass faucet, cow artwork, and a striped Roman shade.
Kitchen with white cabinets, brass faucet, stainless steel range, and striped window shade.
Kitchen with a stainless gas range, pale brick backsplash, and a dining nook with wicker chairs.
Bedroom with a blue-covered bed, white curtains, hardwood floors, and a wicker ottoman.
Staged bedroom with a blue-covered bed, white curtains, and patterned wood flooring.
Bedroom with a white bed in blue-patterned linens beside a tall wooden armoire.
Bedroom with blue floral bedding, a rustic wooden armoire, and an ornate full-length mirror.
Bathroom with a marble-topped vanity, glass shower, and gray beadboard walls.
Bathroom with a glass shower, marble vanity, brass fixtures, and patterned window shade.
White subway-tile shower with brass fixtures and glass enclosure, viewed beside an open doorway.
Bathroom vanity with a marble counter, brass faucet, and mirror beside an open doorway.
Laundry mudroom with front-loading machines, wood counter, and built-in bench with hooks.
Laundry room with front-loading washer and dryer beneath a wood countertop and woven baskets.
Attic with exposed rafters, plank flooring, large HVAC ducts, and a floor access hatch.
Attic with exposed timber rafters, plank flooring, insulation, and large HVAC ducts.
Backyard patio with a timber pergola, cushioned seating, lawn, and detached garage.
Detached garage beside a fenced lawn and wooden pergola, with a wide concrete driveway.
Backyard lawn and curved patio with a covered outdoor seating area.
Home’s rear patio with pergola, outdoor seating, fenced lawn, and wide concrete driveway.
Aerial view of a tree-lined neighborhood with homes and water visible on the horizon.
Aerial view of the marked home among tree-lined streets, with a large apartment complex nearby.
Red-brick school building with a tall Gothic-style tower and mature trees flanking the entrance.
Whitefish Bay Middle School entrance, with its name above the doors and trees framing the brick facade.
Richards School’s brick entrance framed by leafy trees, with an American flag above.
Whitefish Bay Public Library’s red-brick facade with large windows and a peaked roof.
Whitefish Bay streetscape with a plaza clock, theater sign, and café patio.
Aerial view of a leafy town center and Lake Michigan, with a church and commercial buildings.
Commercial building with Trader Joe’s, Regus, and Hildebrand Law Firm signs.
Retail shopping center with a prominent Target entrance and a busy parking lot.
Aerial view of a lakeside park with tennis courts, open lawns, and Lake Michigan beyond.
Aerial view of a wooded Lake Michigan shoreline, beaches, rock breakwaters, and park paths.
Aerial view of a tree-lined waterfront neighborhood and park beside Lake Michigan.
White stucco home with an arched entry, hydrangeas, and a curved walkway across the lawn.
Floor plan showing two bedrooms, bathroom, kitchen, dining and living rooms, laundry/mud room, and foyer.
Courtesy of Keller Williams Milwaukee North Shore, 414-339-7066 
For Sale

5854 N Bay Ridge Ave

5854 N Bay Ridge Ave, Whitefish Bay, WI 53217

$515,000
Timeless coastal 1-story retreat offers can't-miss opportunity to own rare condo alternative in WFB. Whether you need place to call home while shuttling b/t WI & FL/AZ or are tired of sharing elevator in your condo/apartment building, this designer-appointed charmer w/ arched doorways & HWFs is your next move! Kitchen w/ quartzite counters, zellige terracotta tile backsplash, ss apps & unlacquered brass fixtures. Bathroom w/ marble counters, beadboard paneling, marble mosaic tile floors & unlacquered brass fixtures. Laundry/mud room w/ butcher block waterfall counters, penny-round tile floors & easy-to-access attic storage. Back yard w/ pergola-covered patio, wood fence & 2-car garage. Newest updates: furnace & a/c. Near downtown WFB, Klode Park (Lake MI), top-ranked schools, TJ's & more!

2
beds

1
bath

1,214 Sq.Ft. LIVING AREA

5,227.2 Sq.Ft. lot

Features & Amenities

Interior

  • total bedrooms2
  • Total bathroom1
  • full bathroom1
  • Flooring Wood Floors
  • APPLIANCES Range, Refrigerator, Disposal, Dishwasher, Washer, Dryer

Area & Lot

  • Status For Sale
  • Living Area1,214 Sq.Ft.
  • Total Area1,214 Sq.Ft.
  • Lot Area5,227.2 Sq.Ft.
  • MLS® ID1979116
  • TypeResidential
  • YEAR BUILT1937
  • Architecture StylesBungalow
  • Elementary SchoolRichards
  • Middle SchoolWhitefish Bay
  • High SchoolWhitefish Bay
  • School DistrictWhitefish Bay

Exterior

  • STORIES1
  • Garage Space2.0
  • water SourceMunicipal Water
  • lot featuresSidewalk, Fenced Yard
  • parkingElectric Door Opener, Paved
  • HEAT TYPENatural Gas, Forced Air
  • AIR CONDITIONINGCentral Air
  • sewerMunicipal Sewer
  • Disability FeaturesFull Bath on Main Level, Laundry on Main Level, Bedroom on Main Level

Financial

  • Sales Price$515,000
  • Real Estate Tax $6,557/yr
  • Zoning Res

Mortgage Calculator

Estimate your monthly mortgage payment, including the principal and interest, property taxes, and HOA.

All estimates are provided for informational purposes only. Actual amounts may vary.
$0,000 Your Payment 20 15 65
$0,000 Your Payment
Guy Nicolet smiling in a dark suit against a softly blurred outdoor backdrop.

Guy Nicolet

Follow Guy on Instagram