


Guy Nicolet Real Estate
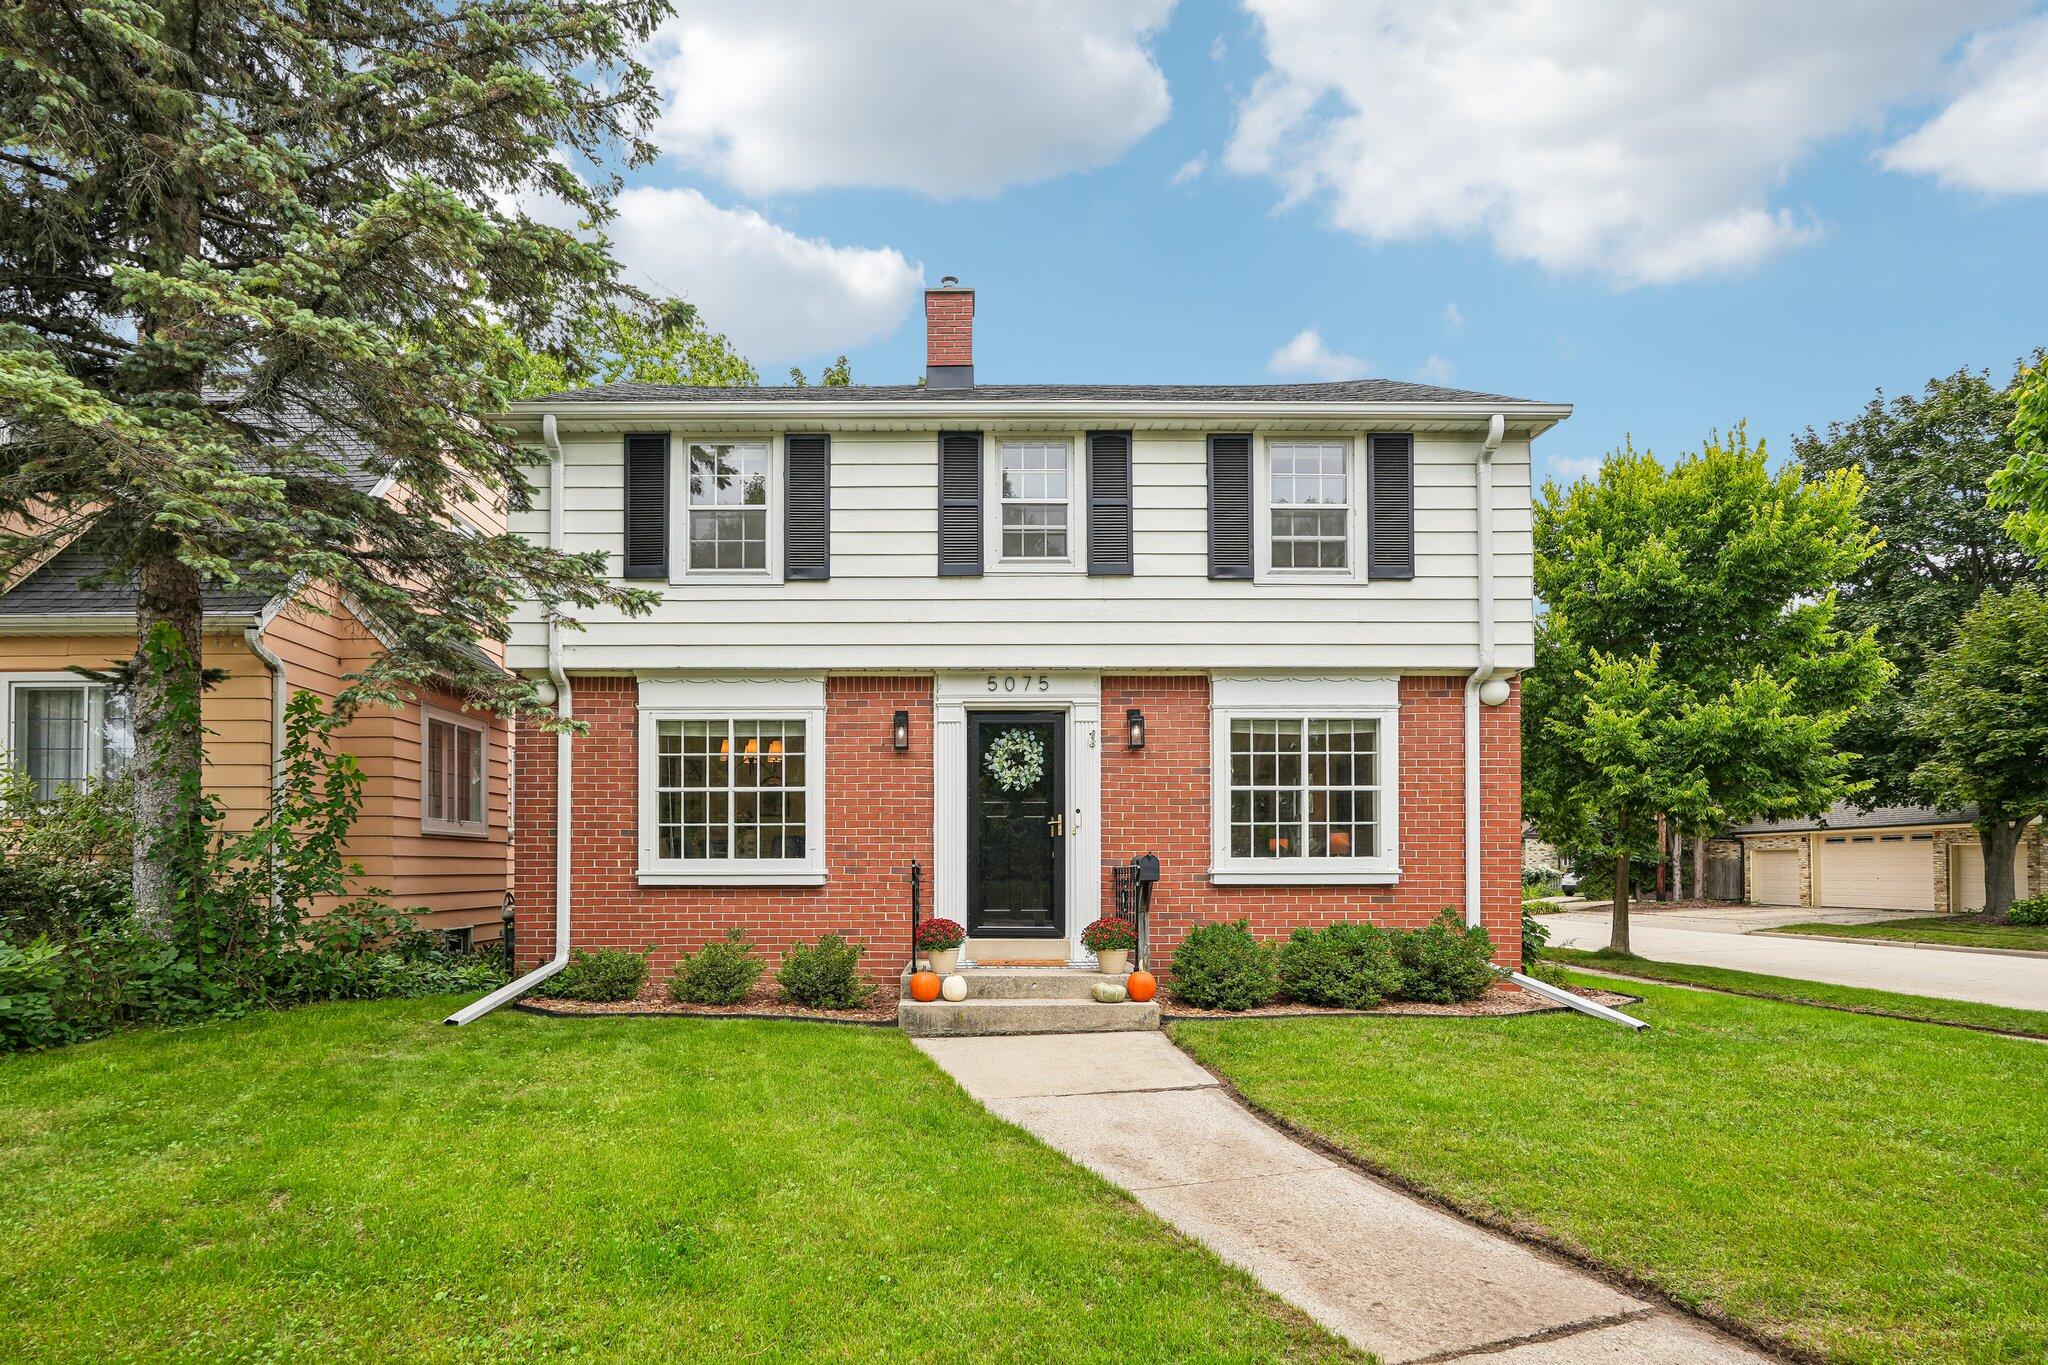
Two-story brick-and-siding house with black shutters, a front walkway, and pumpkins by the entry.
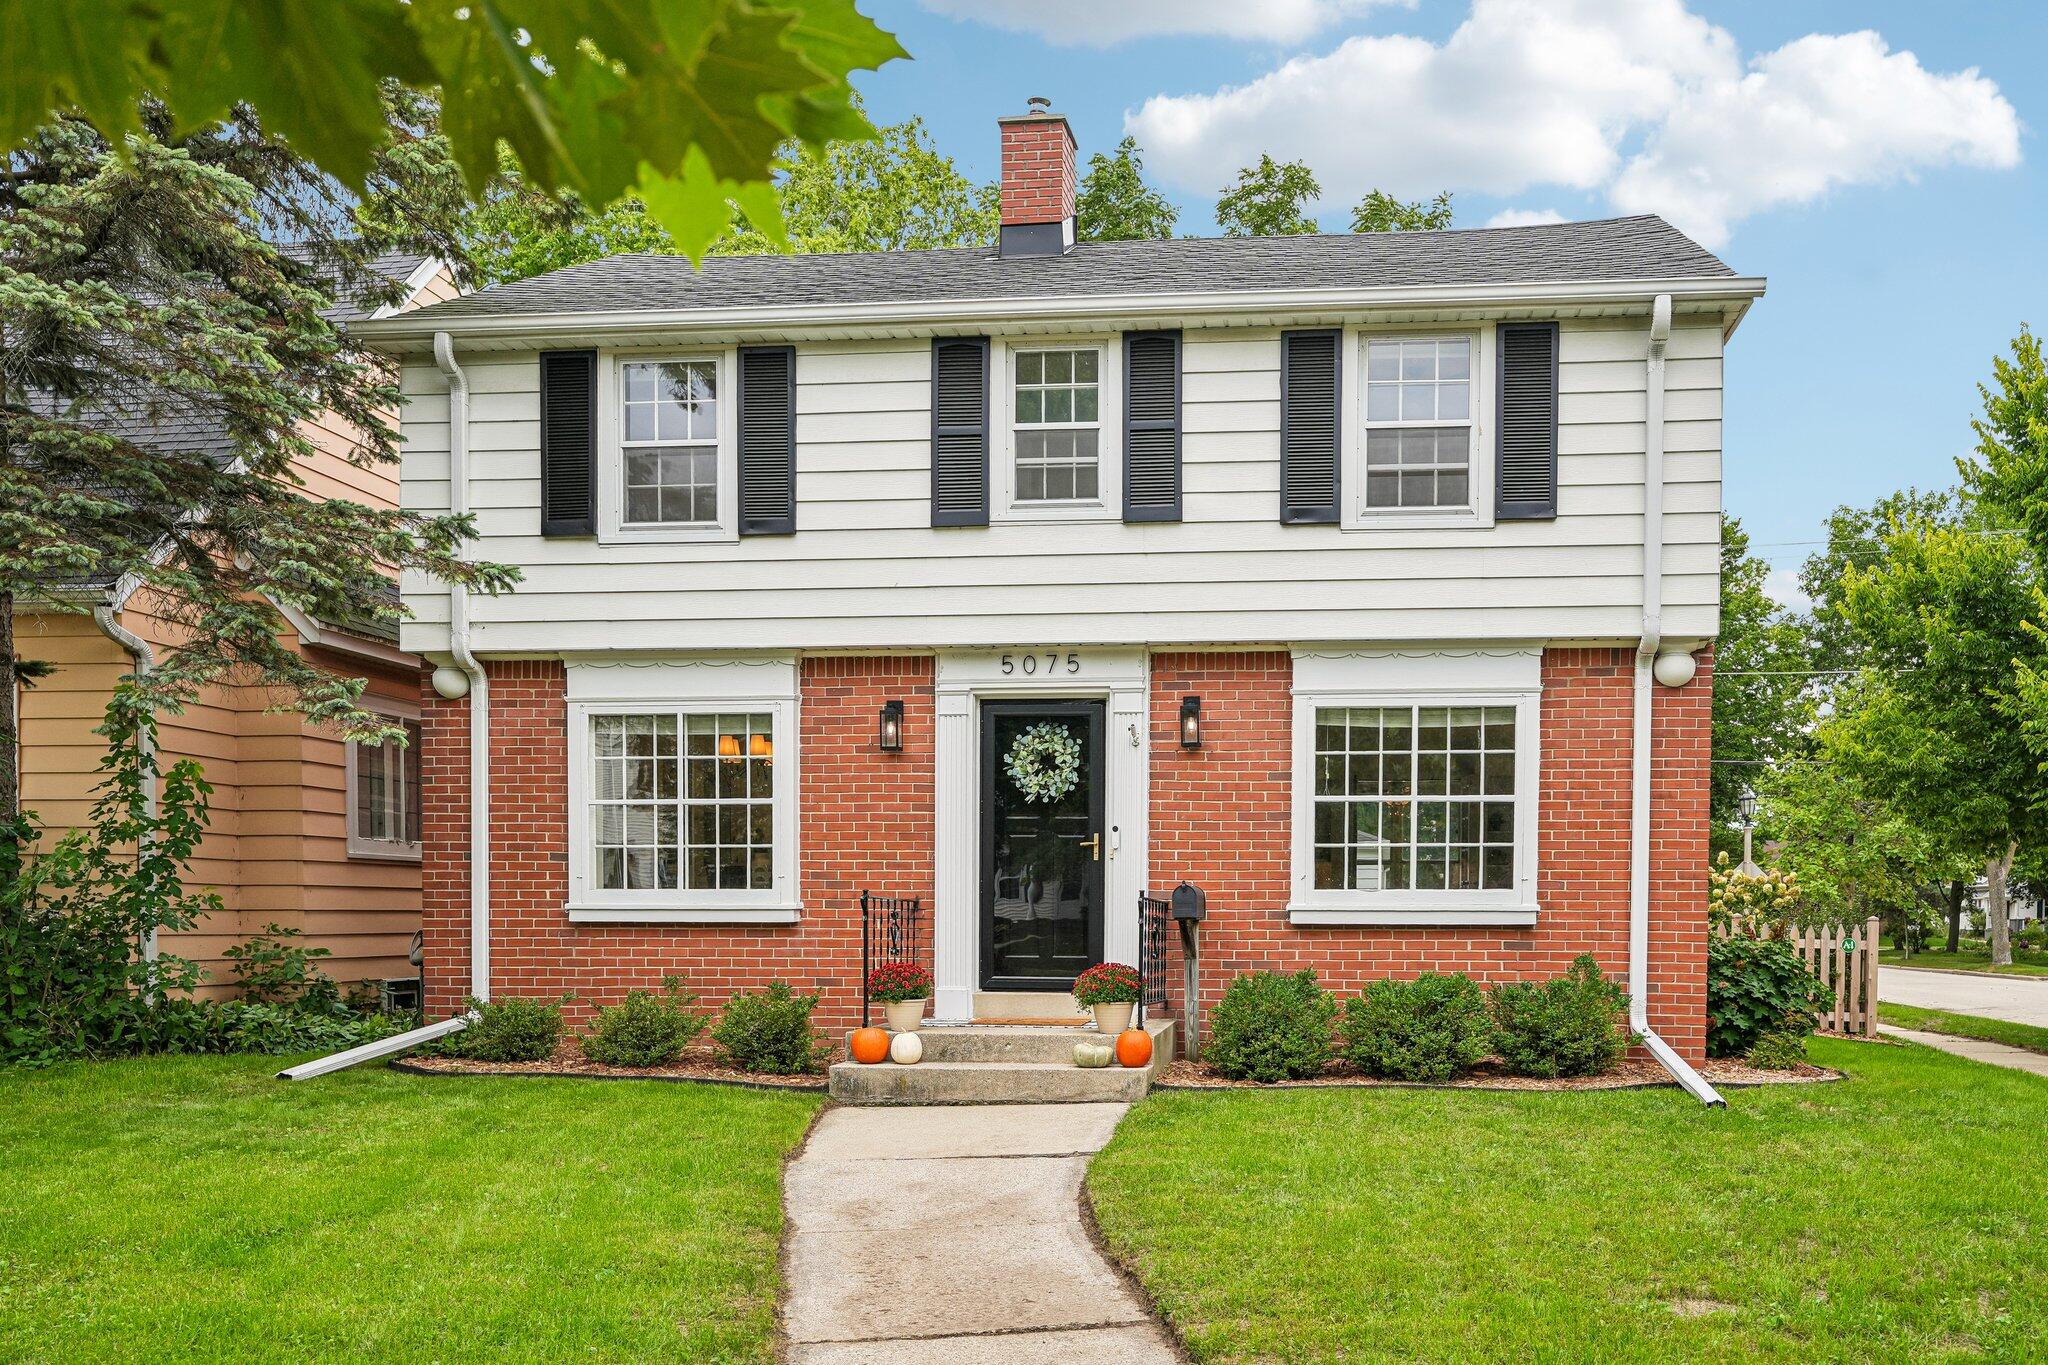
Two-story brick and white-sided home with black shutters, a curved front walk, and a green lawn.
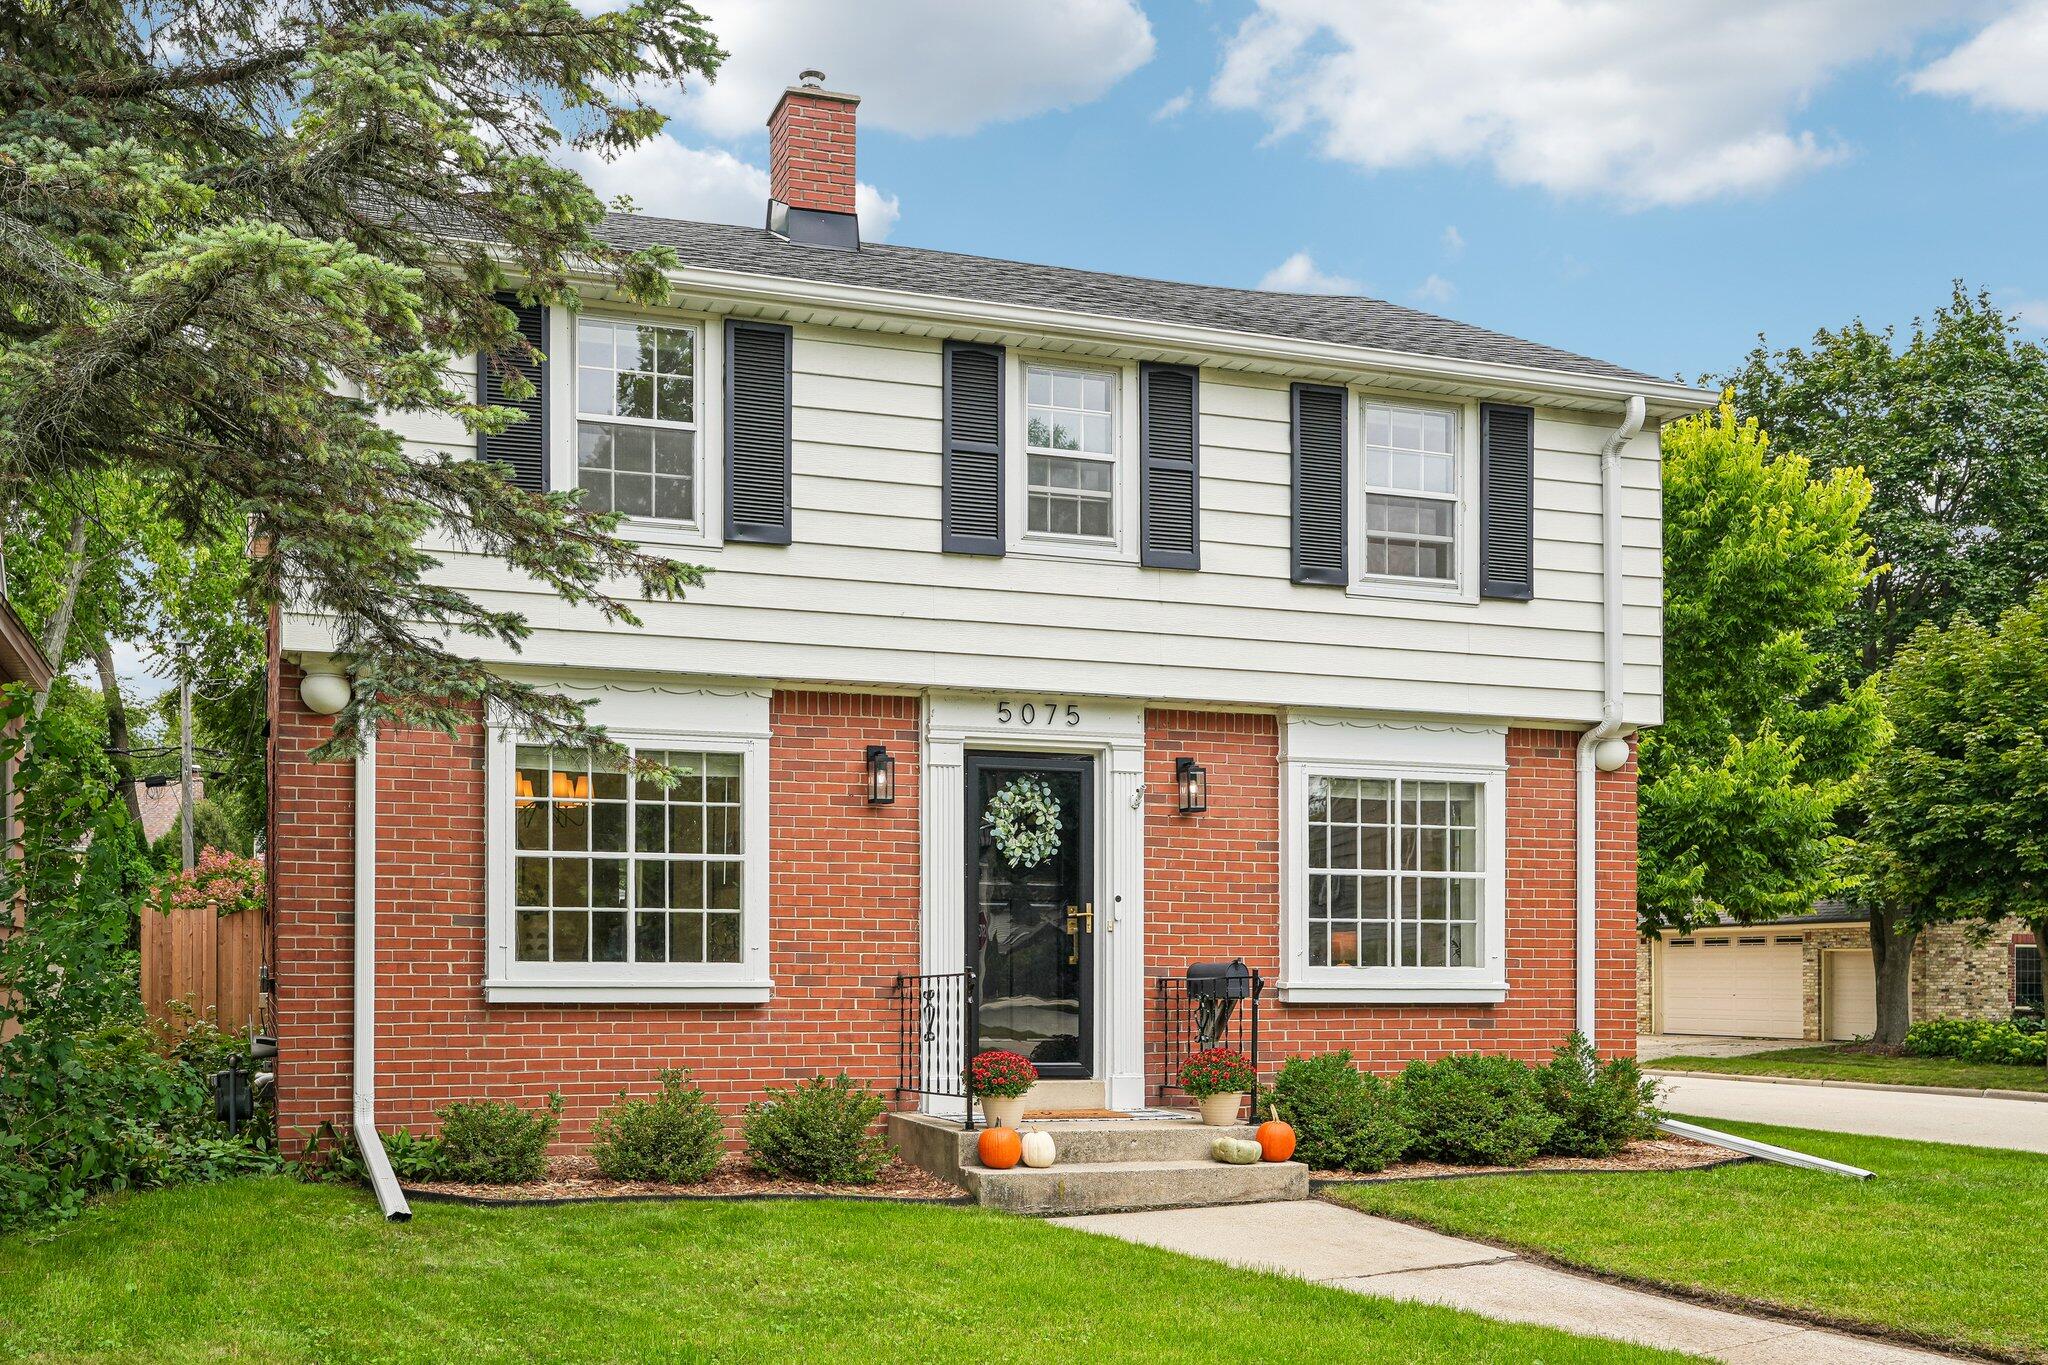
Two-story brick and white-sided home with black shutters, front steps, and pumpkins by the entry.
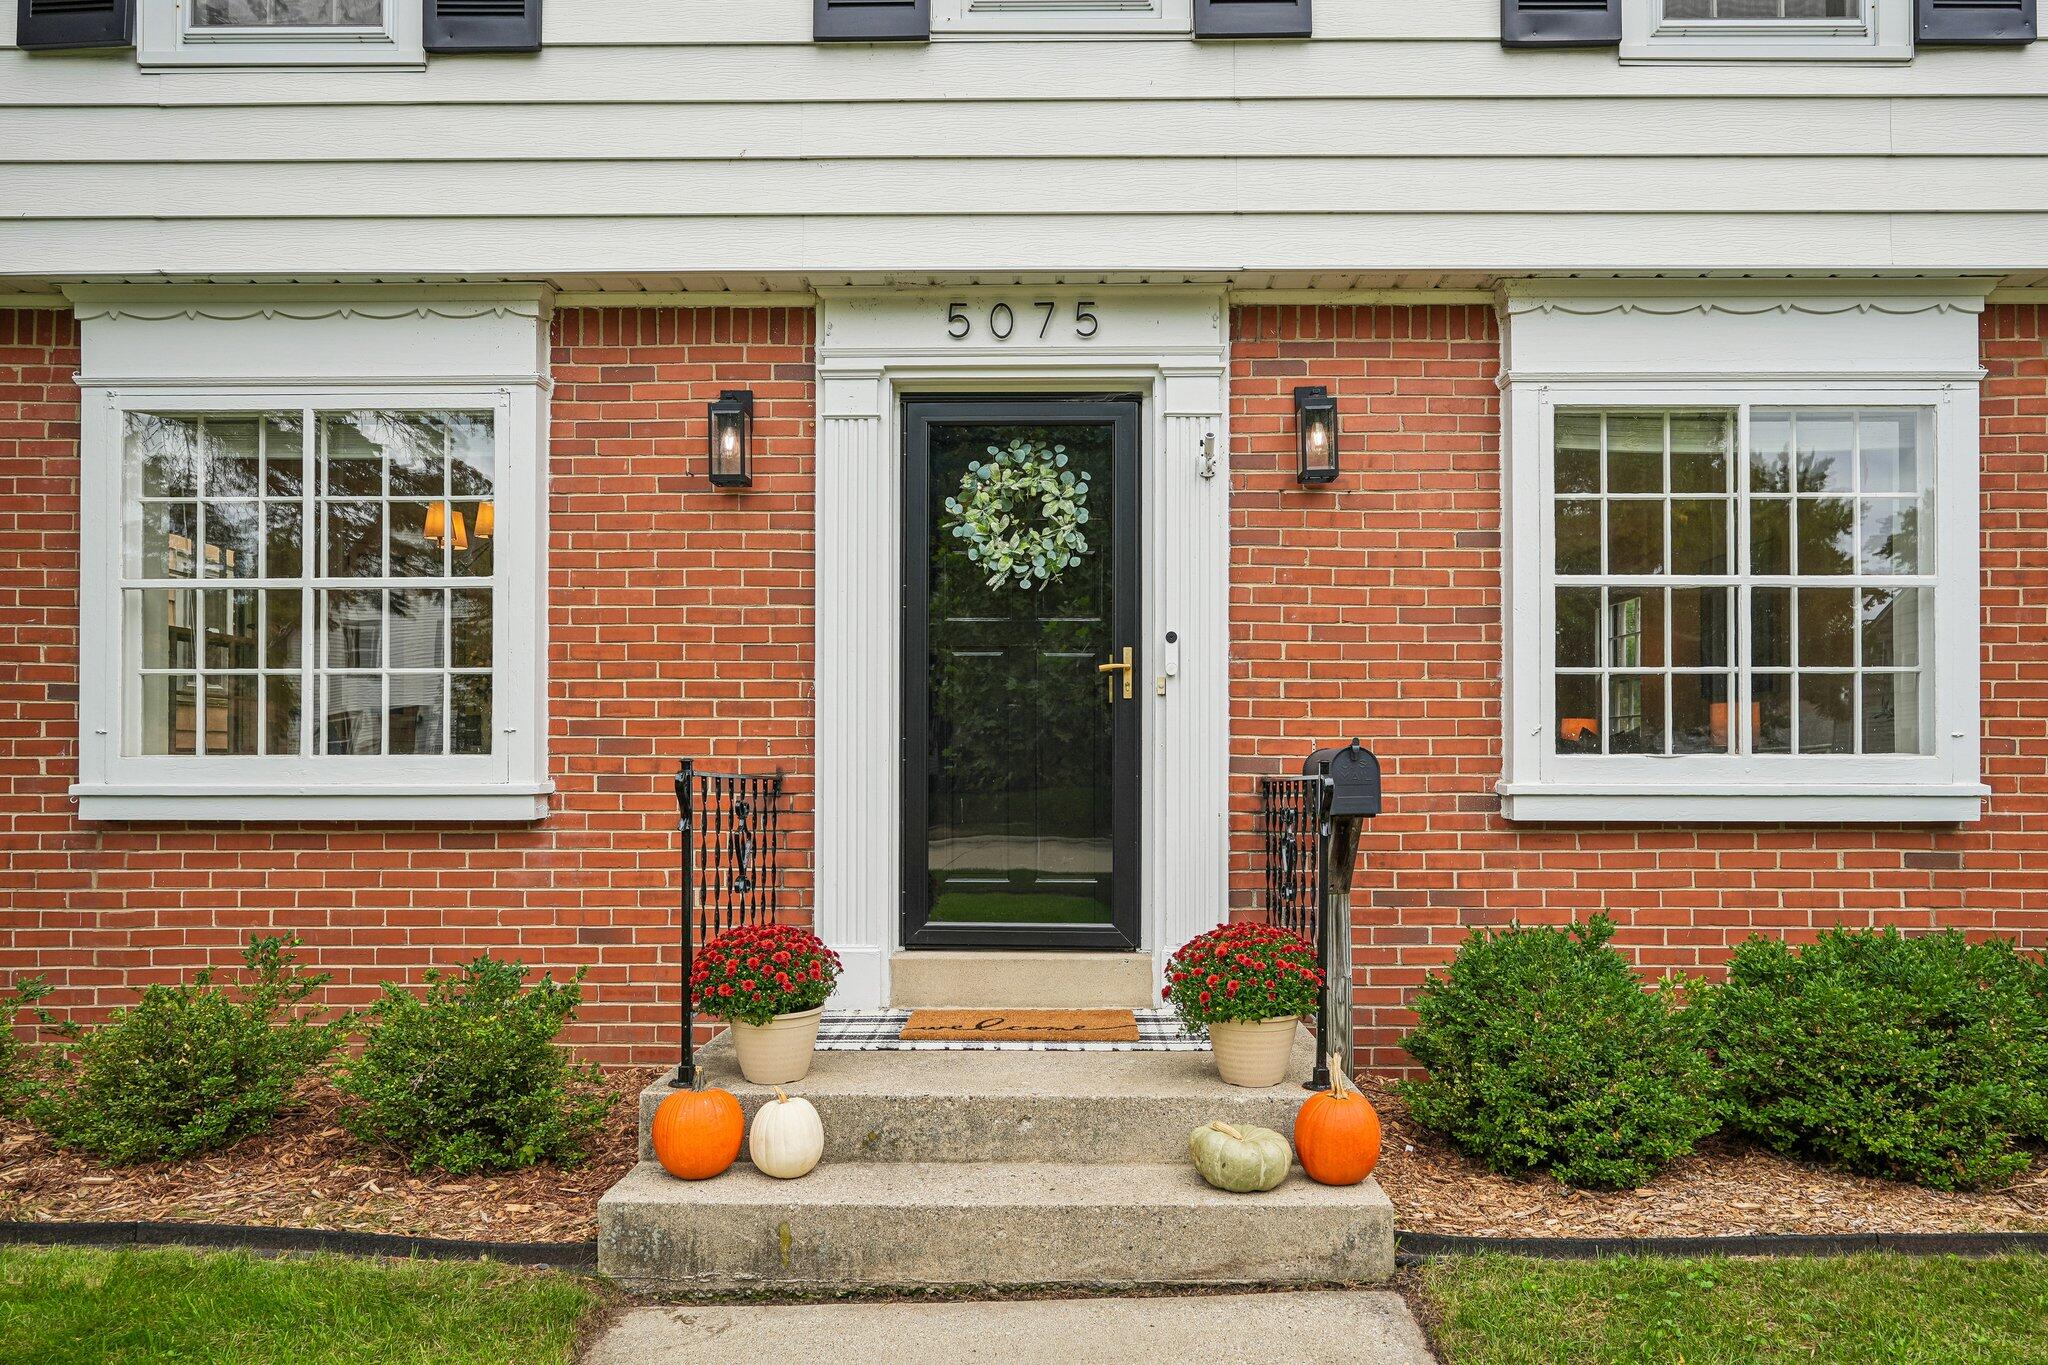
Red-brick home entrance with a black glass door, wreath, flower pots, and pumpkins on the steps.
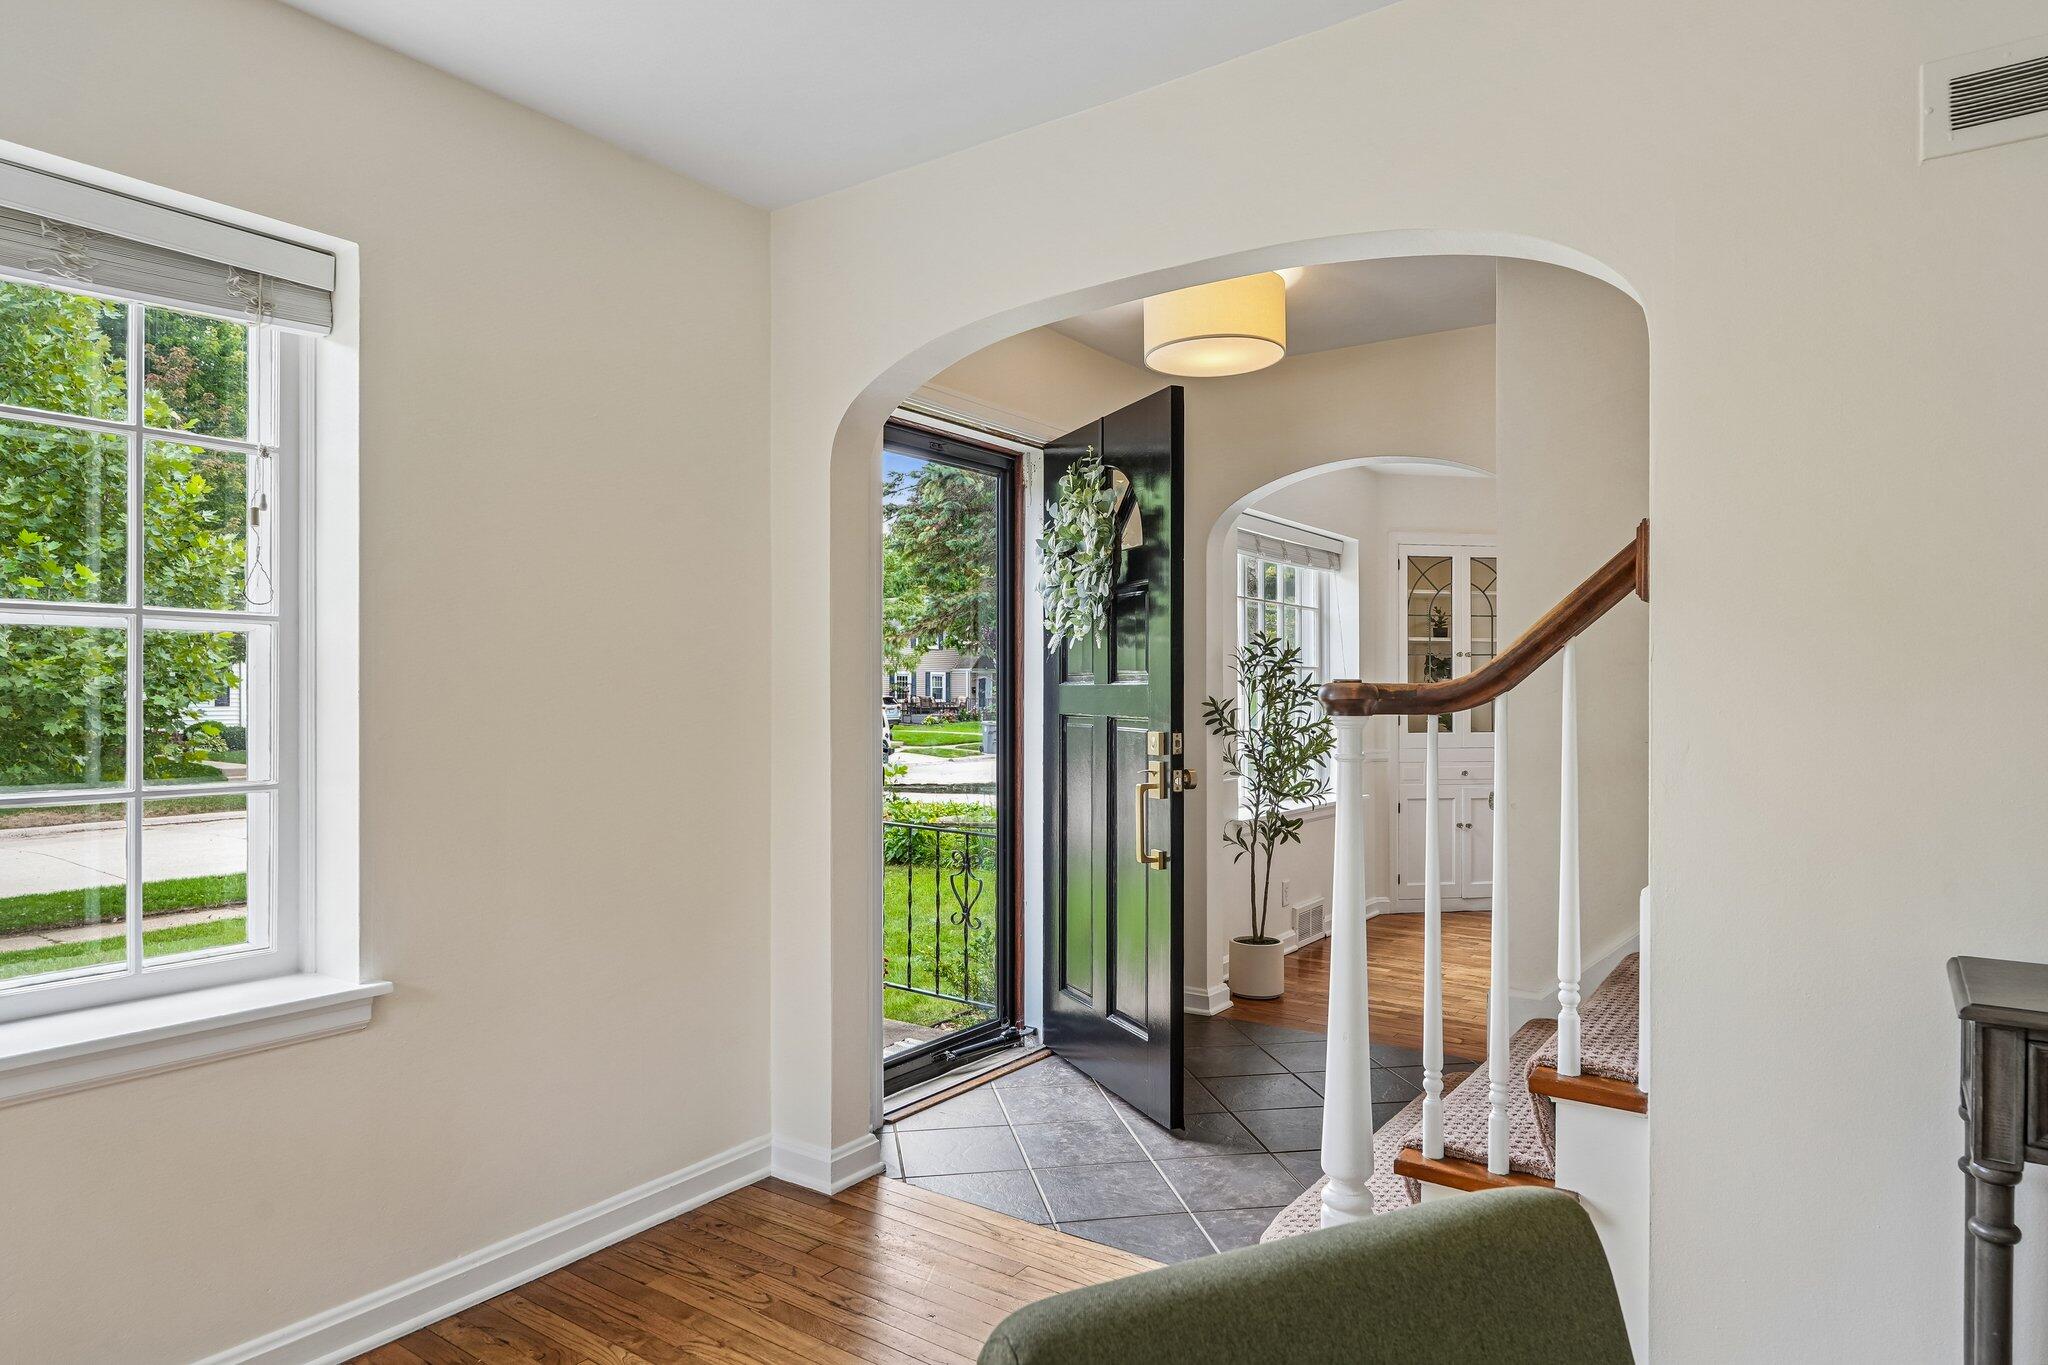
Entry hall with an open dark front door, arched passages, and a carpeted staircase.
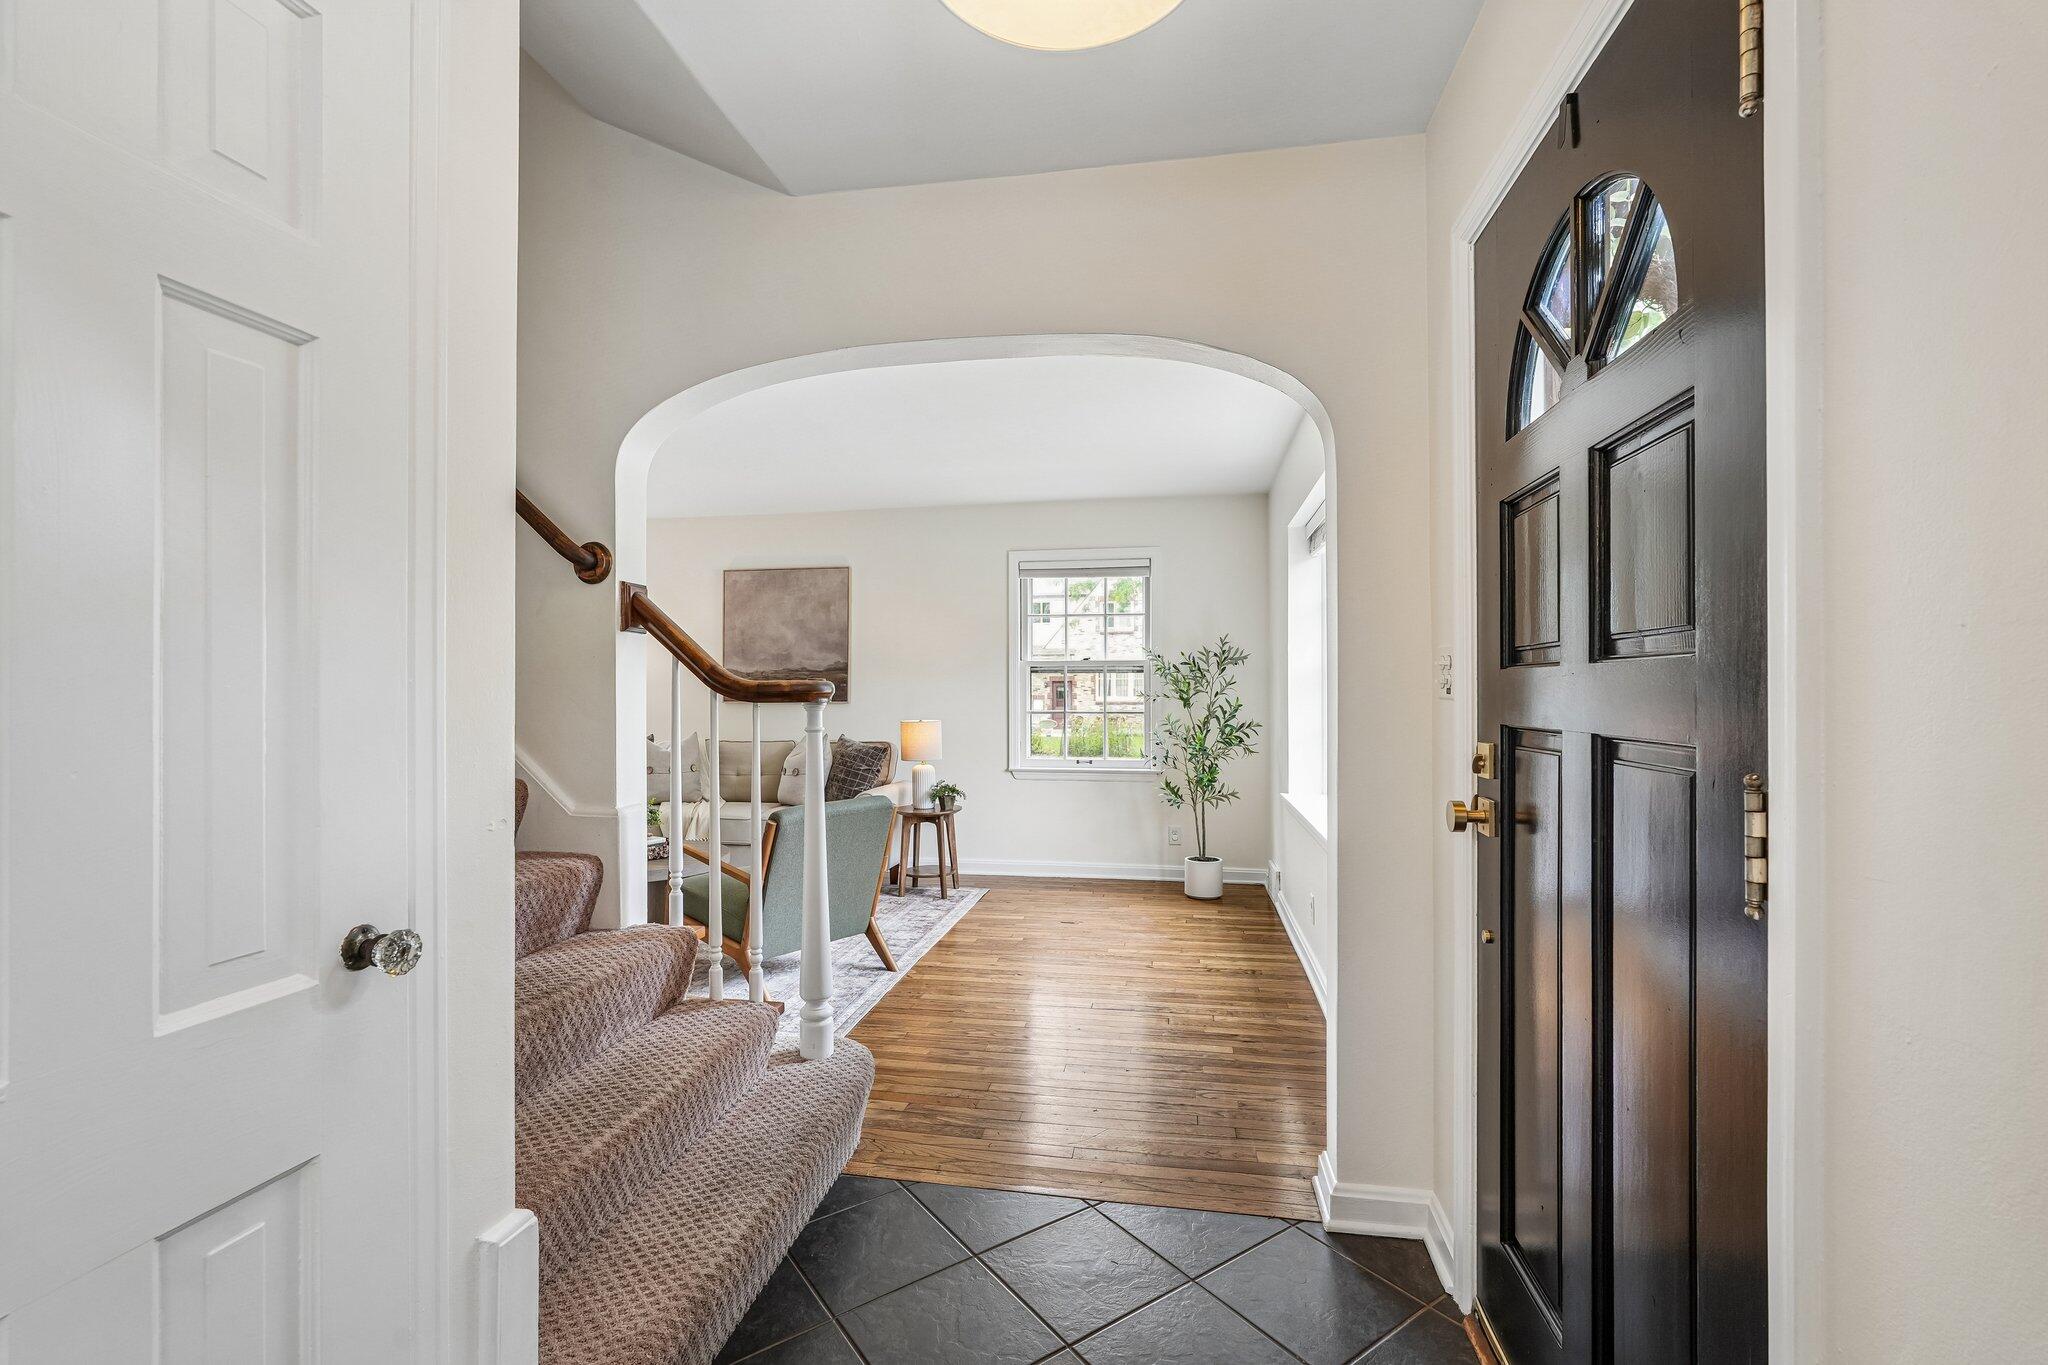
Entry foyer with a dark front door, slate tile, and an archway to the living room.
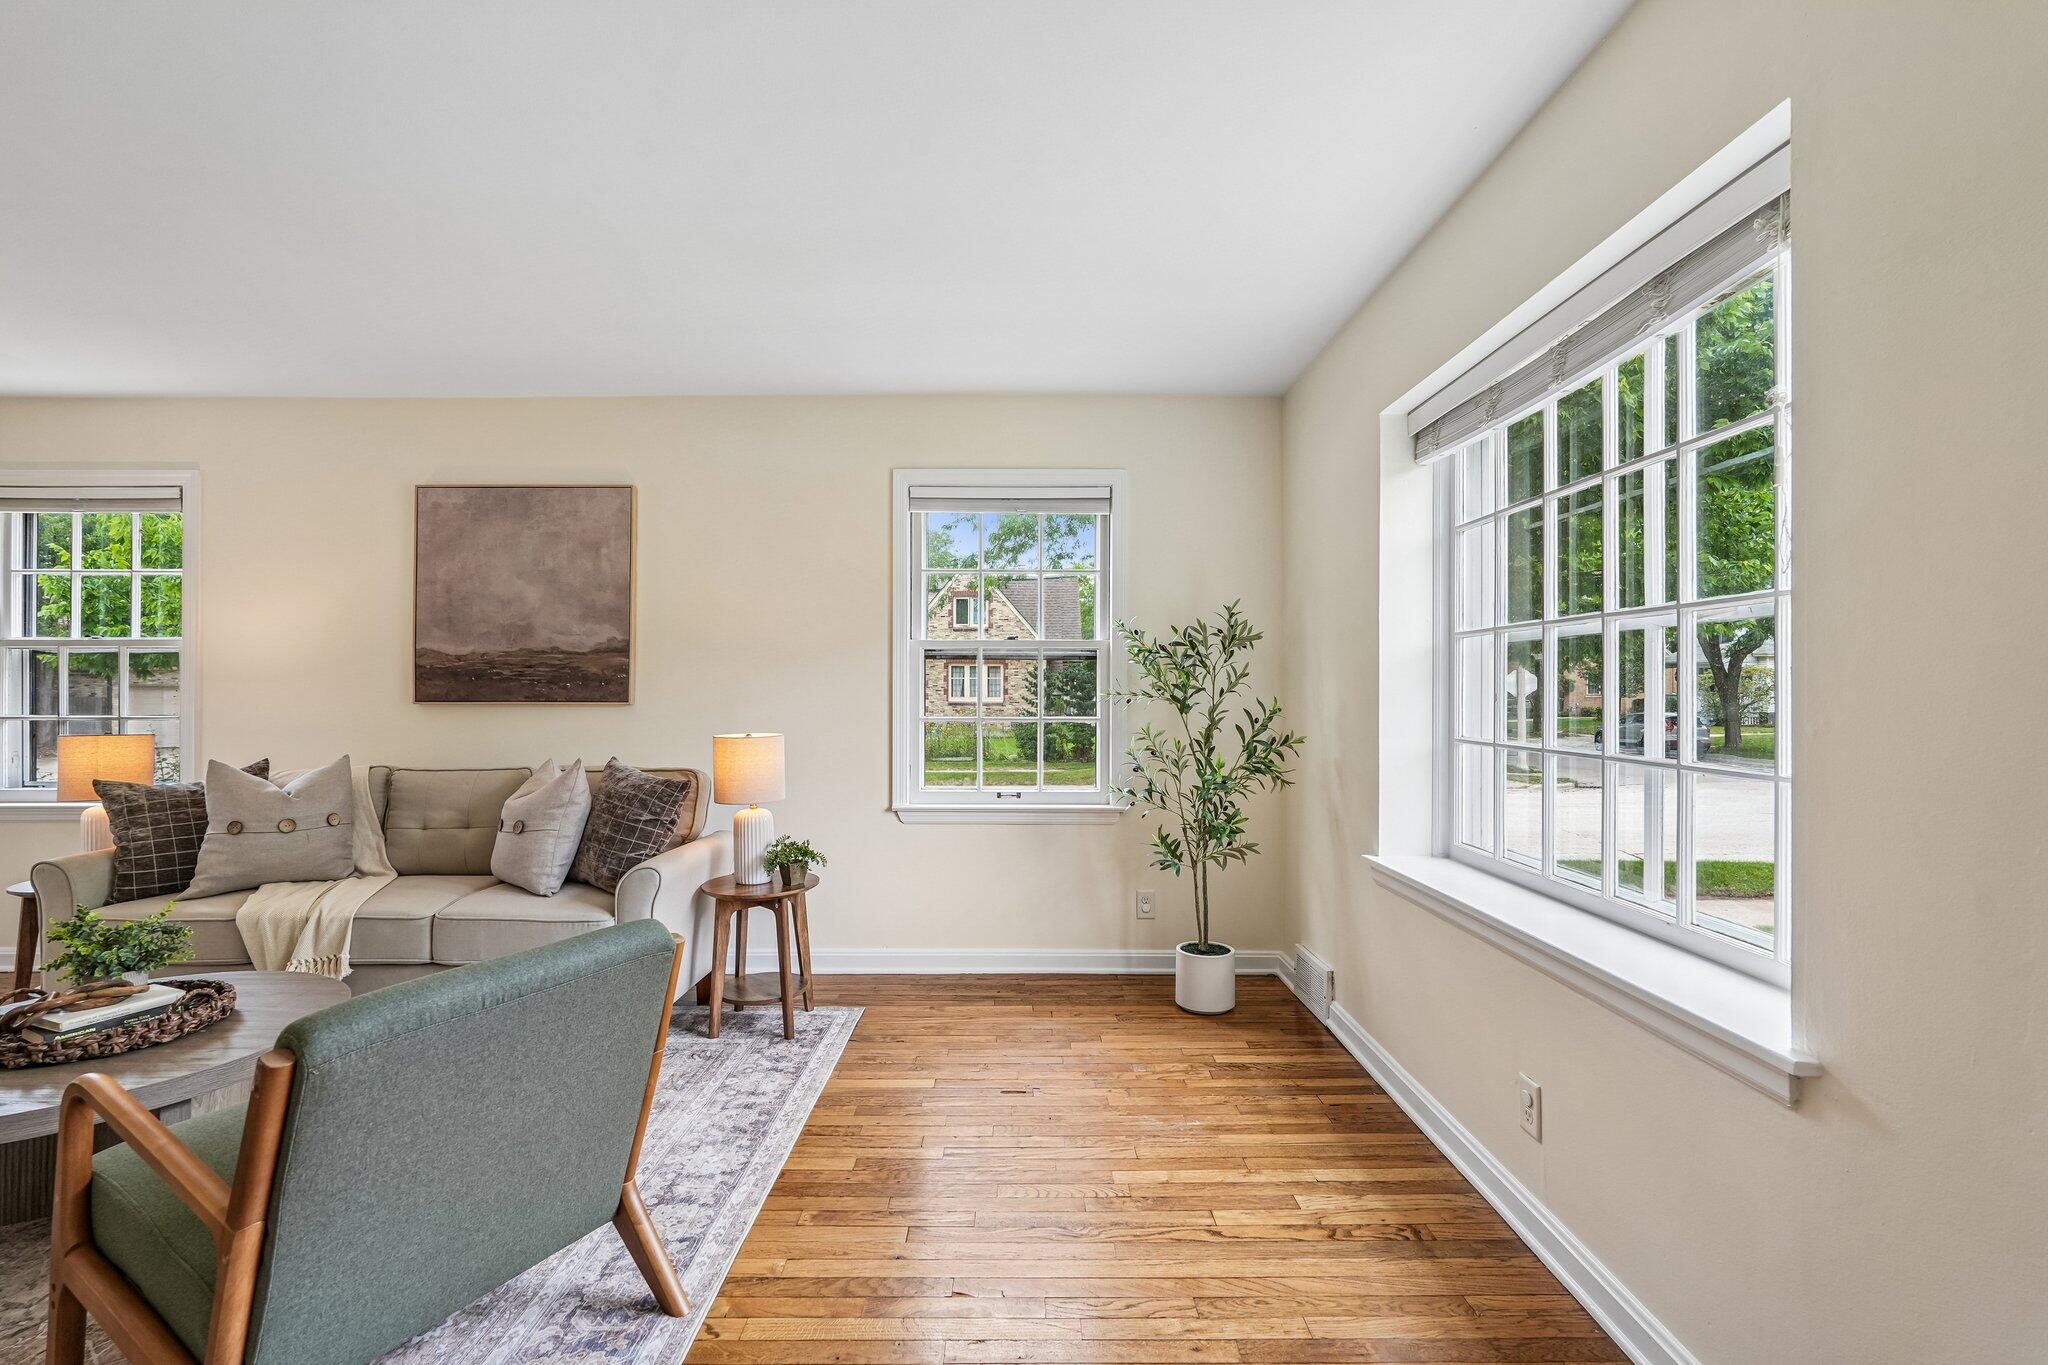
Living room with a beige sofa, green accent chair, hardwood floors, and large windows.
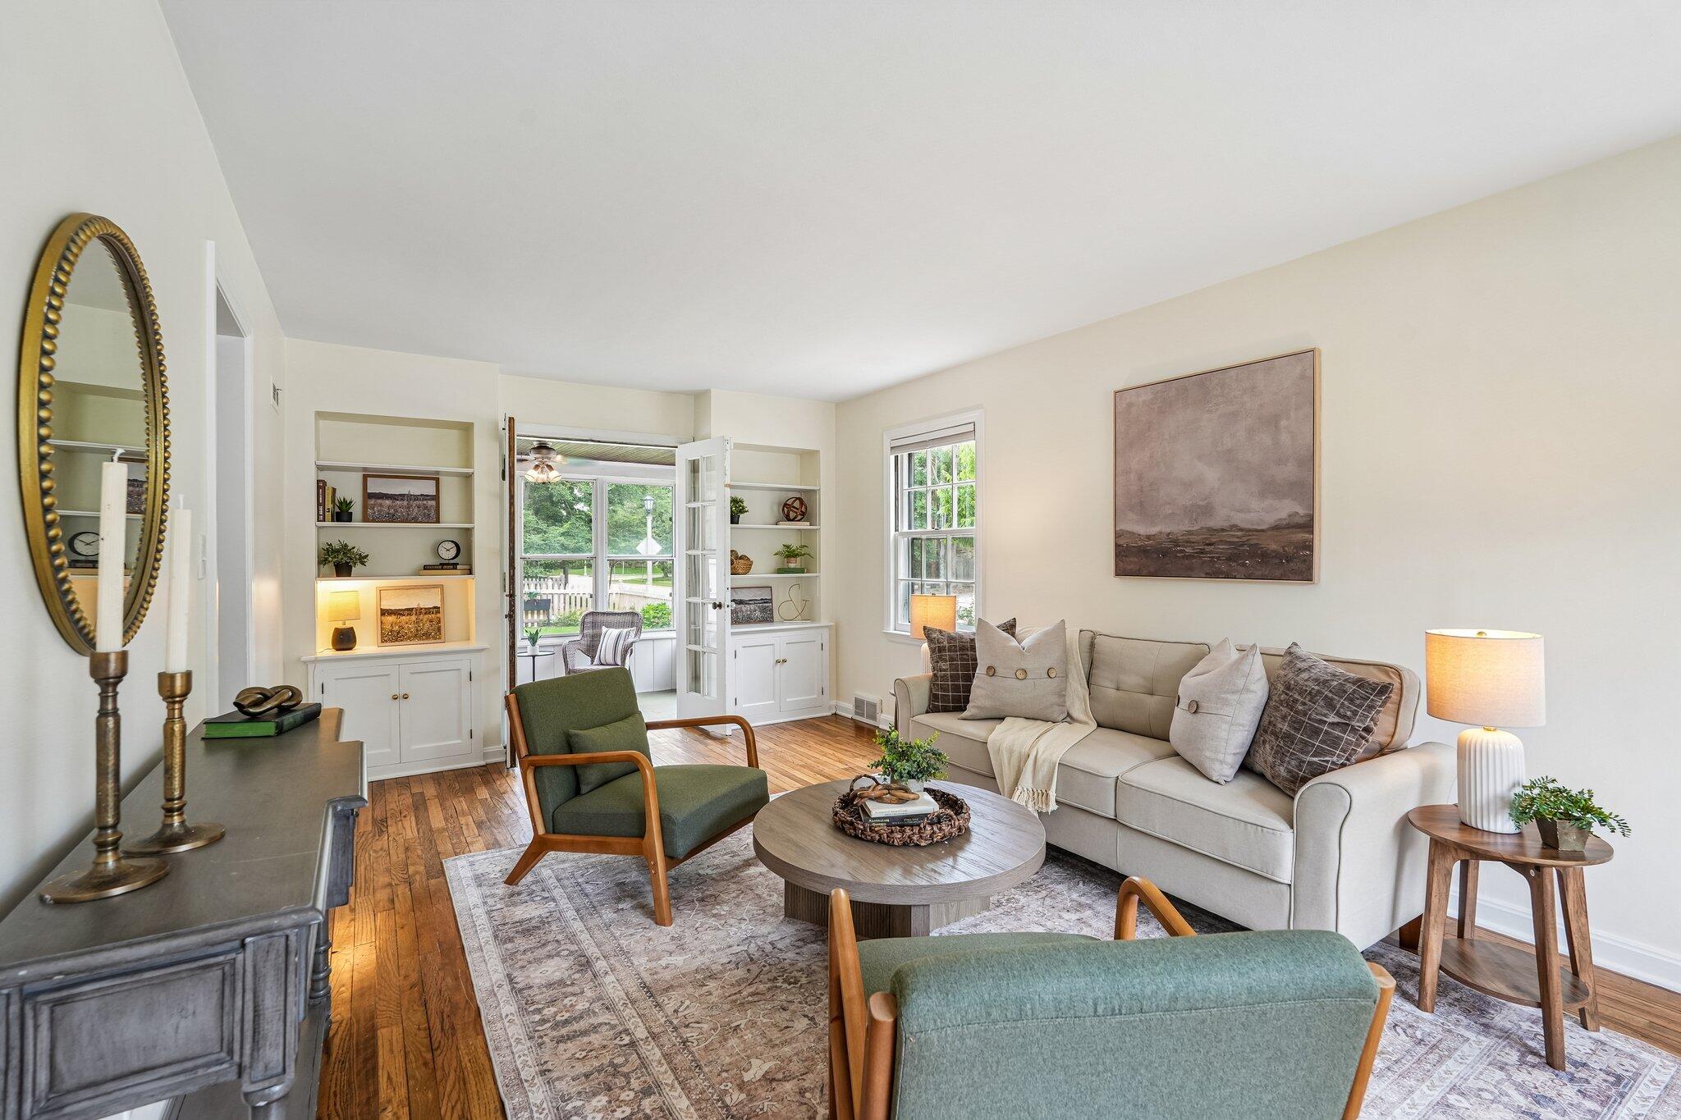
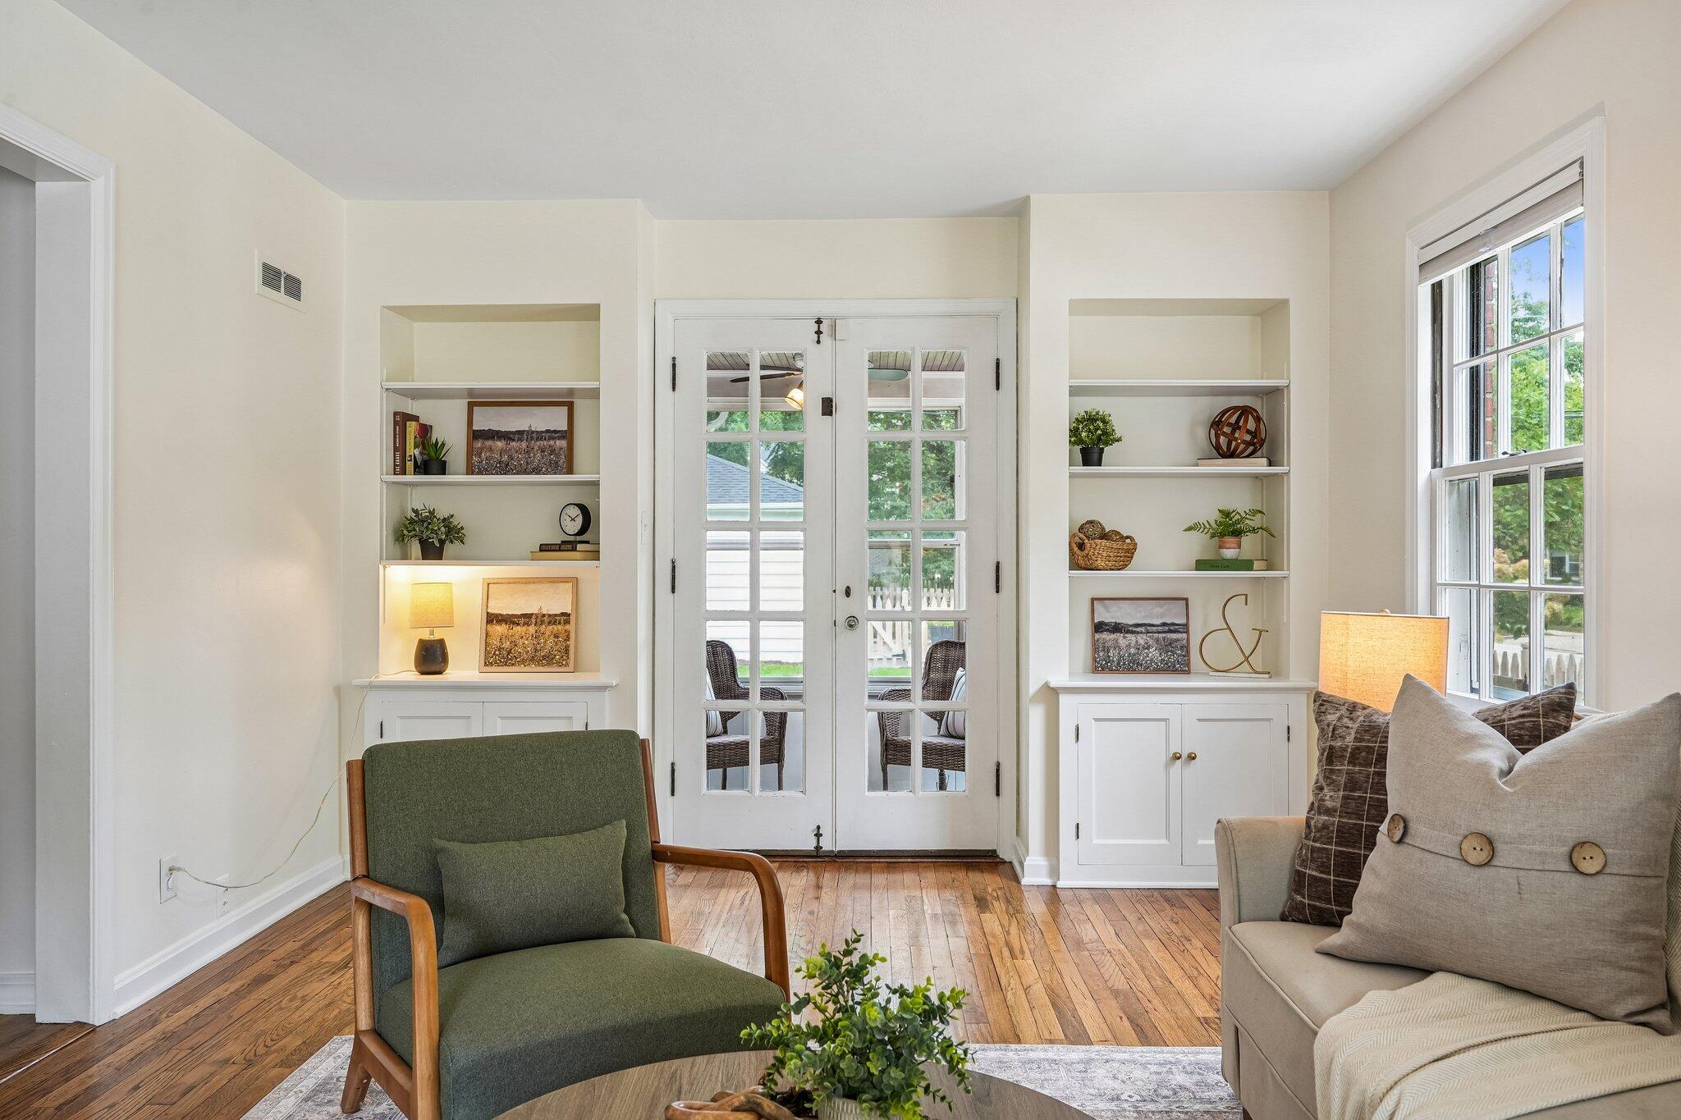
Living room with built-in shelves, hardwood floors, and French doors opening to a garden.
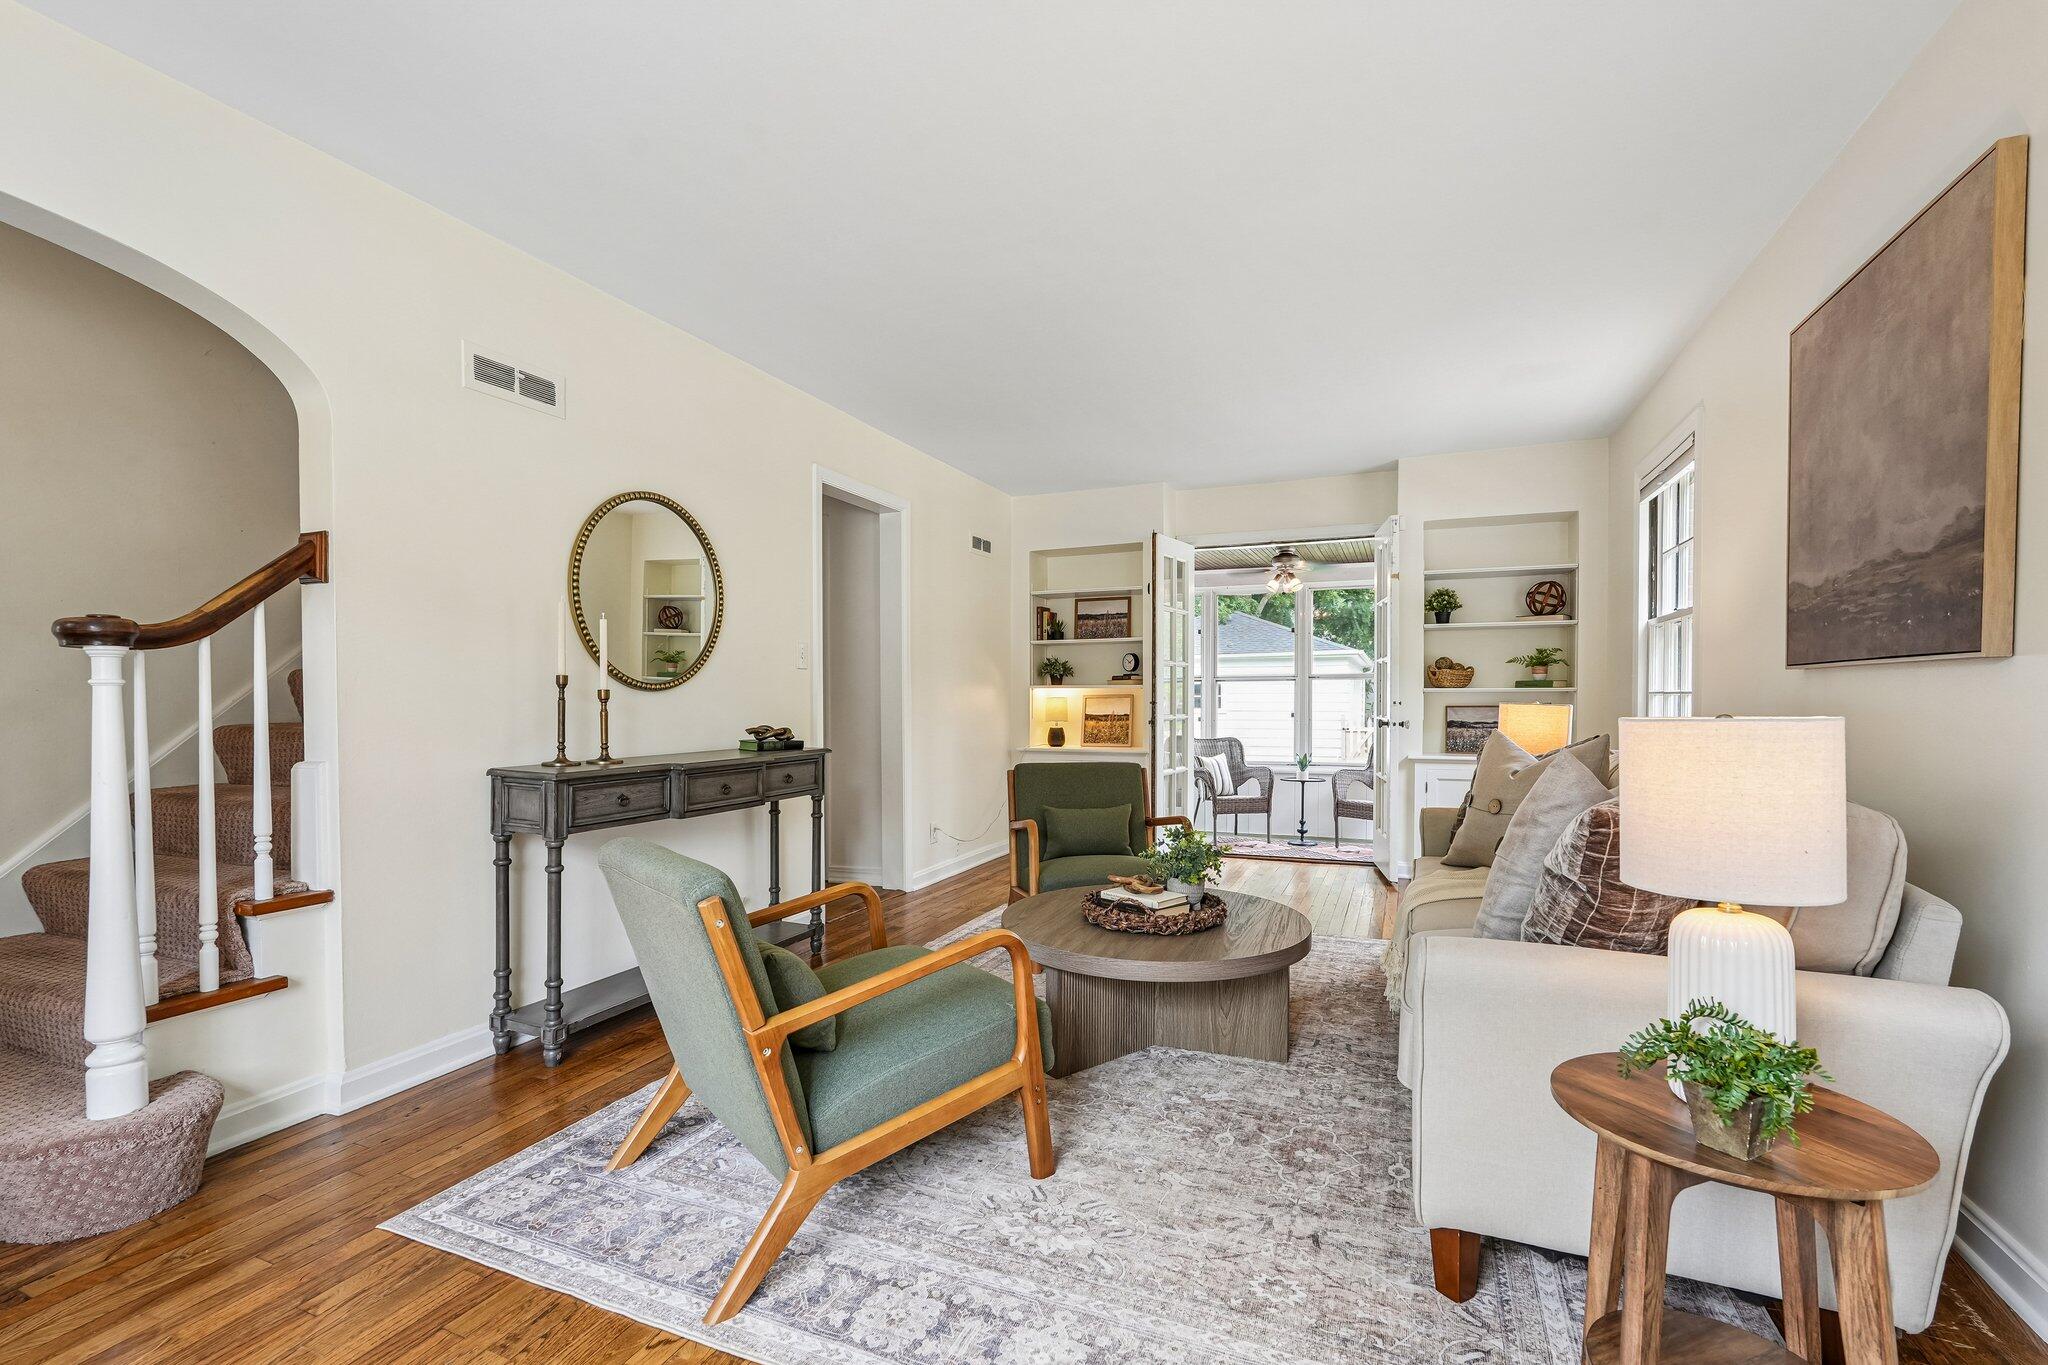
Furnished living room with hardwood floors, staircase, and open French doors to a sunroom.
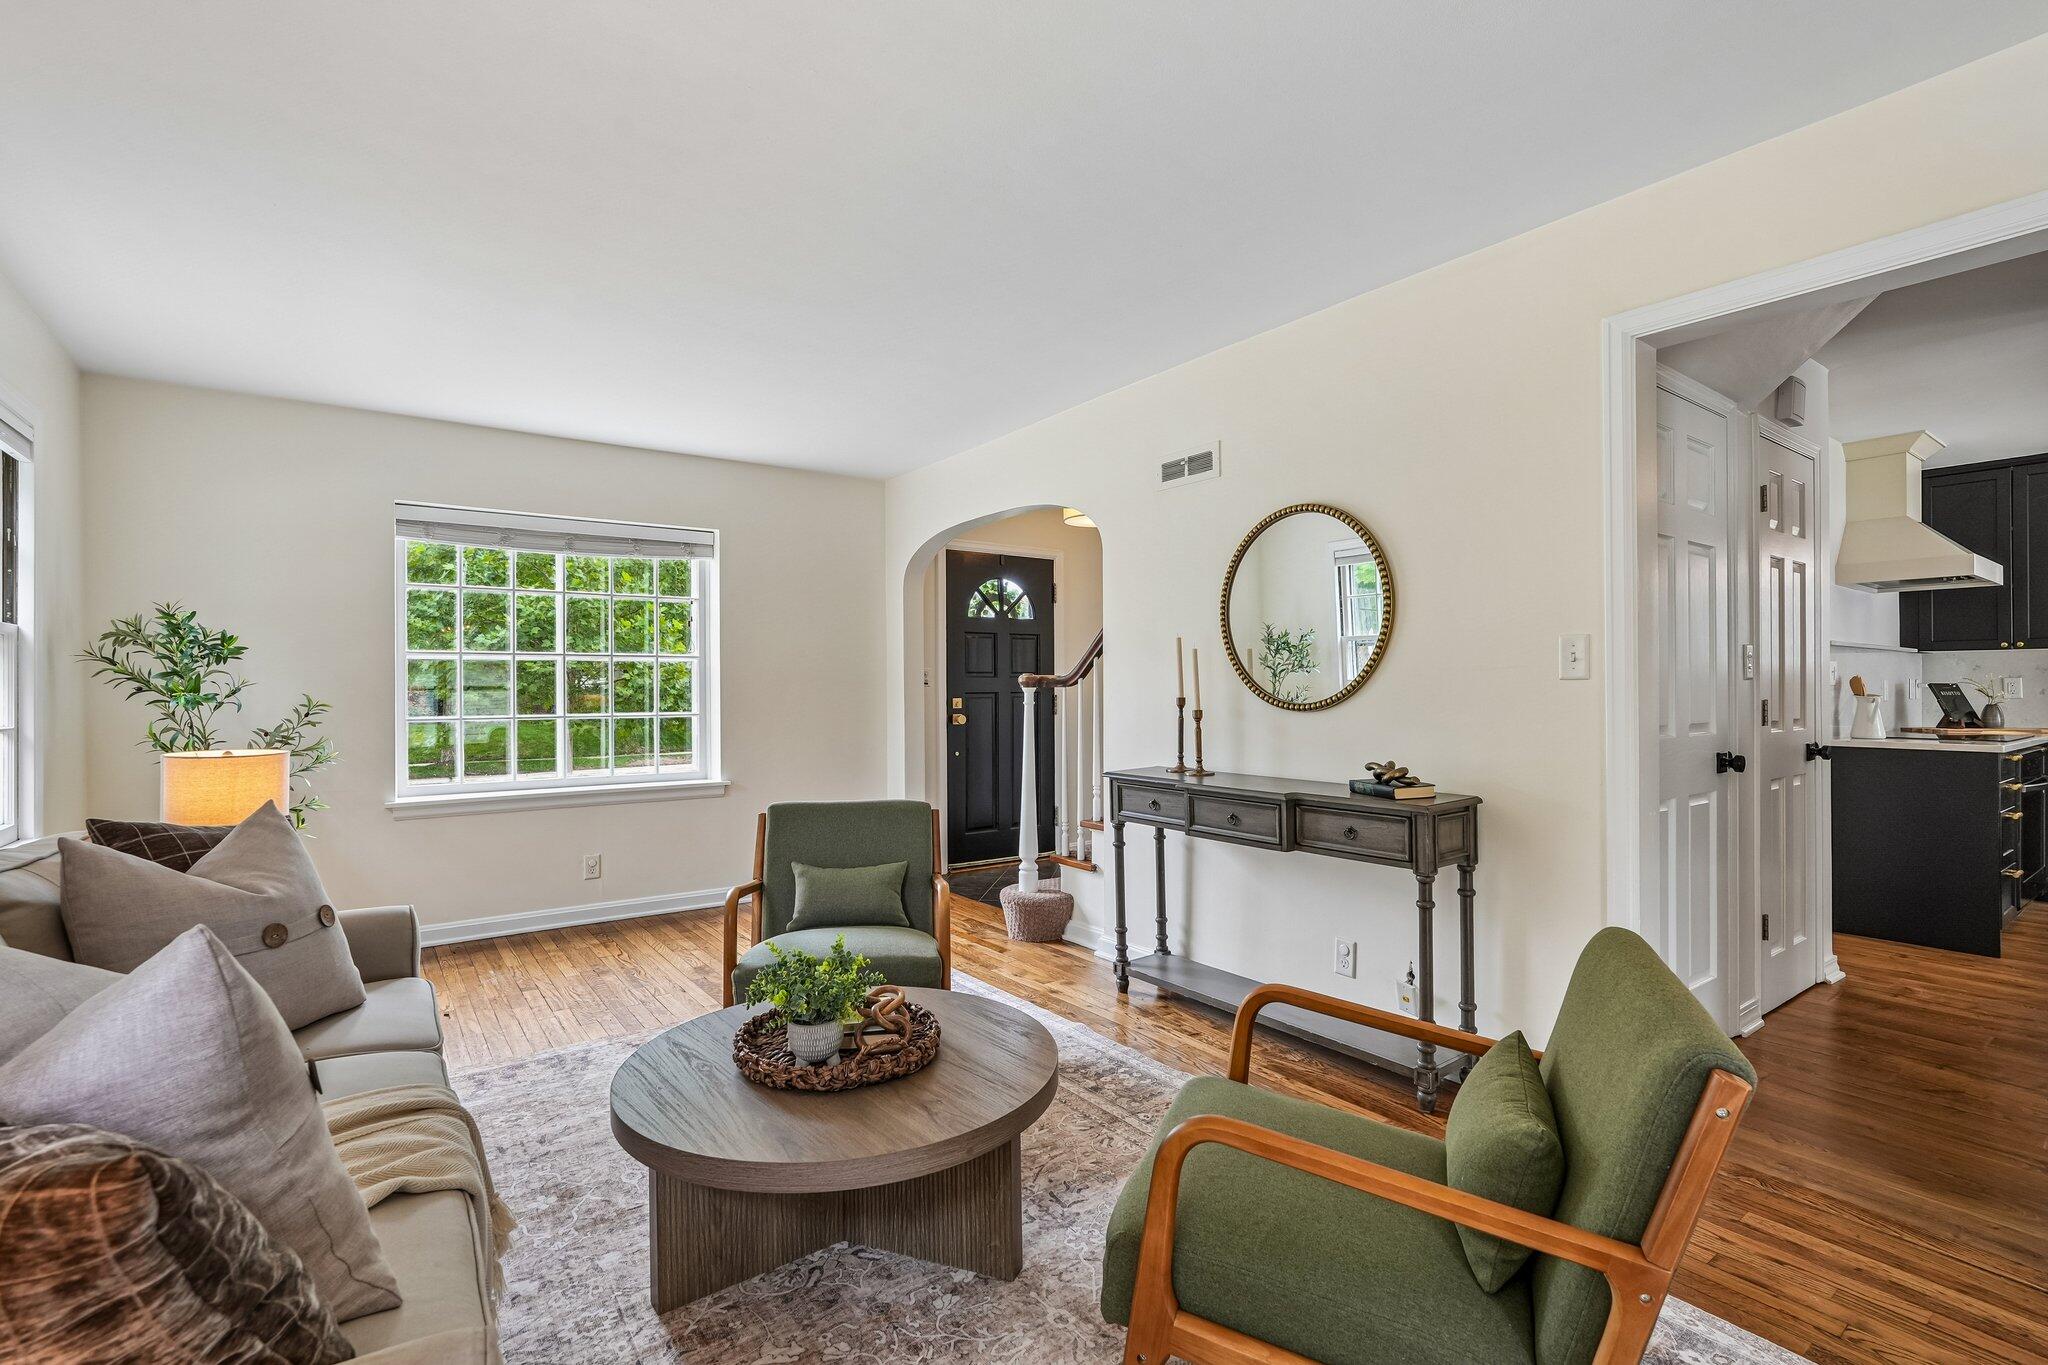
Living room with green armchairs, a gray sofa, wood floors, and an arched entry to the front door.
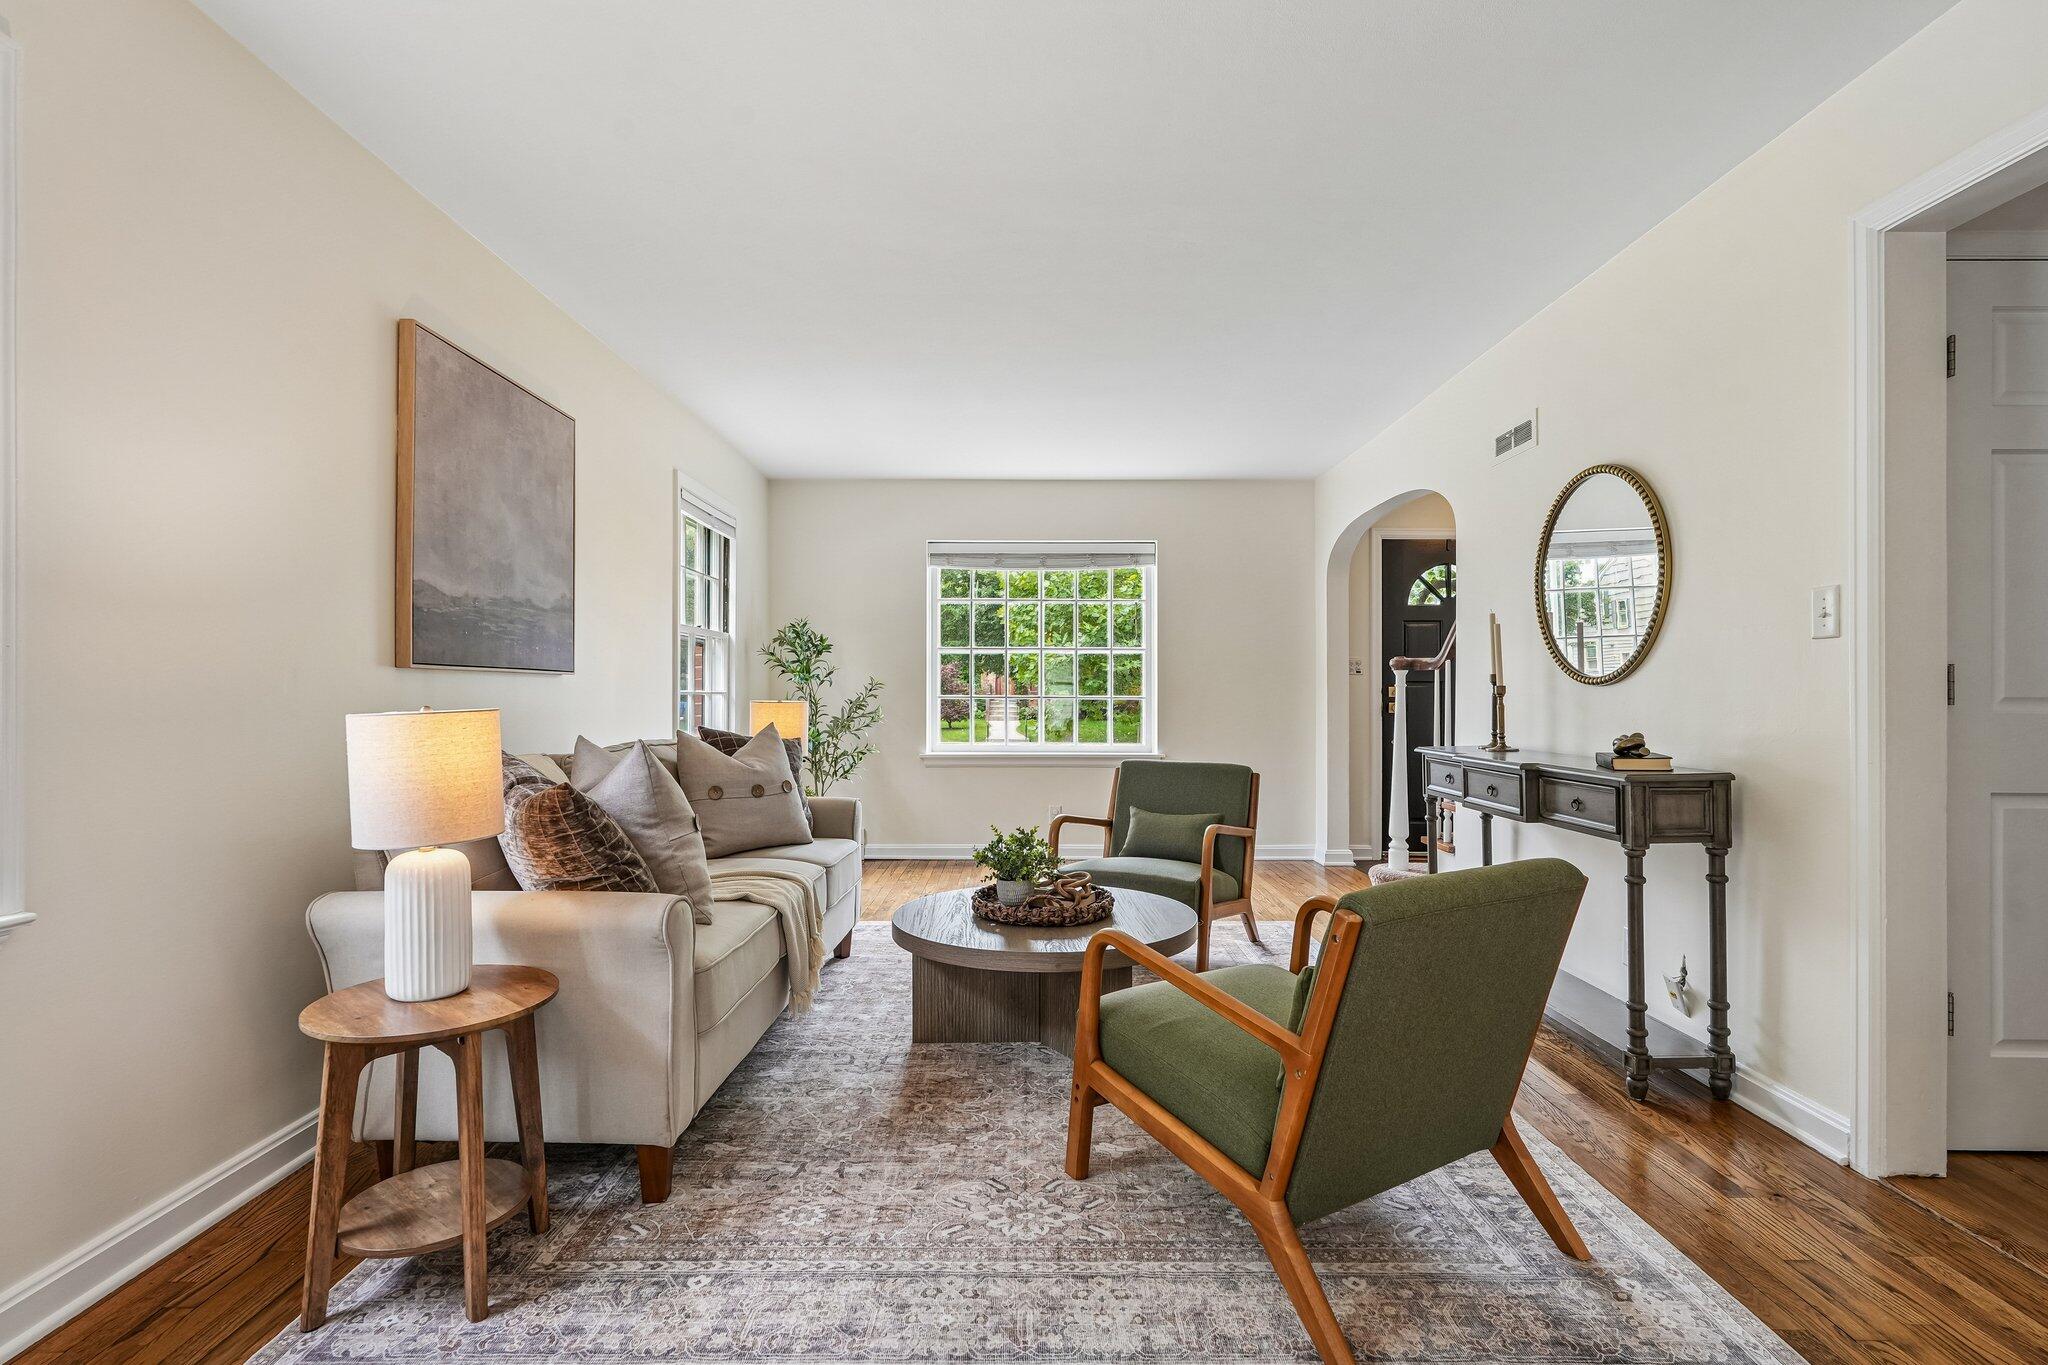
Bright living room with a cream sofa, green armchairs, and hardwood floors.
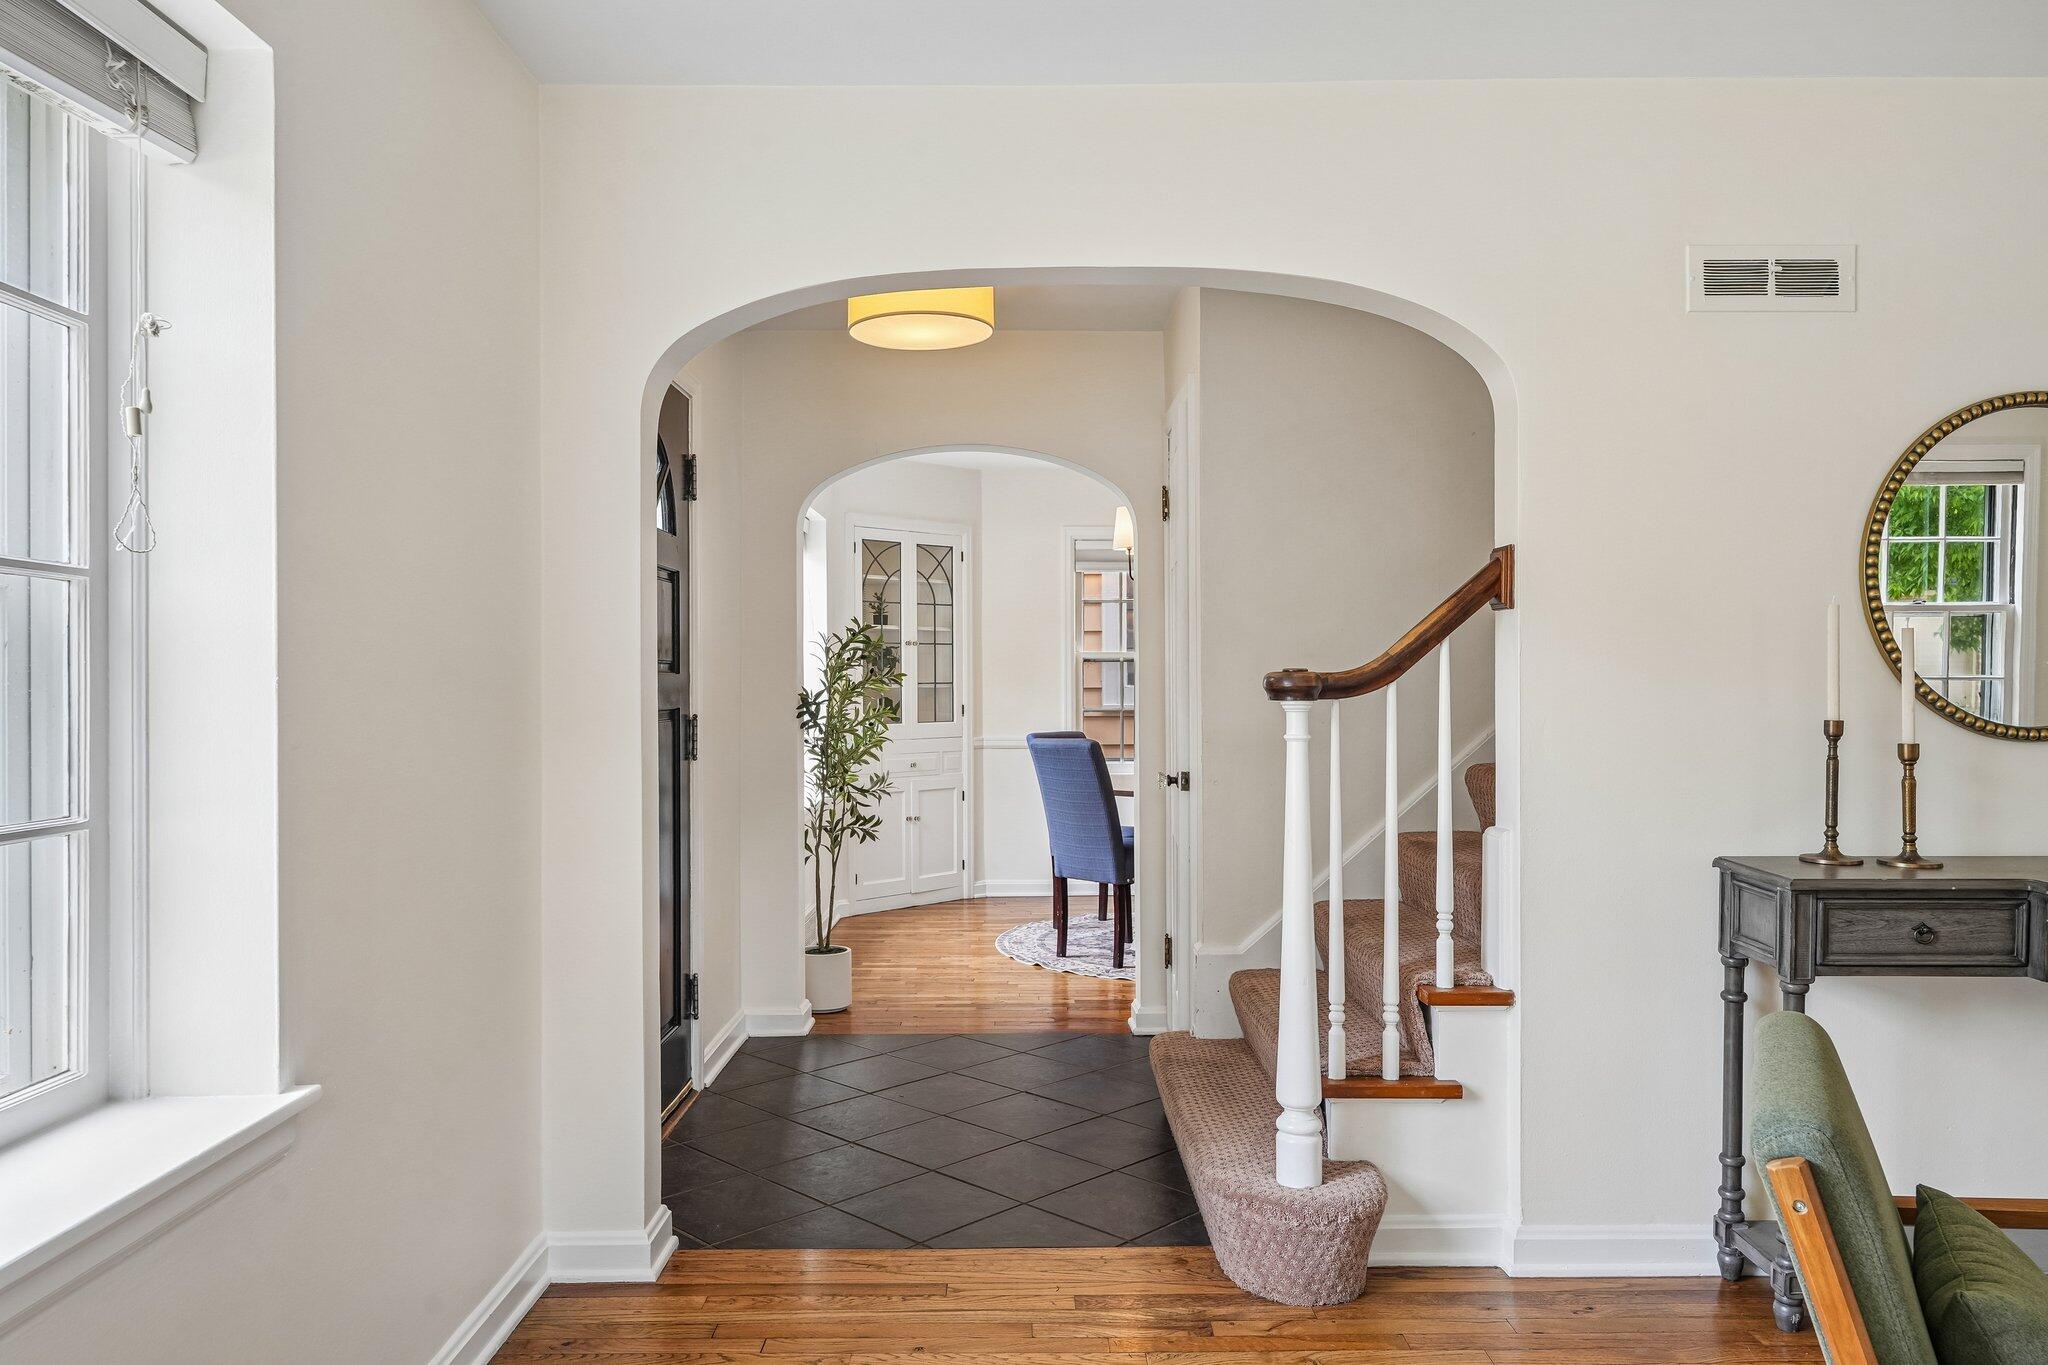
Entry hall with arched doorway, dark tile floor, and carpeted staircase with a wood handrail.
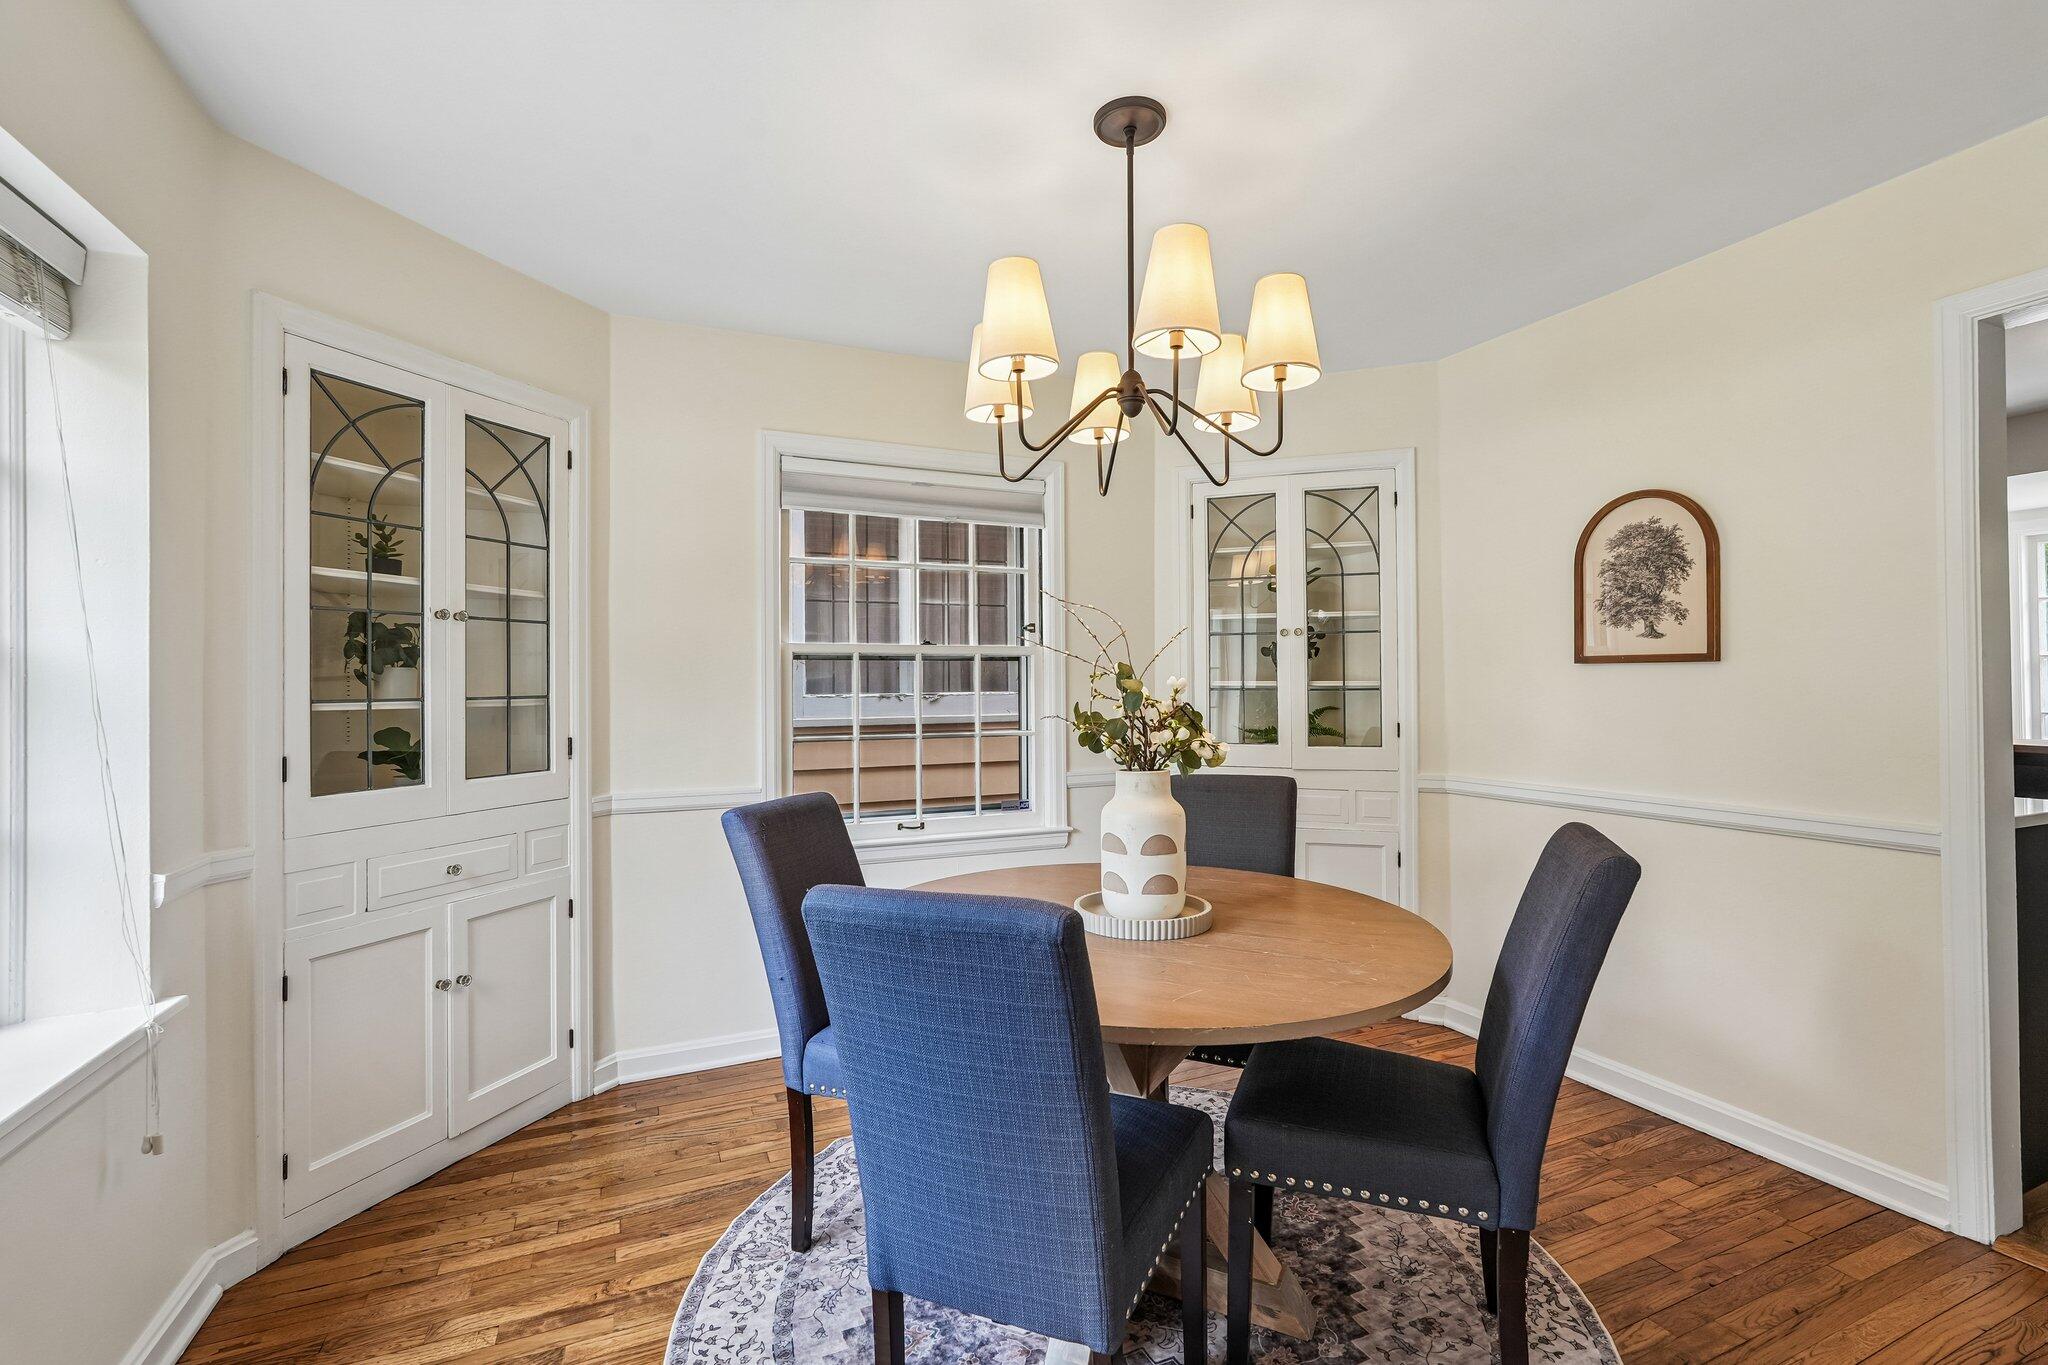
Dining room with a round wooden table, blue chairs, and built-in glass-front cabinets.
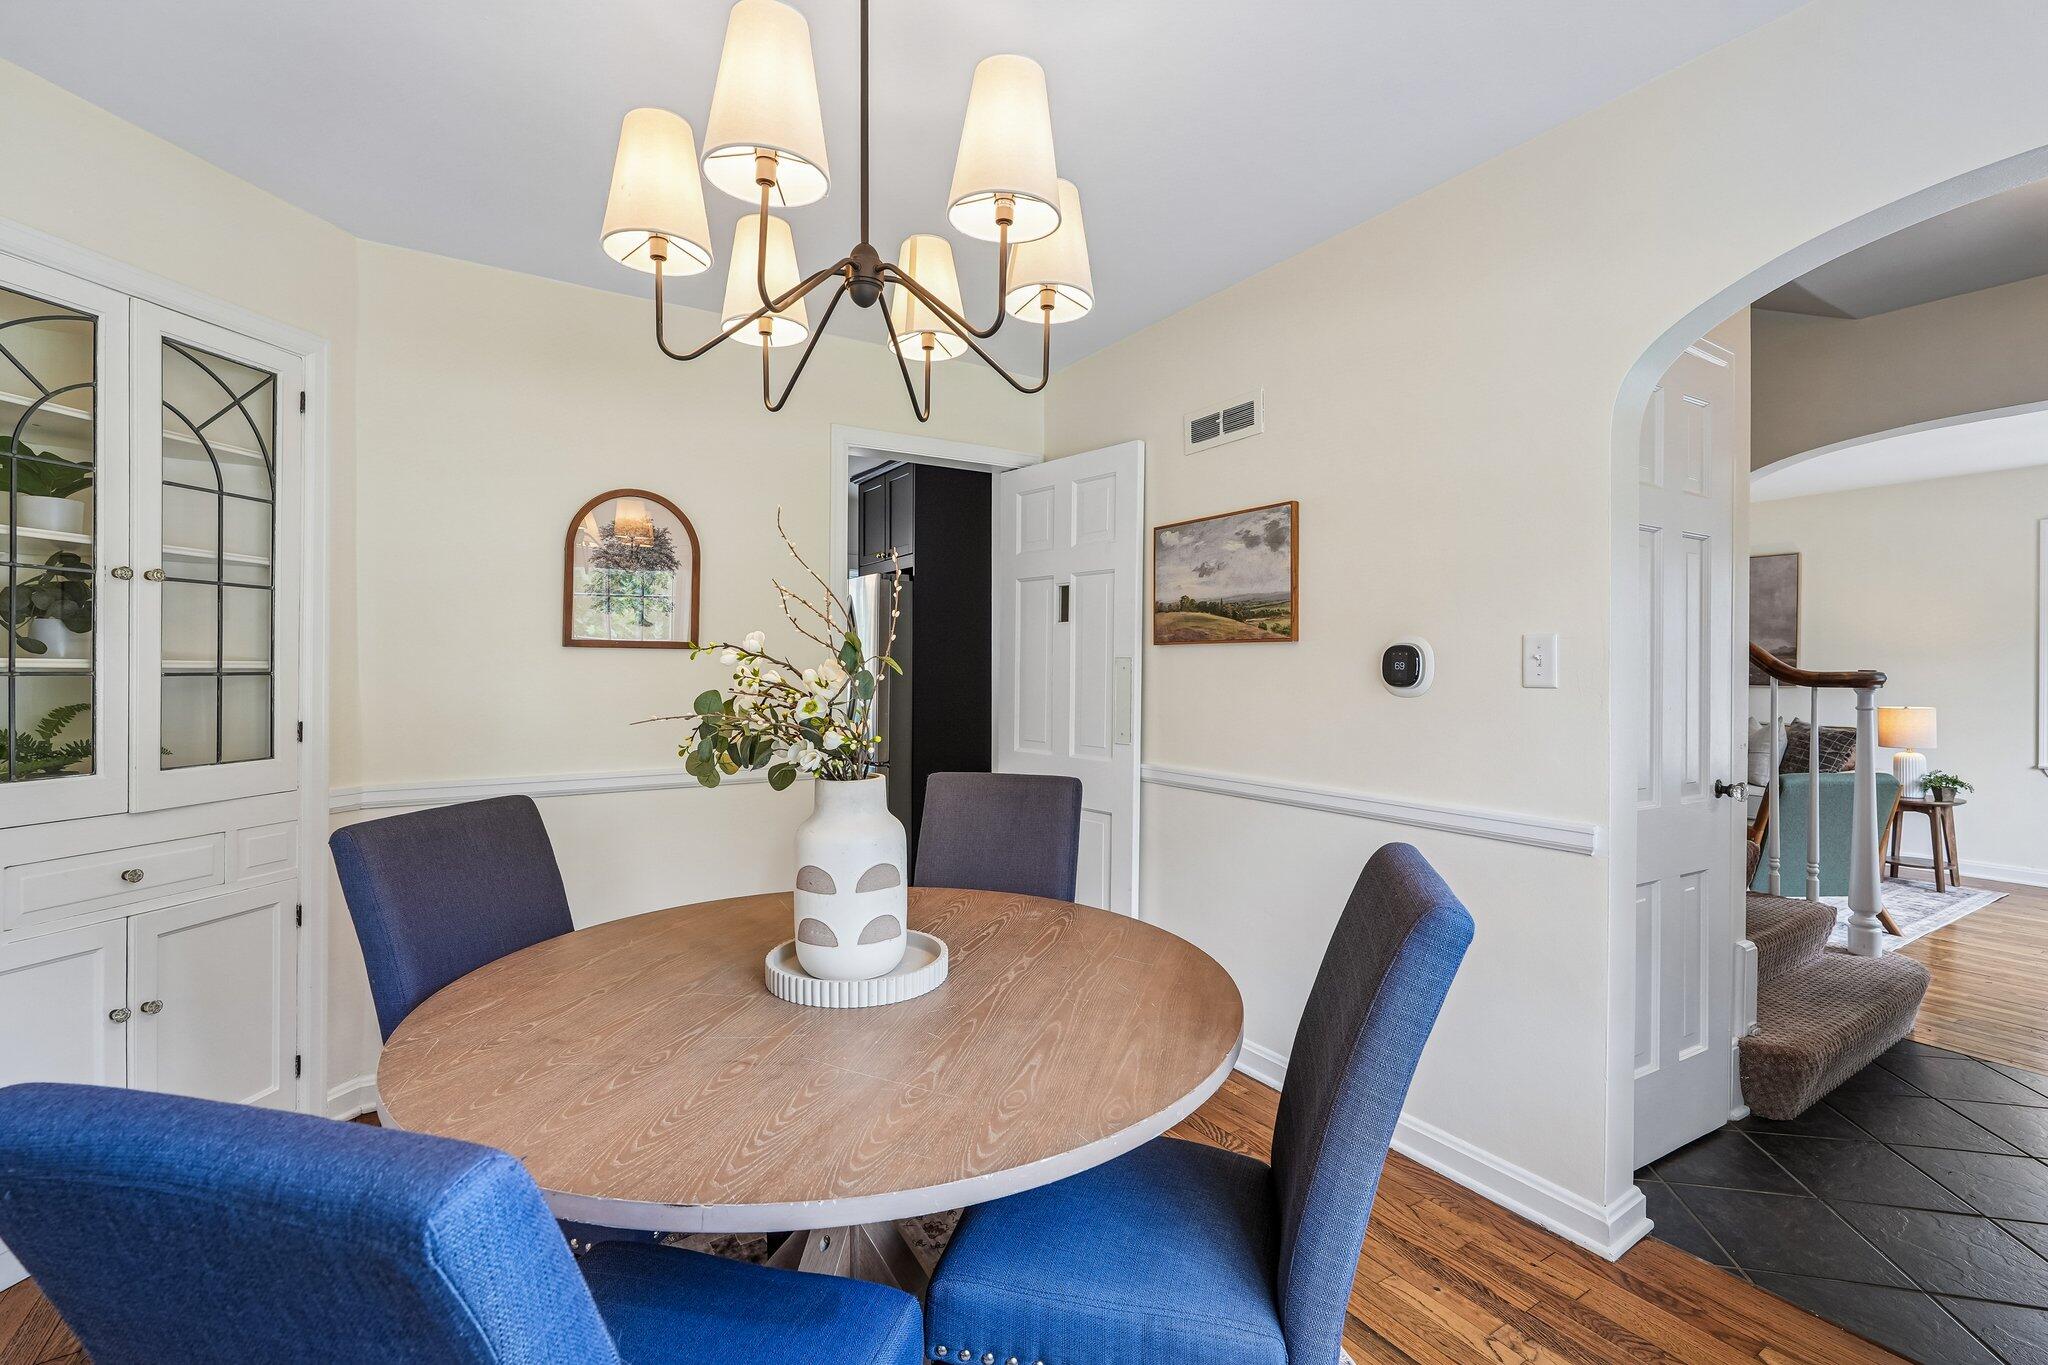
Dining room with a round wood table, blue chairs, built-in china cabinet, and chandelier.
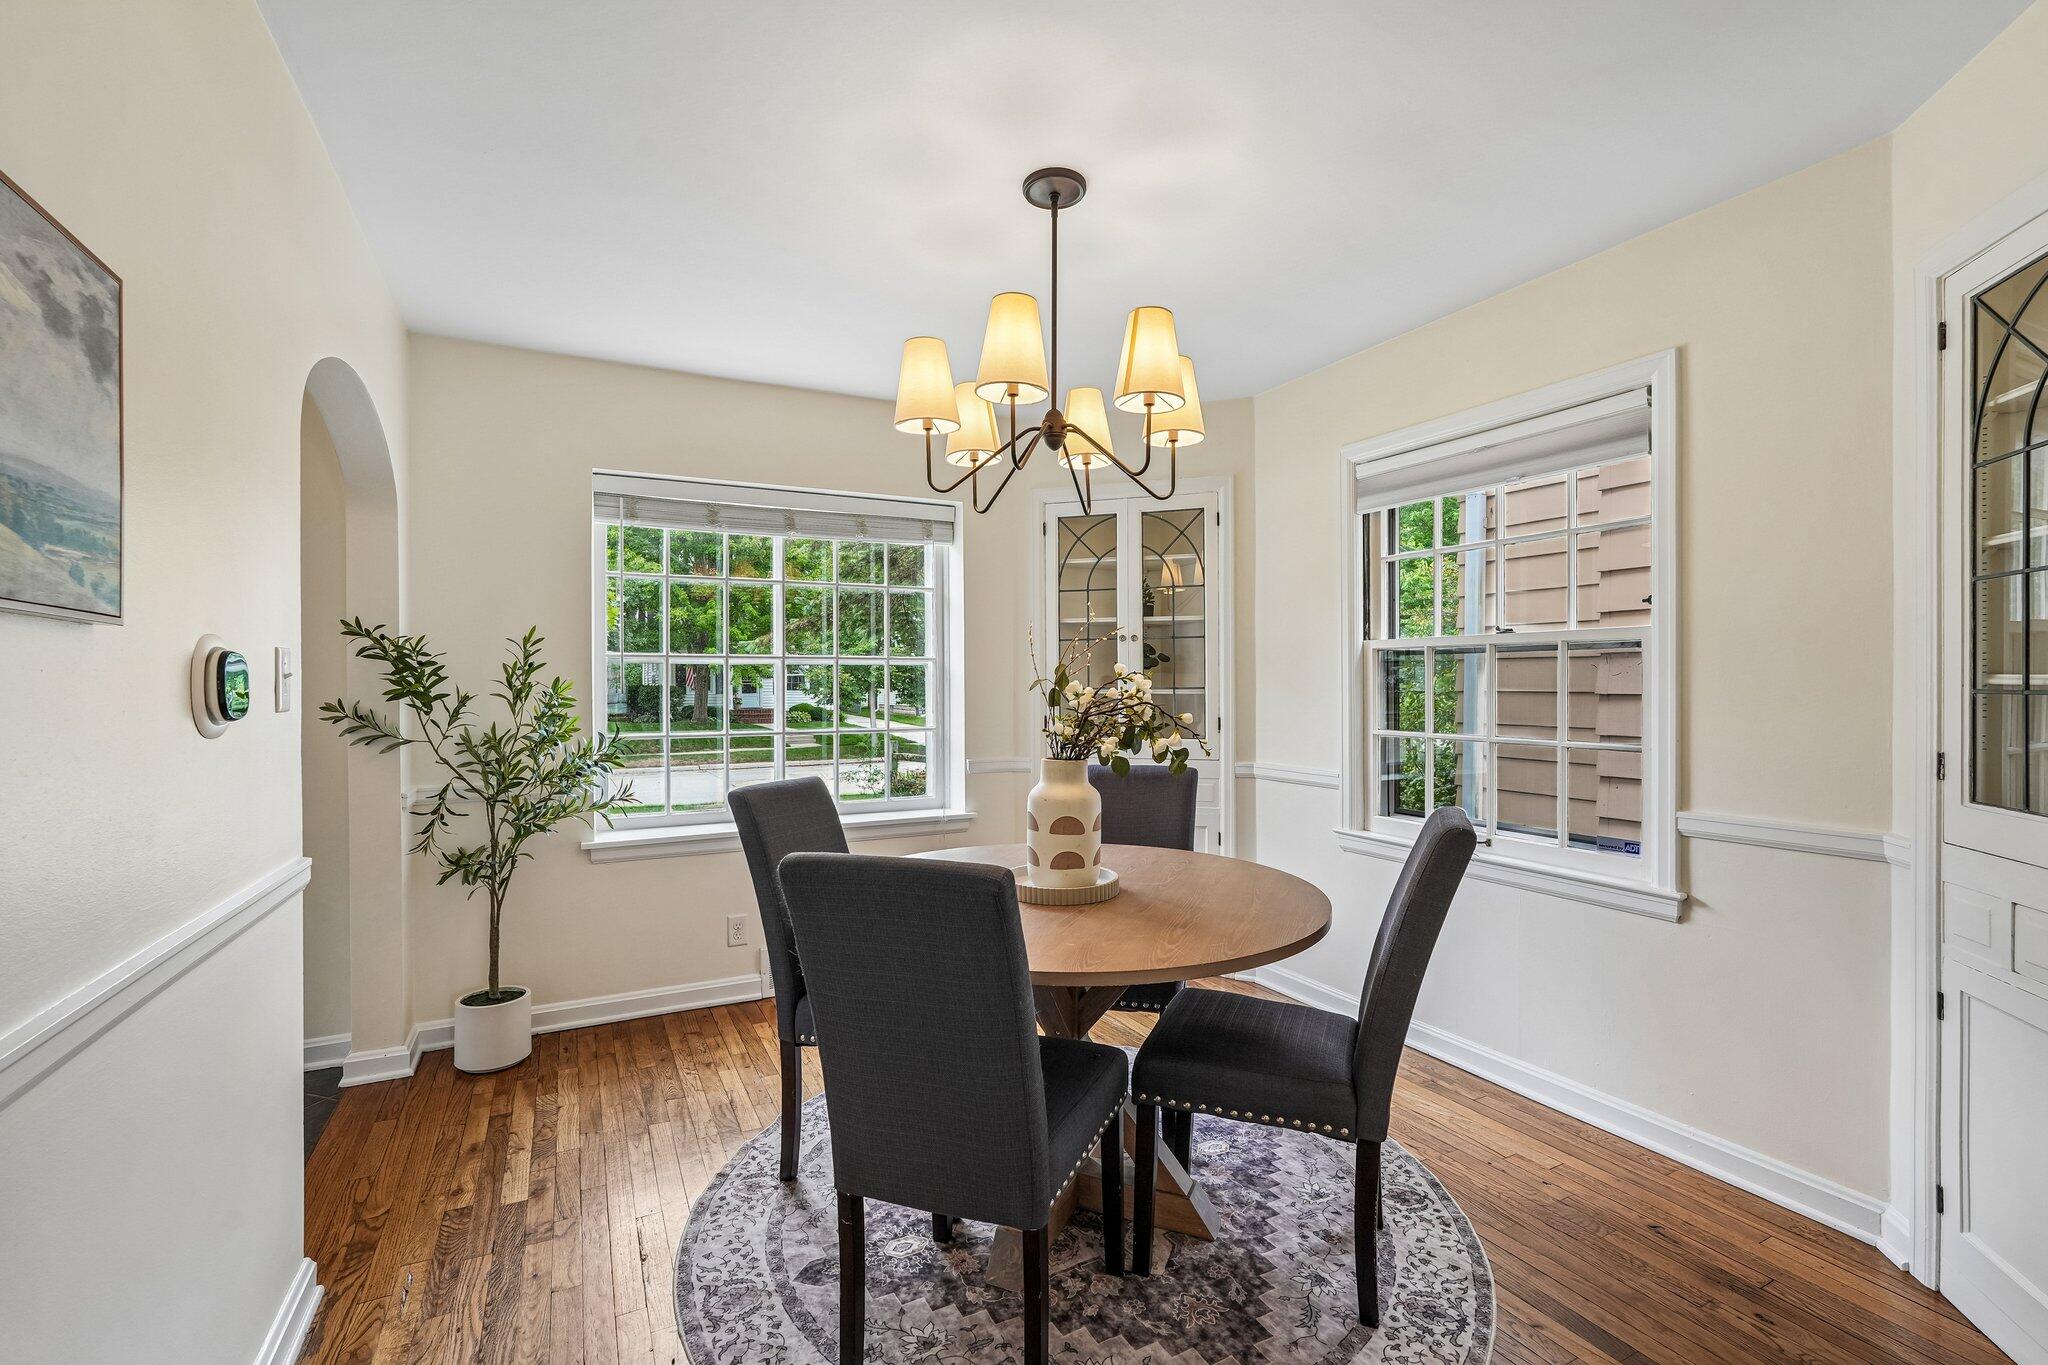
Dining room with a round wood table, dark chairs, and chandelier beneath large windows.
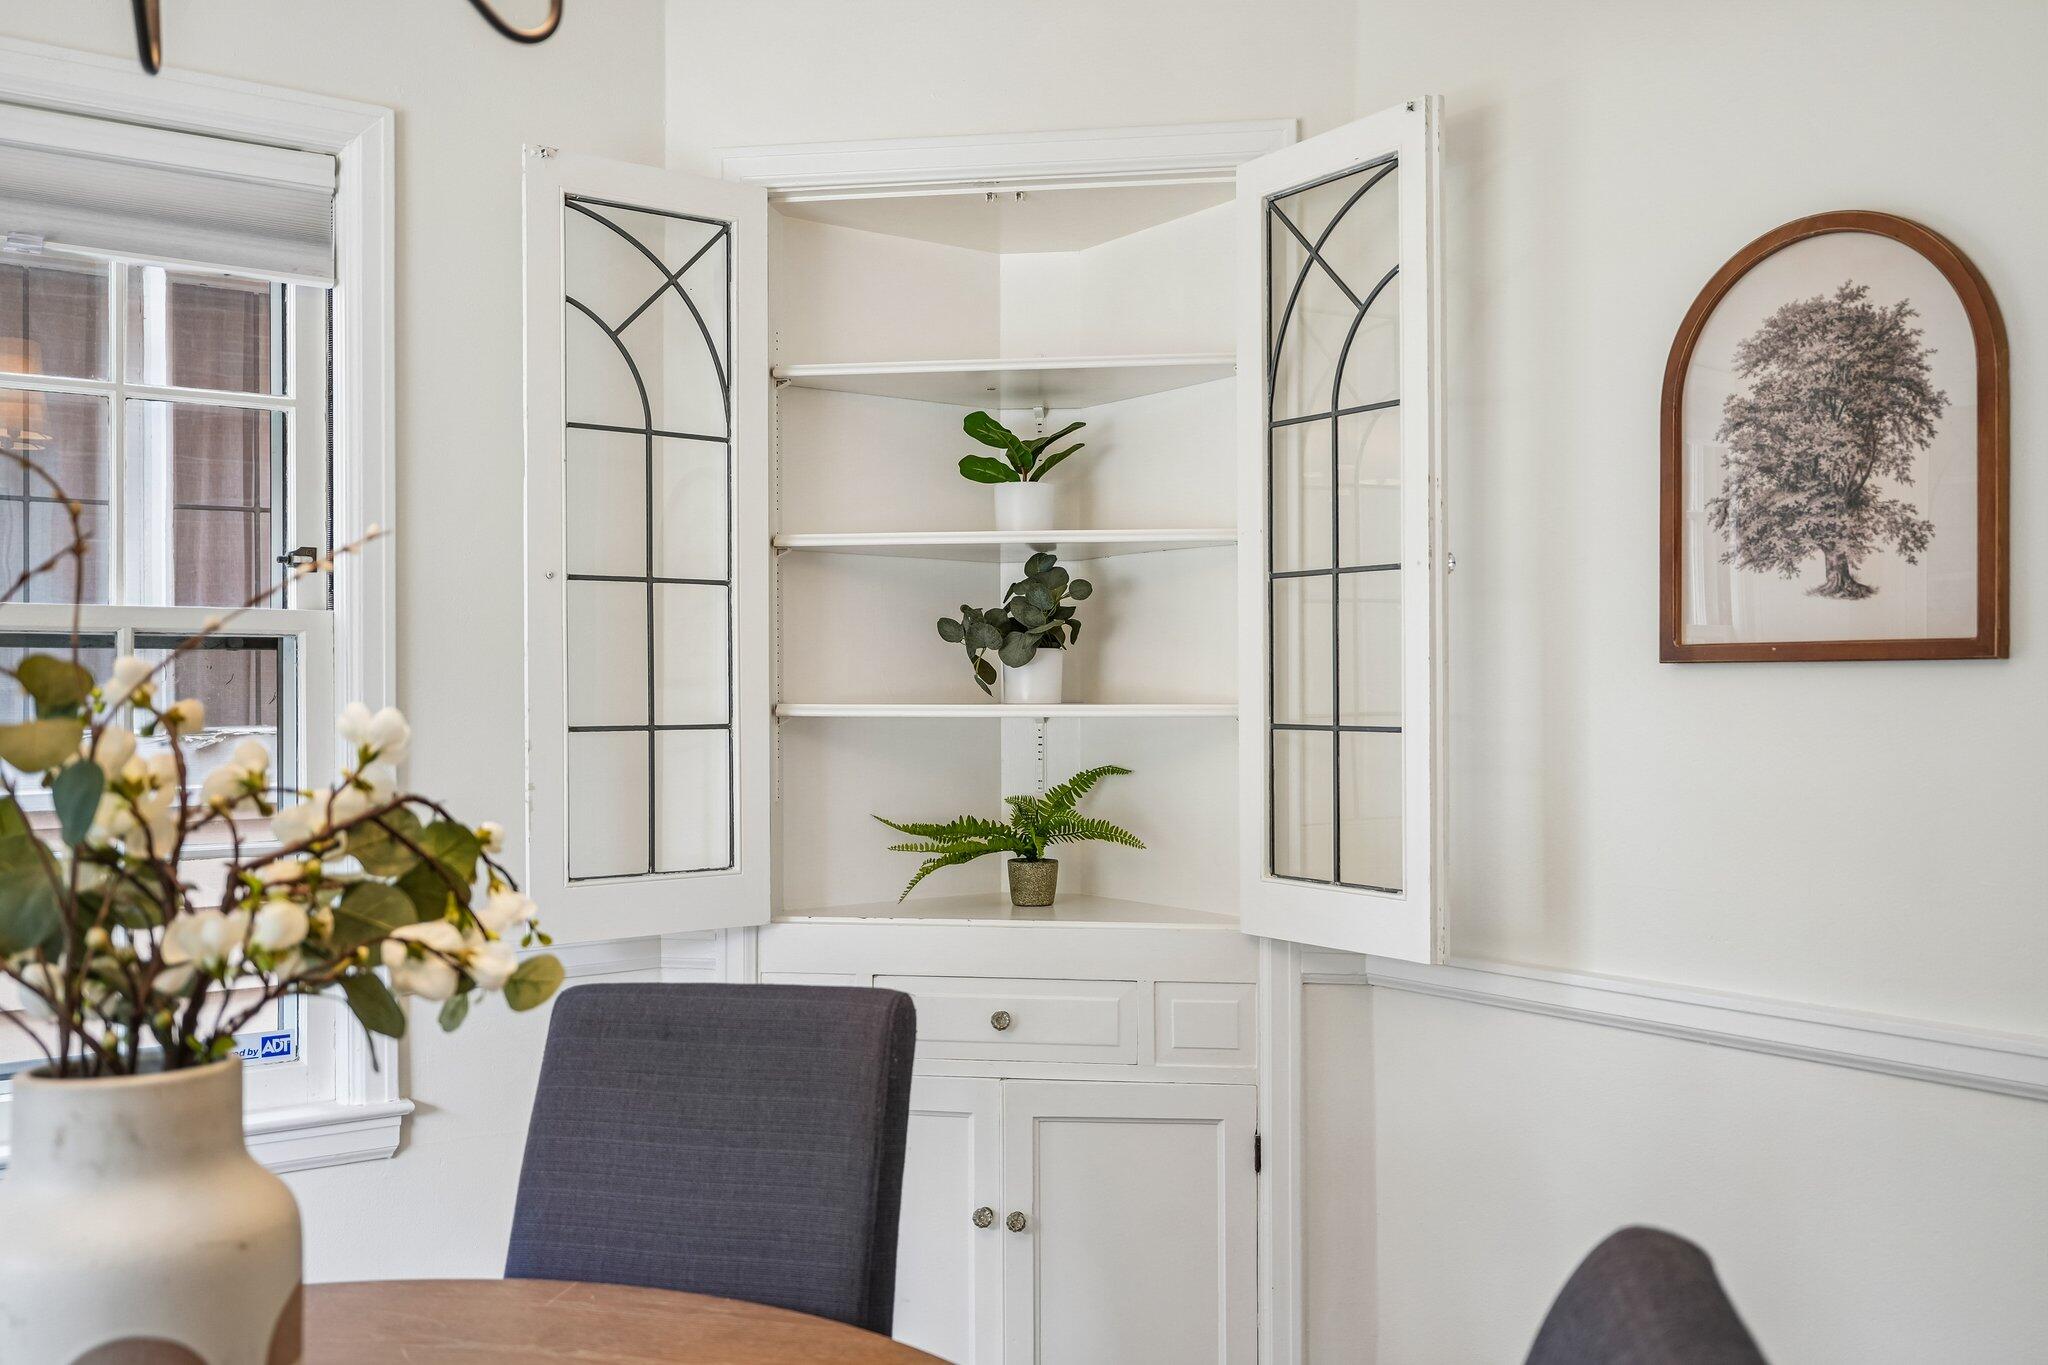
Dining area with an open white corner cabinet, glass-paneled doors, and plants on the shelves.
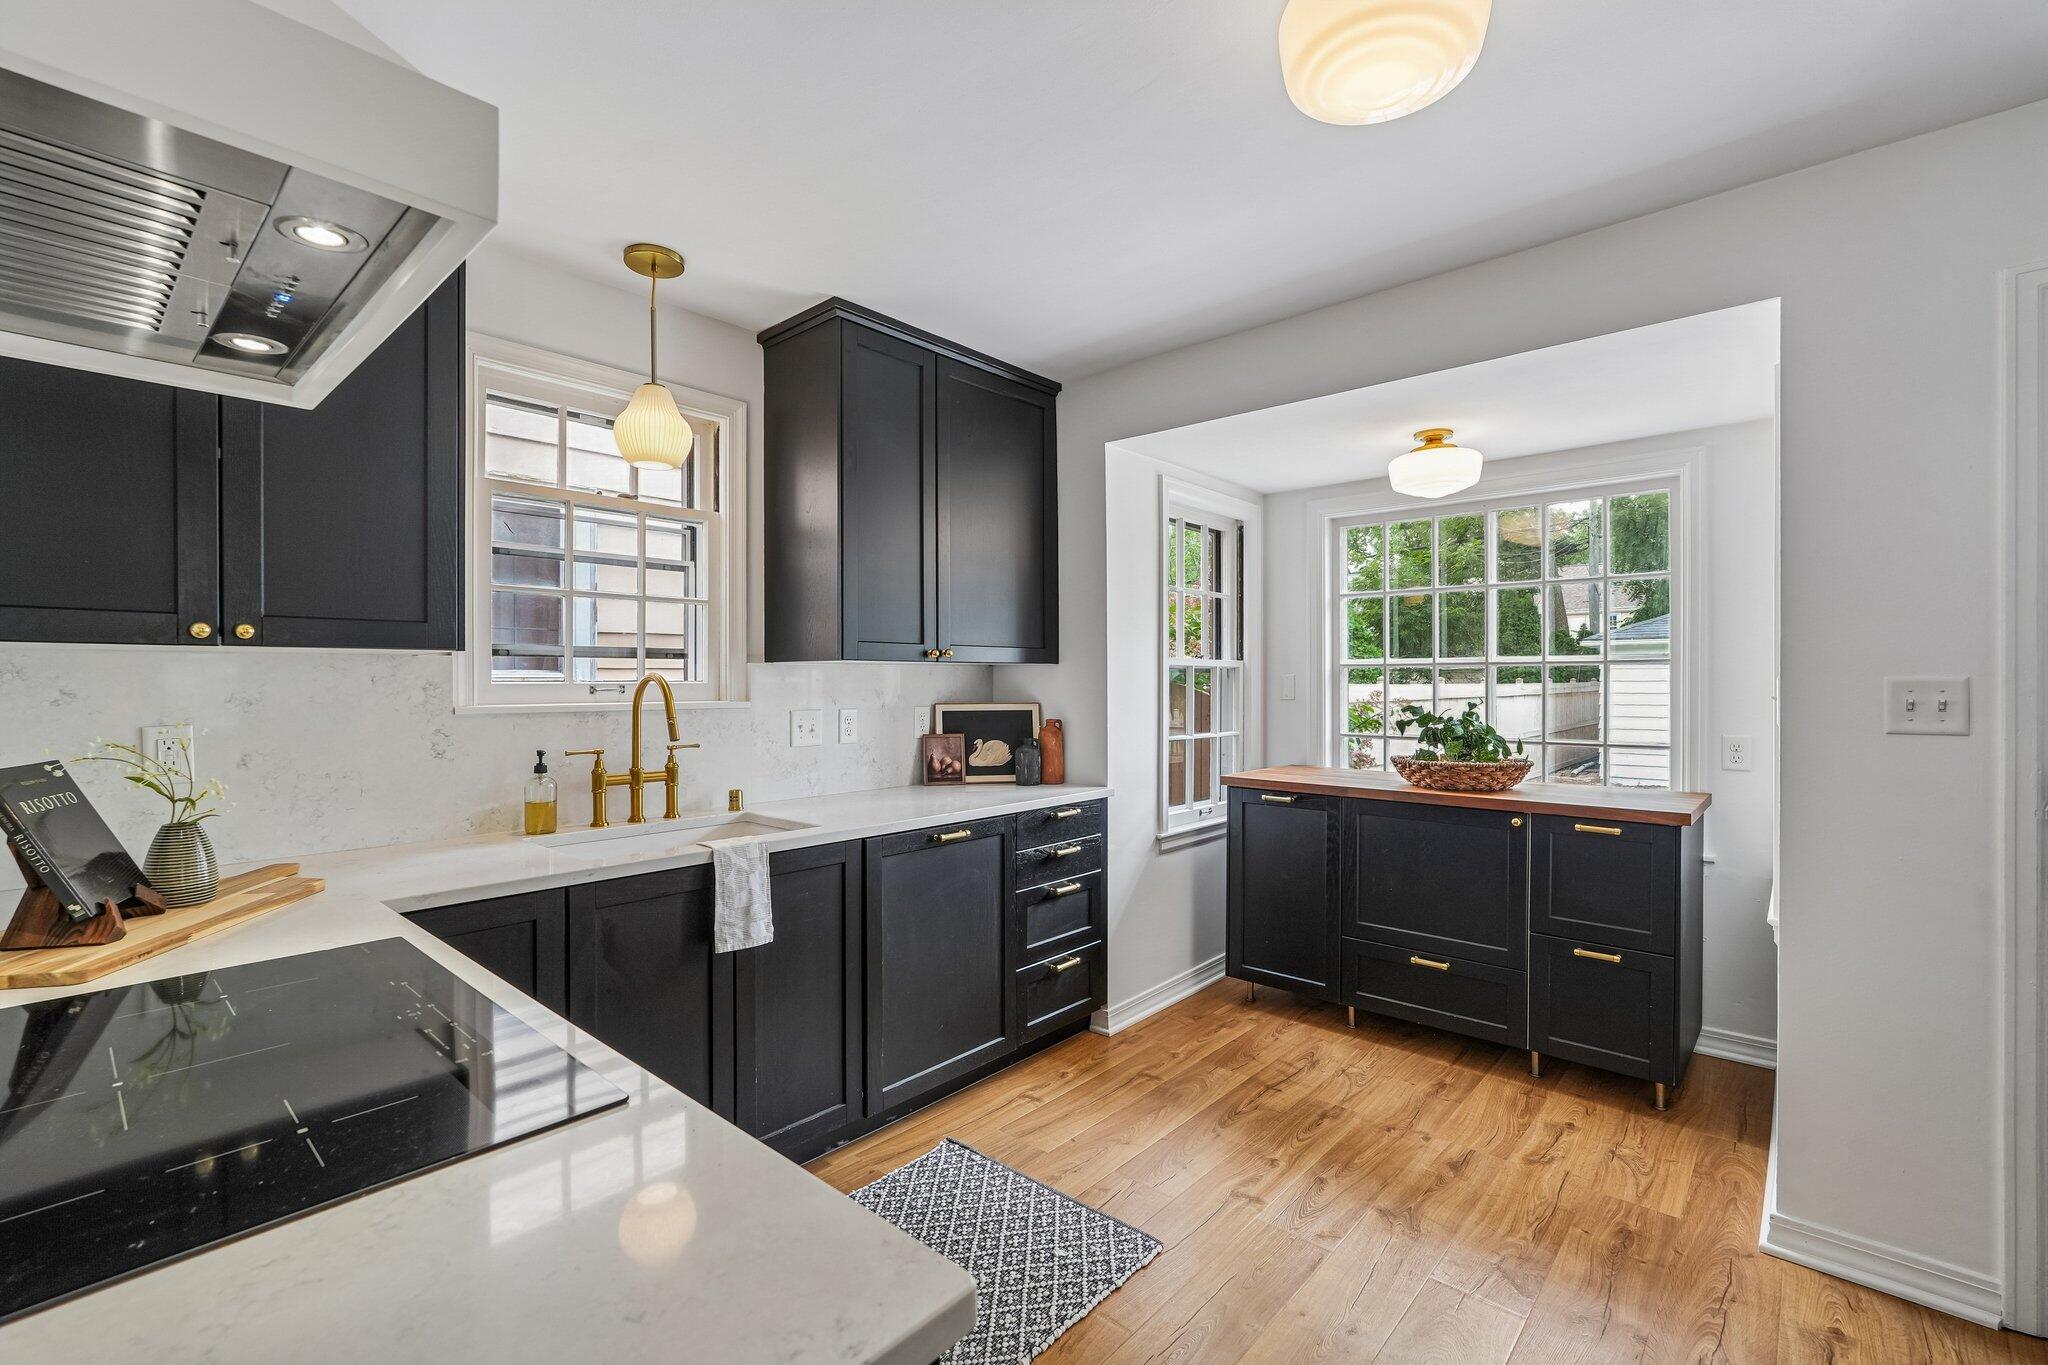
Bright kitchen with charcoal cabinets, white counters, brass fixtures, and a wood-topped cabinet beneath large windows.
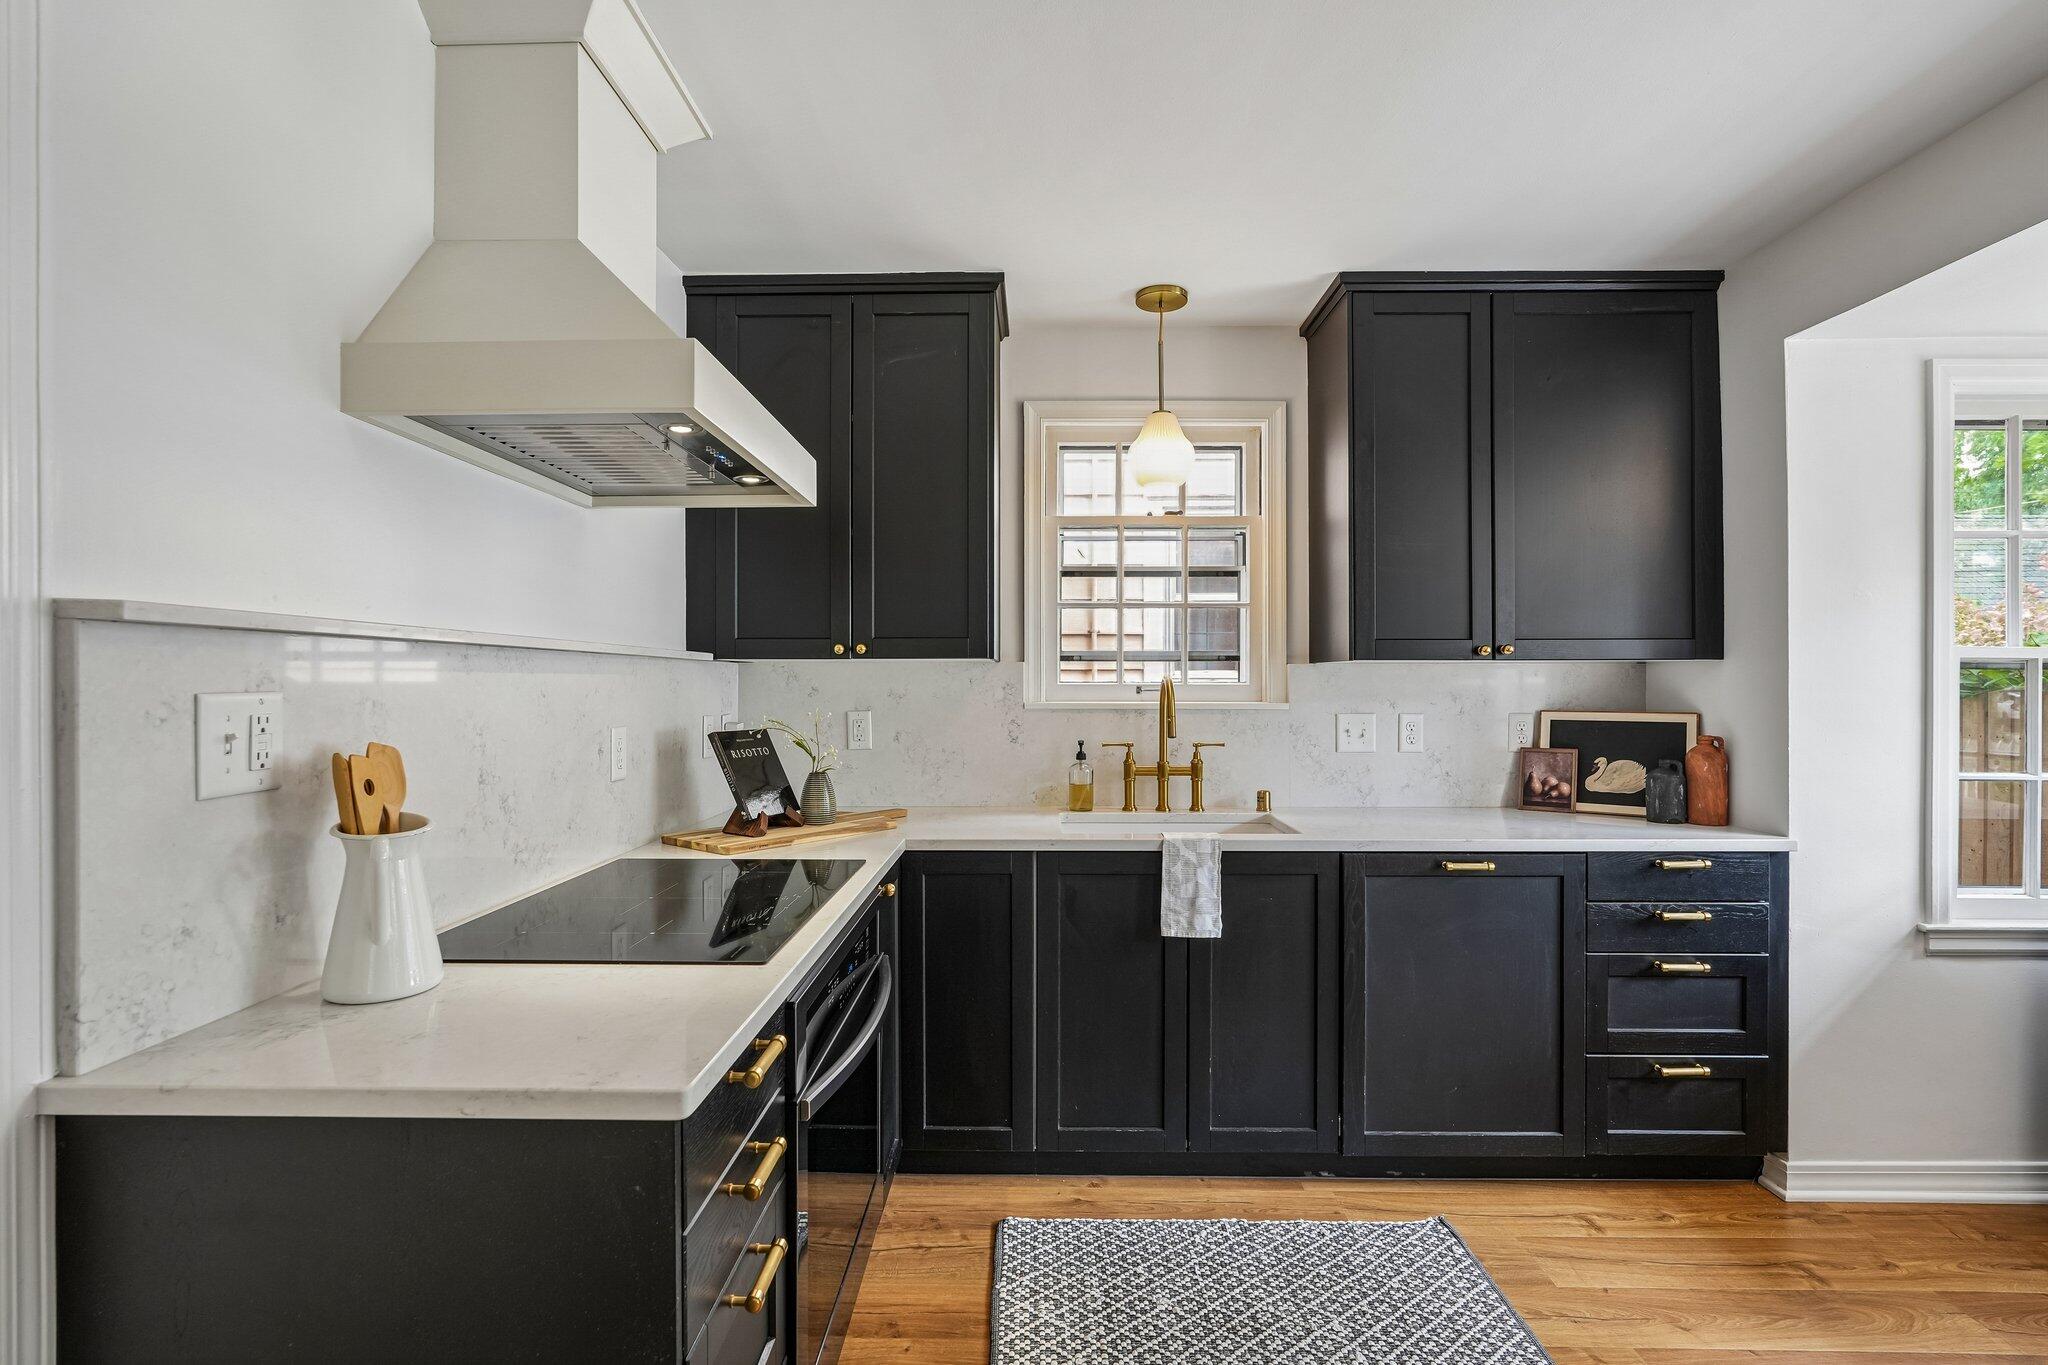
Kitchen with charcoal cabinets, white stone counters, brass fixtures, and a window above the sink.
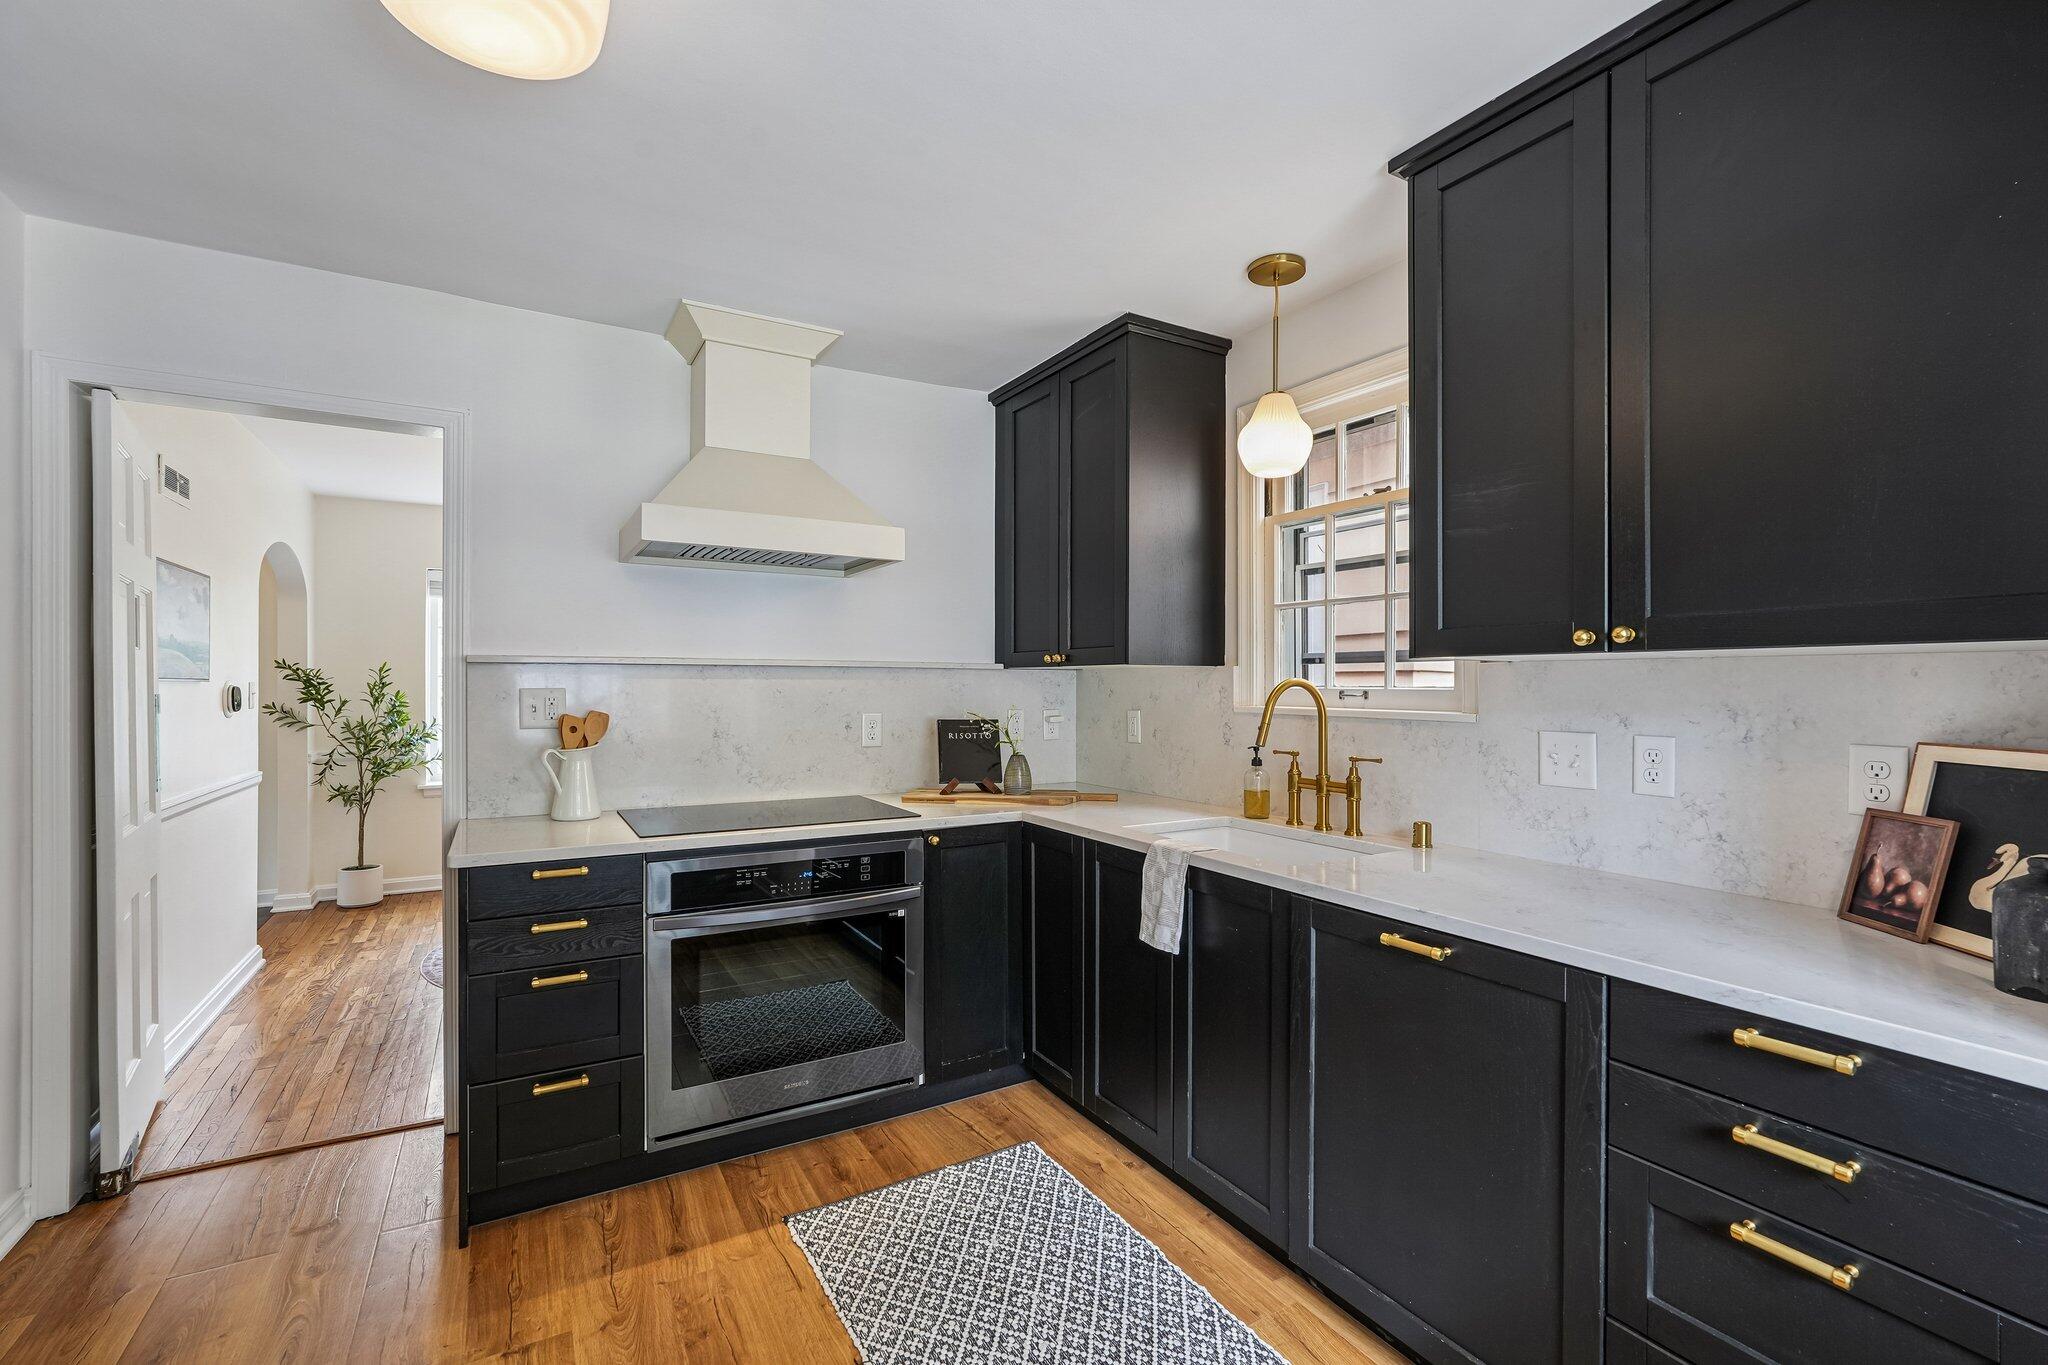
Kitchen with black cabinets, brass hardware, white counters, and warm wood floors.
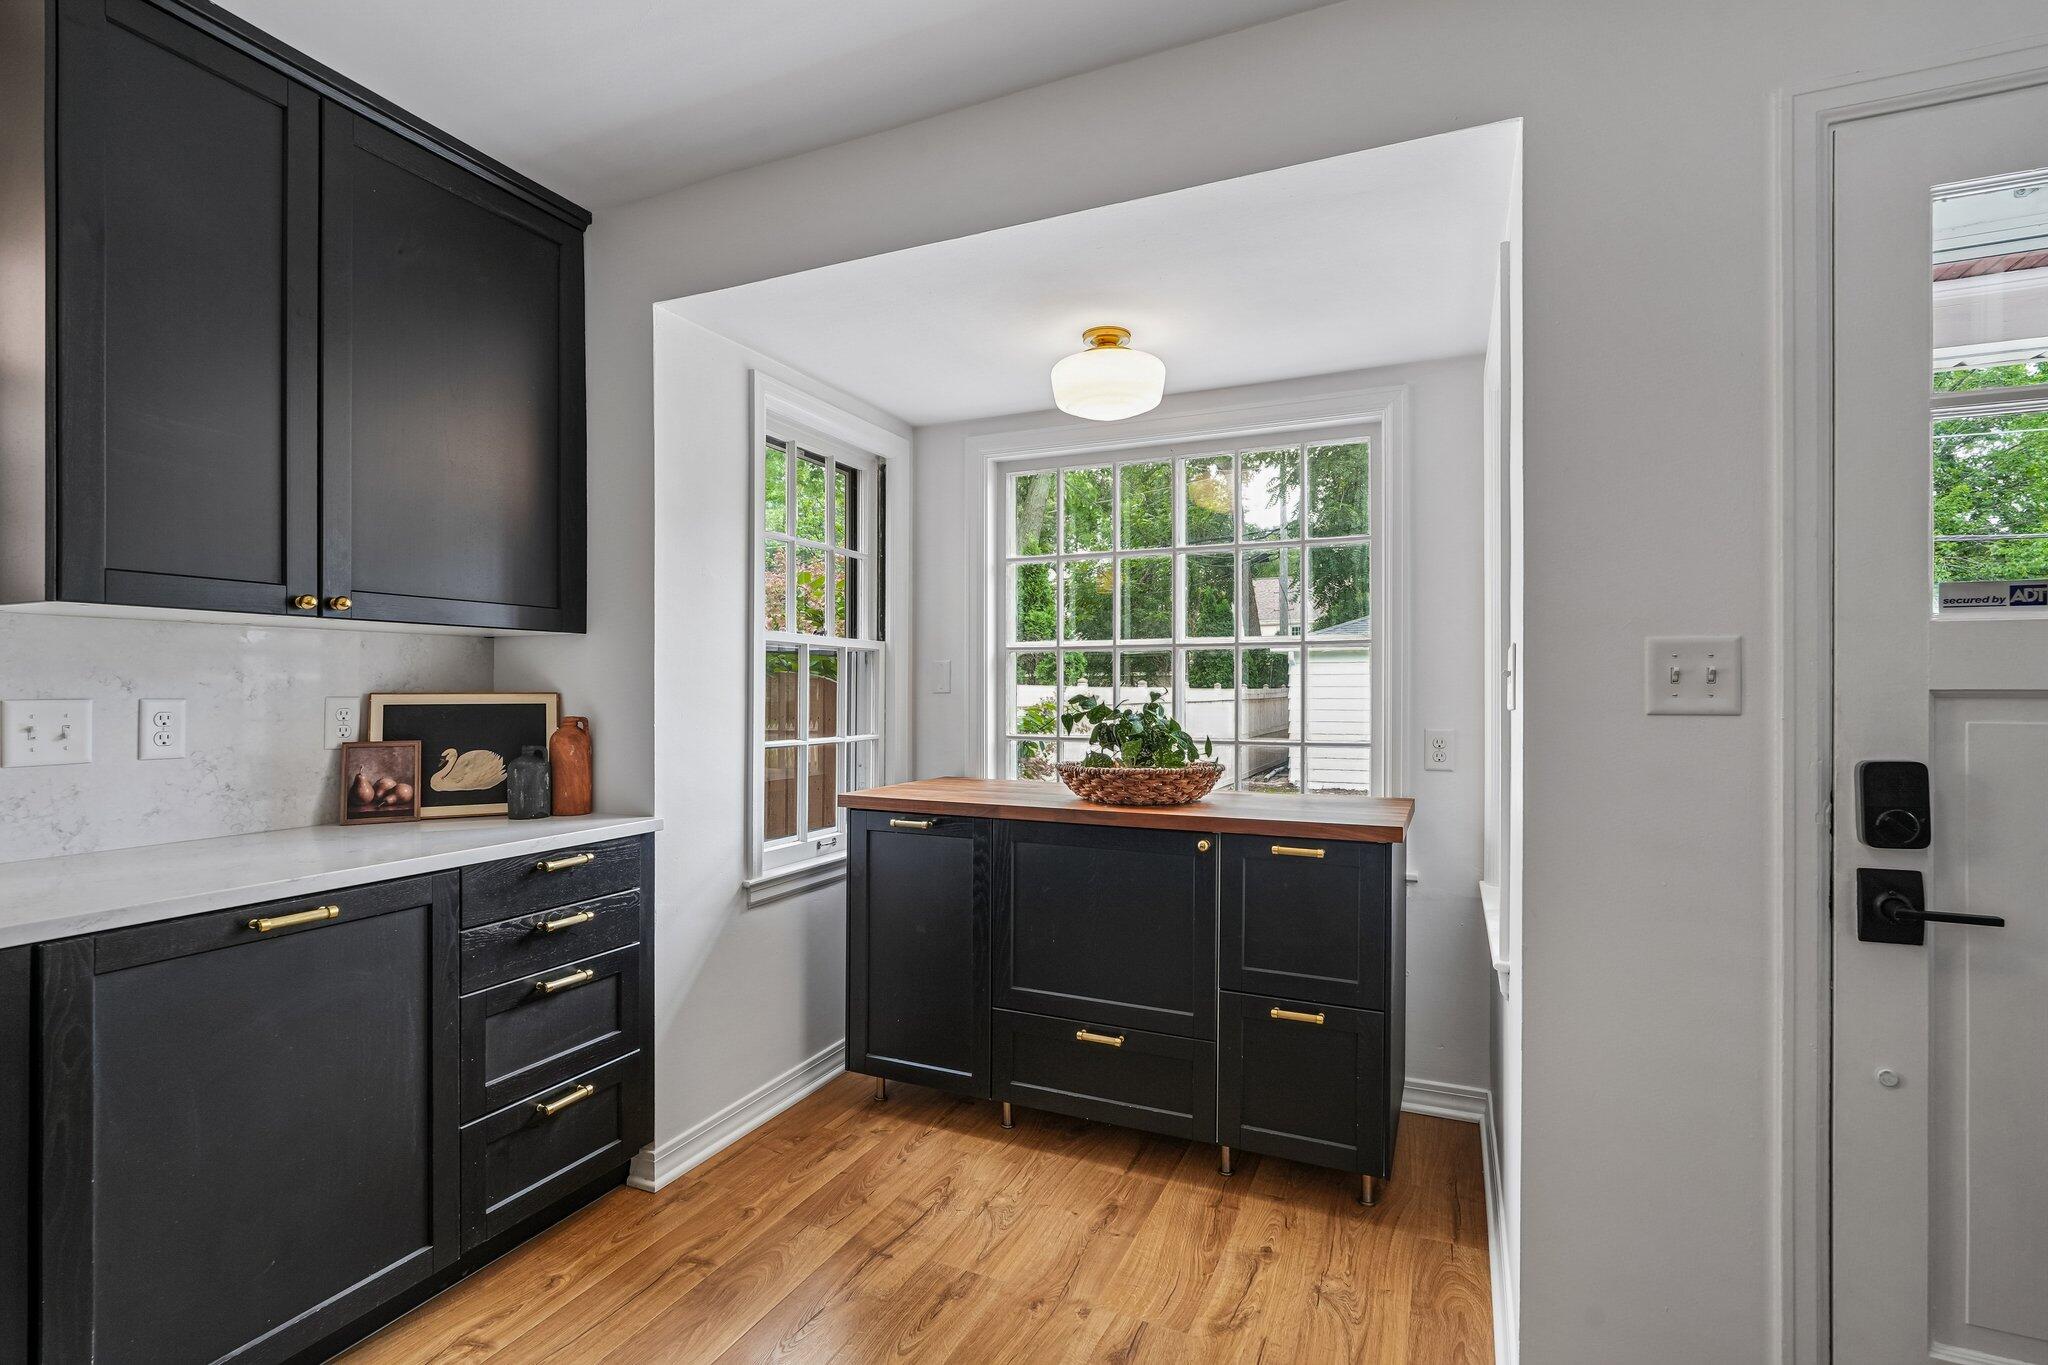
Kitchen with charcoal cabinets, brass hardware, and a butcher-block island beside large windows.
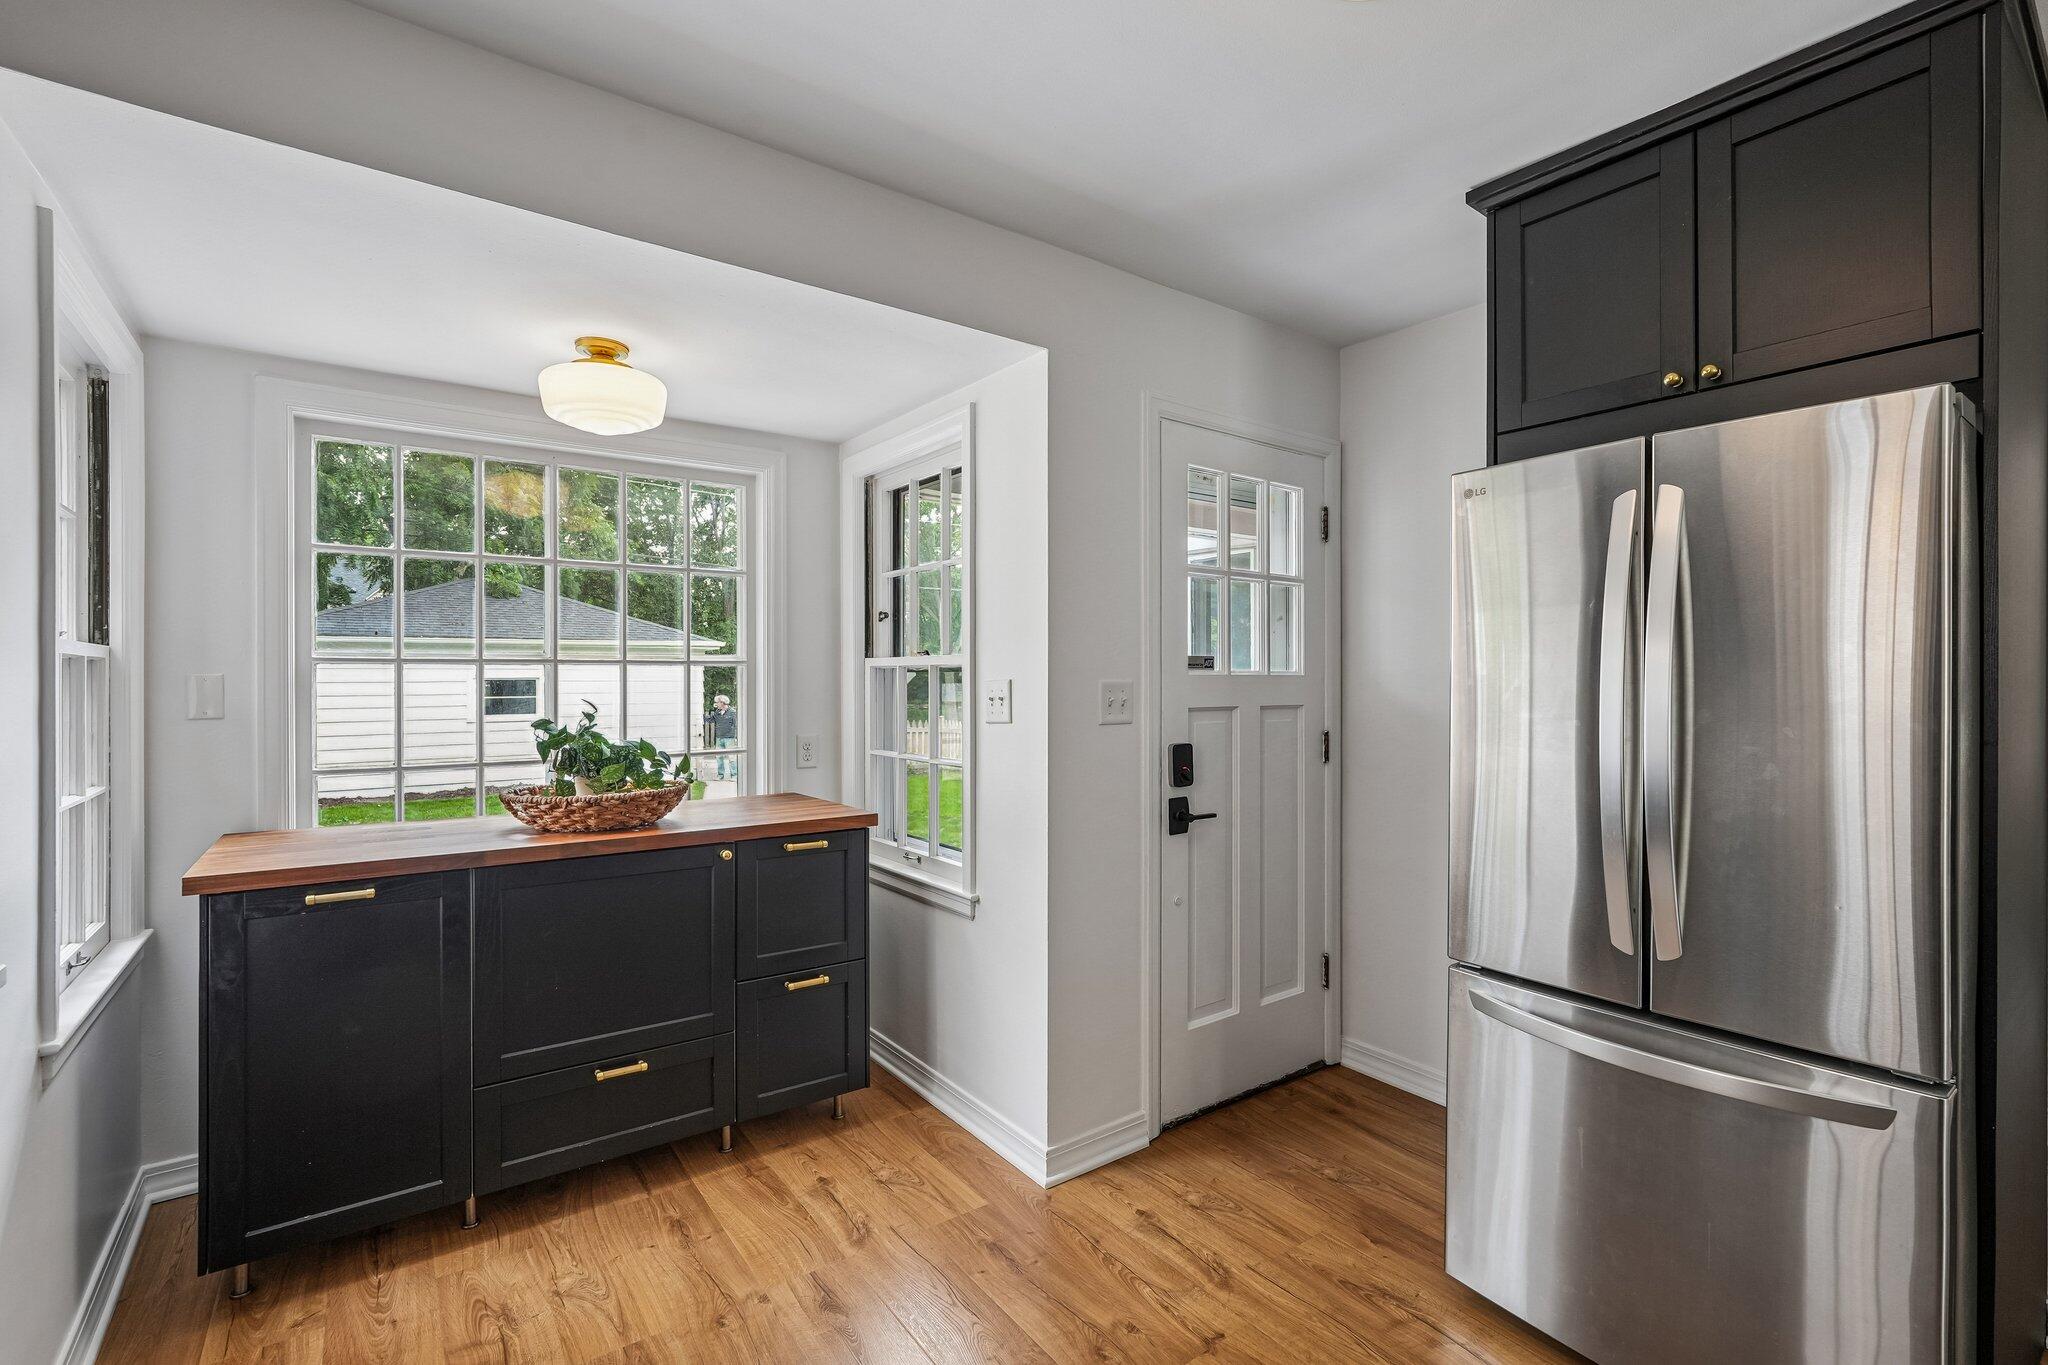
Kitchen with black cabinetry, butcher-block island, stainless steel refrigerator, and wood floors.
Staged living room with built-in shelves, glass-paneled French doors, and hardwood floors.
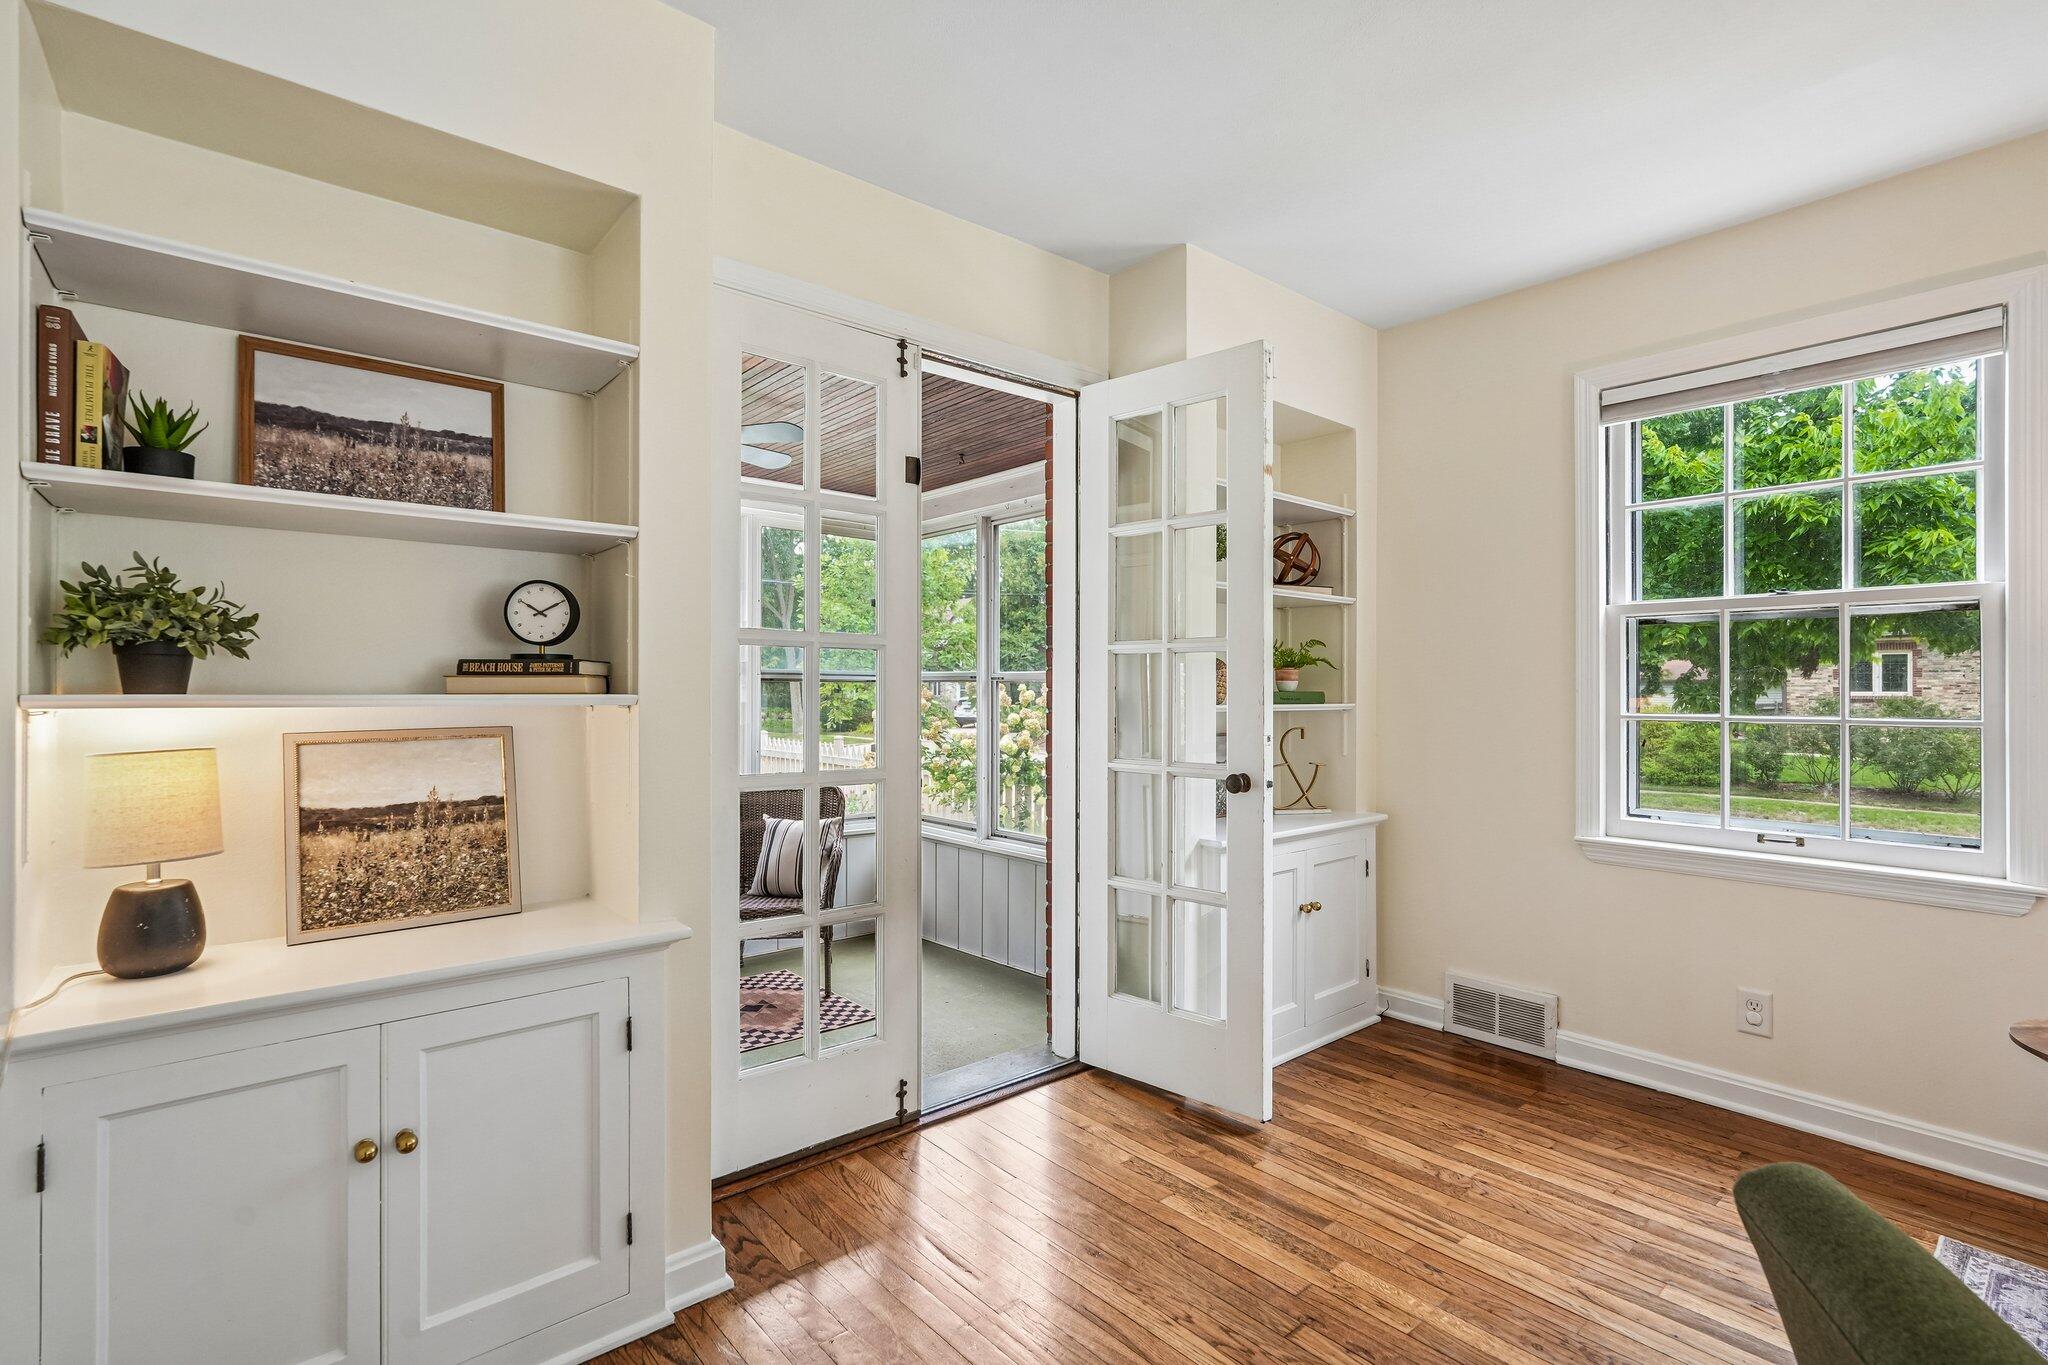
Bright room with built-in shelving, hardwood floors, and French doors opening to an enclosed porch.
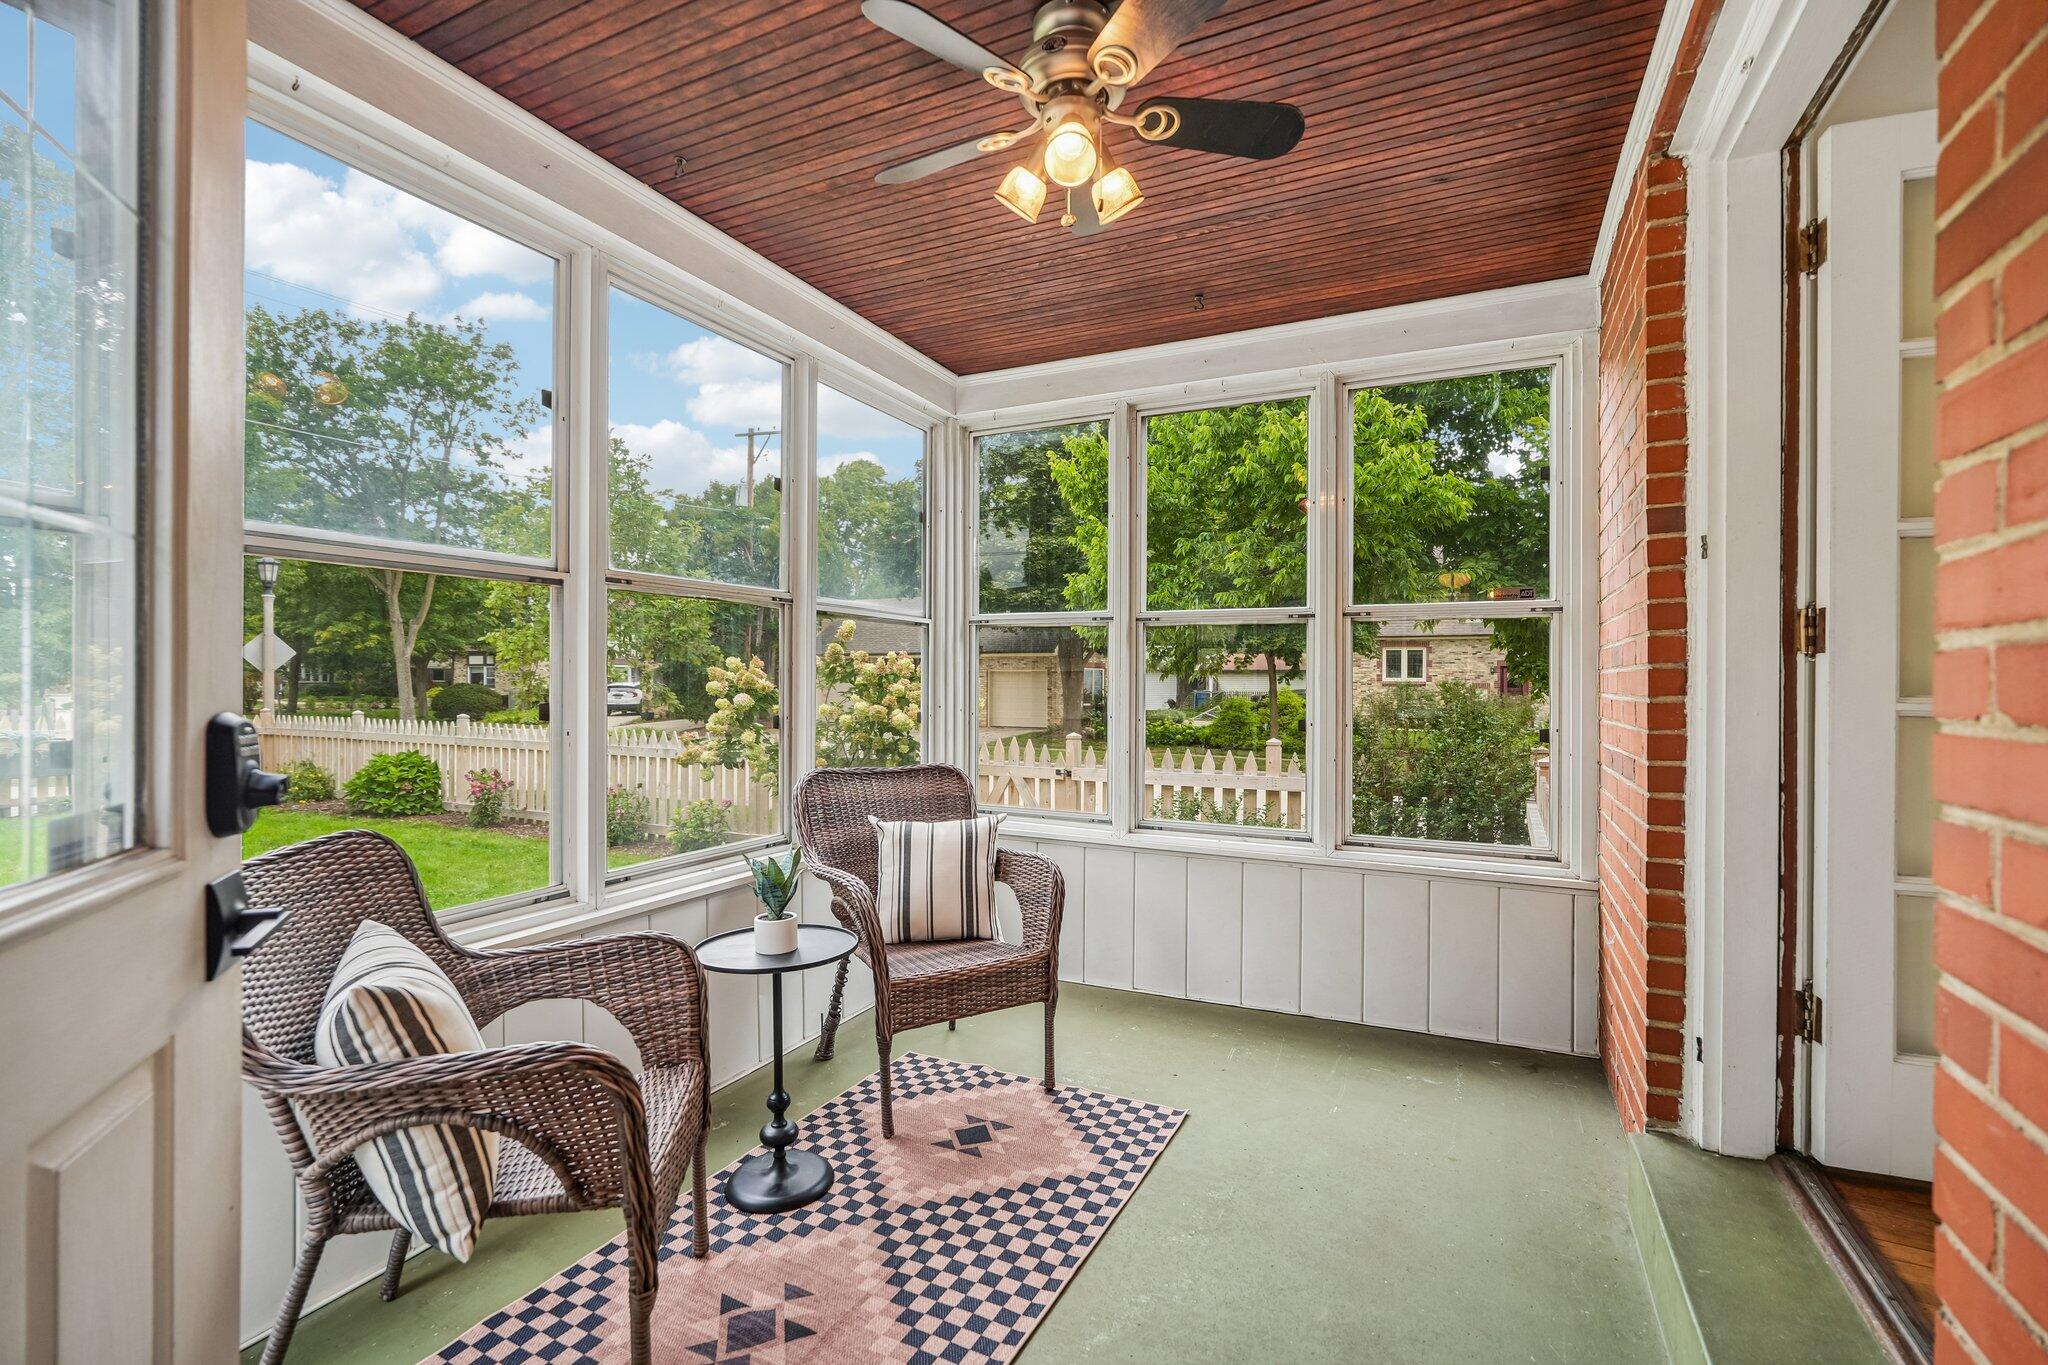
Enclosed porch with wicker chairs and large windows overlooking a fenced yard.
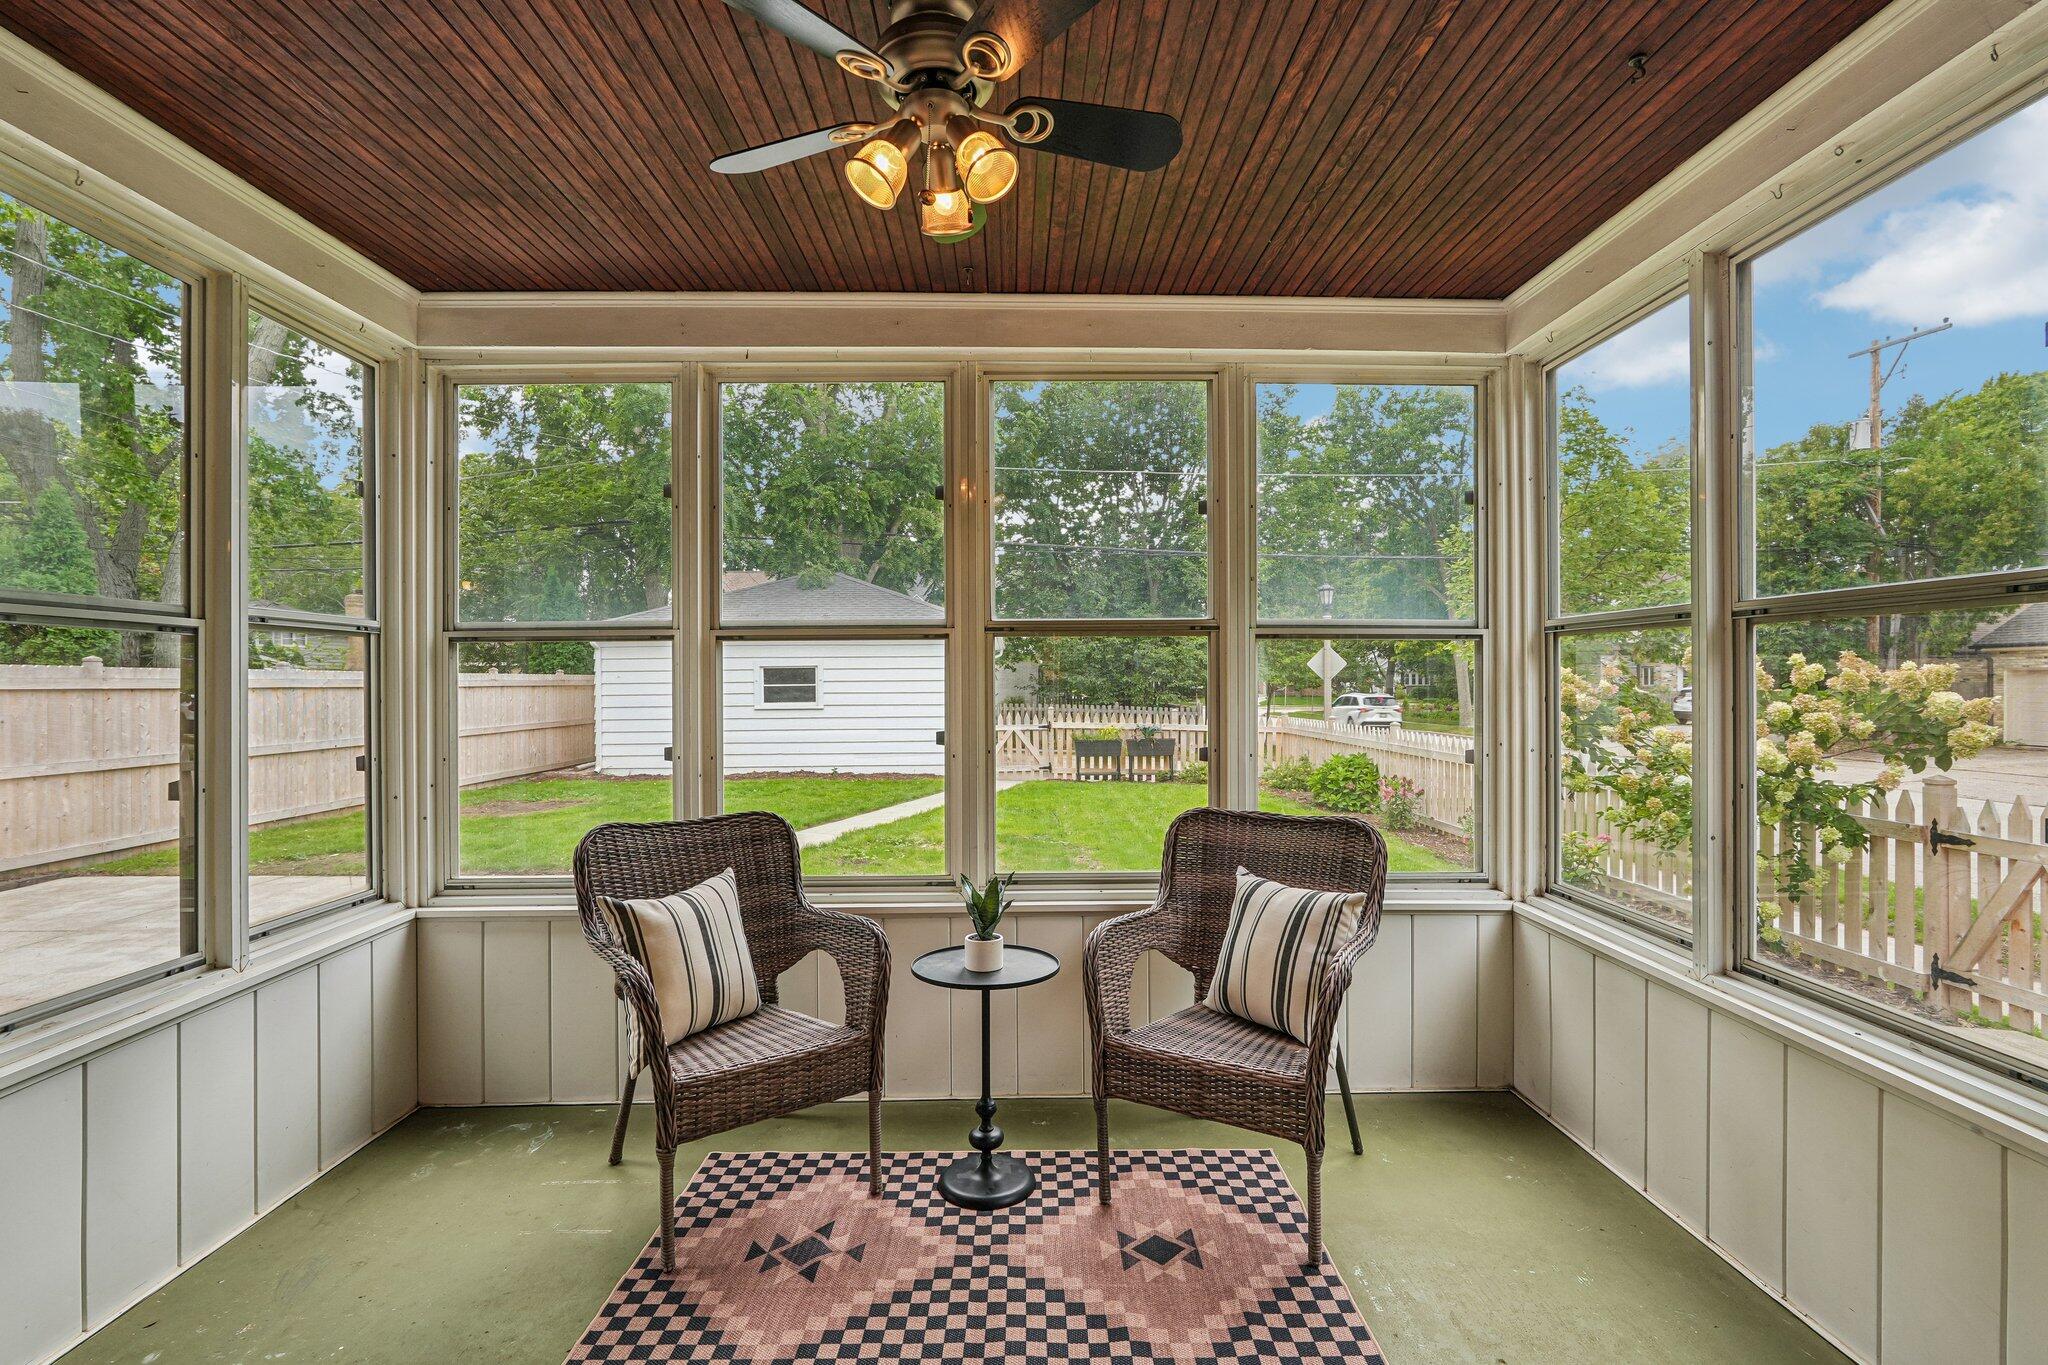
Sunroom with wicker seating, a wood-paneled ceiling, and large windows overlooking a fenced yard.
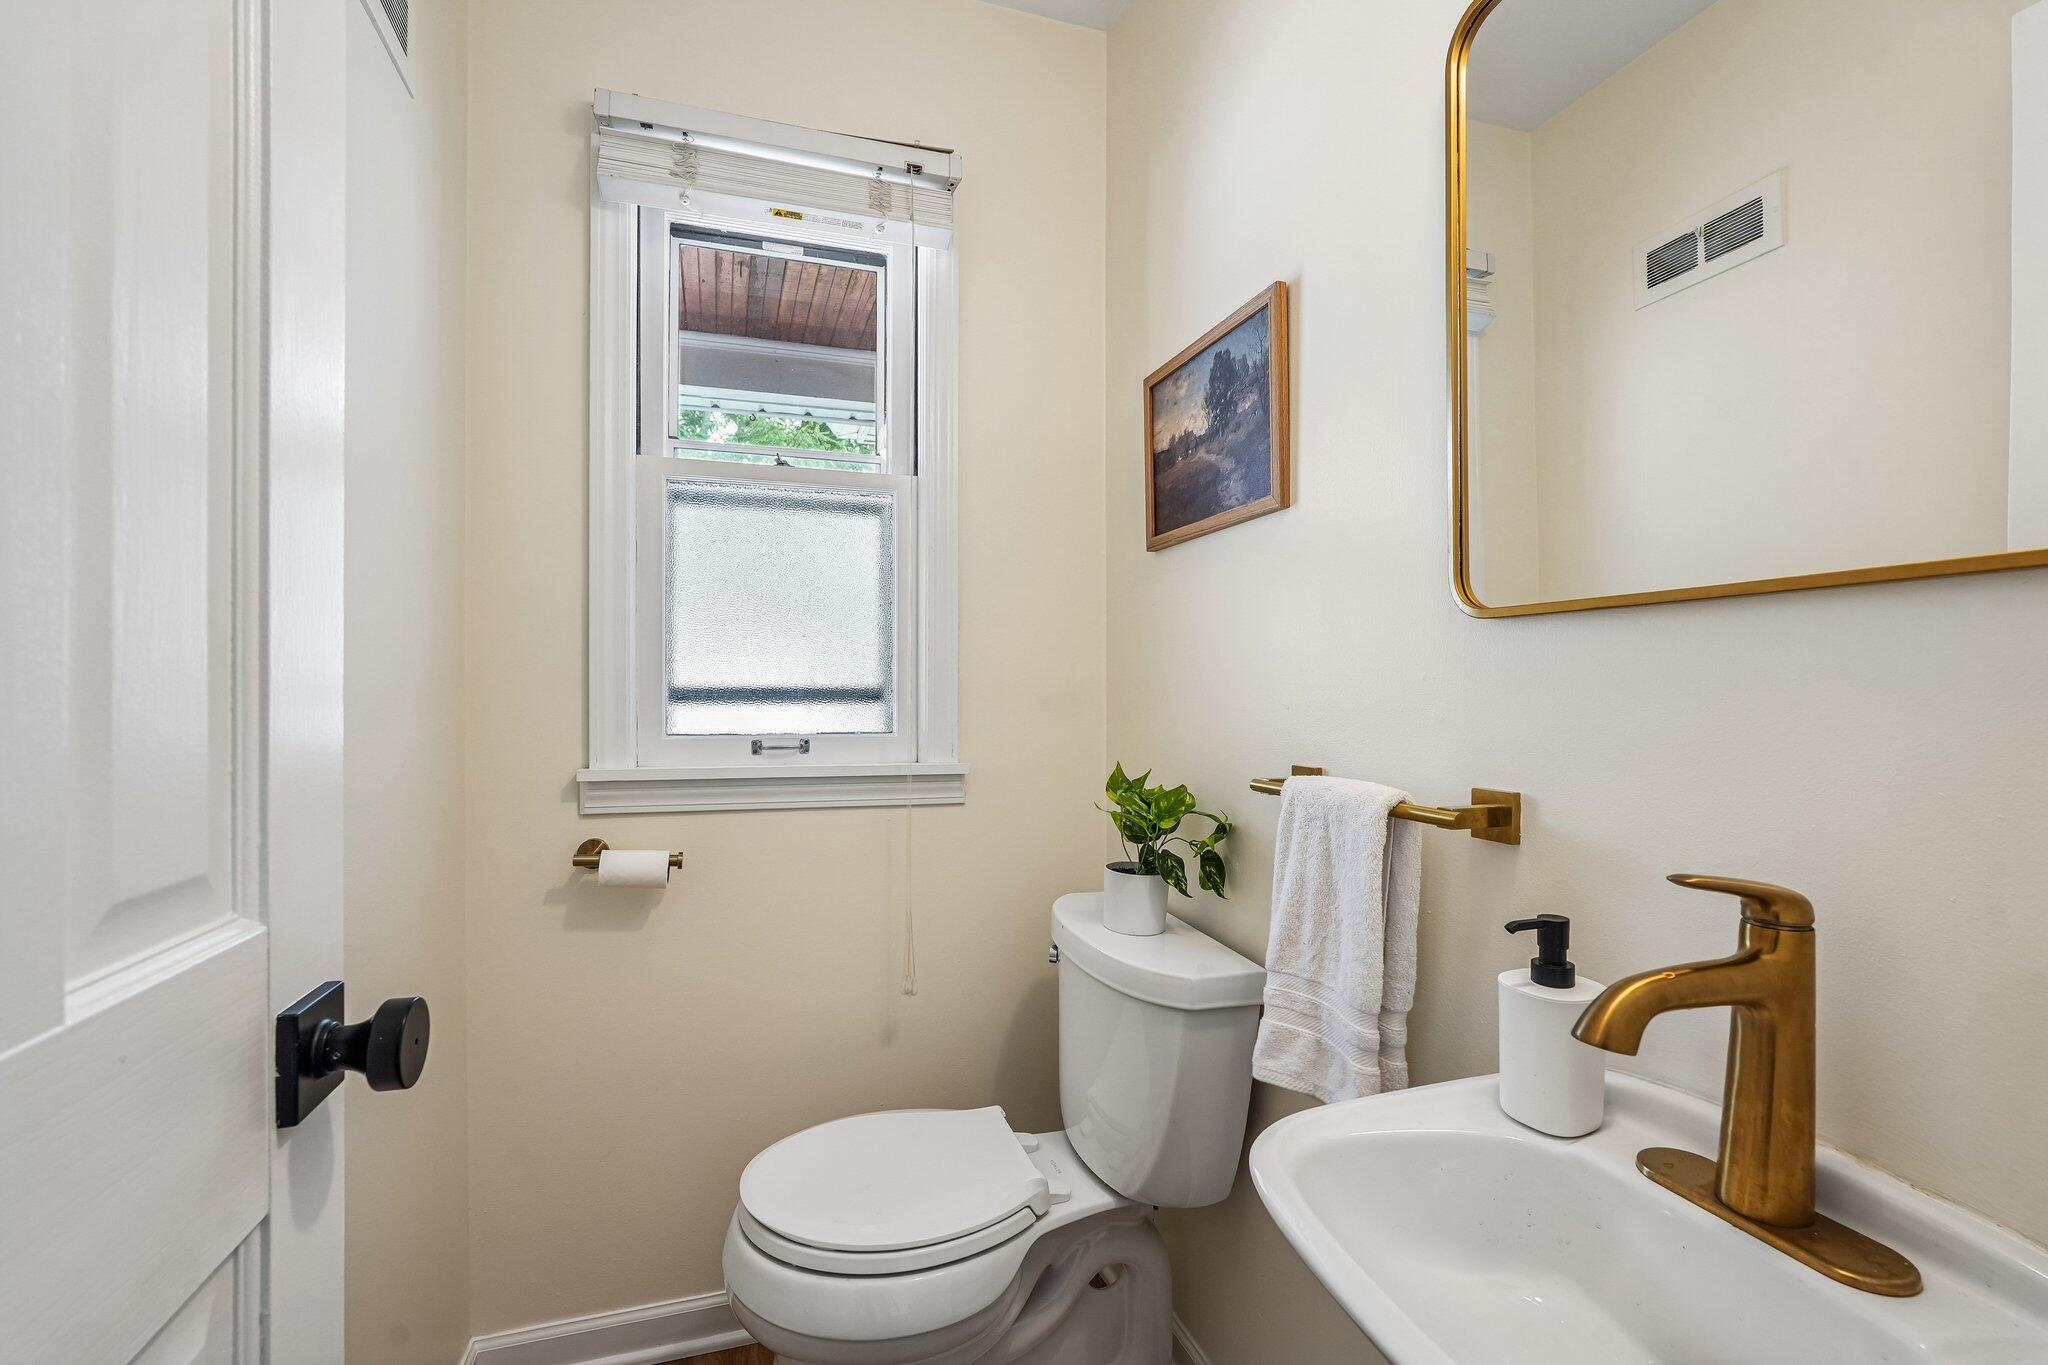
Bathroom with a white toilet and sink, brass fixtures, and a gold-framed mirror.
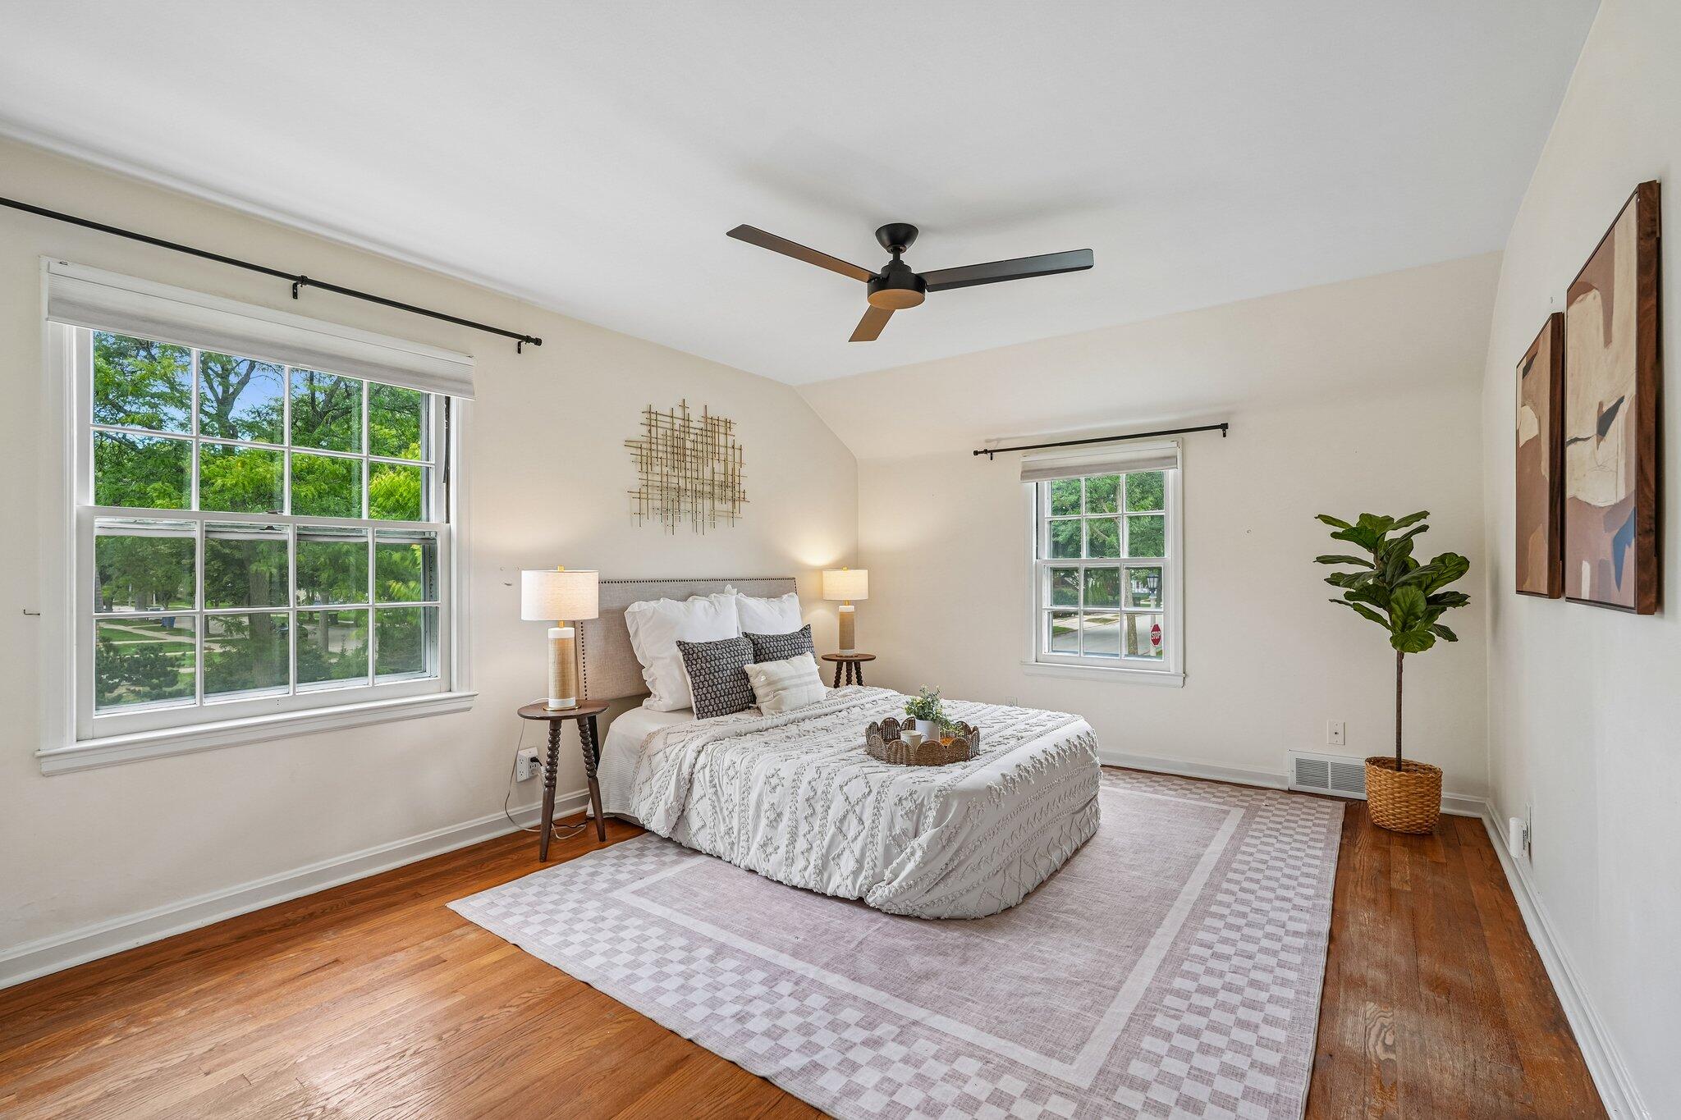
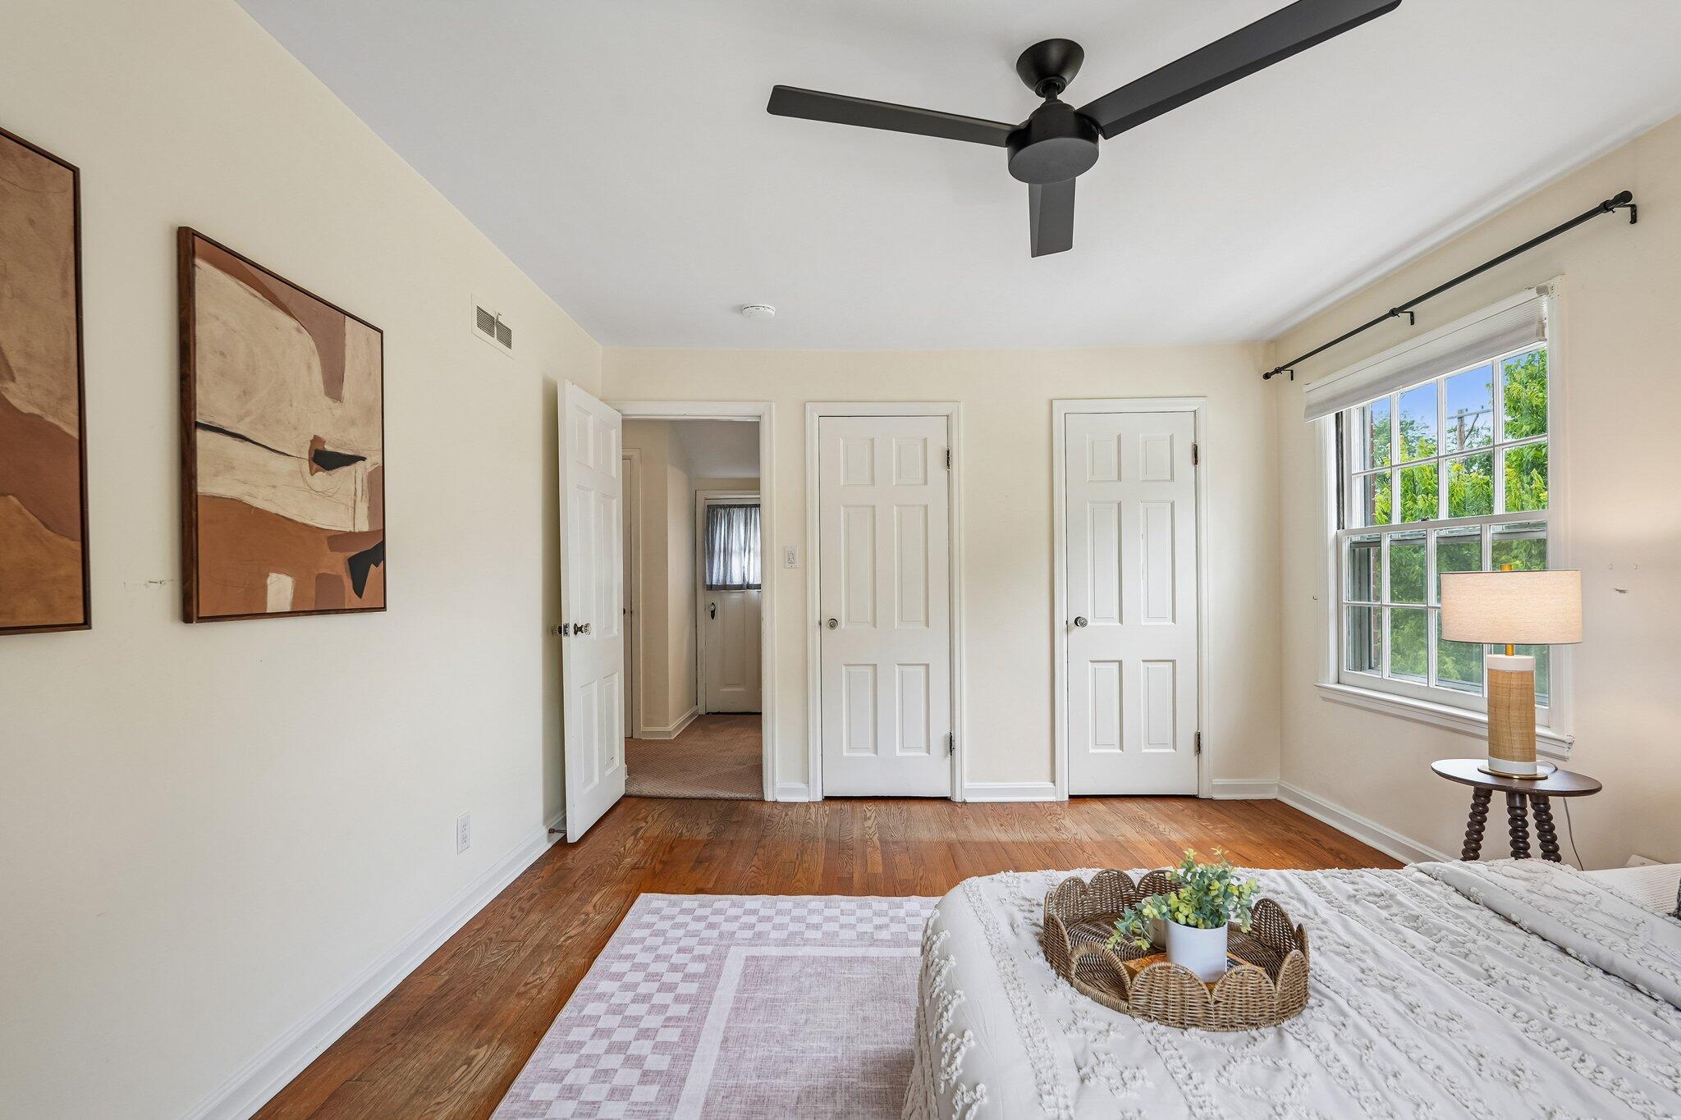
Staged bedroom with a white bed, warm hardwood floors, and large windows overlooking leafy trees.
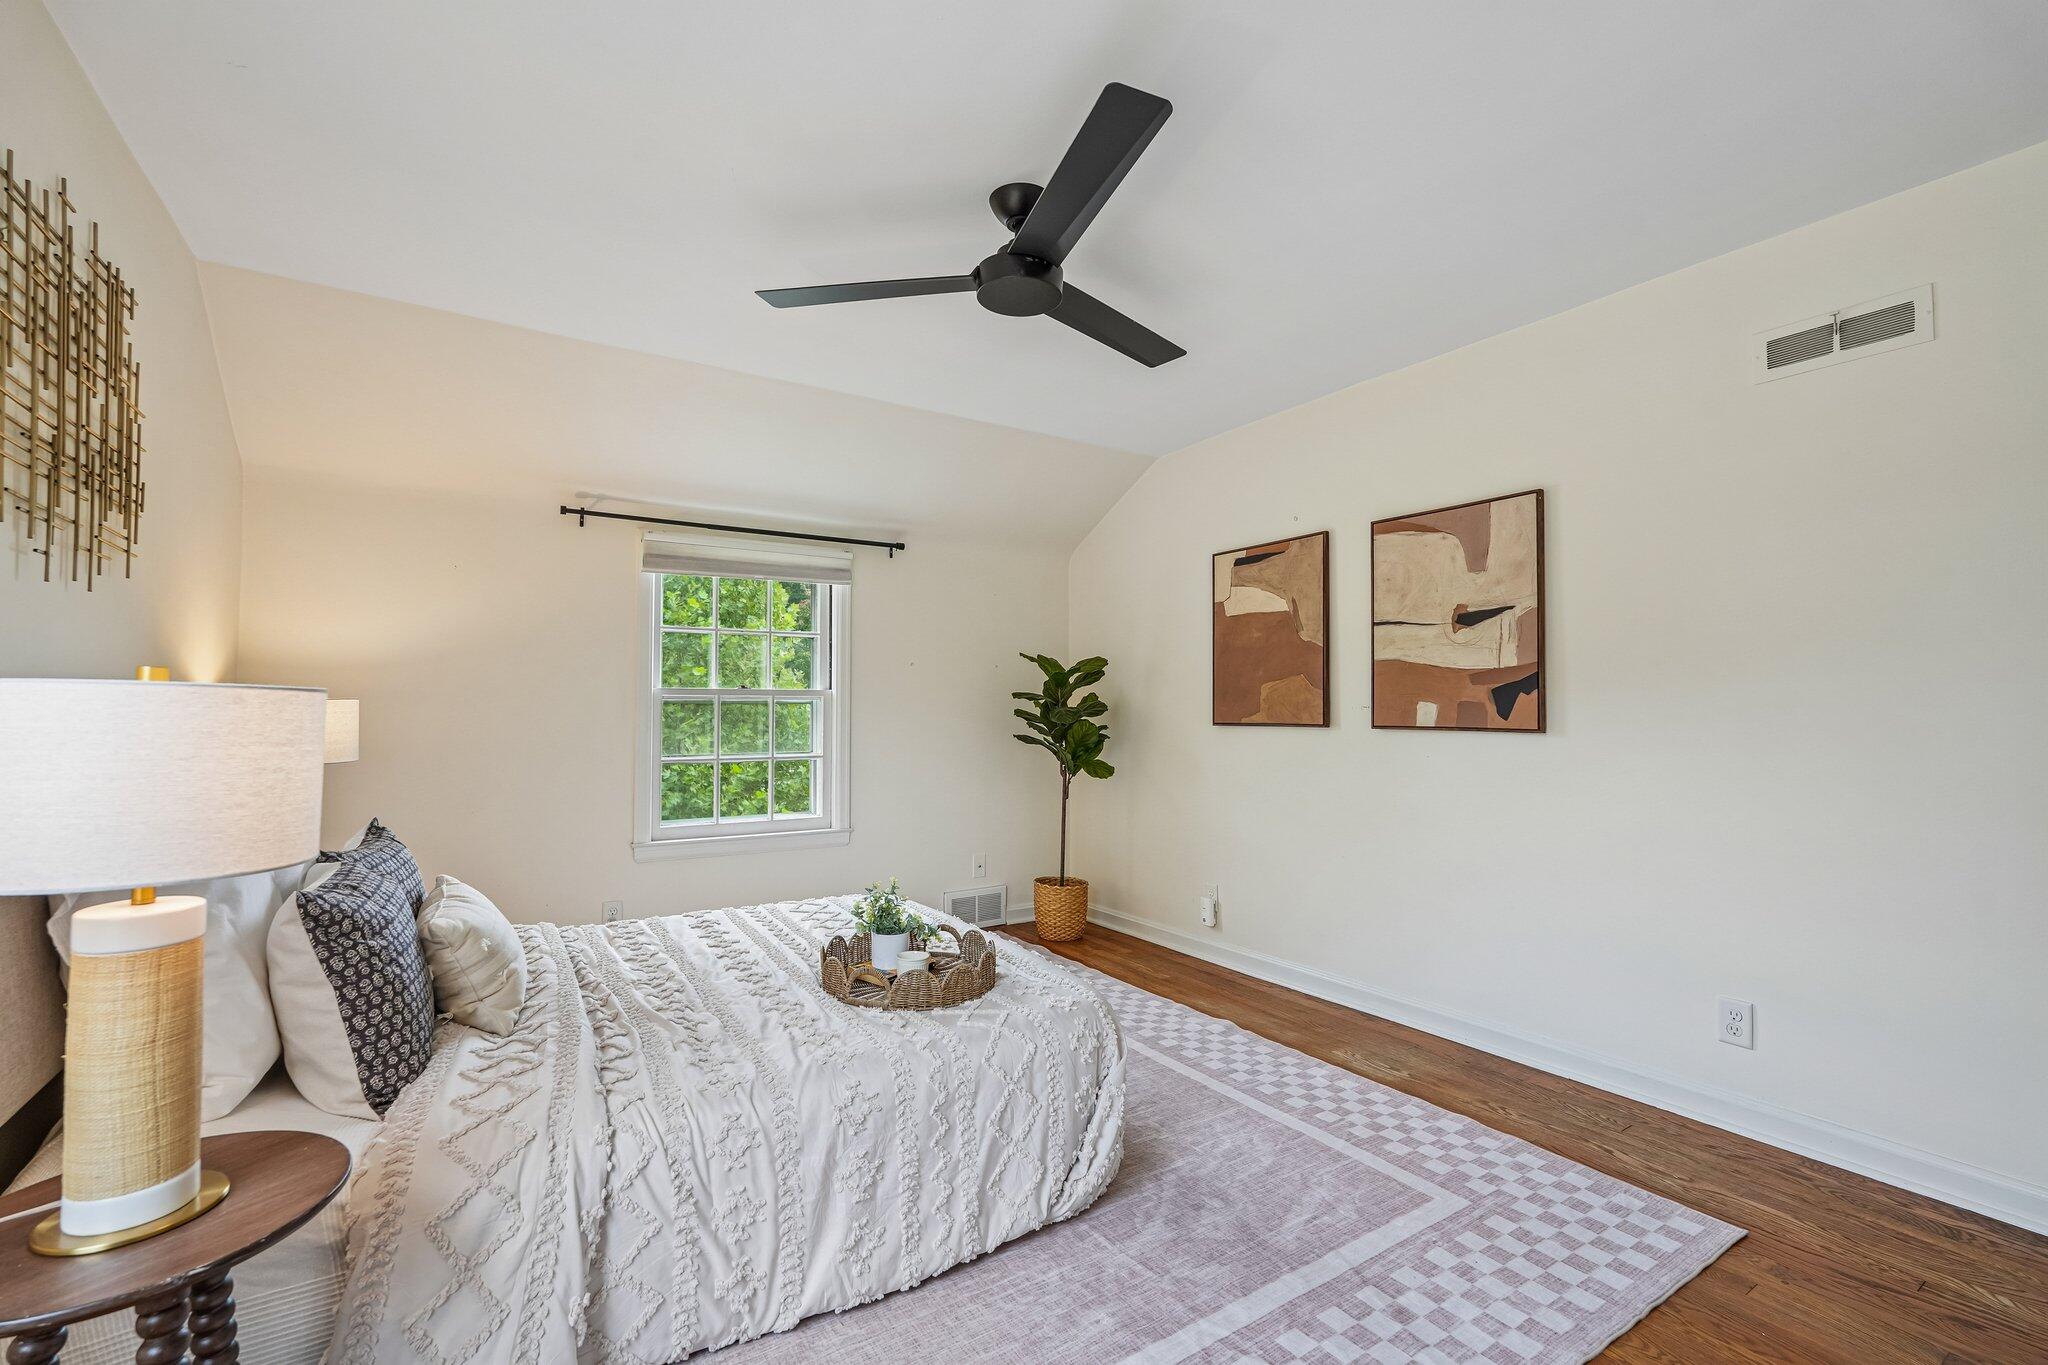
Staged bedroom with a white quilted bed, black ceiling fan, and window overlooking greenery.
Staged bedroom with a large window, hardwood floors, and a black ceiling fan.
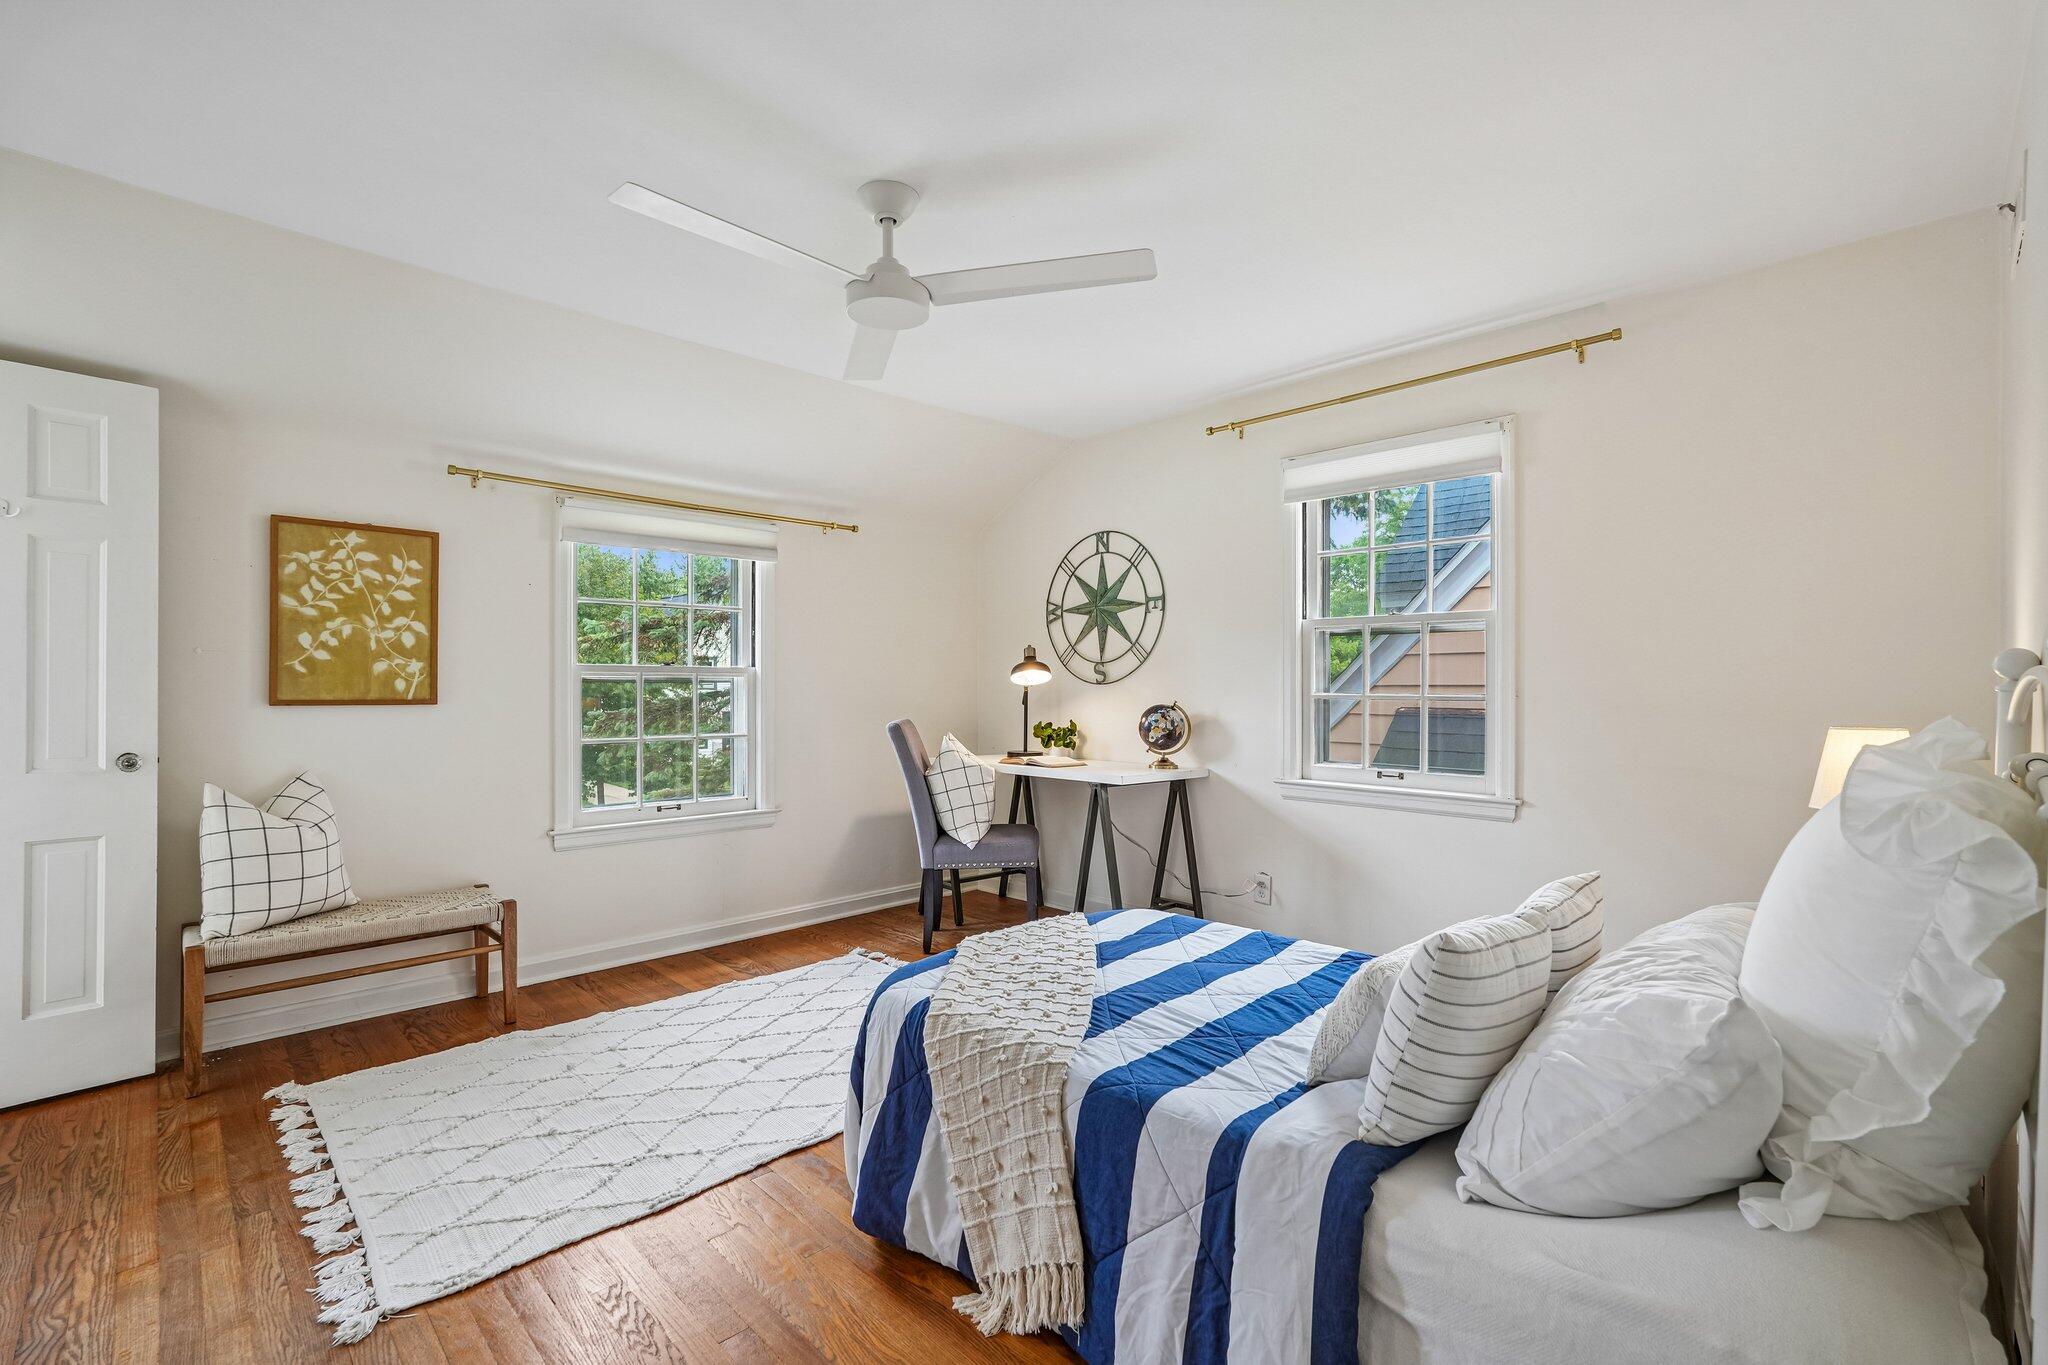
Bedroom with blue-and-white striped bedding, hardwood floors, and a desk between two windows.
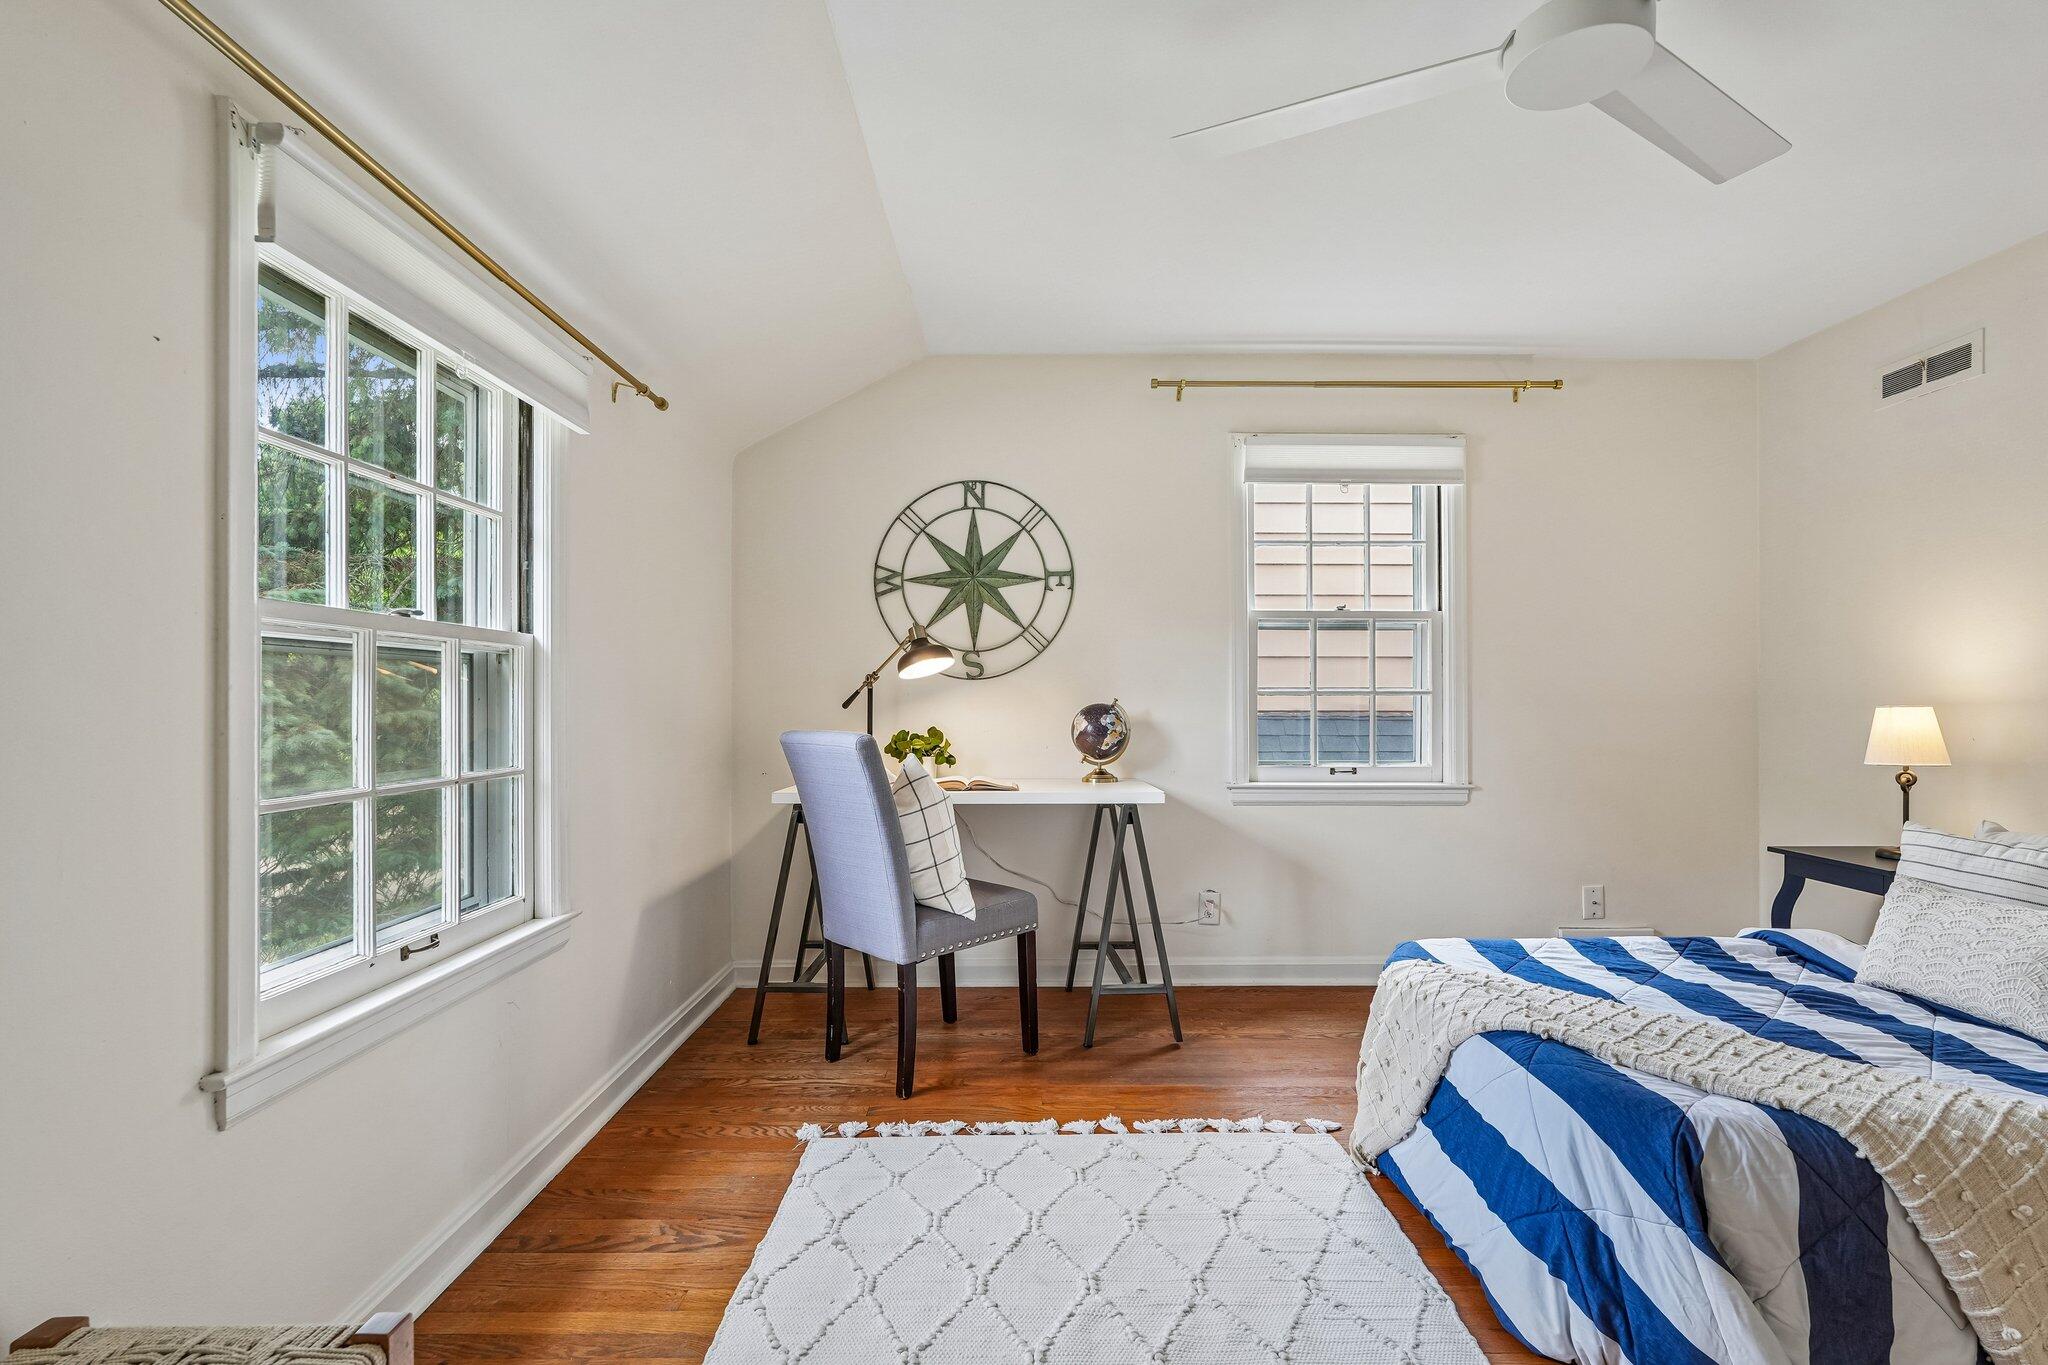
Bedroom with a blue-and-white quilt, hardwood floors, and a desk beneath a compass wall decoration.
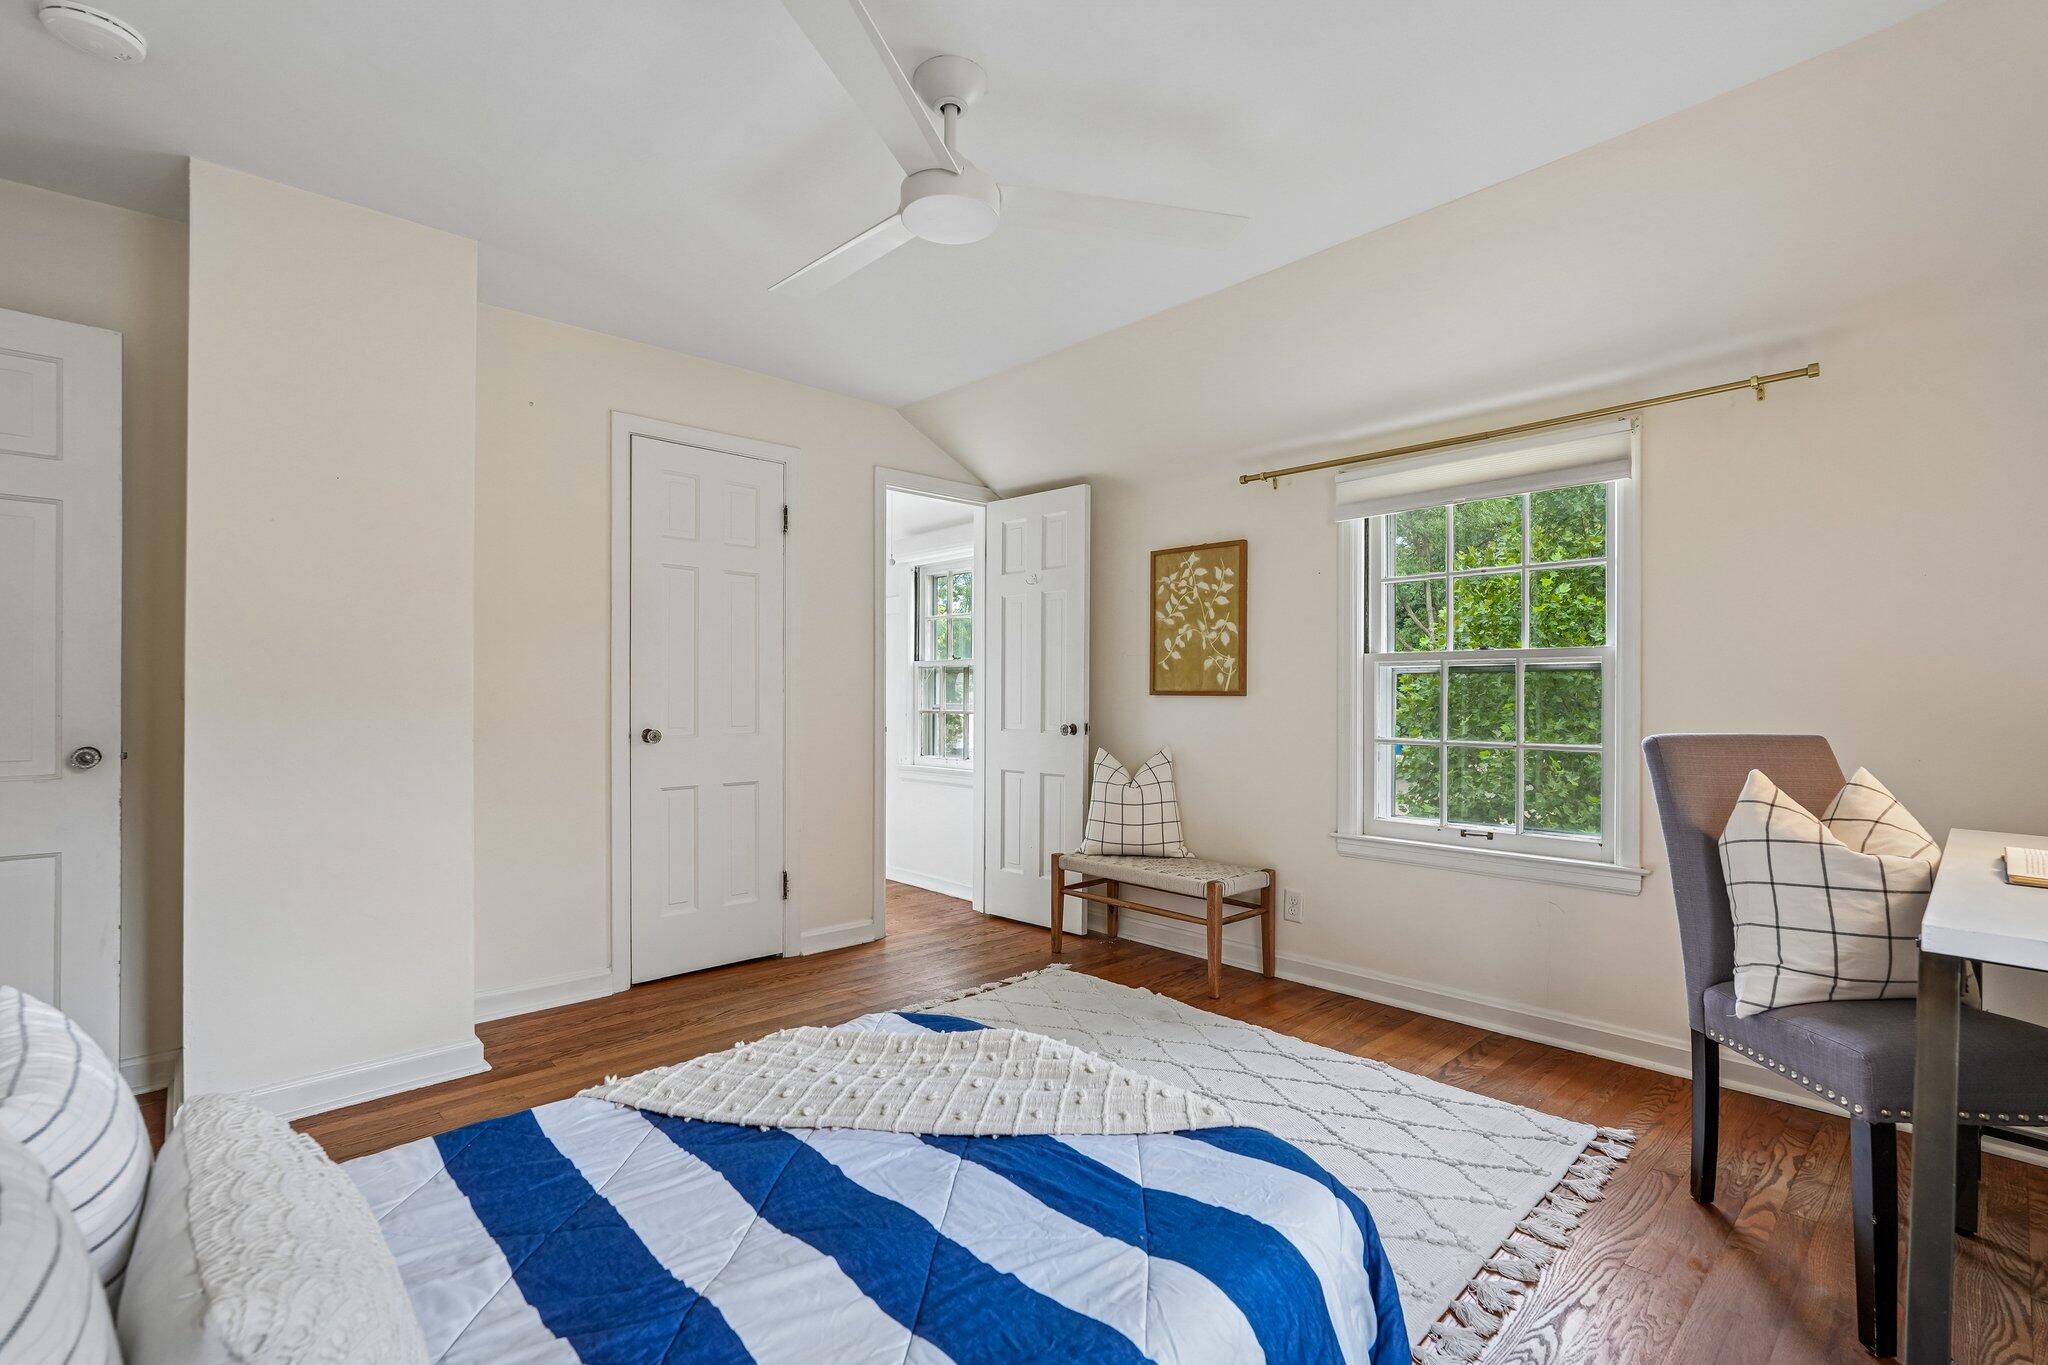
Bedroom with a blue-and-white striped bedspread, hardwood floors, and a window overlooking leafy trees.
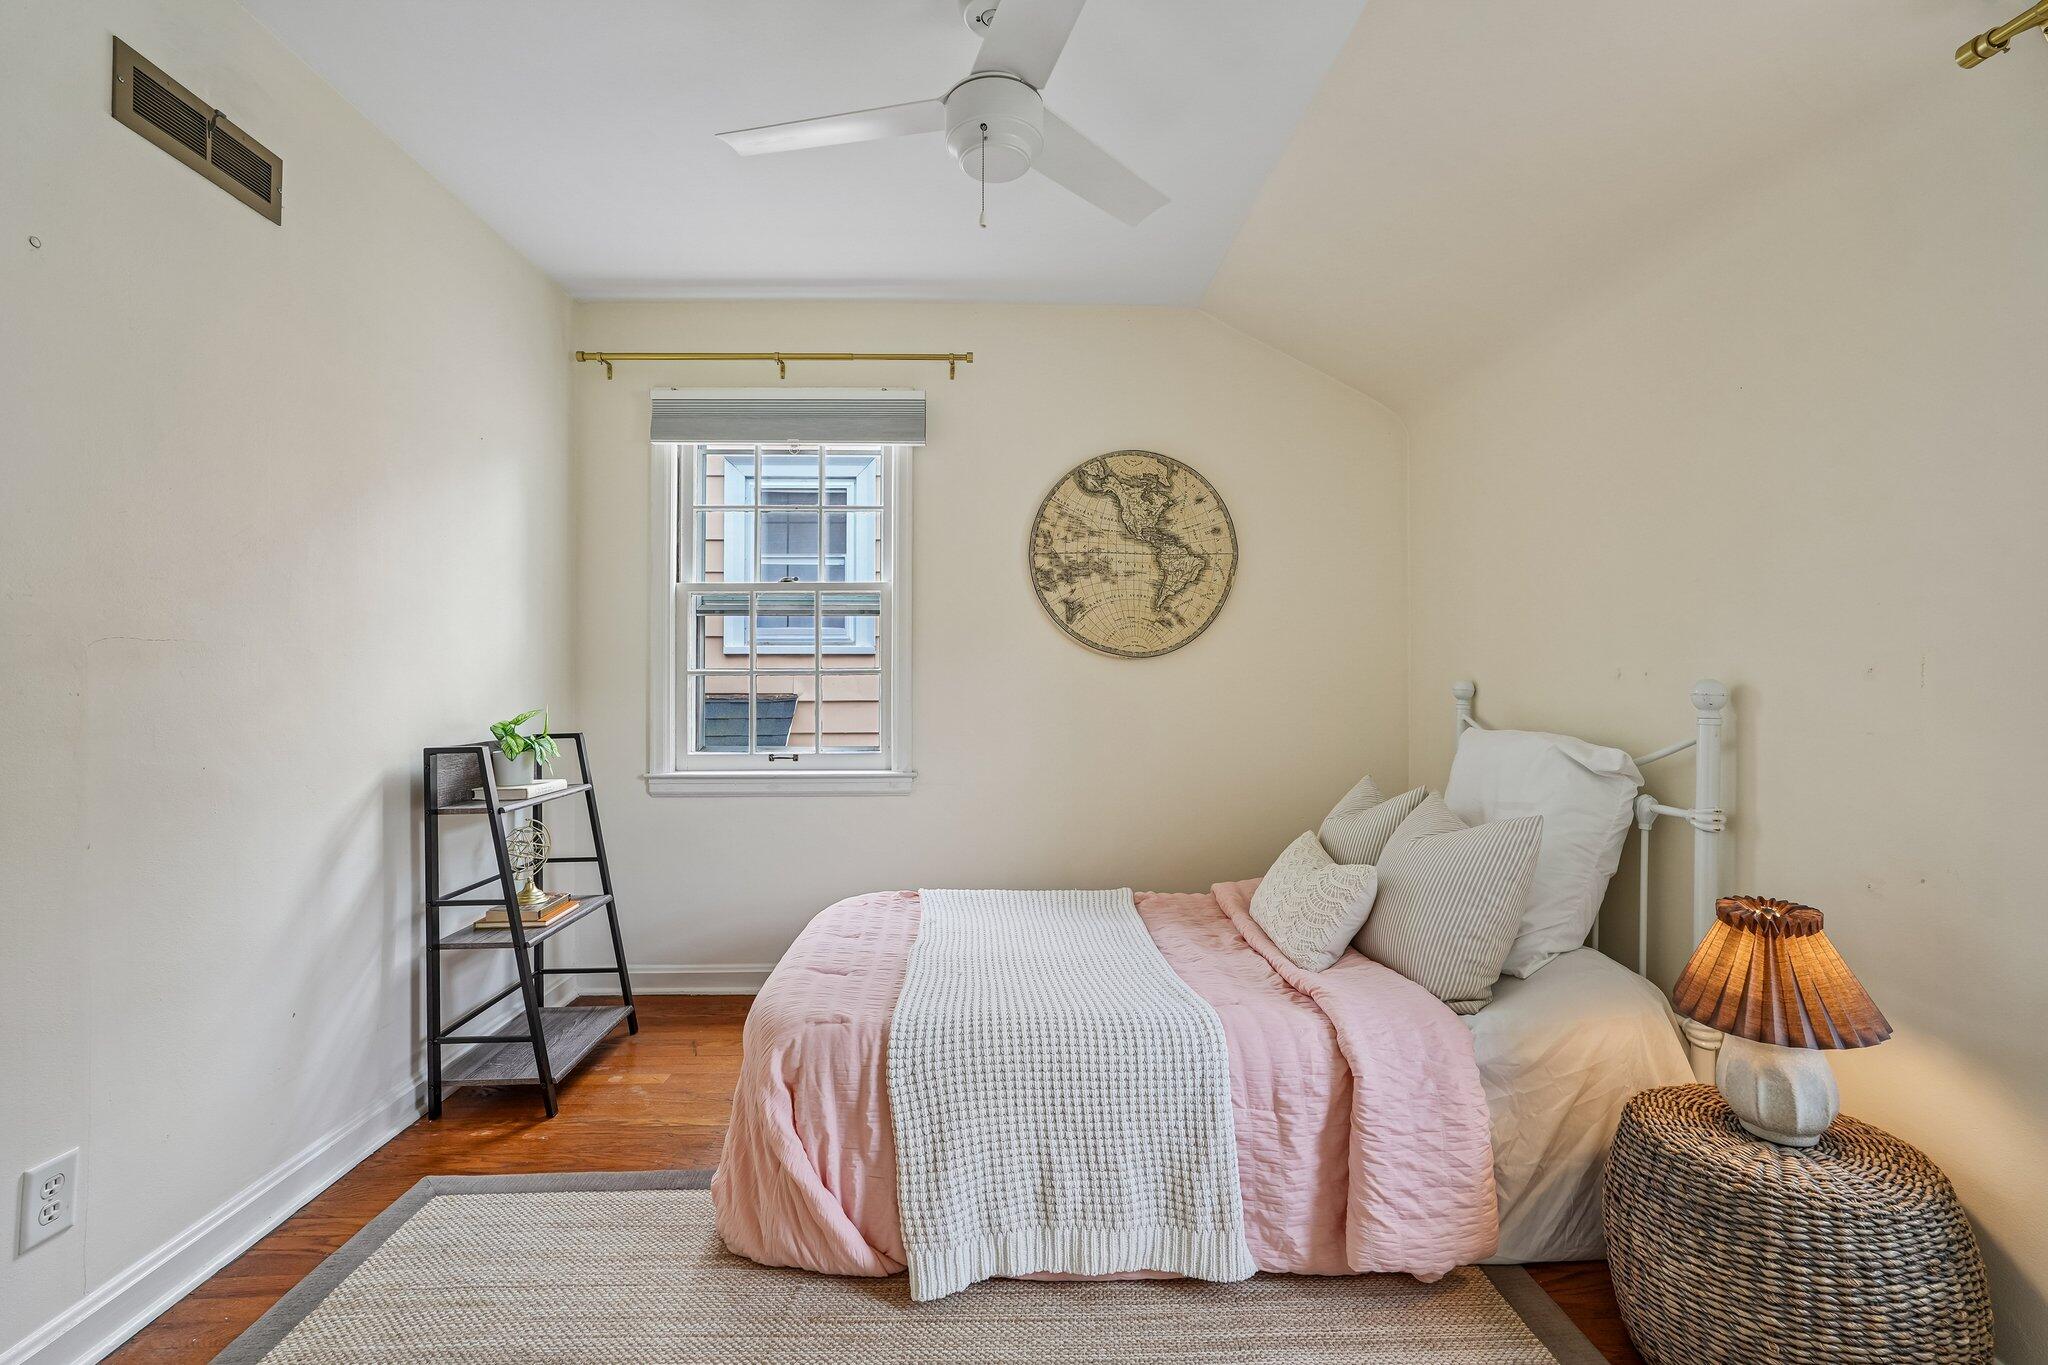
Bedroom with pink-and-white bedding, hardwood floors, and a round map on the wall.
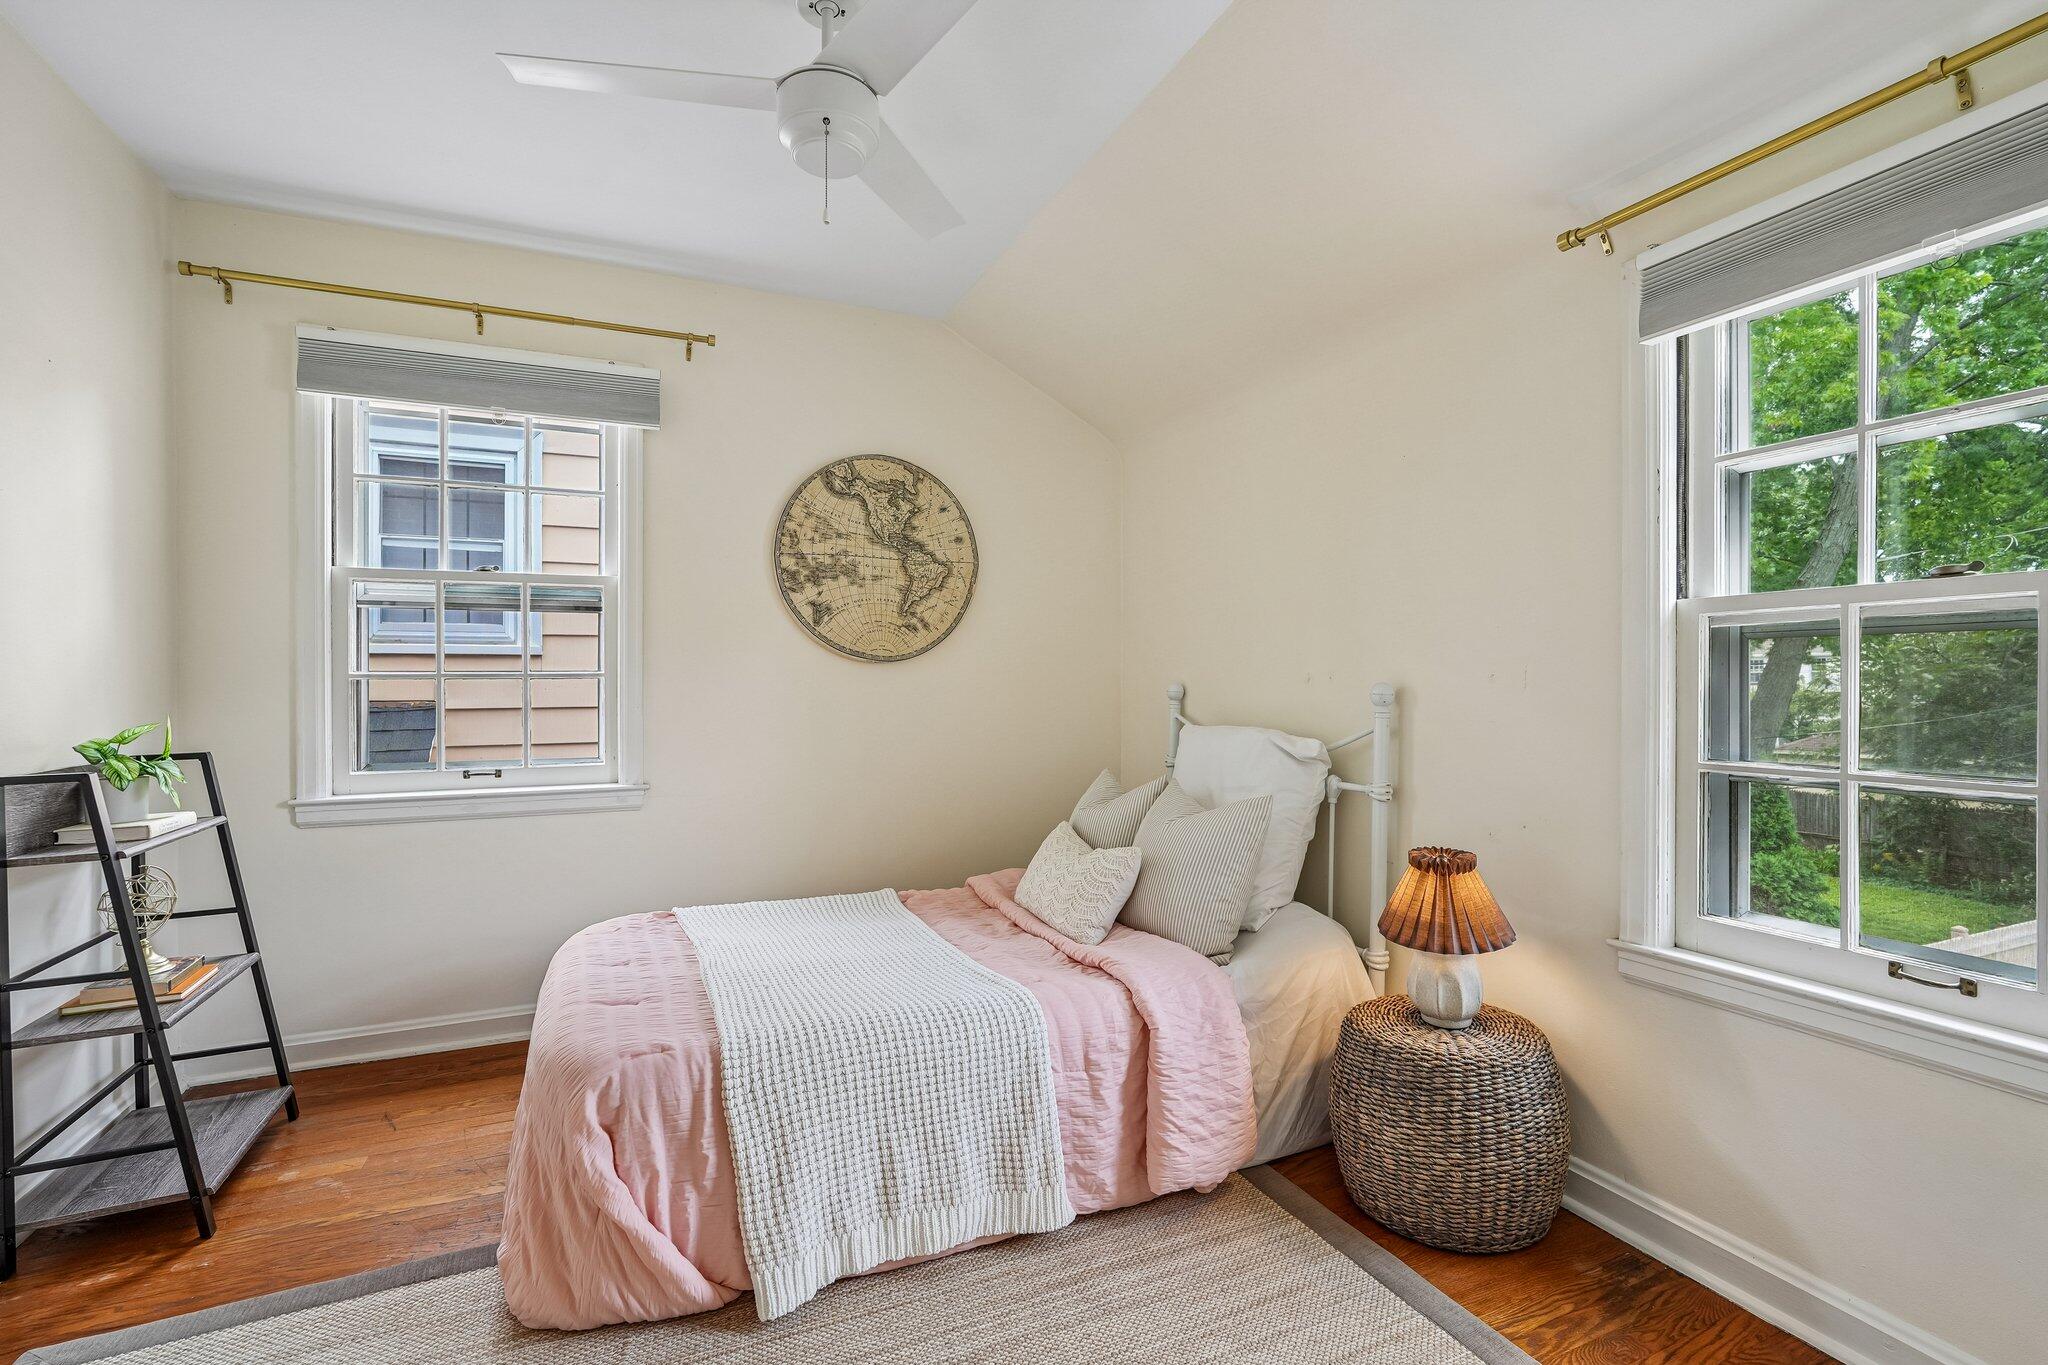
Bedroom with a pink-and-white bed, hardwood floors, and two large windows overlooking greenery.
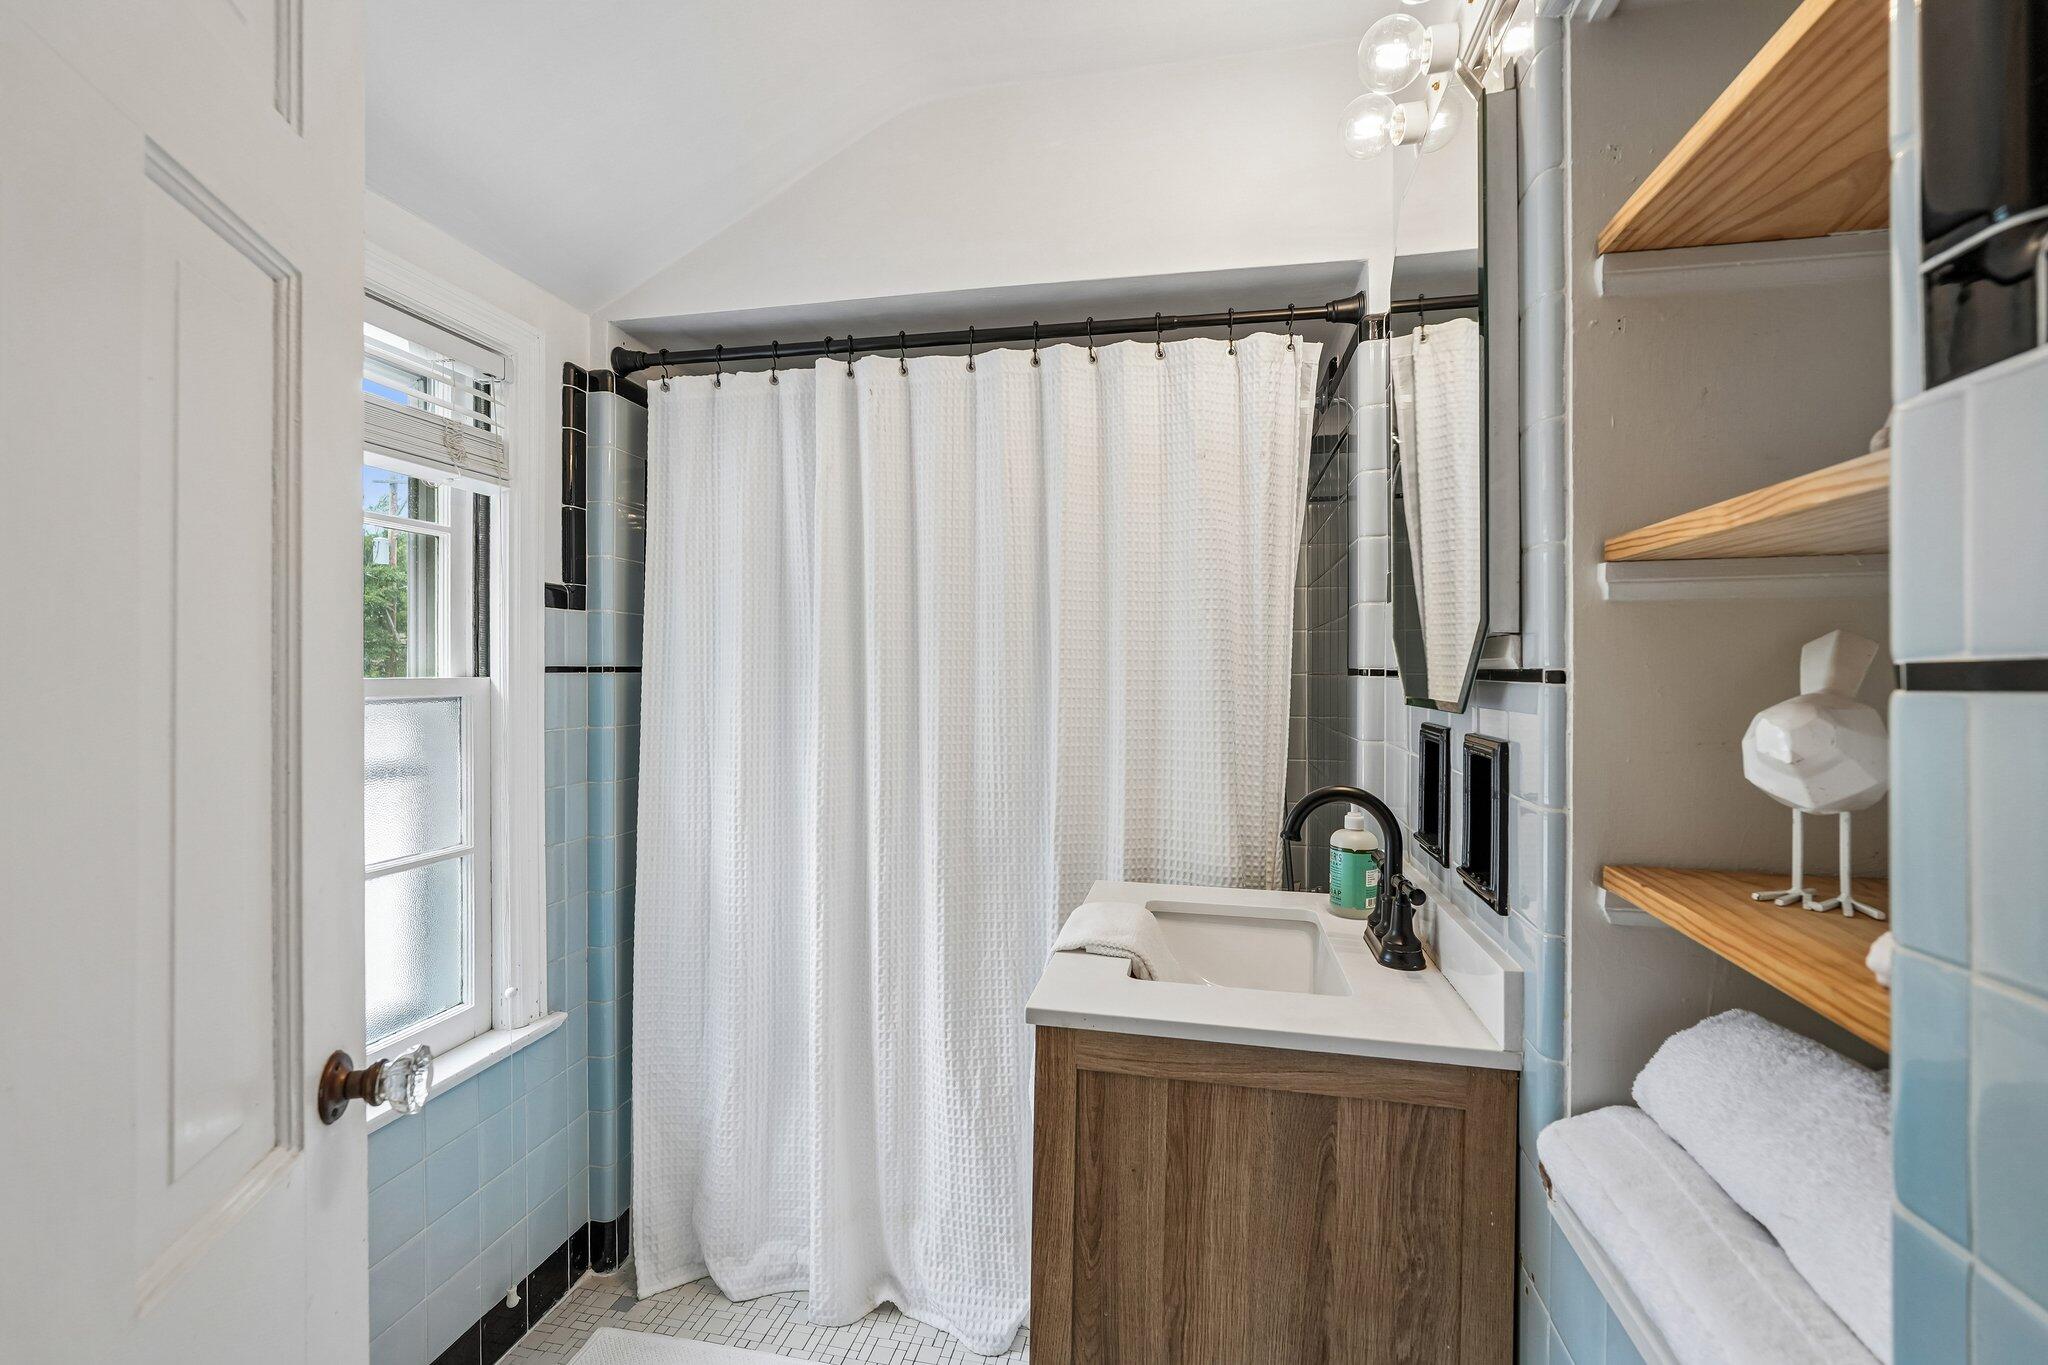
Bathroom with pale blue tile, white shower curtain, wood vanity, and open towel shelves.
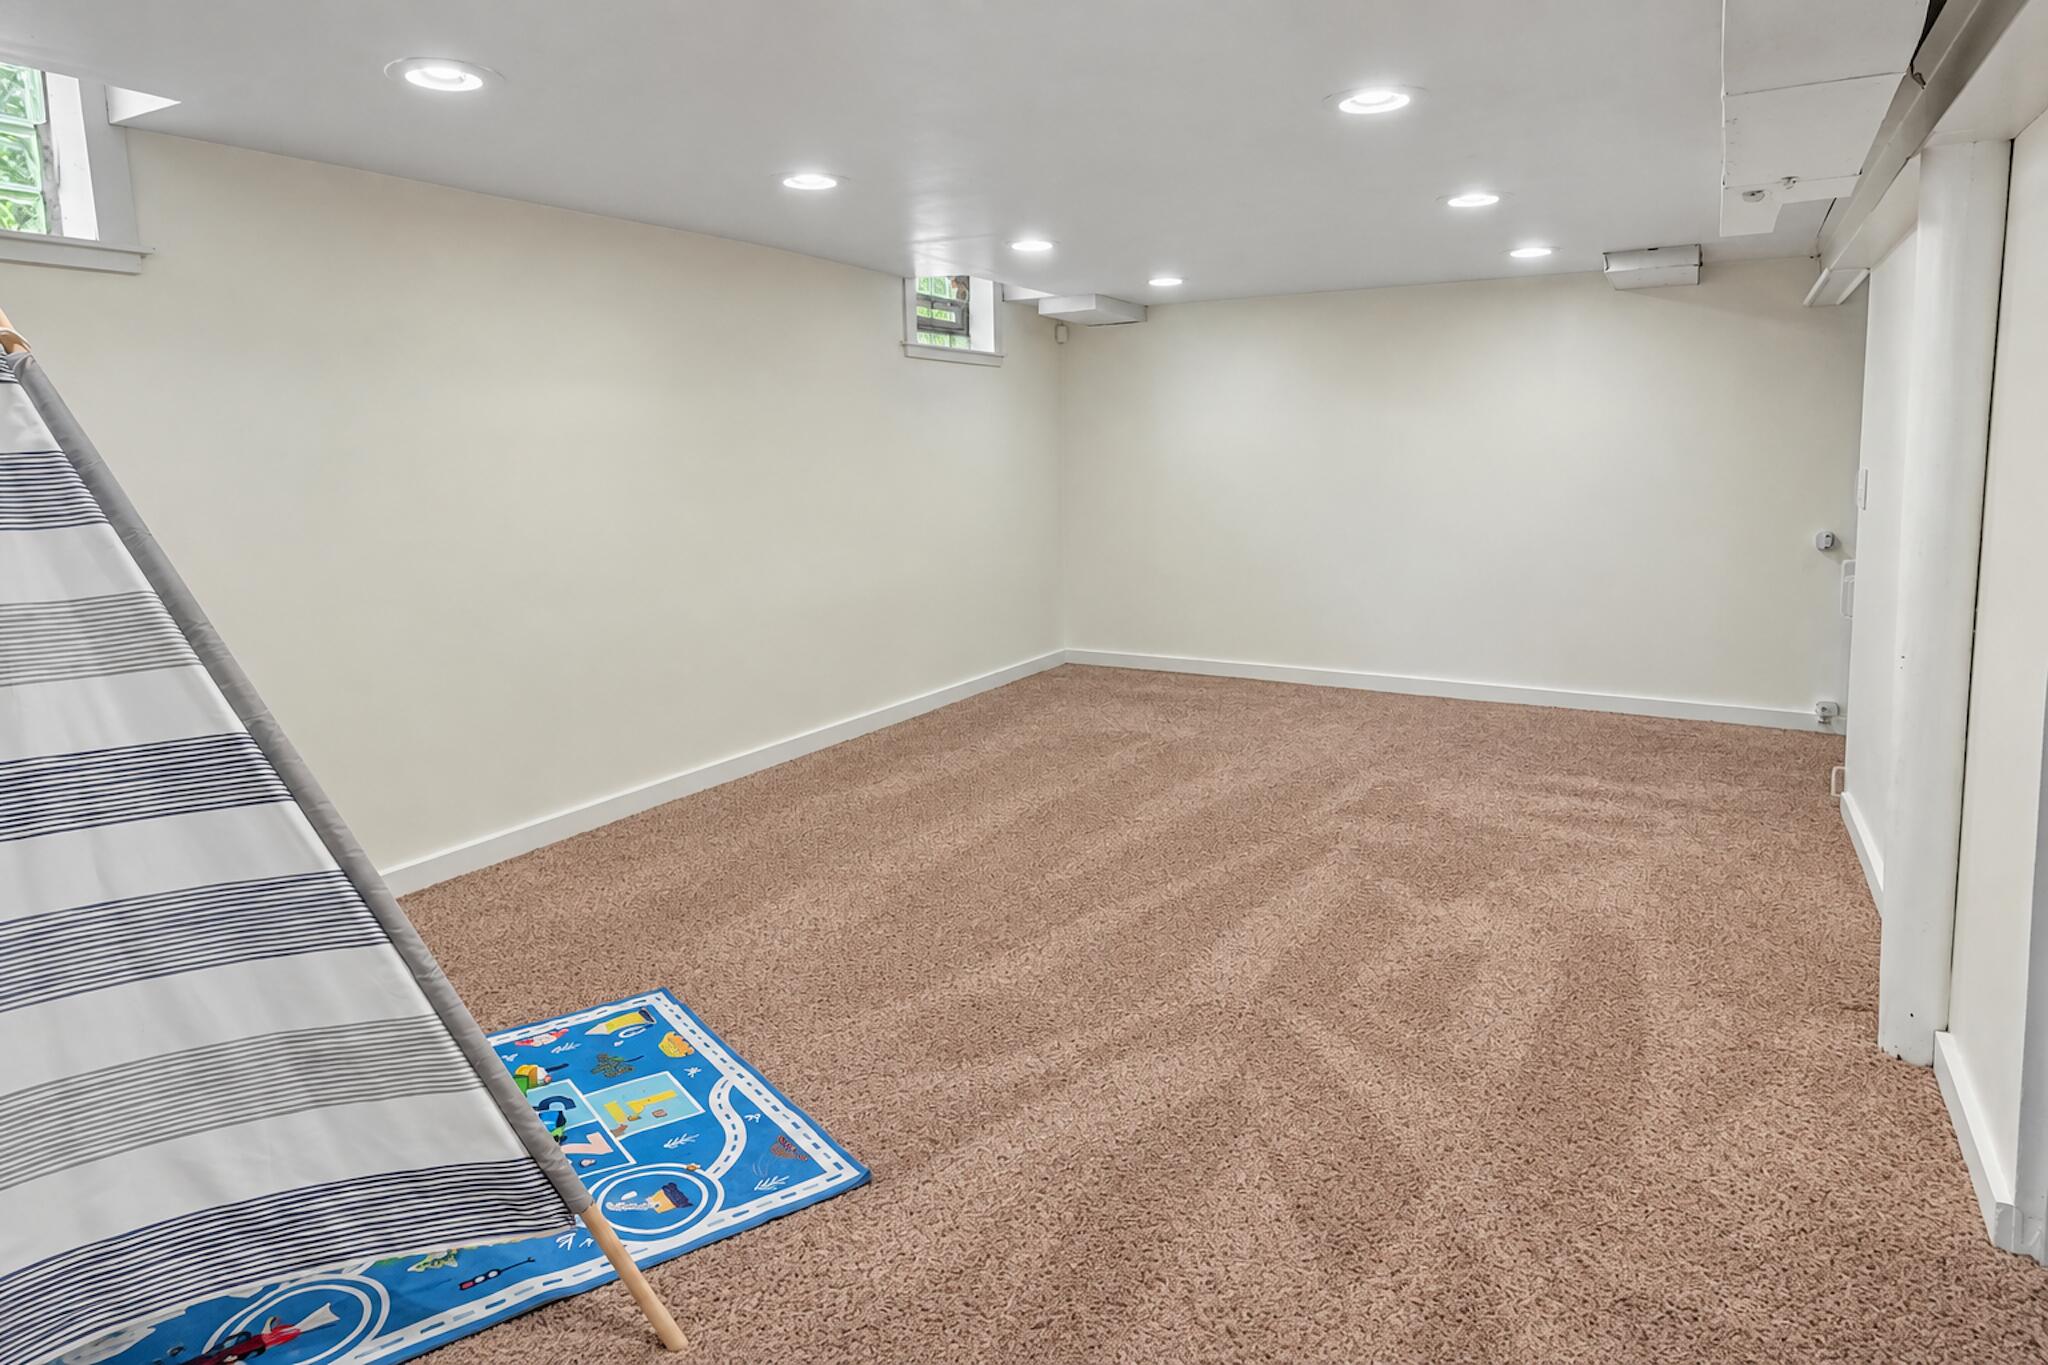
Carpeted lower-level room with a striped teepee and play mat beneath high windows.
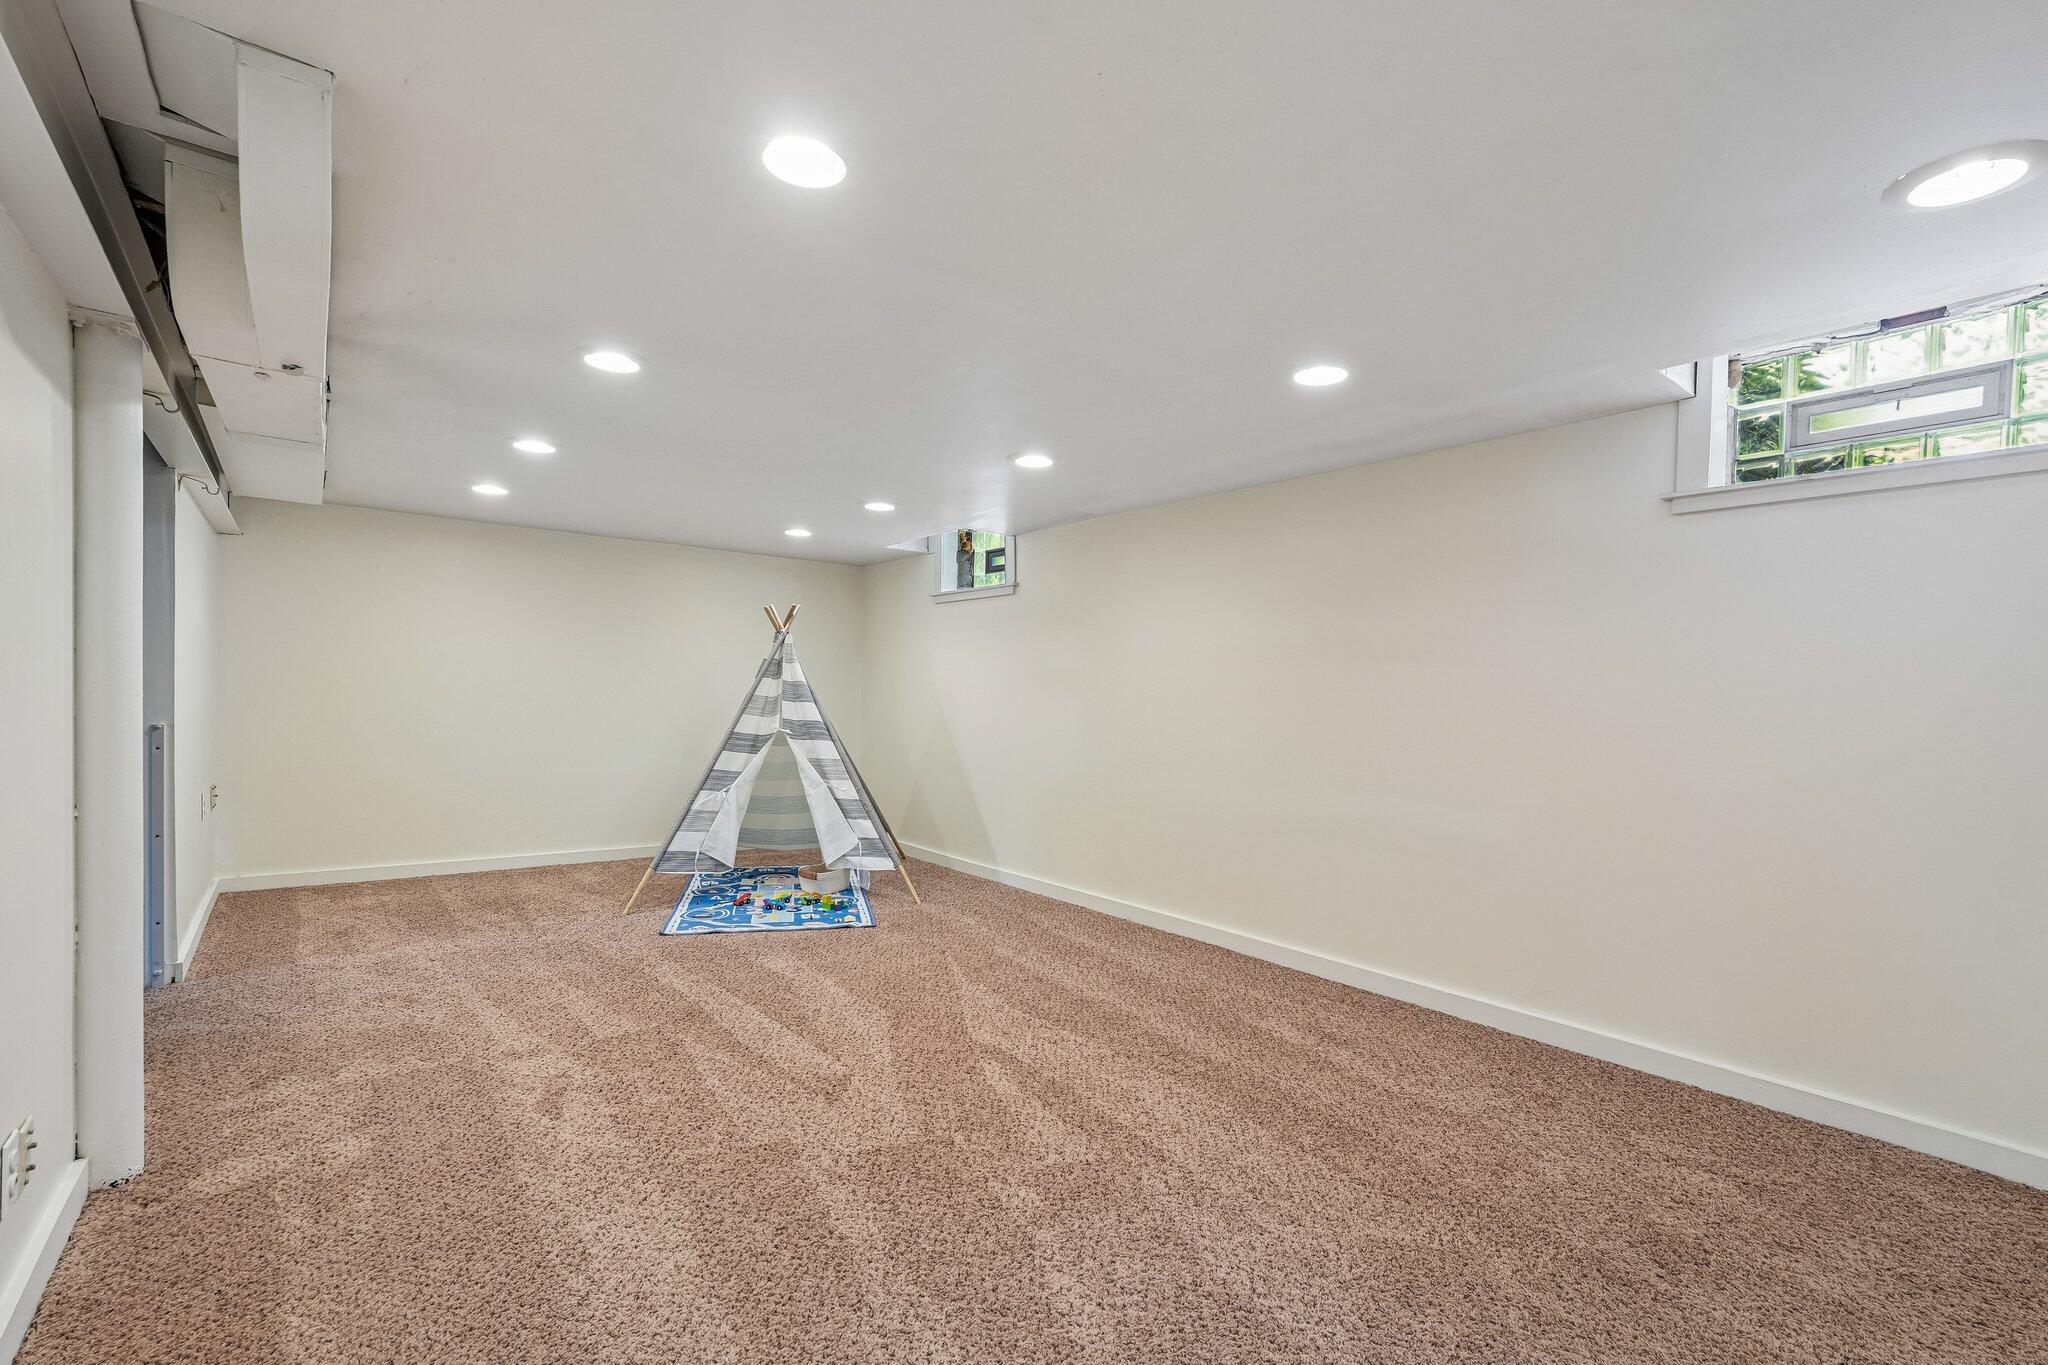
Carpeted basement room with recessed lights, small high windows, and a striped play tent beside a road-pattern mat.
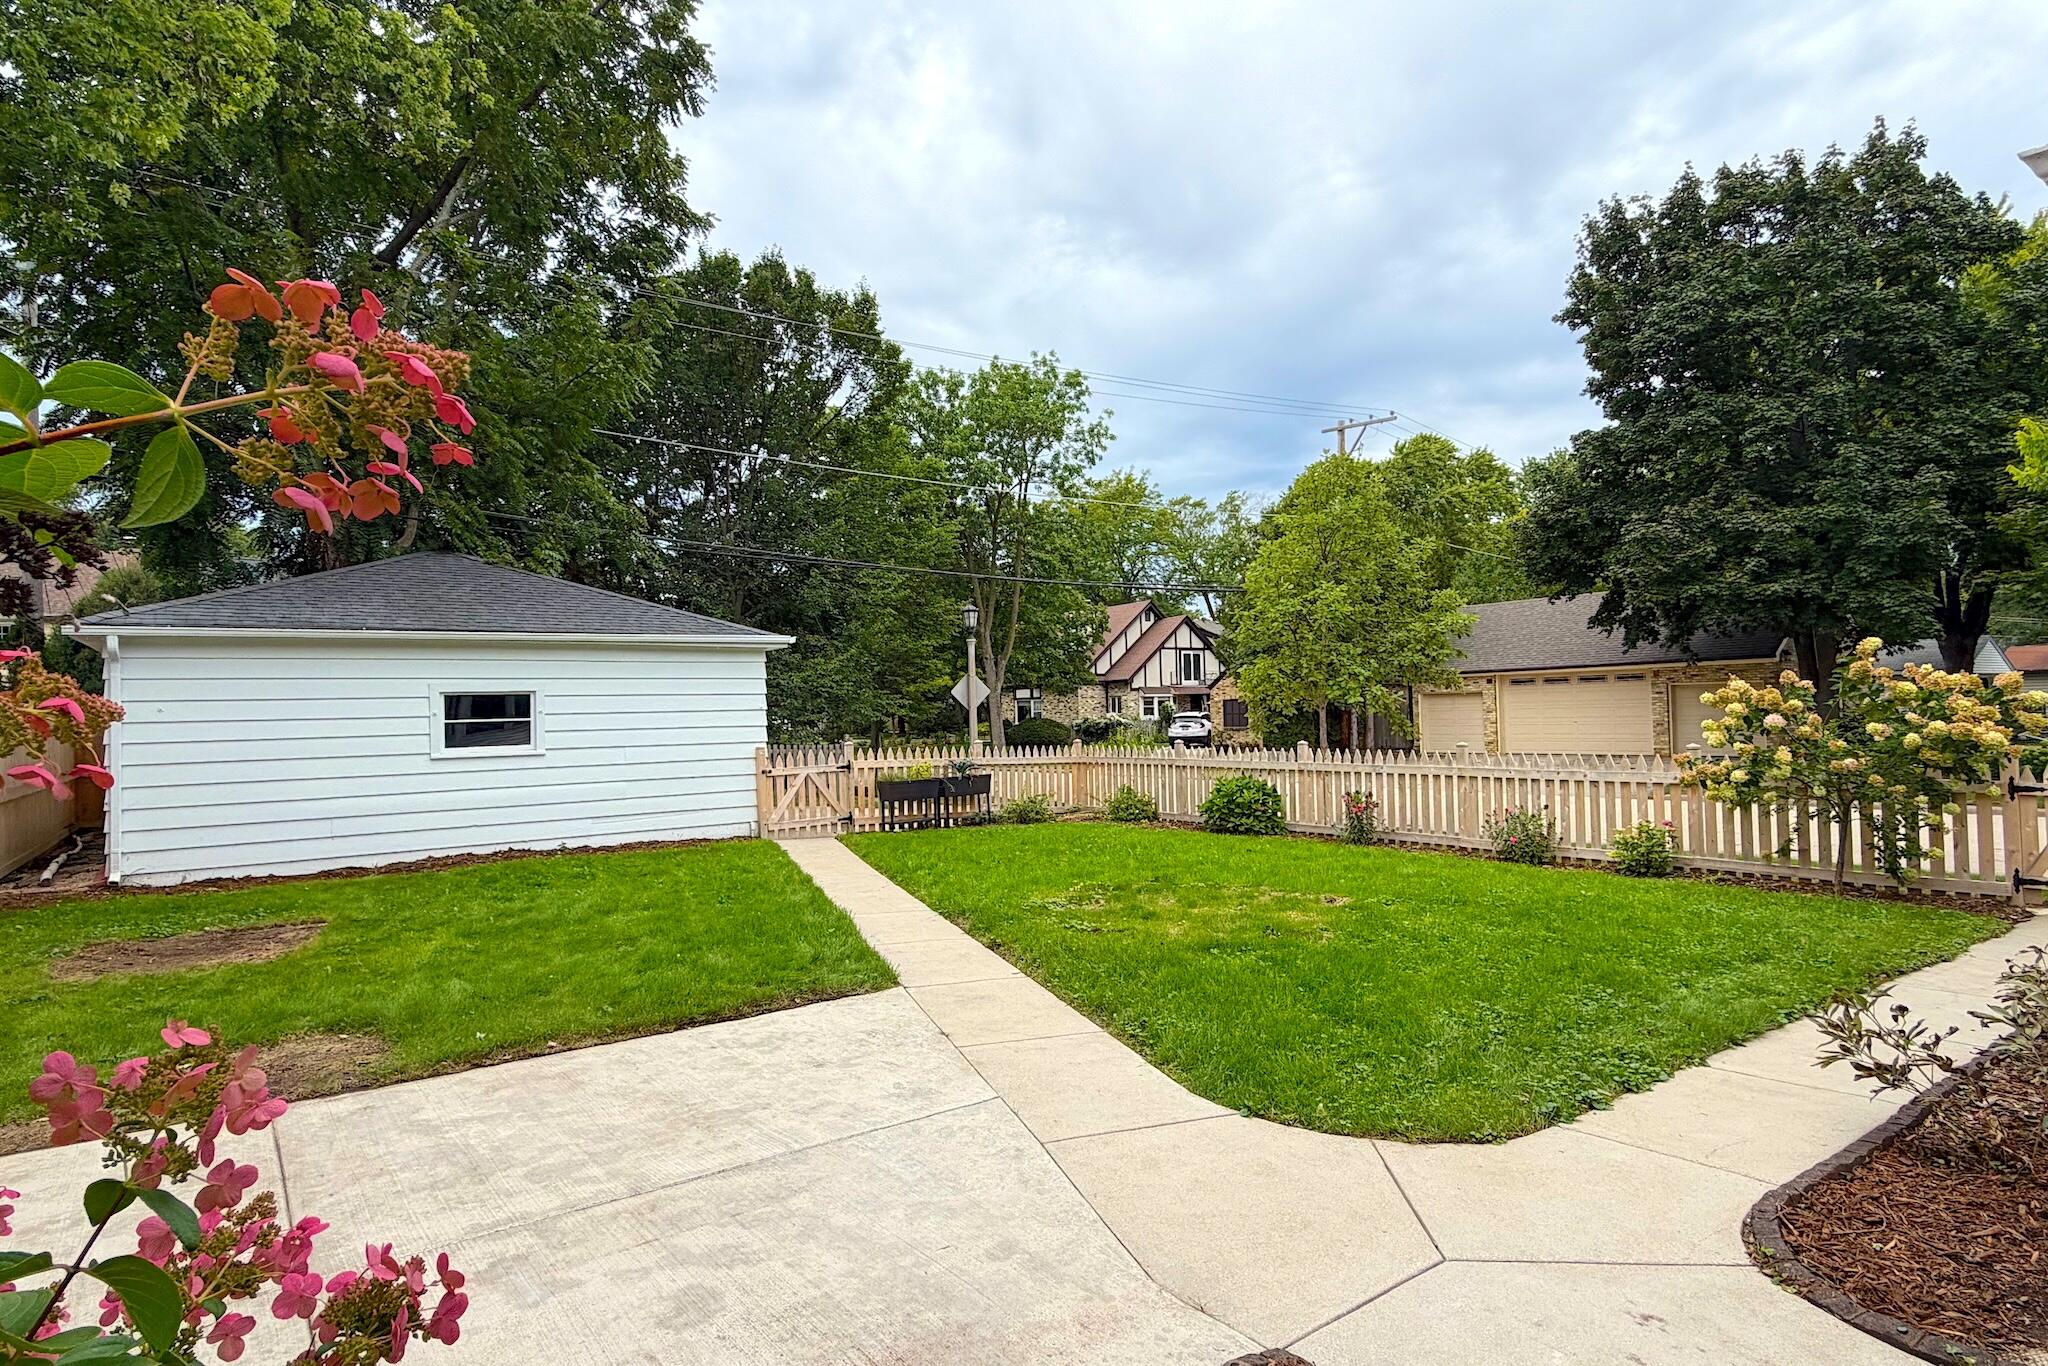
Backyard with a broad lawn, concrete walkways, white detached garage, and picket fence.
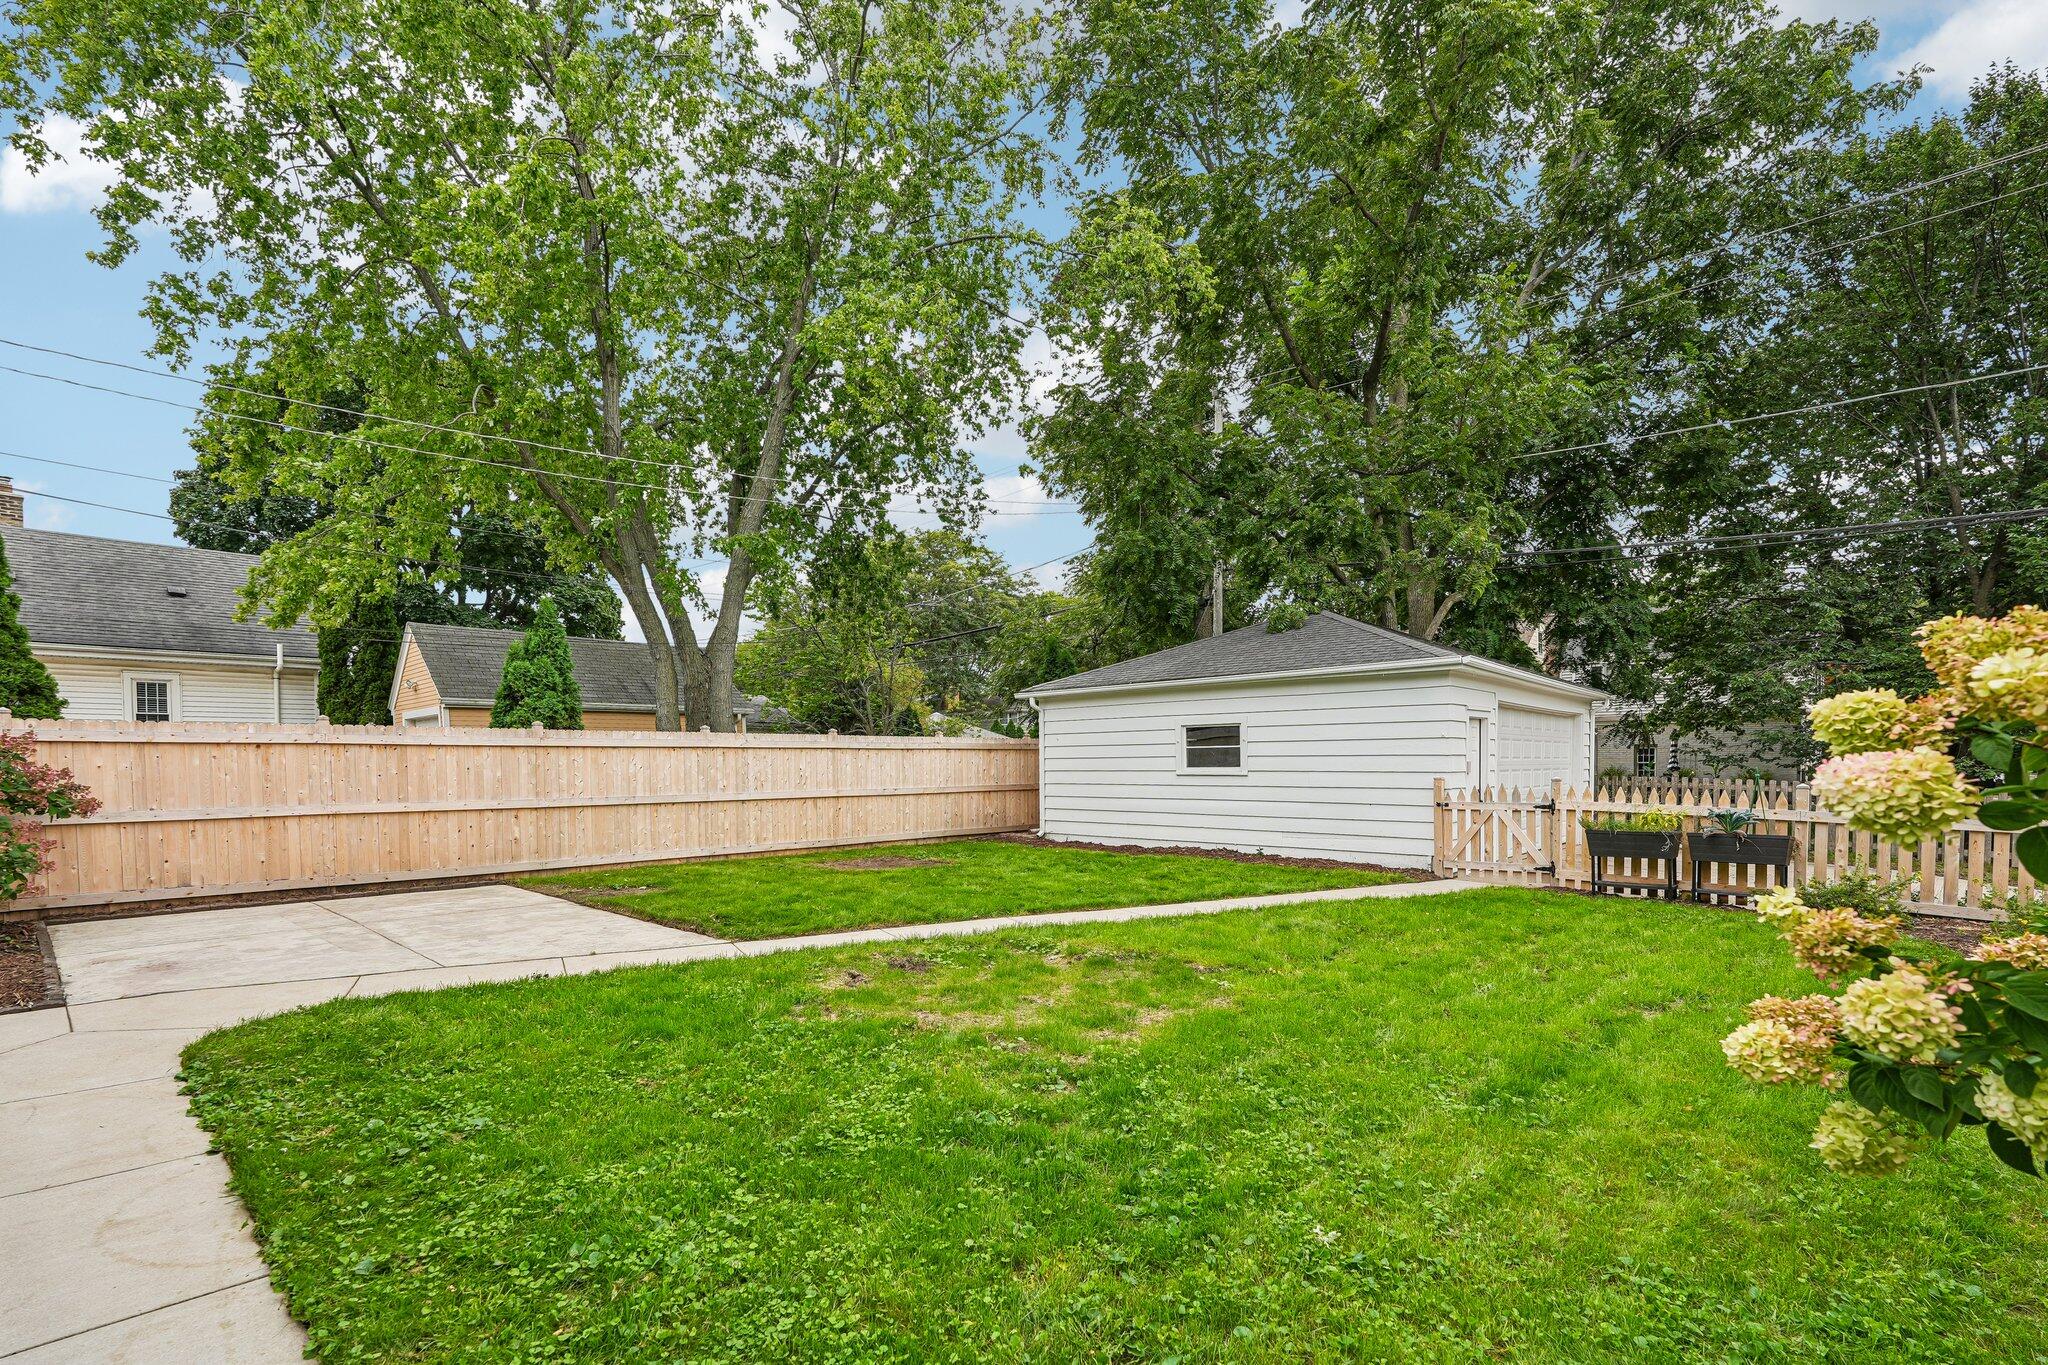
Backyard with a green lawn, concrete patio, detached garage, and wooden fencing.
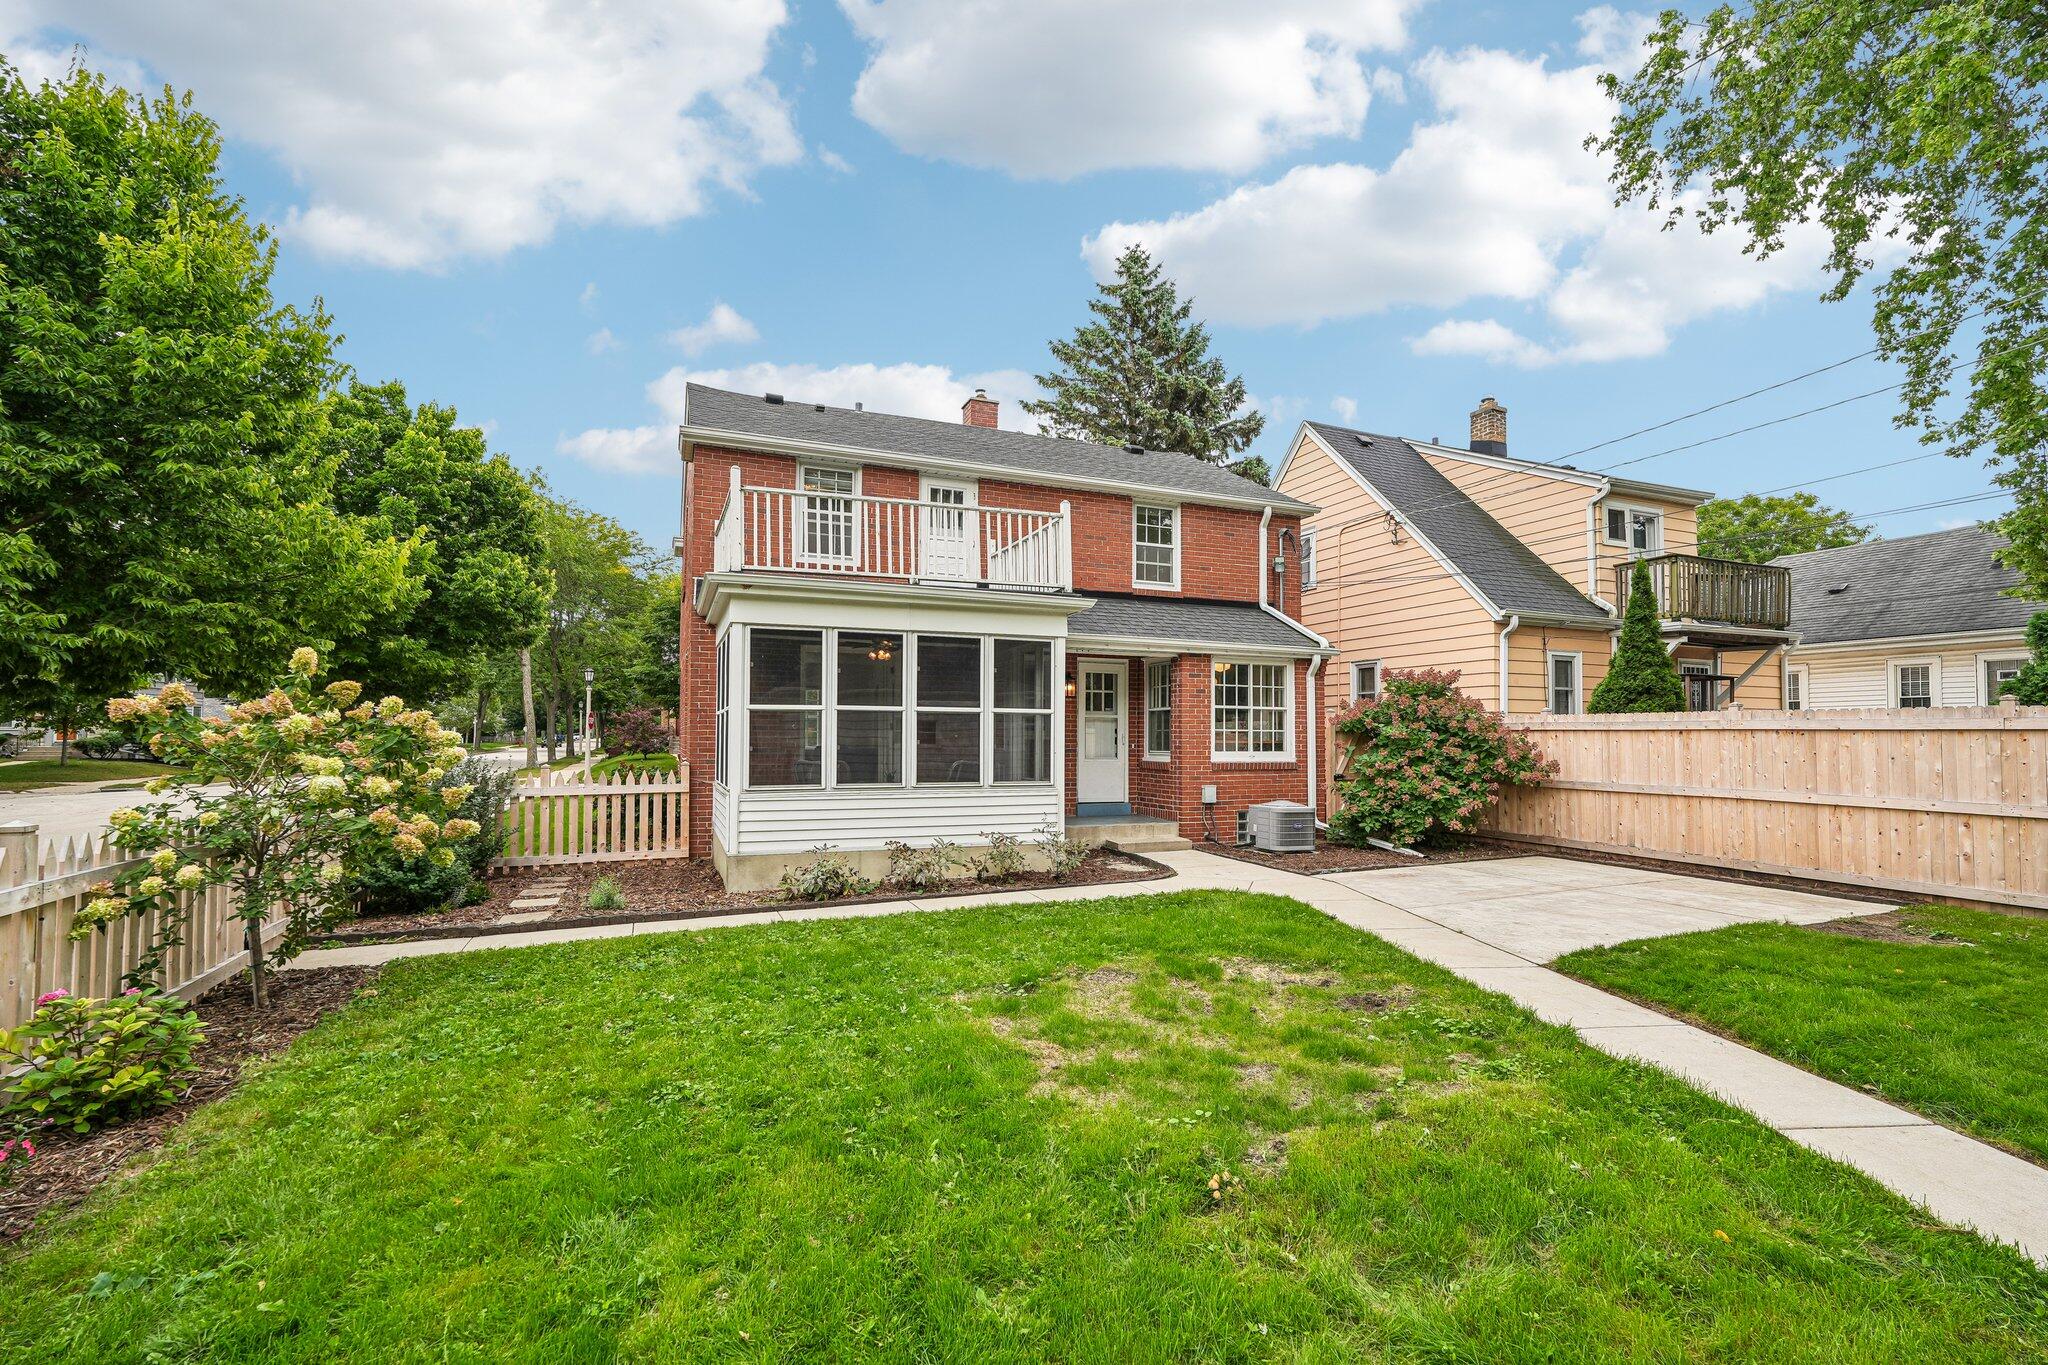
Brick house rear with enclosed porch, upper balcony, backyard lawn, and concrete patio.
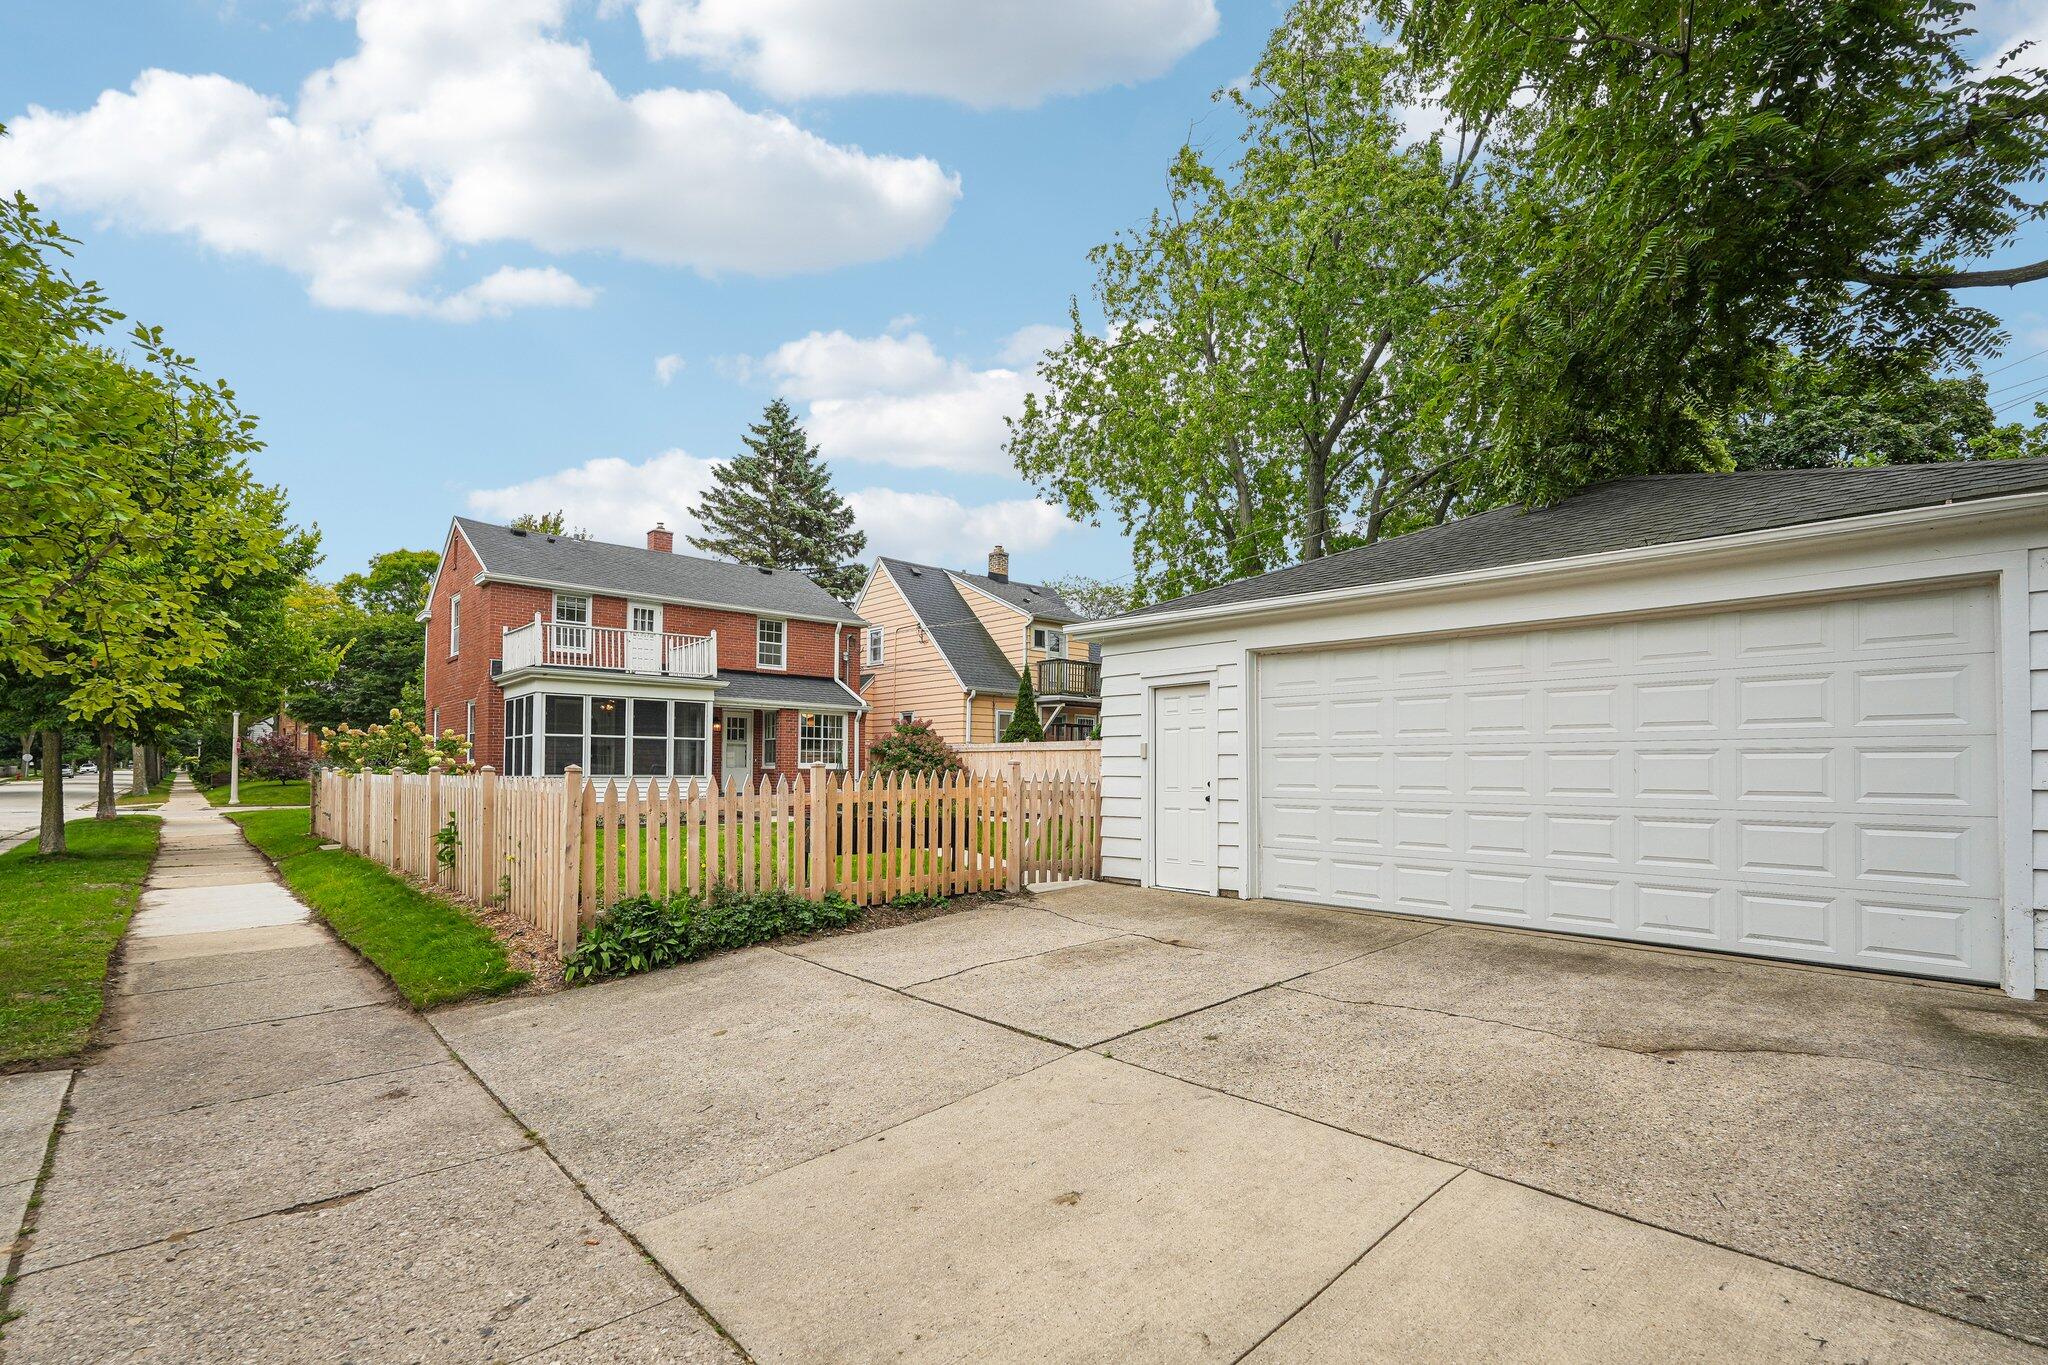
Red-brick house behind a picket fence, beside a large white garage and driveway.
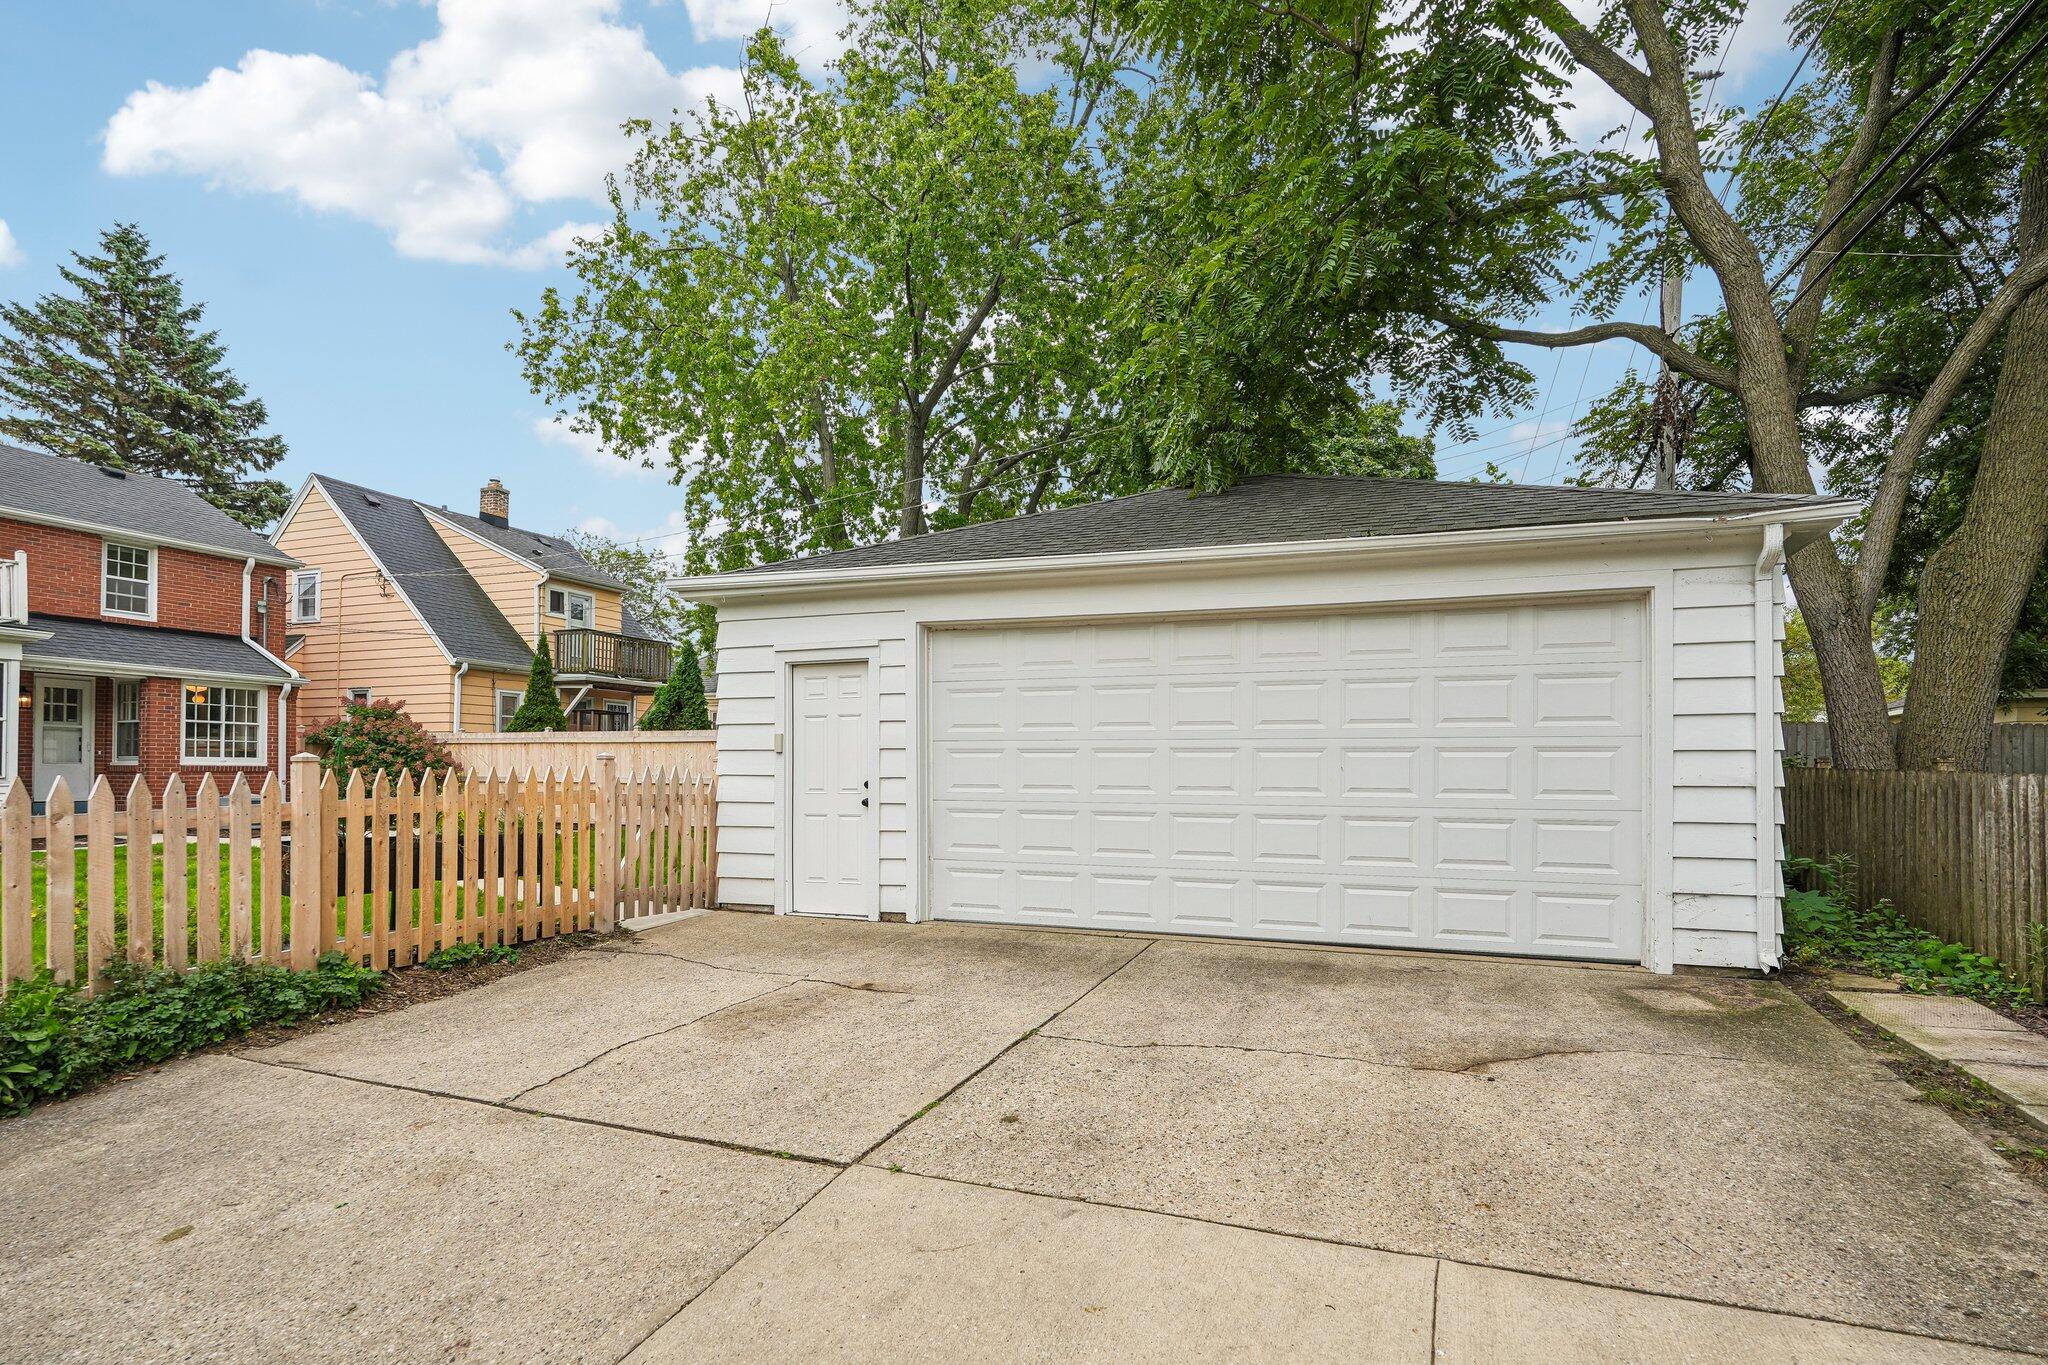
White detached garage with a wide double door, concrete driveway, and picket fence.
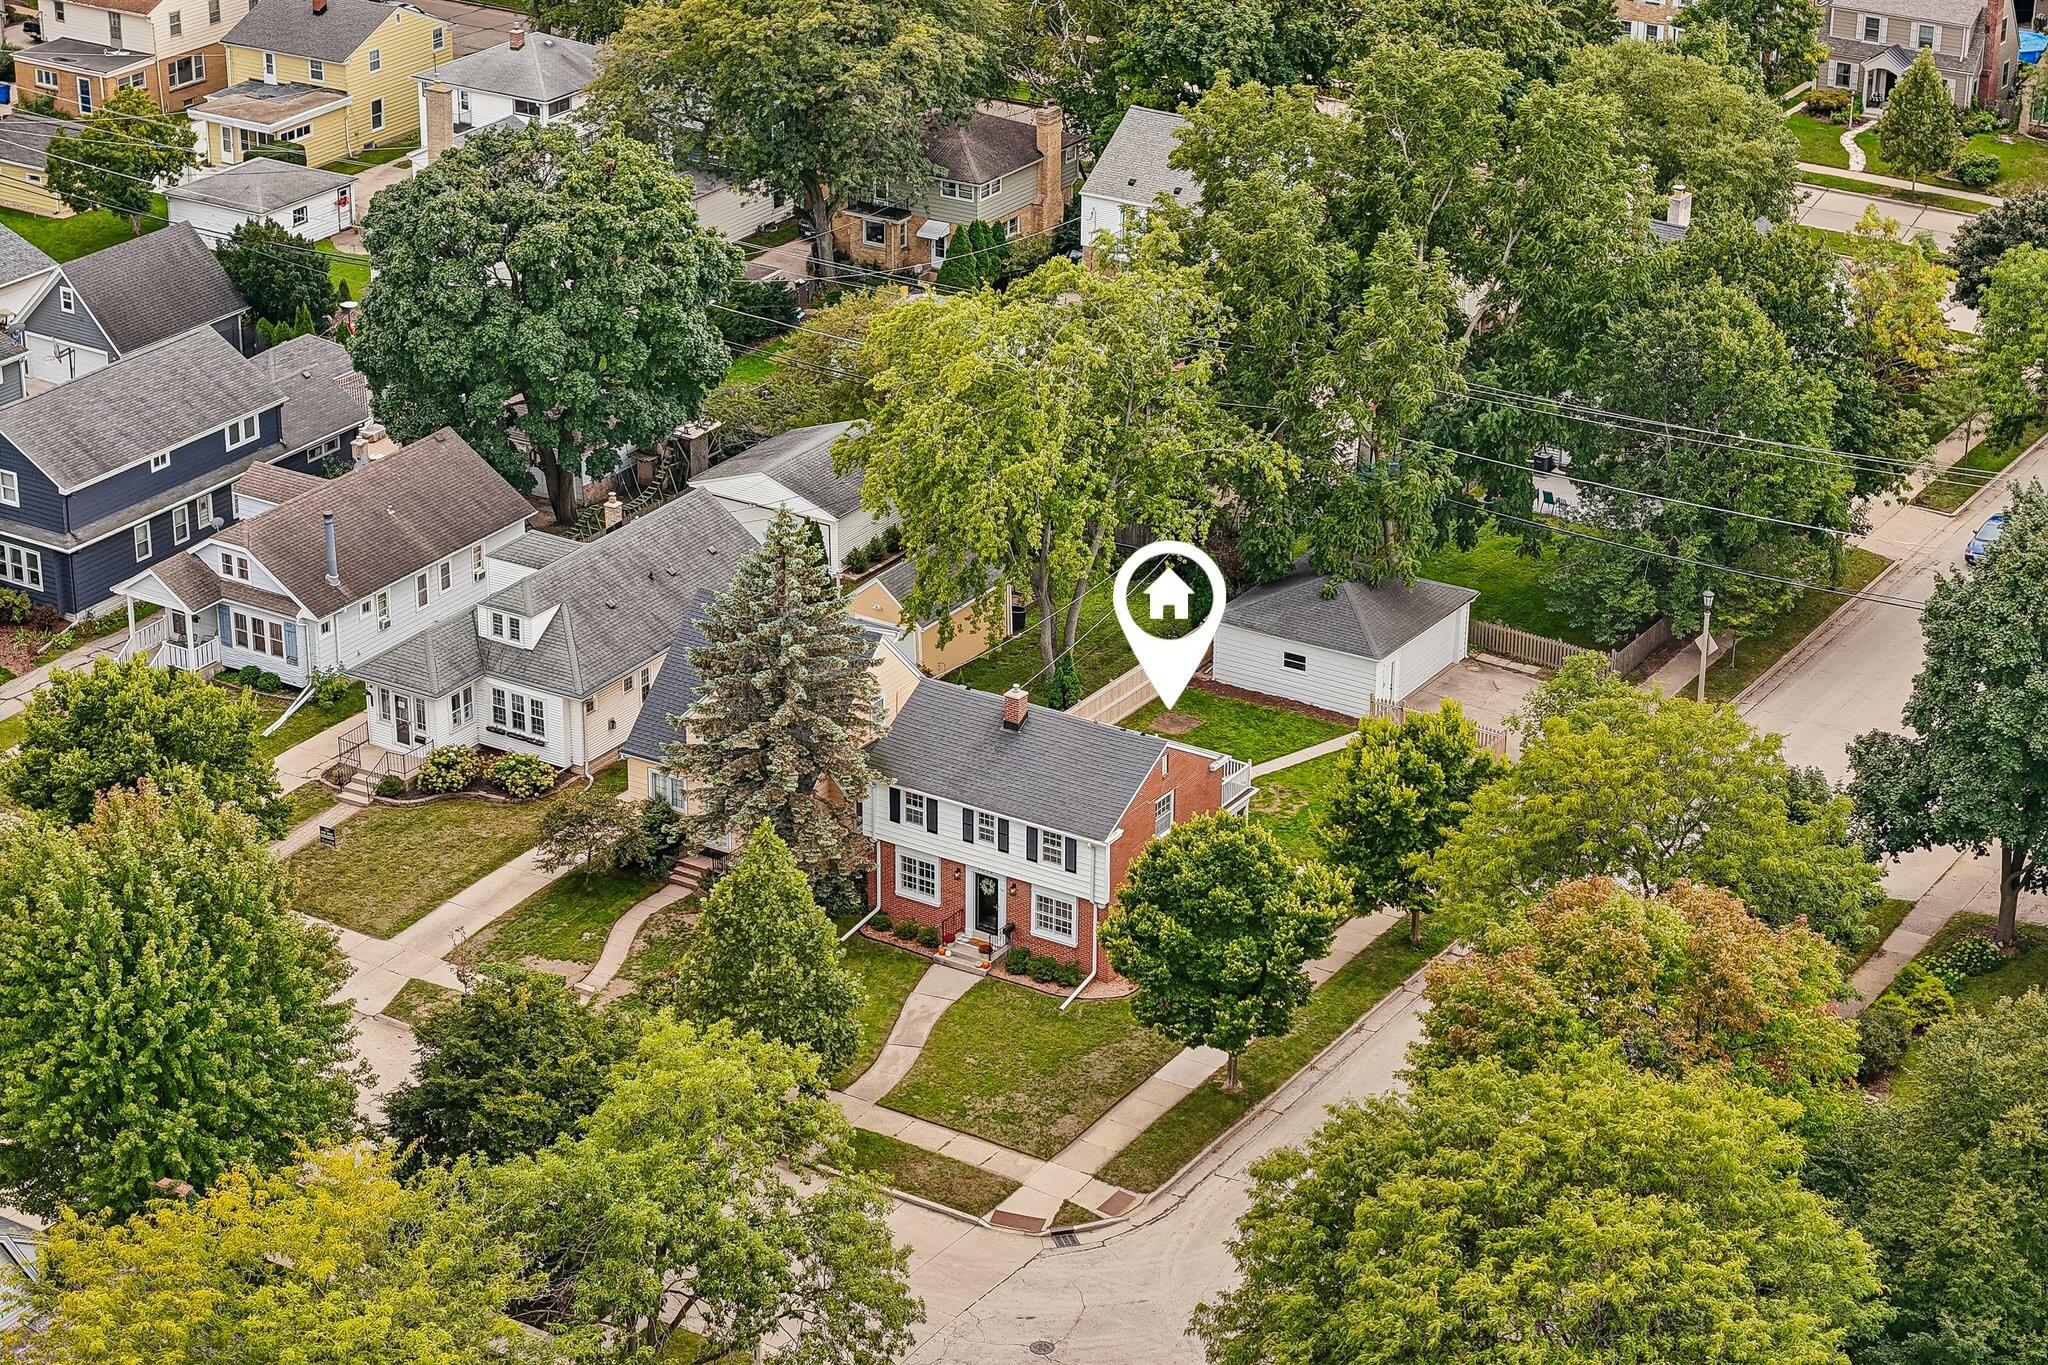
Aerial view of a leafy neighborhood, with a house marker above a property.
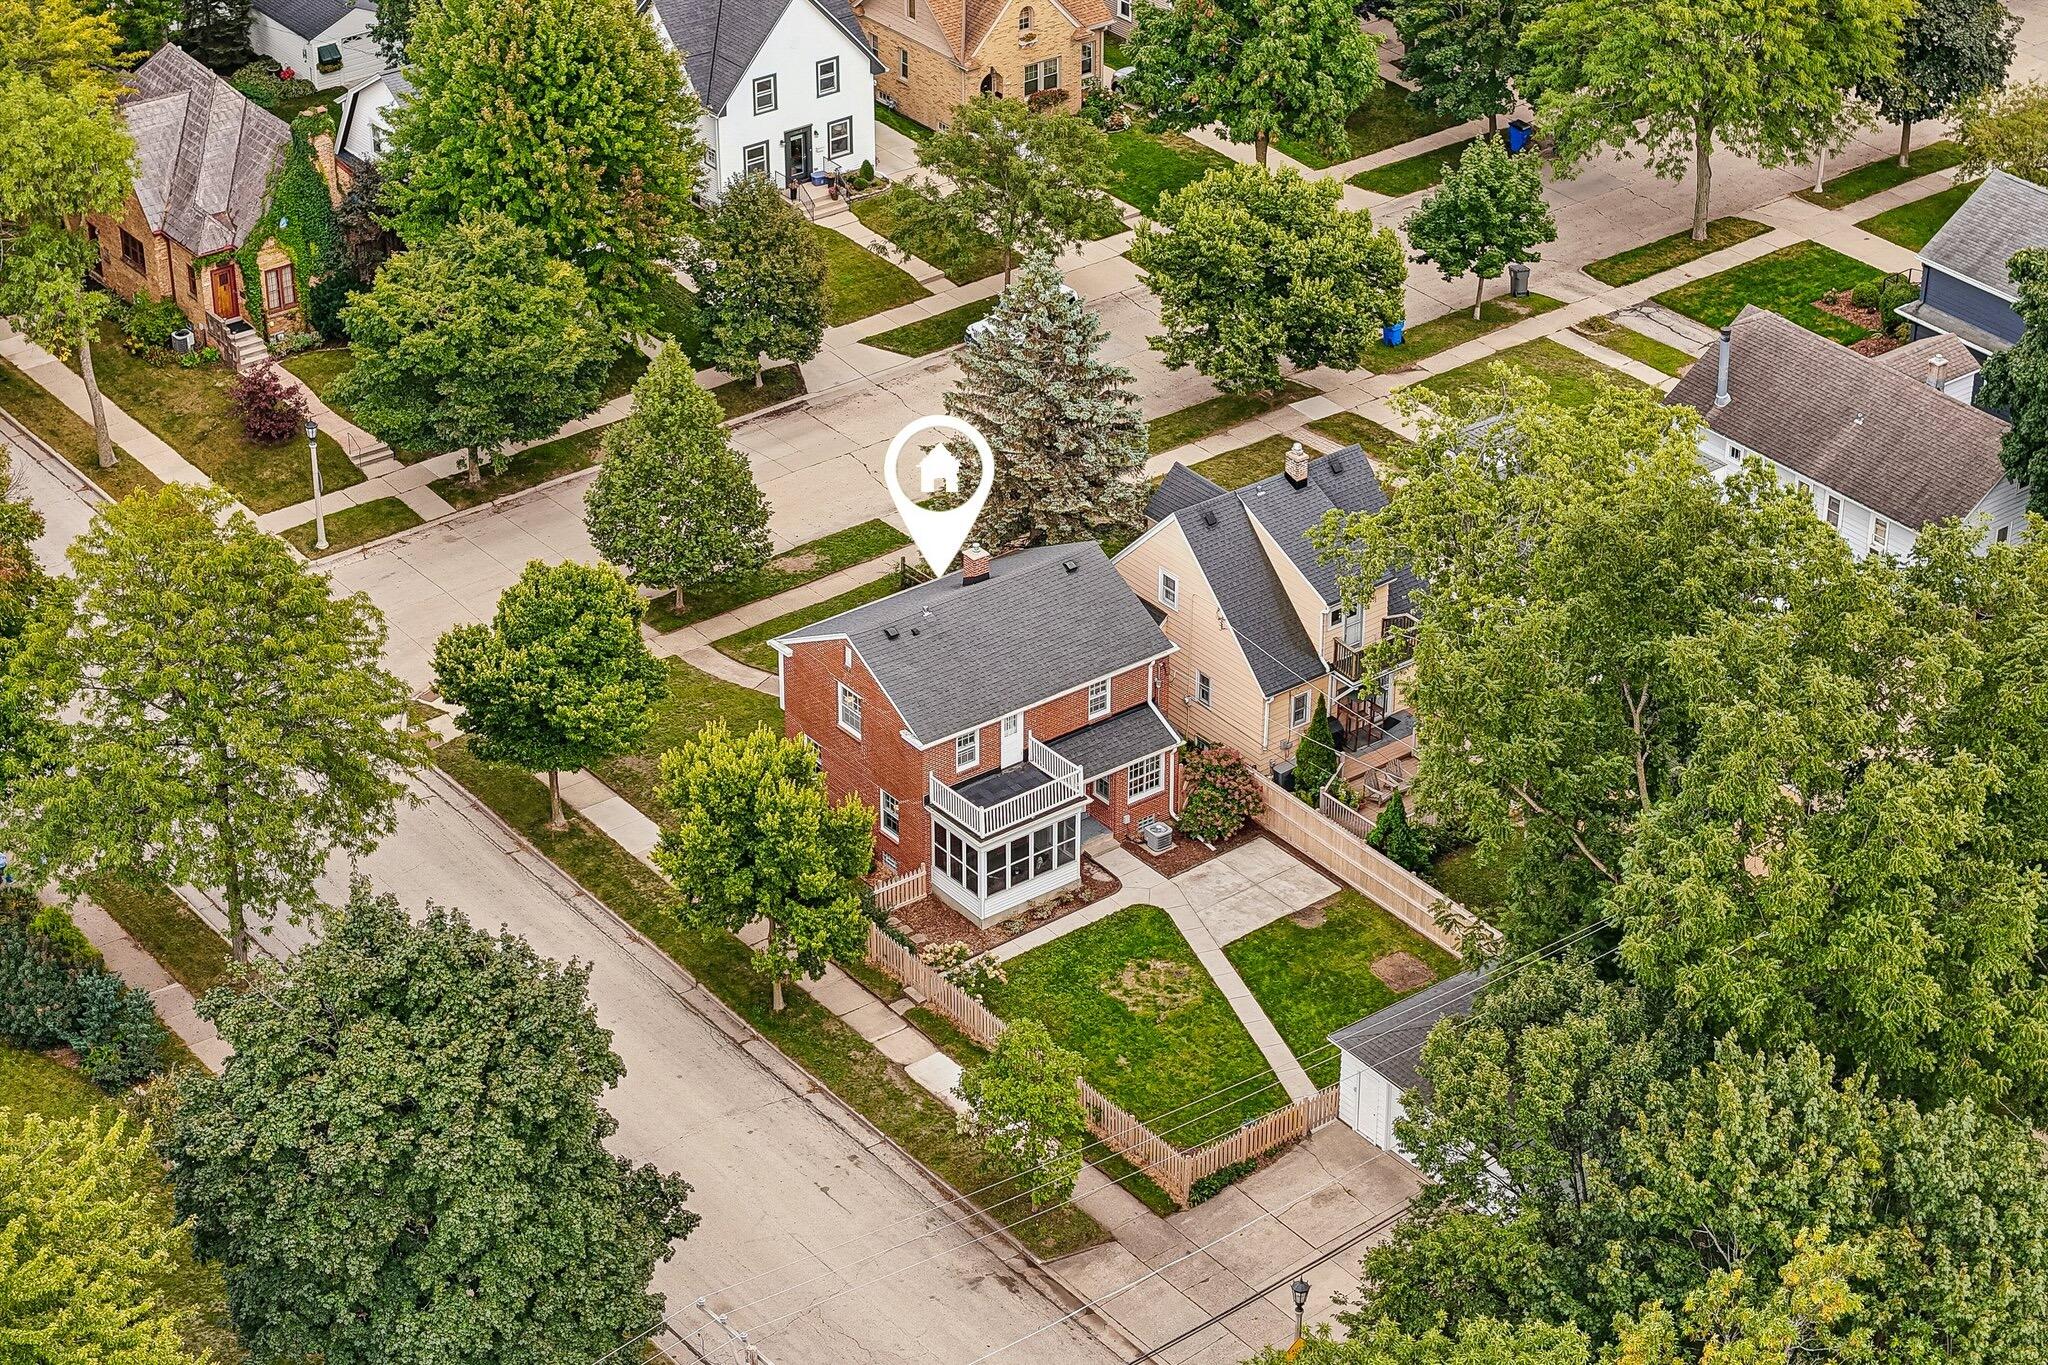
Aerial view of a red-brick house with an enclosed porch and fenced lawn on a tree-lined street.
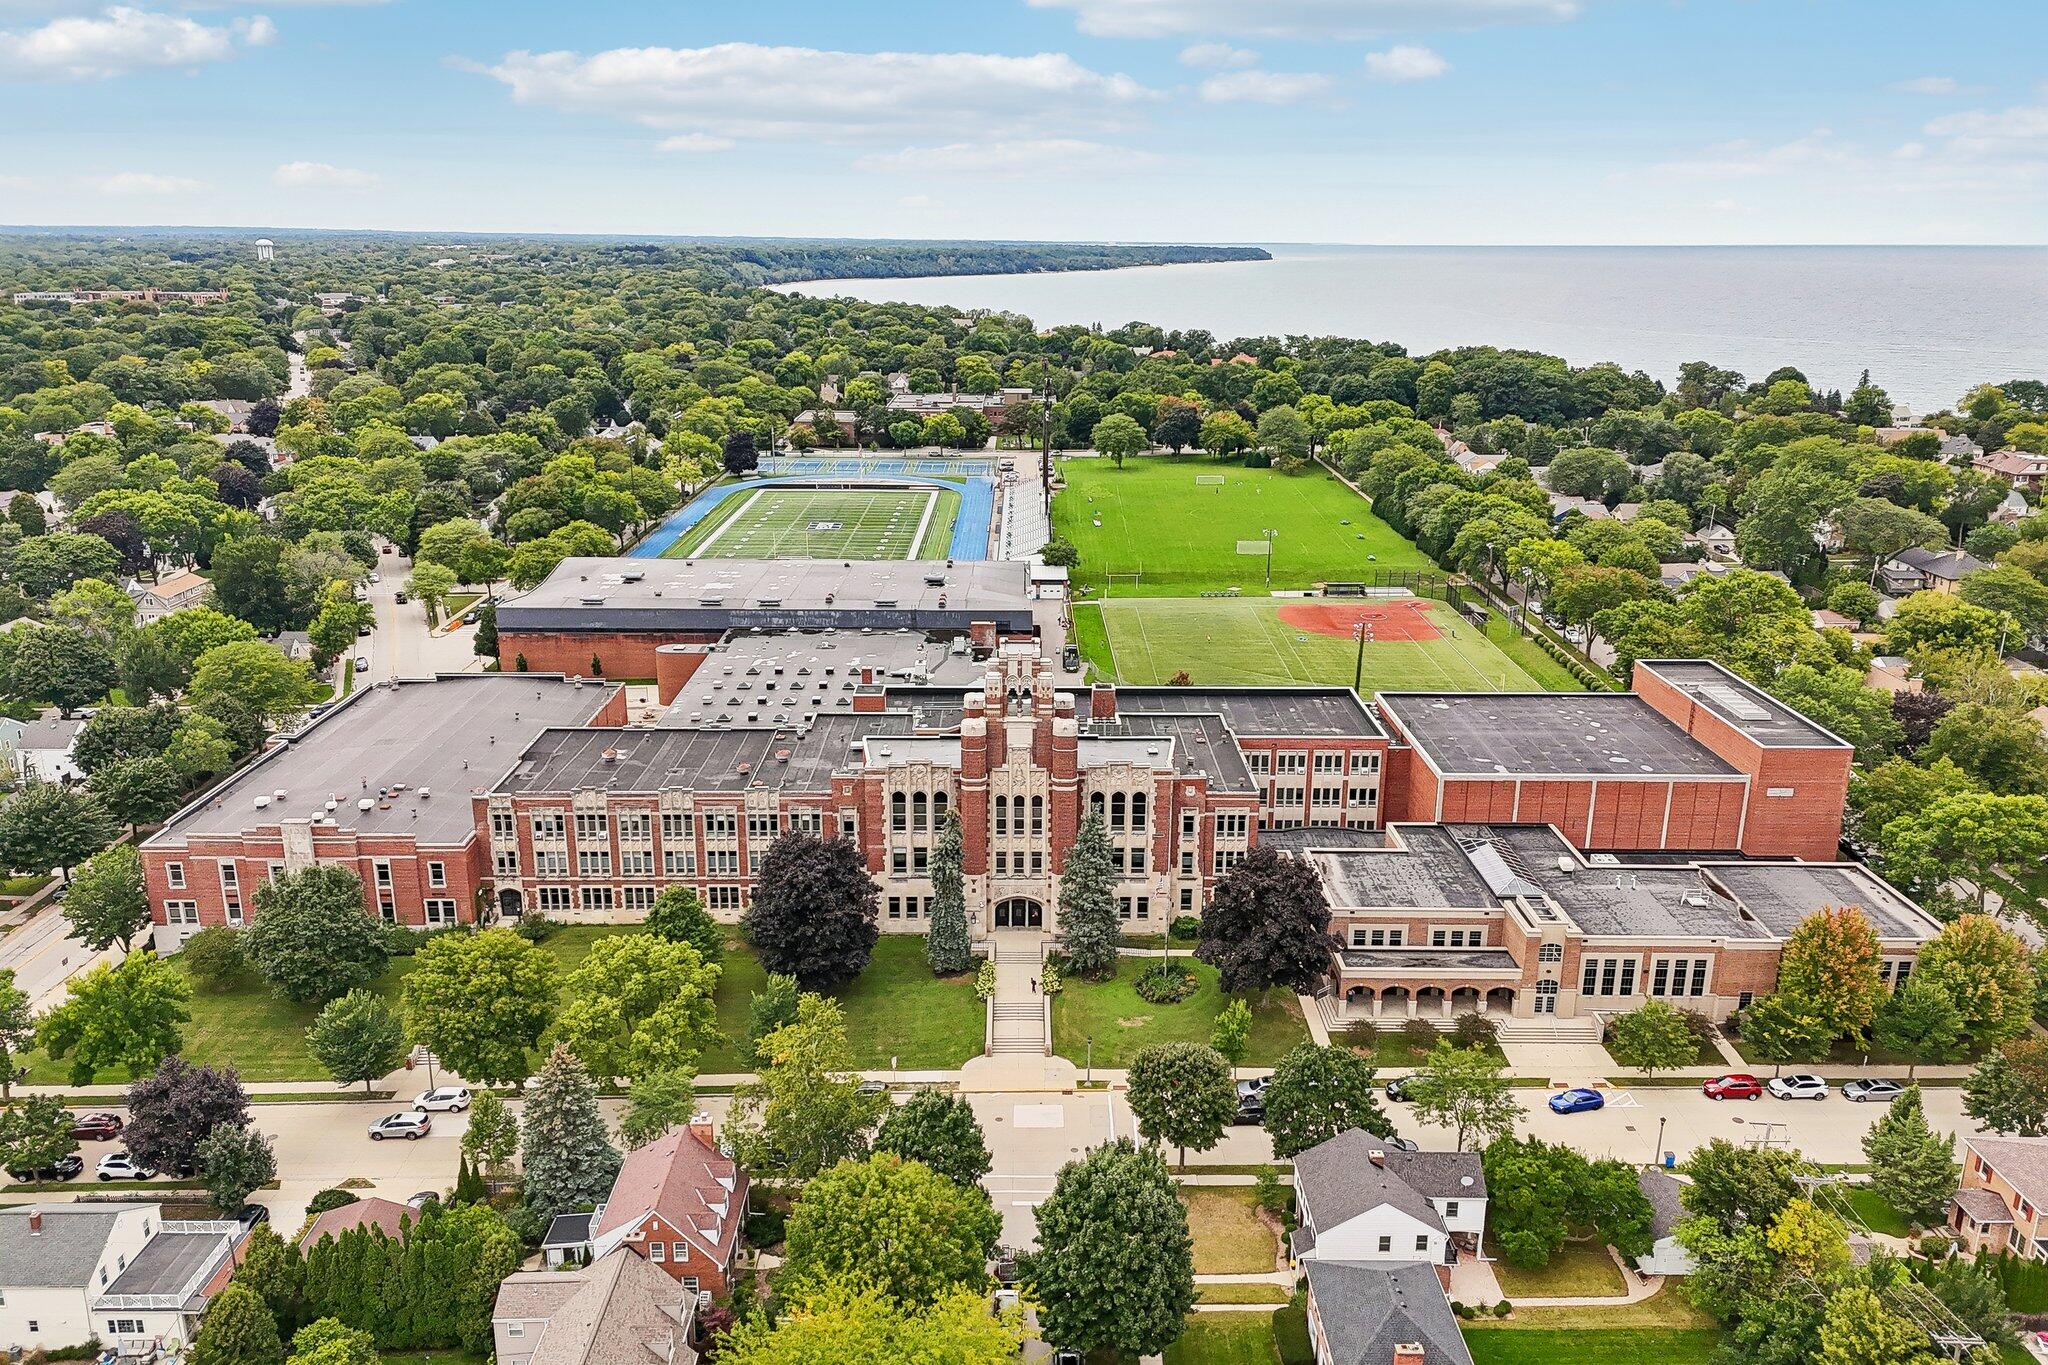
Aerial view of a red-brick school, sports fields, and running track beside a leafy neighborhood and lake.
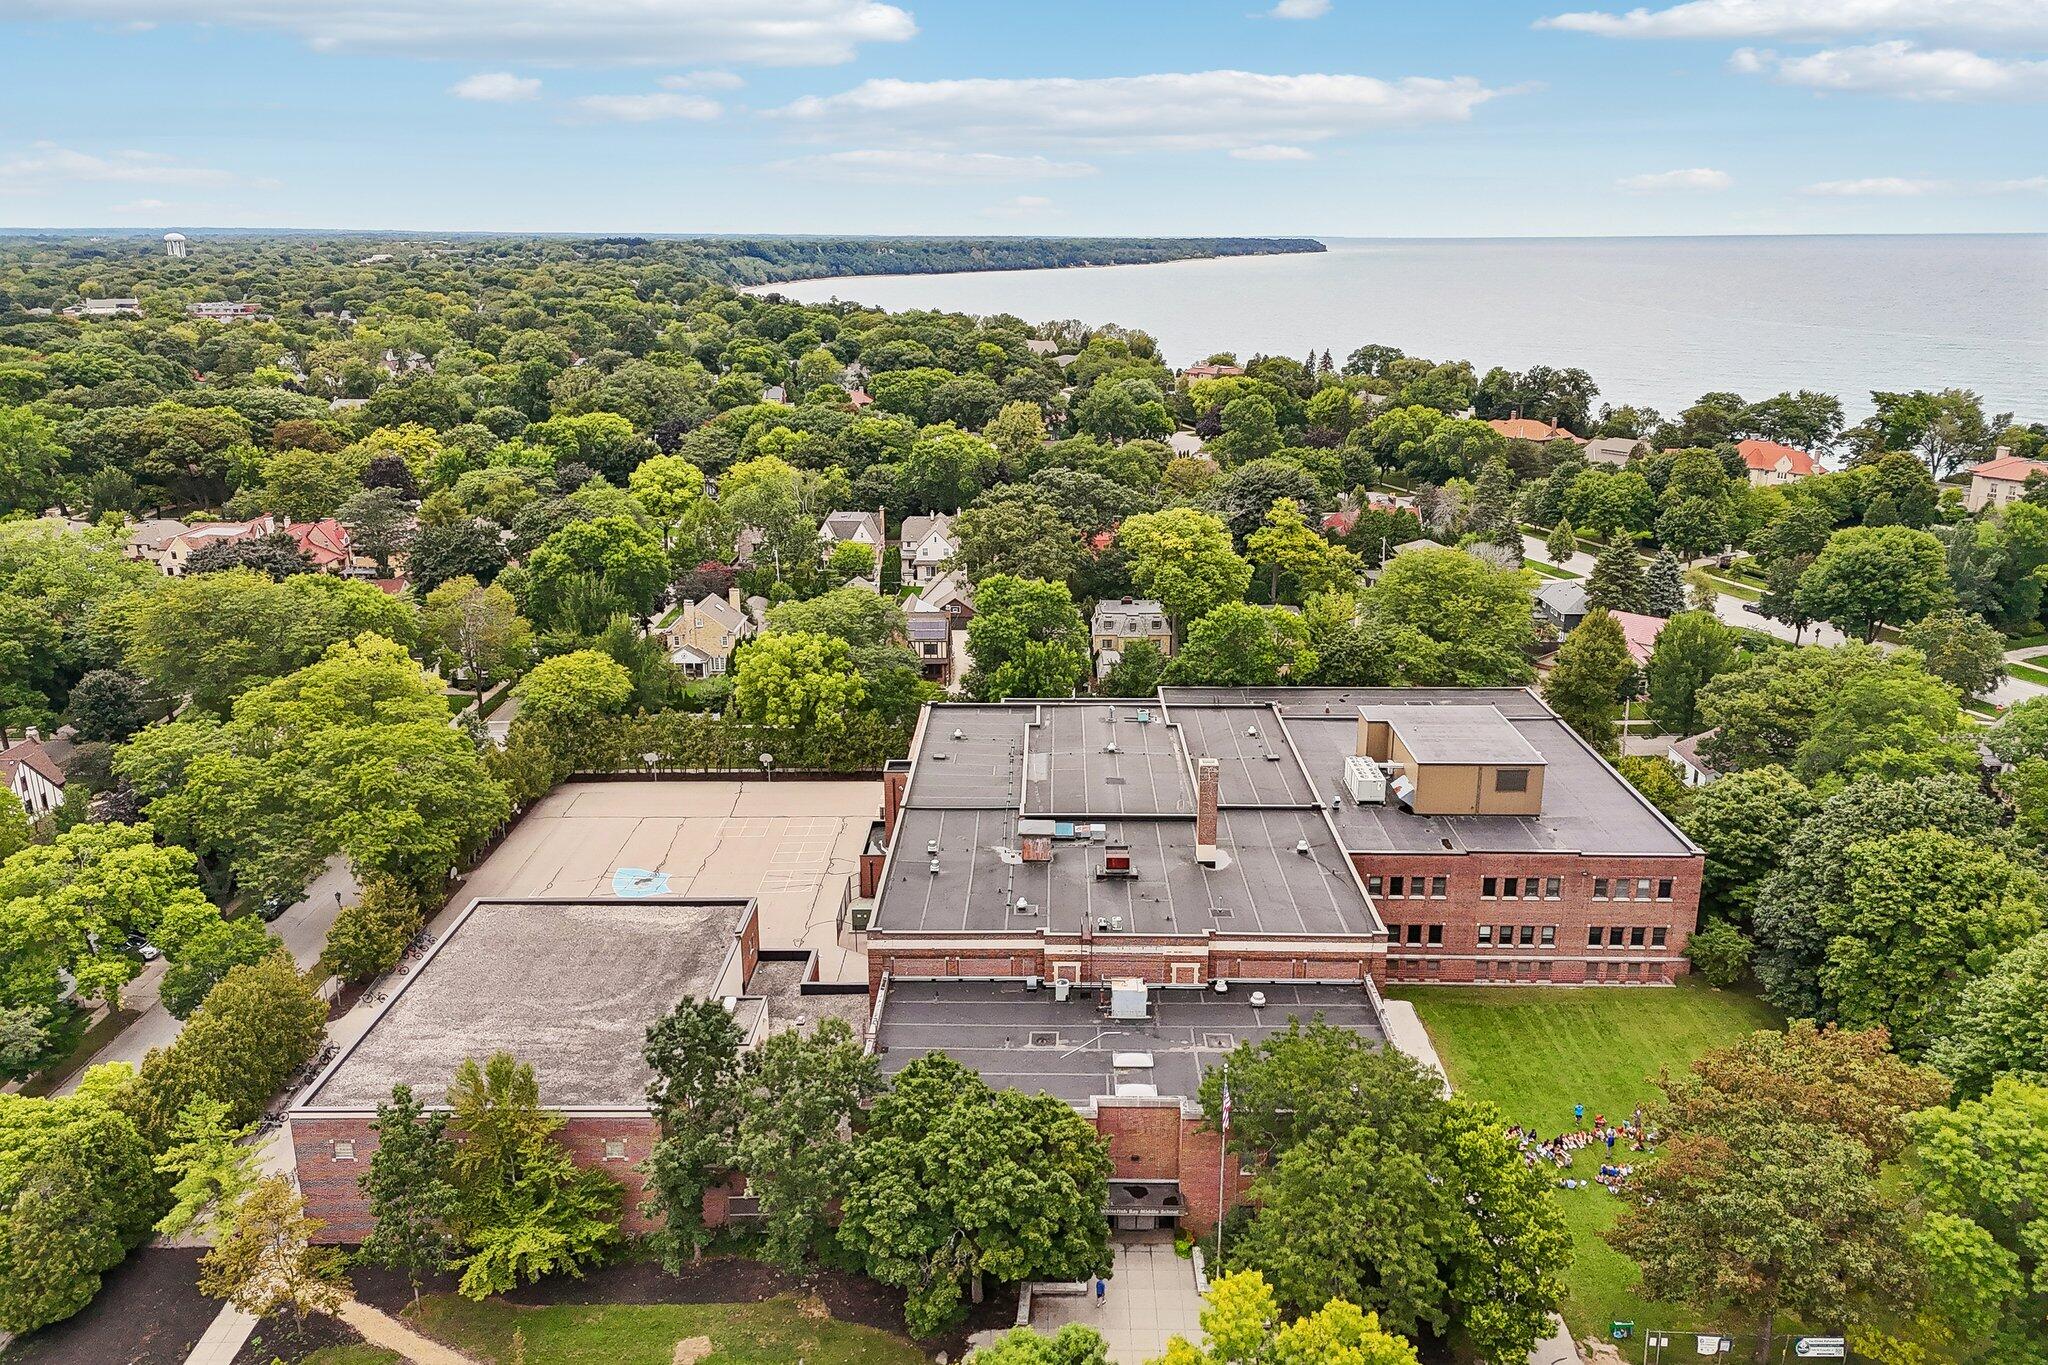
Aerial view of a red-brick building, outdoor court, leafy neighborhood, and shoreline.
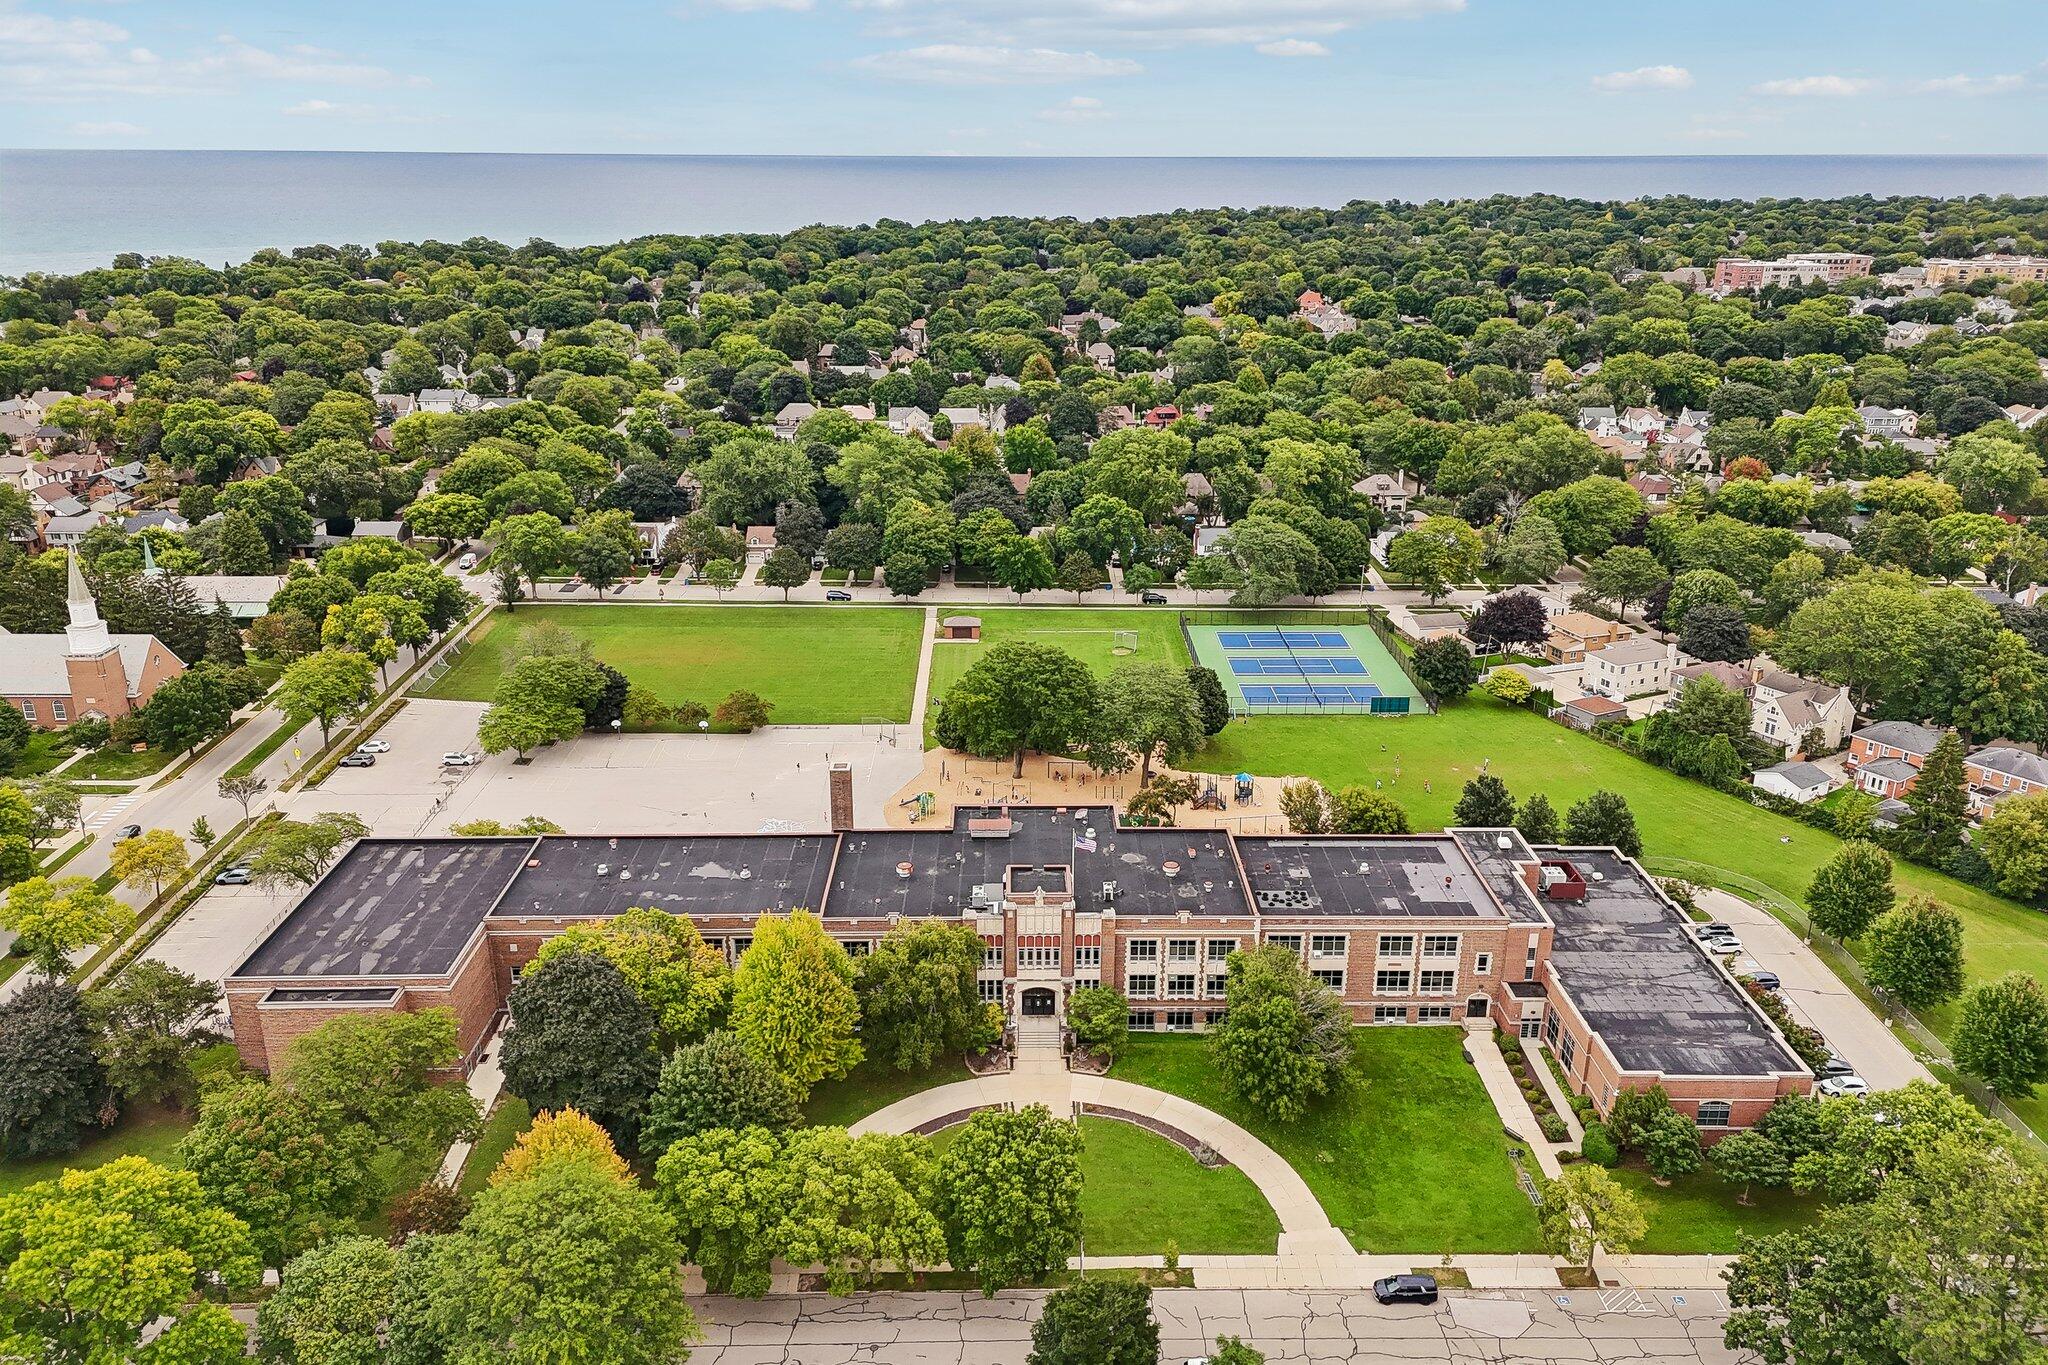
Aerial view of a brick school, tennis courts, playground, and leafy neighborhood beside the water.
Whitefish Bay Public Library, showing its red-brick gabled facade and American flag.
Whitefish Bay plaza with a freestanding clock, café patio, and Fox Bay Theater sign.
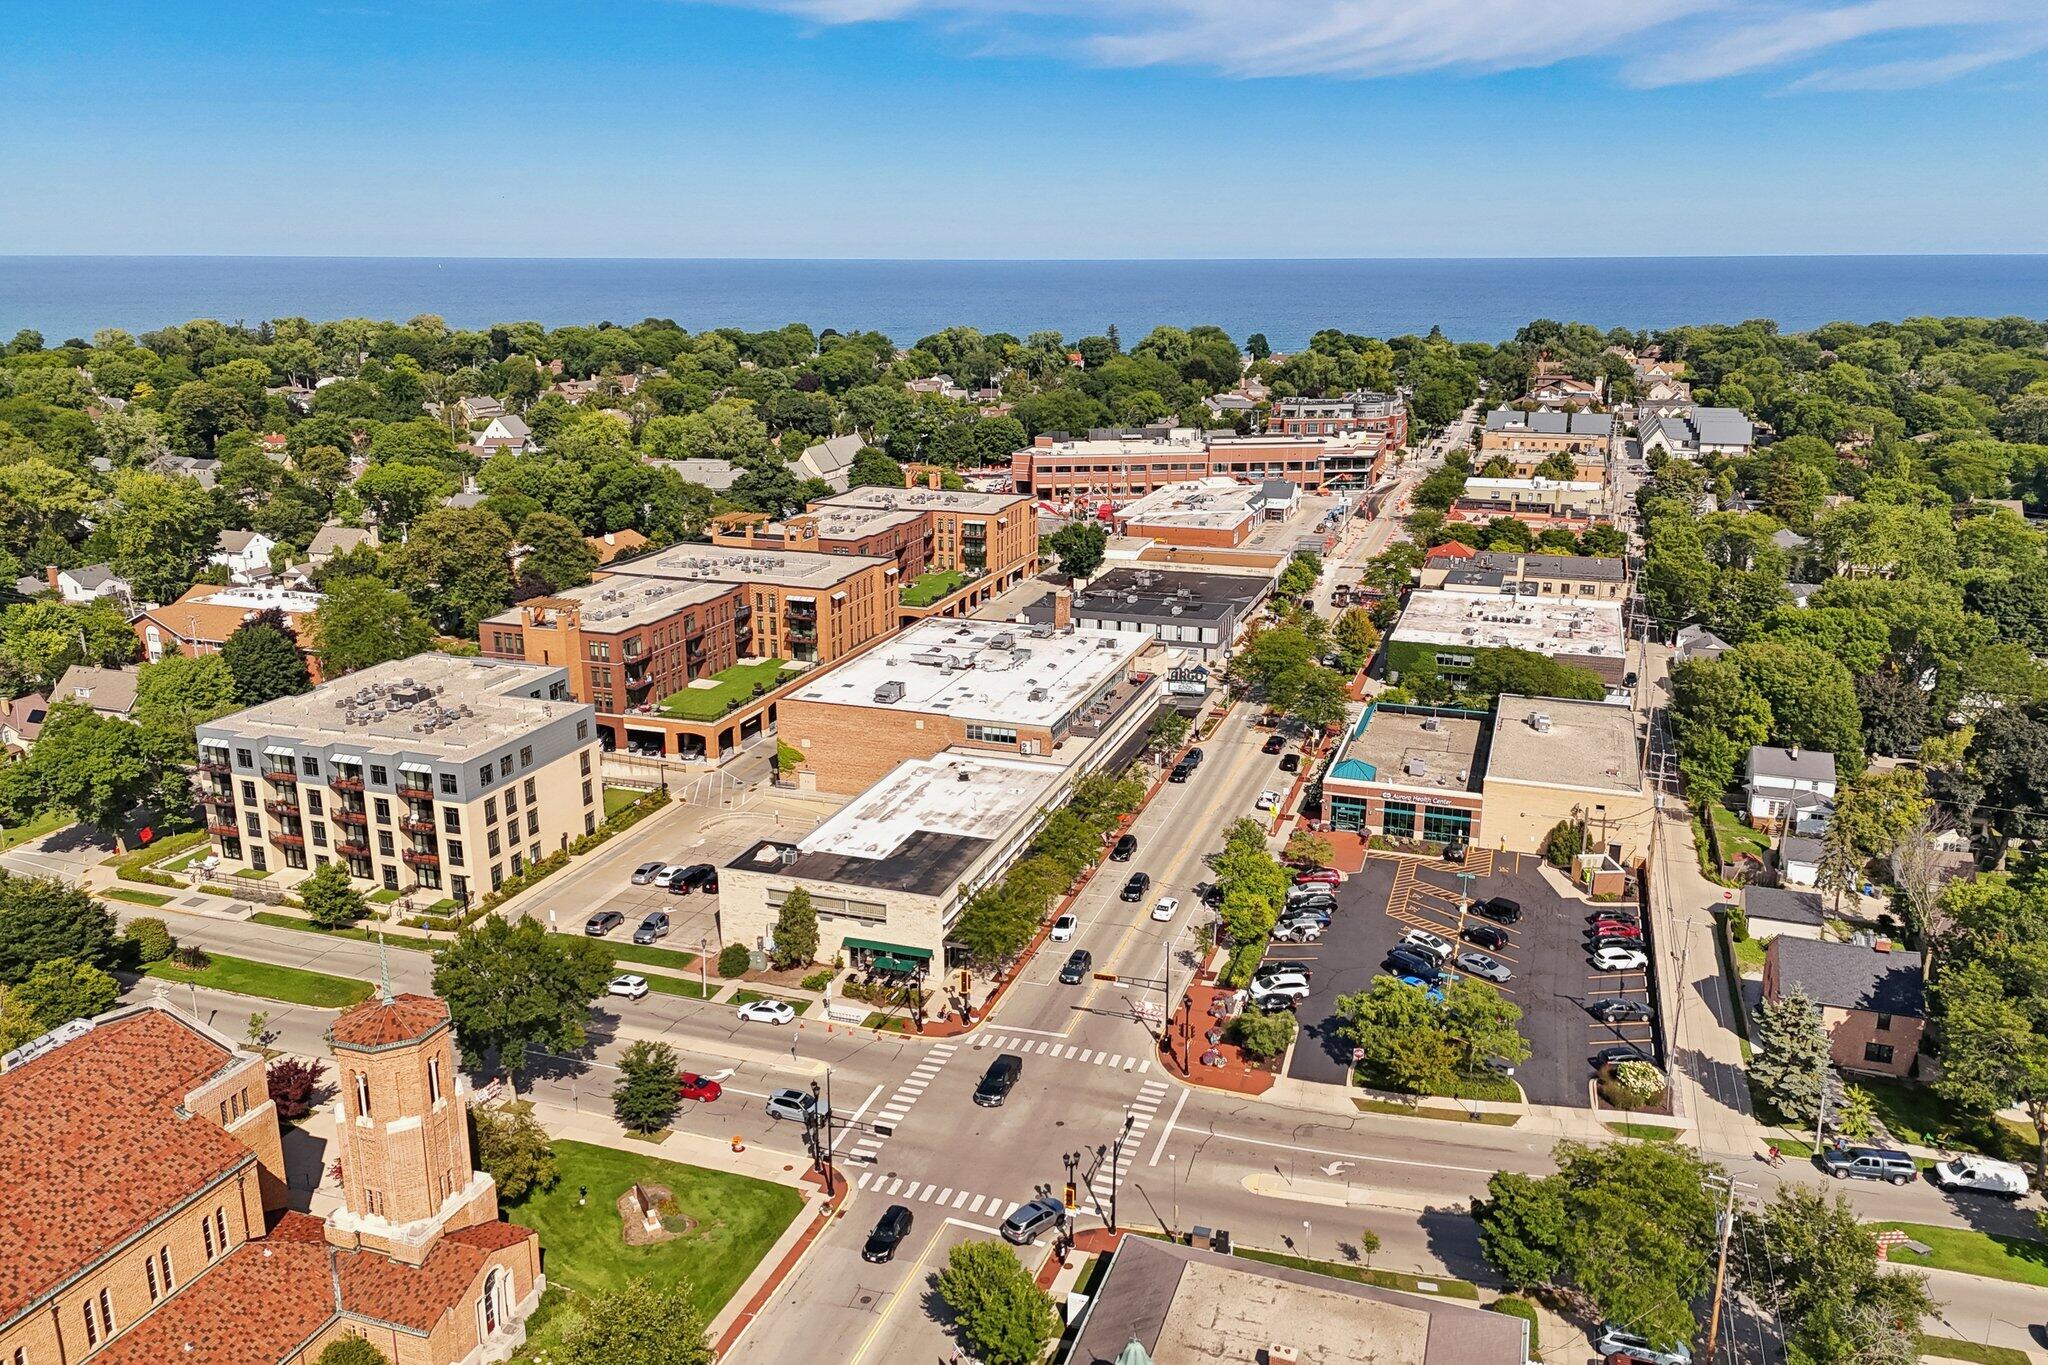
Aerial view of Whitefish Bay’s commercial district, leafy neighborhoods, and Lake Michigan beyond.
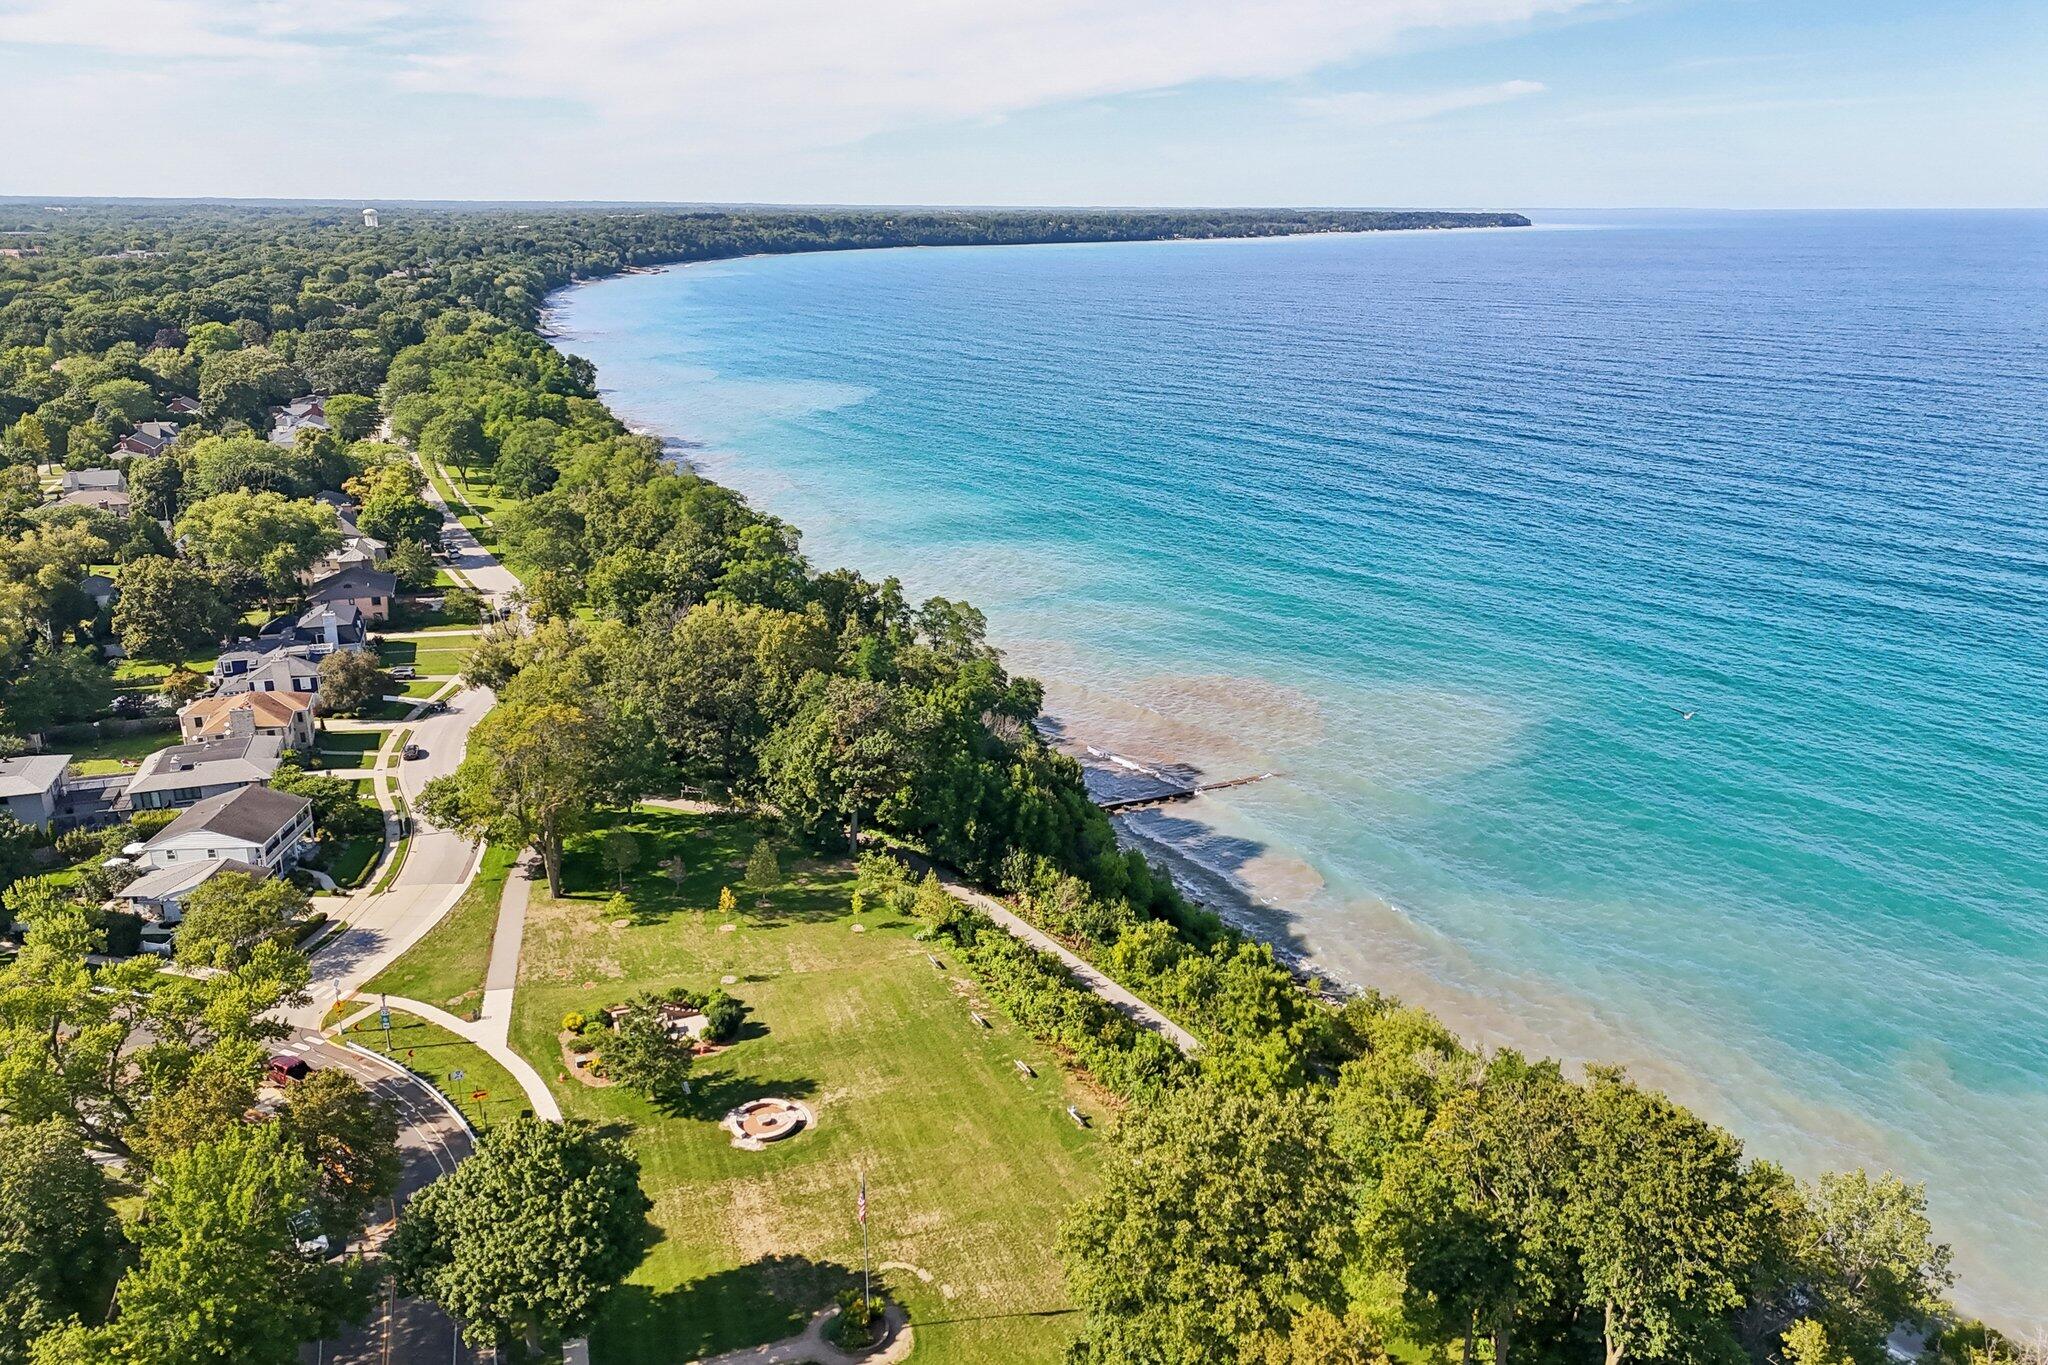
Aerial view of a waterfront park and homes along the tree-lined Lake Michigan shore.
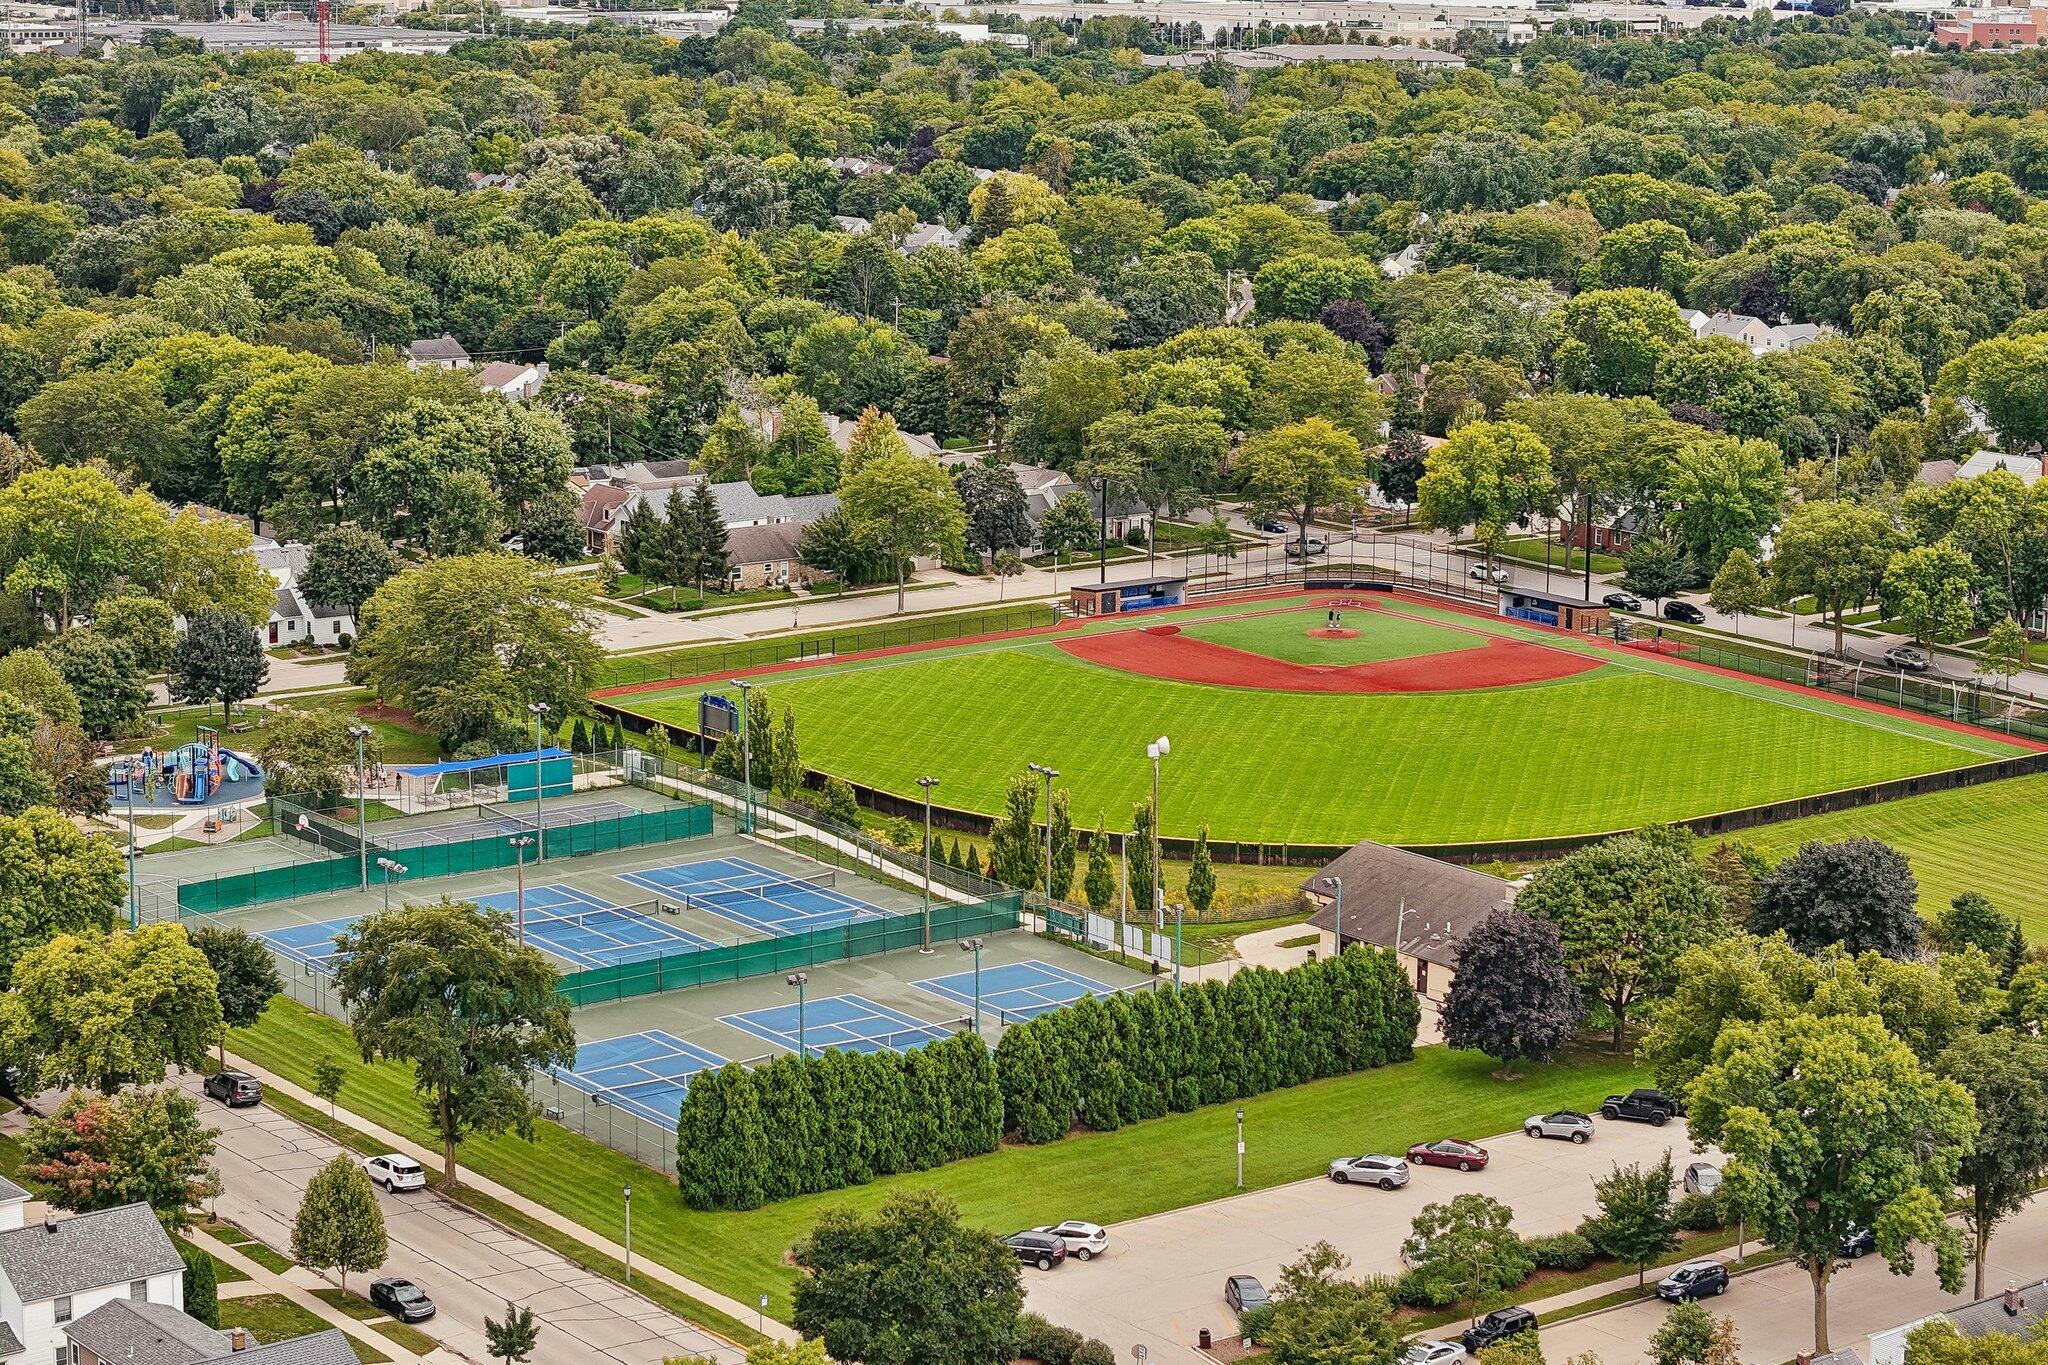
Aerial view of neighborhood recreation grounds with baseball field, tennis courts, and playground
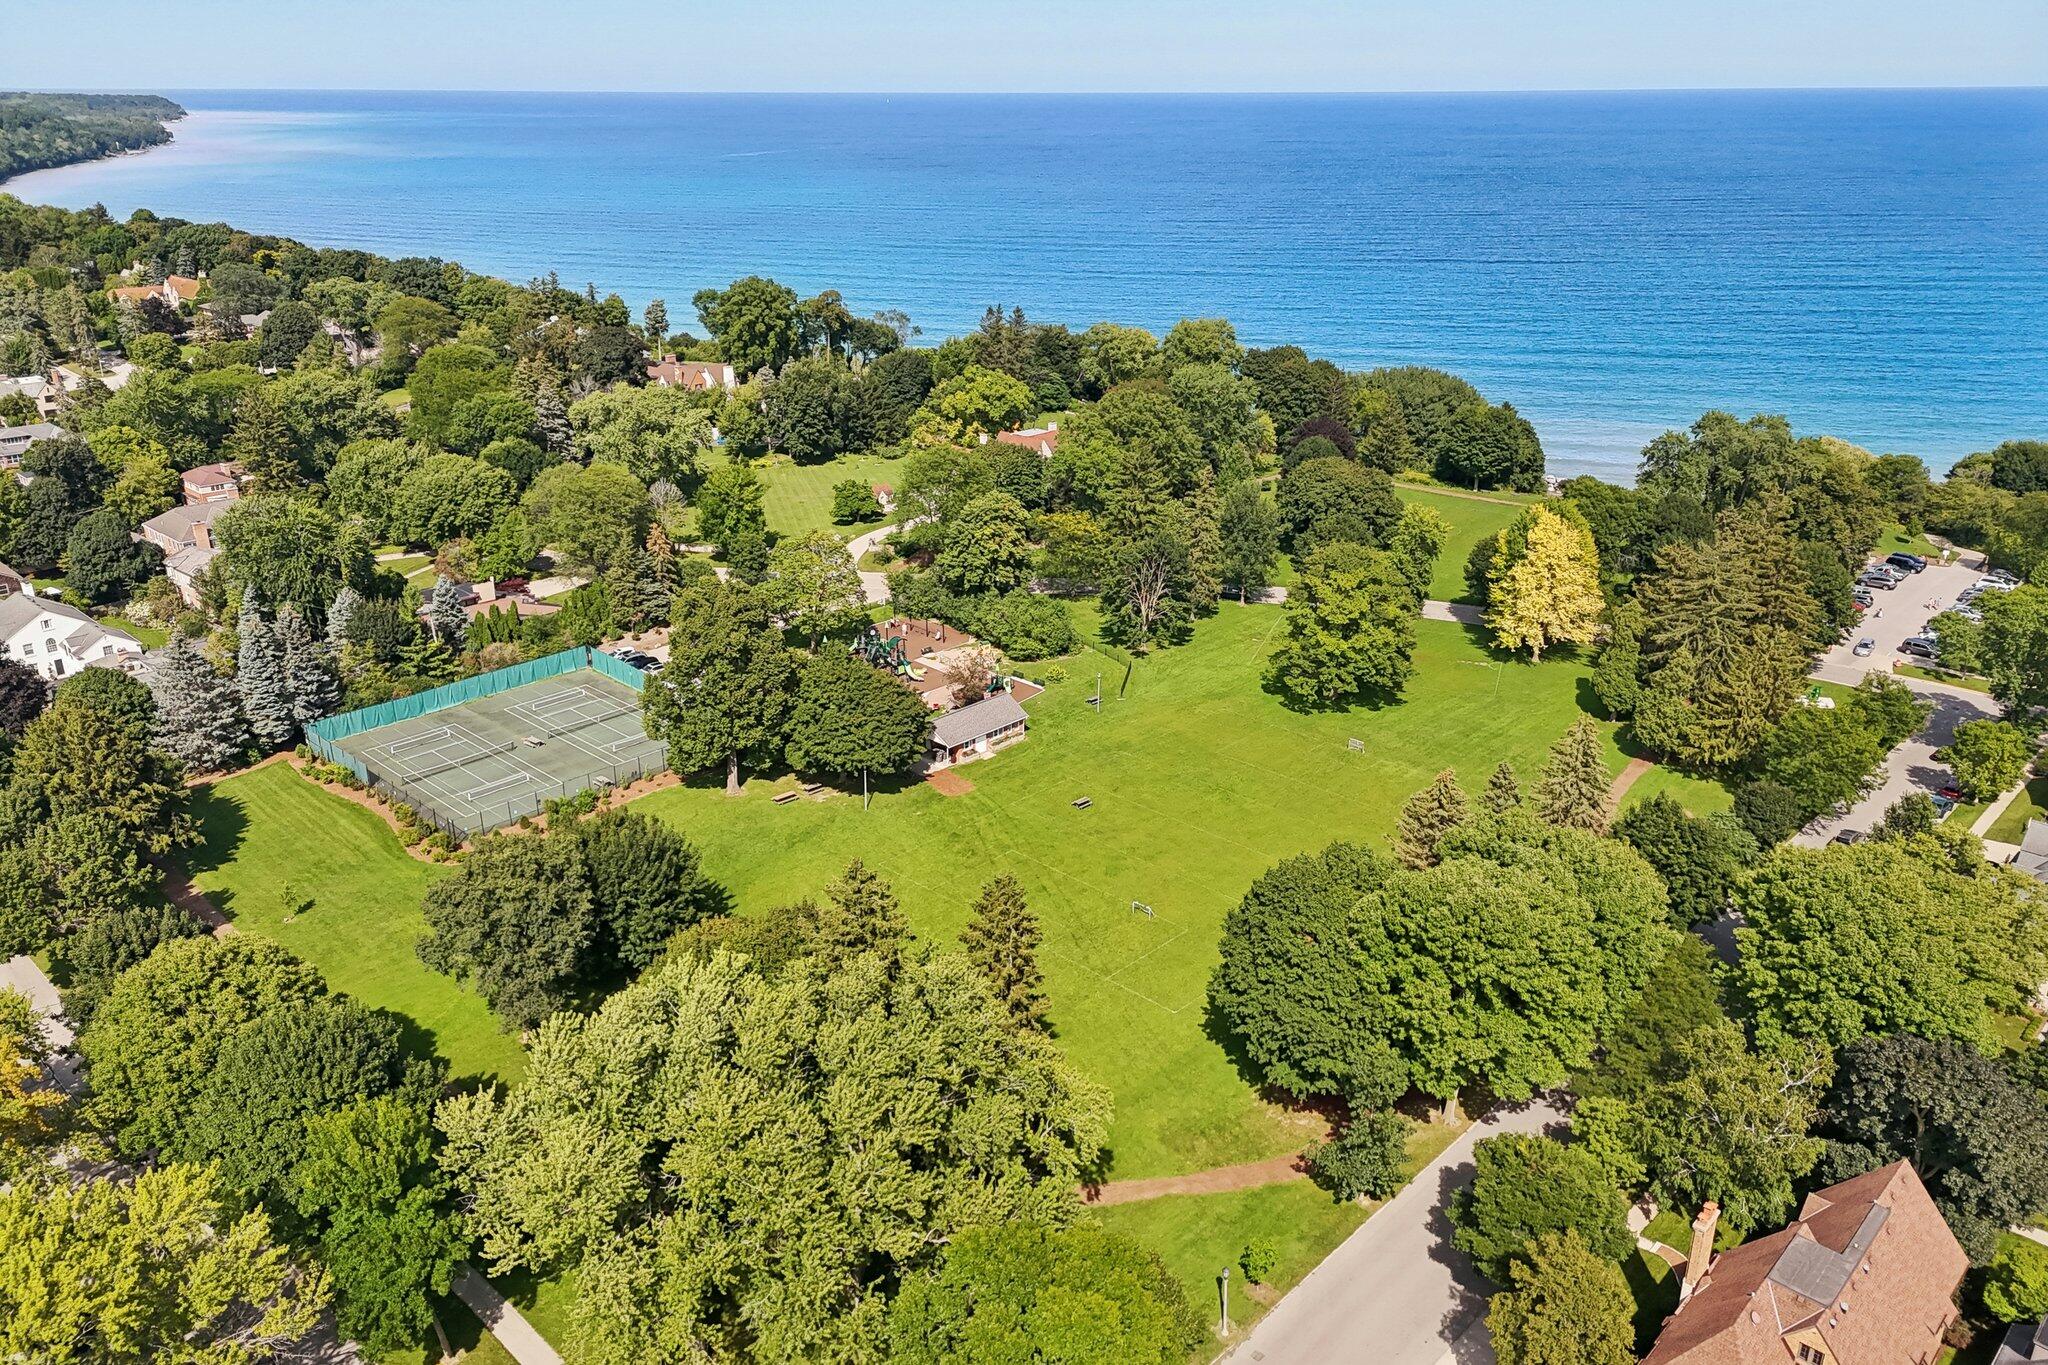
Aerial view of a lakeside park with tennis courts and broad lawns beside Lake Michigan.
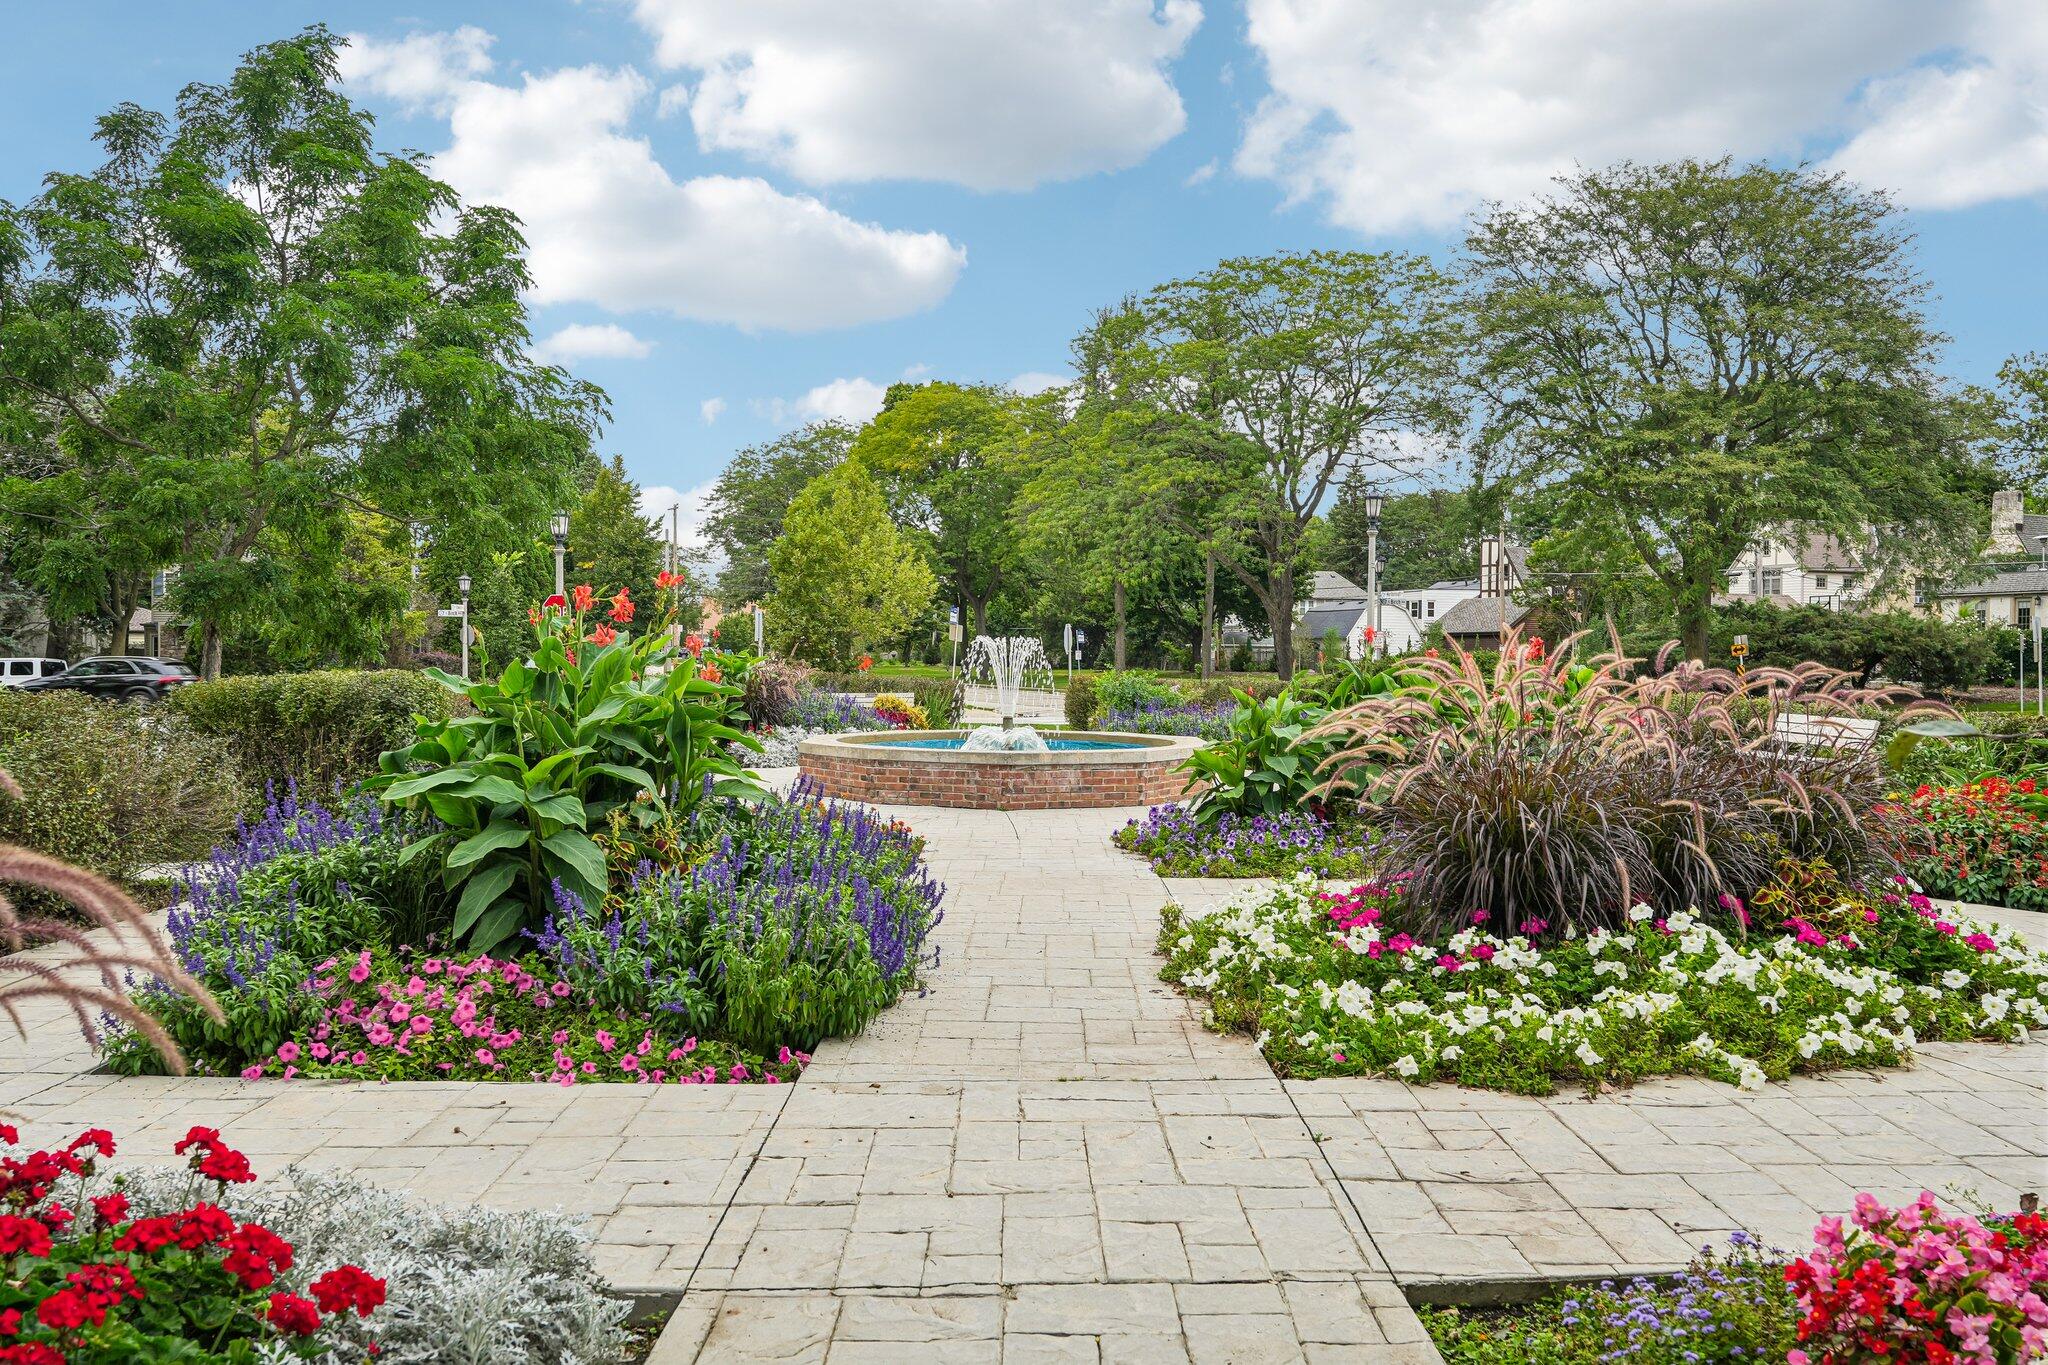
Flower gardens surround a brick fountain in a landscaped plaza beneath mature trees.
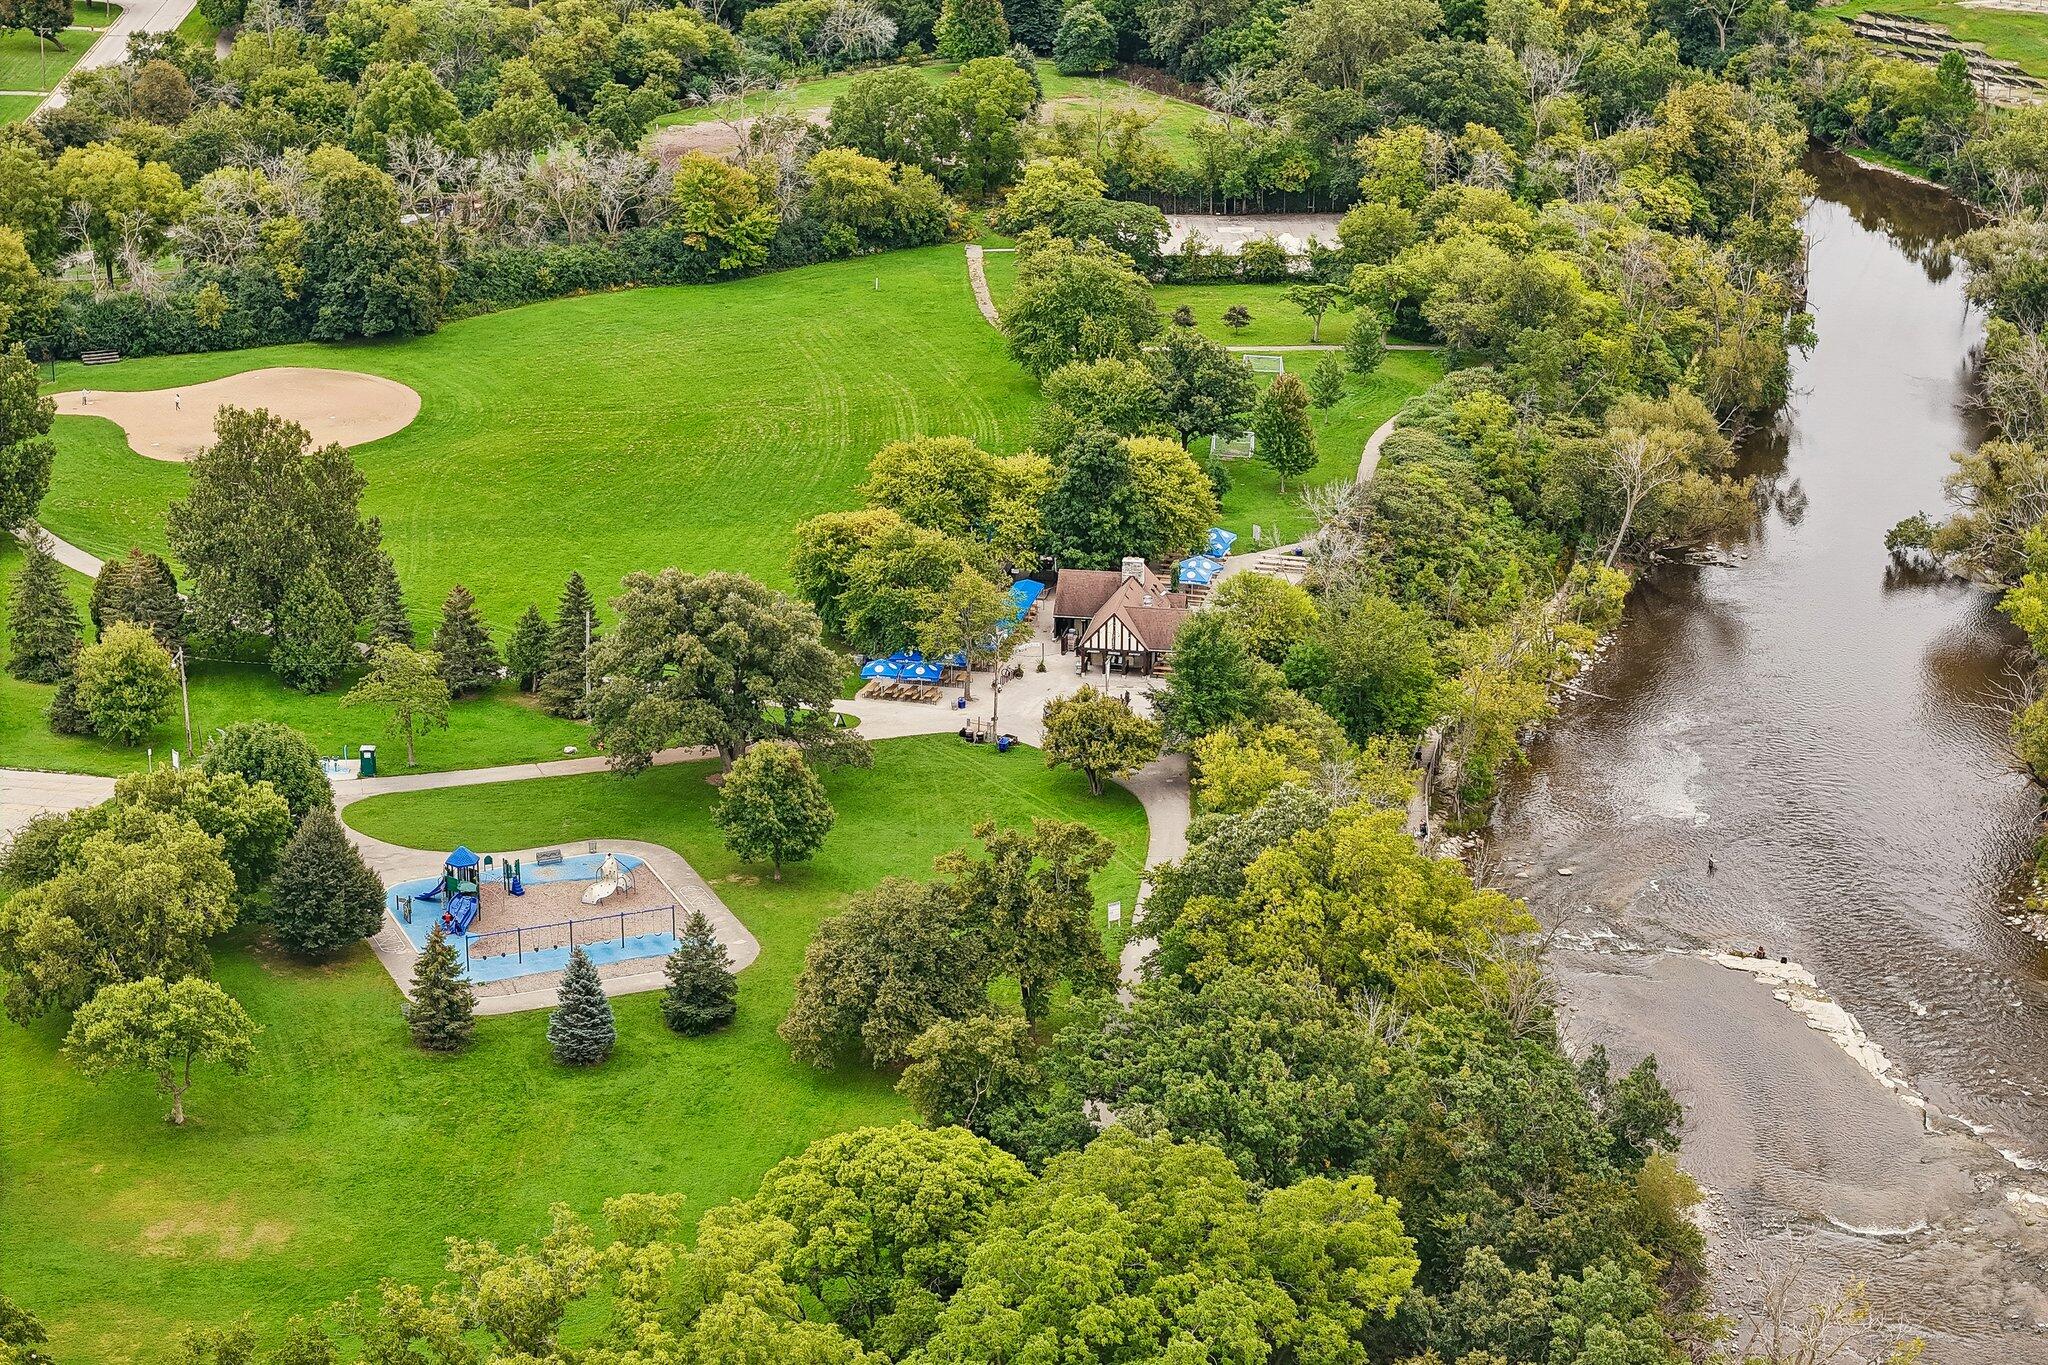
Aerial view of a riverside park with a playground, pavilion, and expansive lawn.
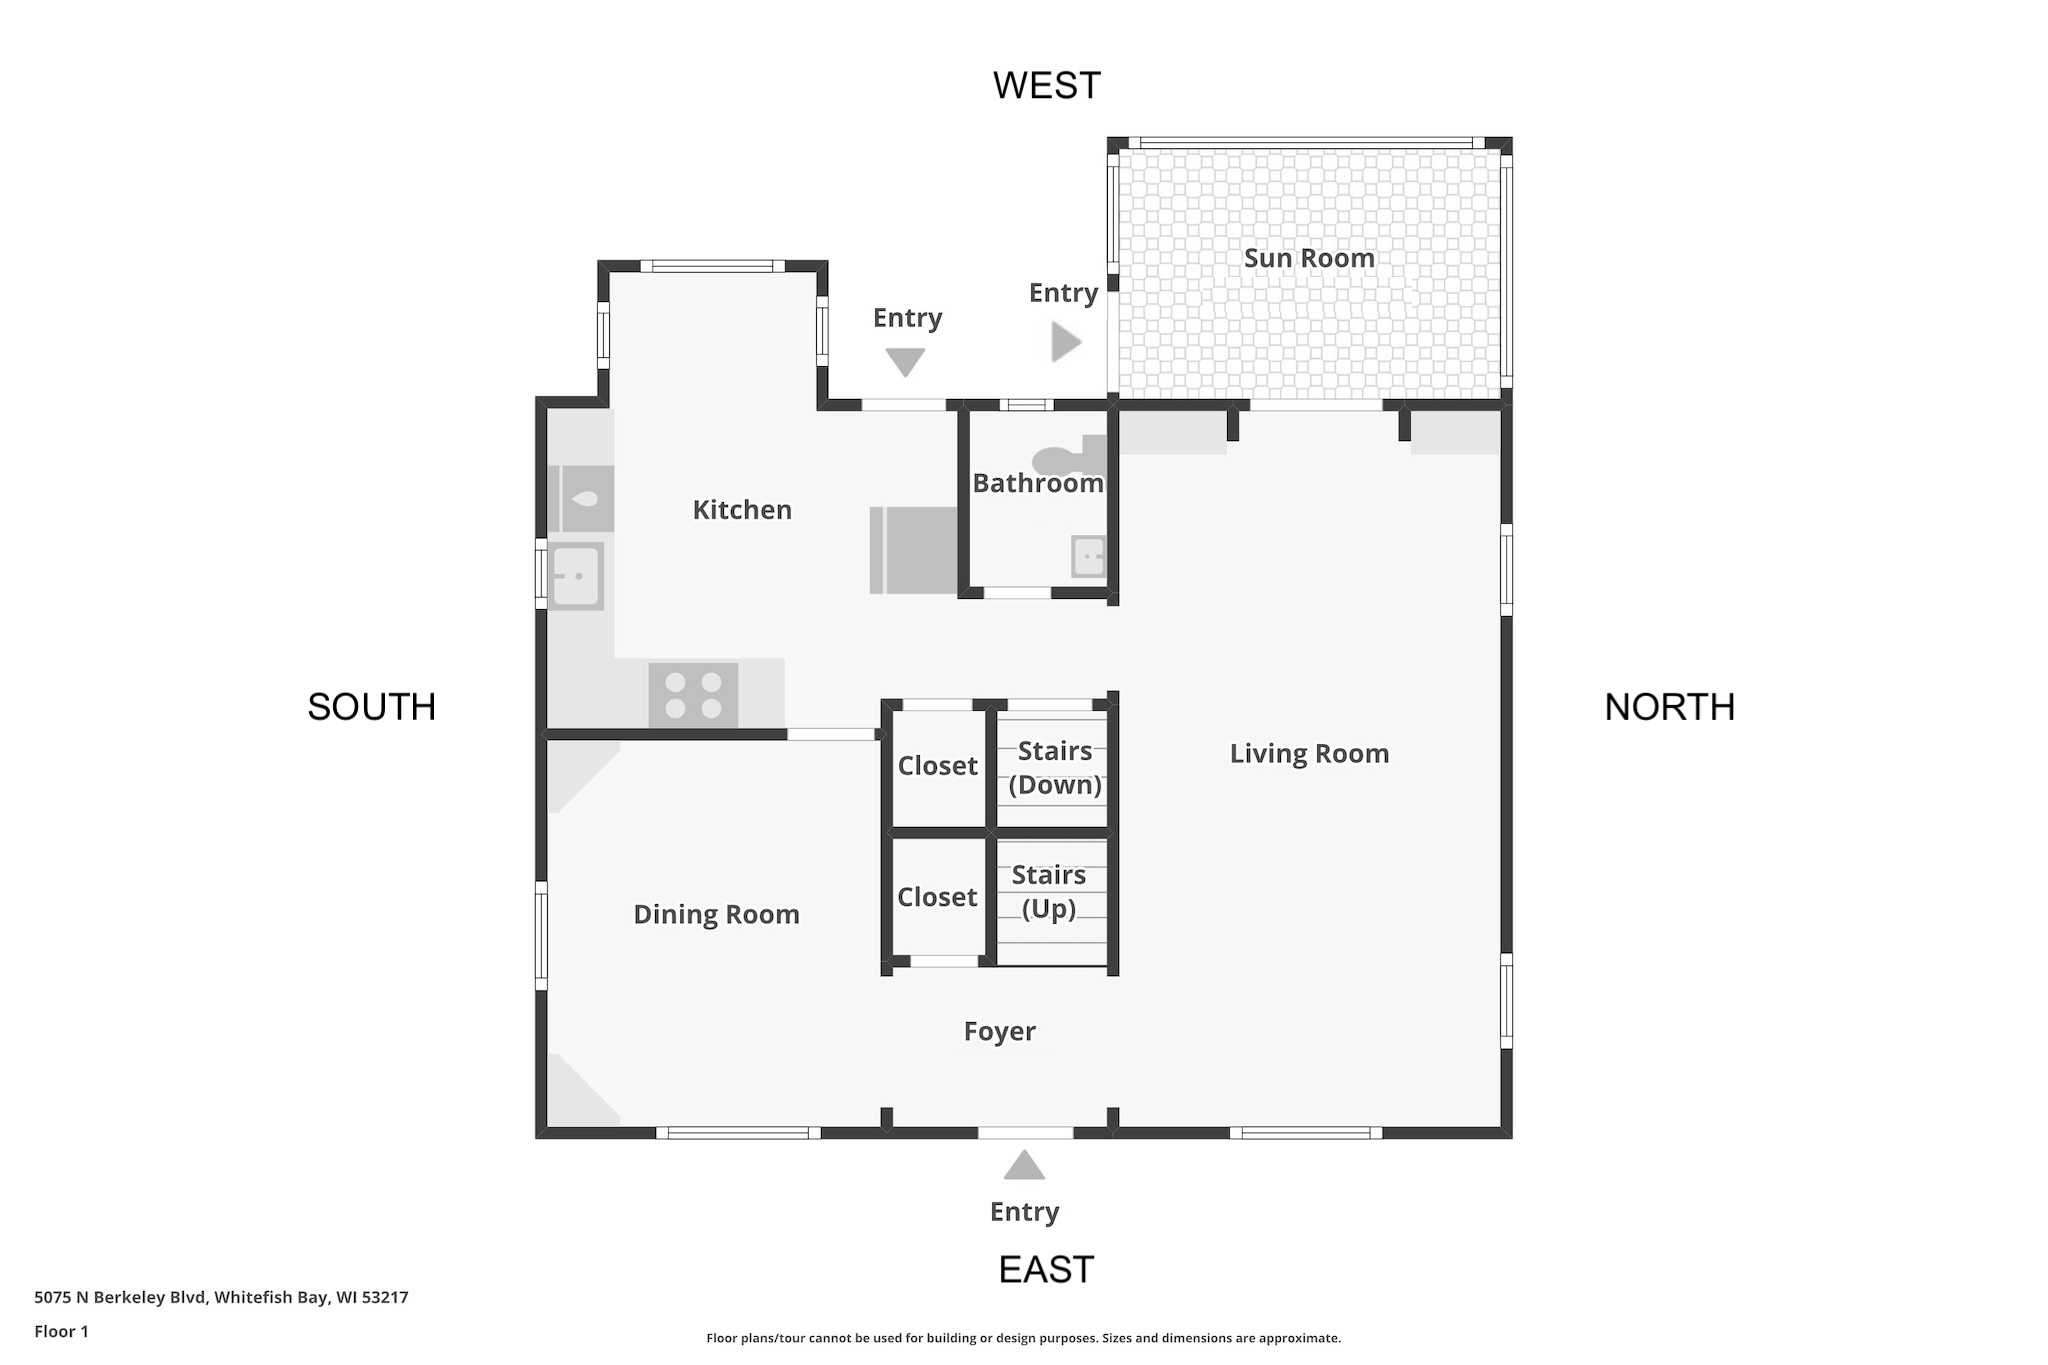
First-floor plan showing the kitchen, sun room, living and dining rooms, bathroom, foyer, closets, and stairs.
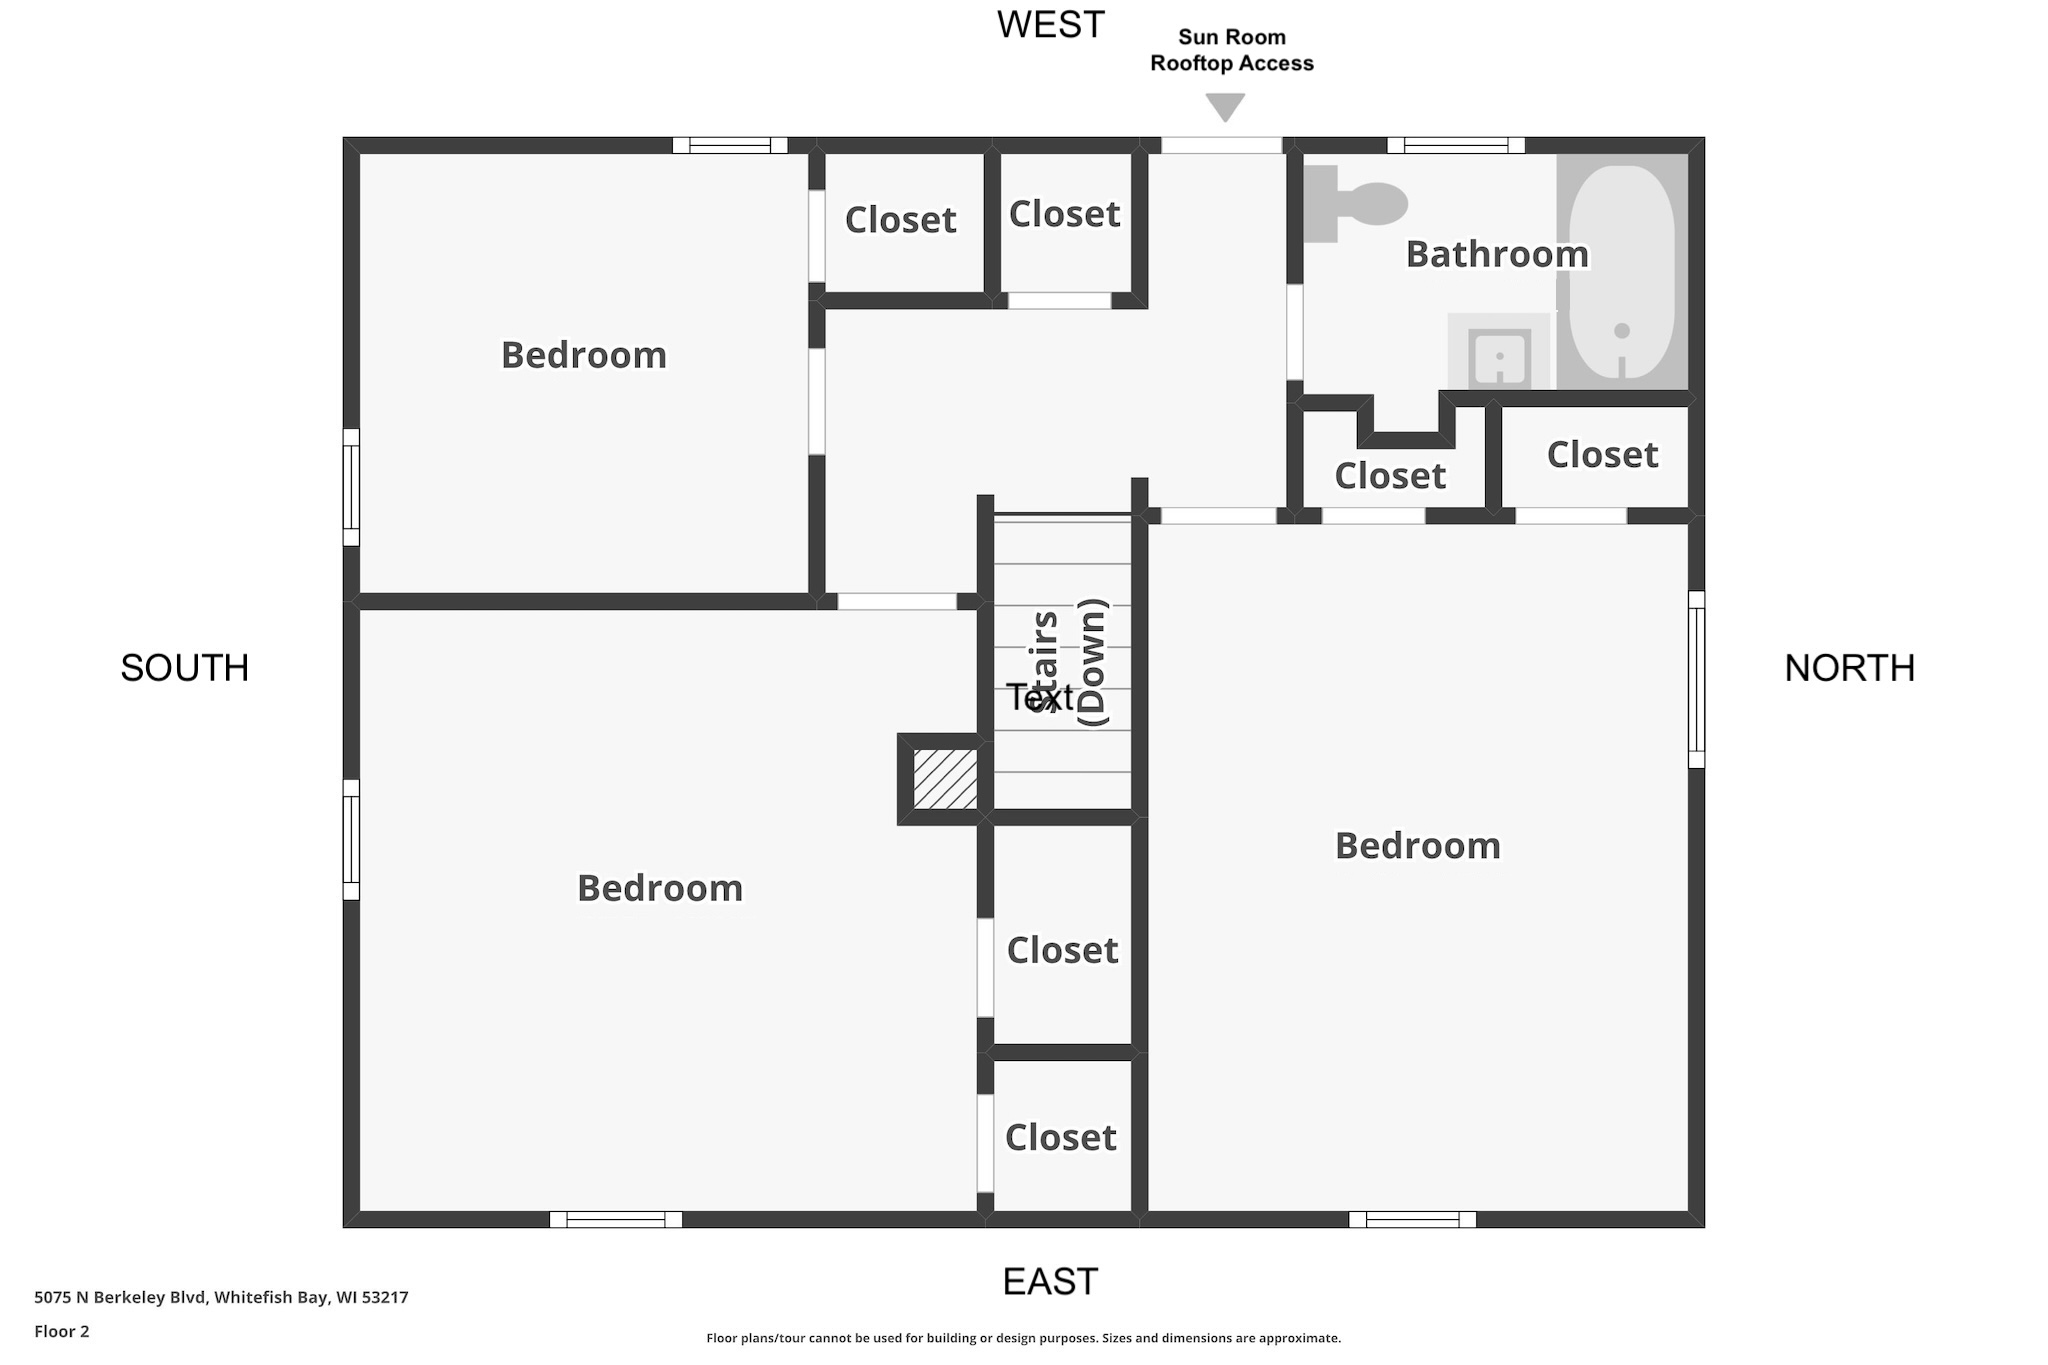
Second-floor plan with three bedrooms, a bathroom, closets, stairs, and sun room rooftop access.
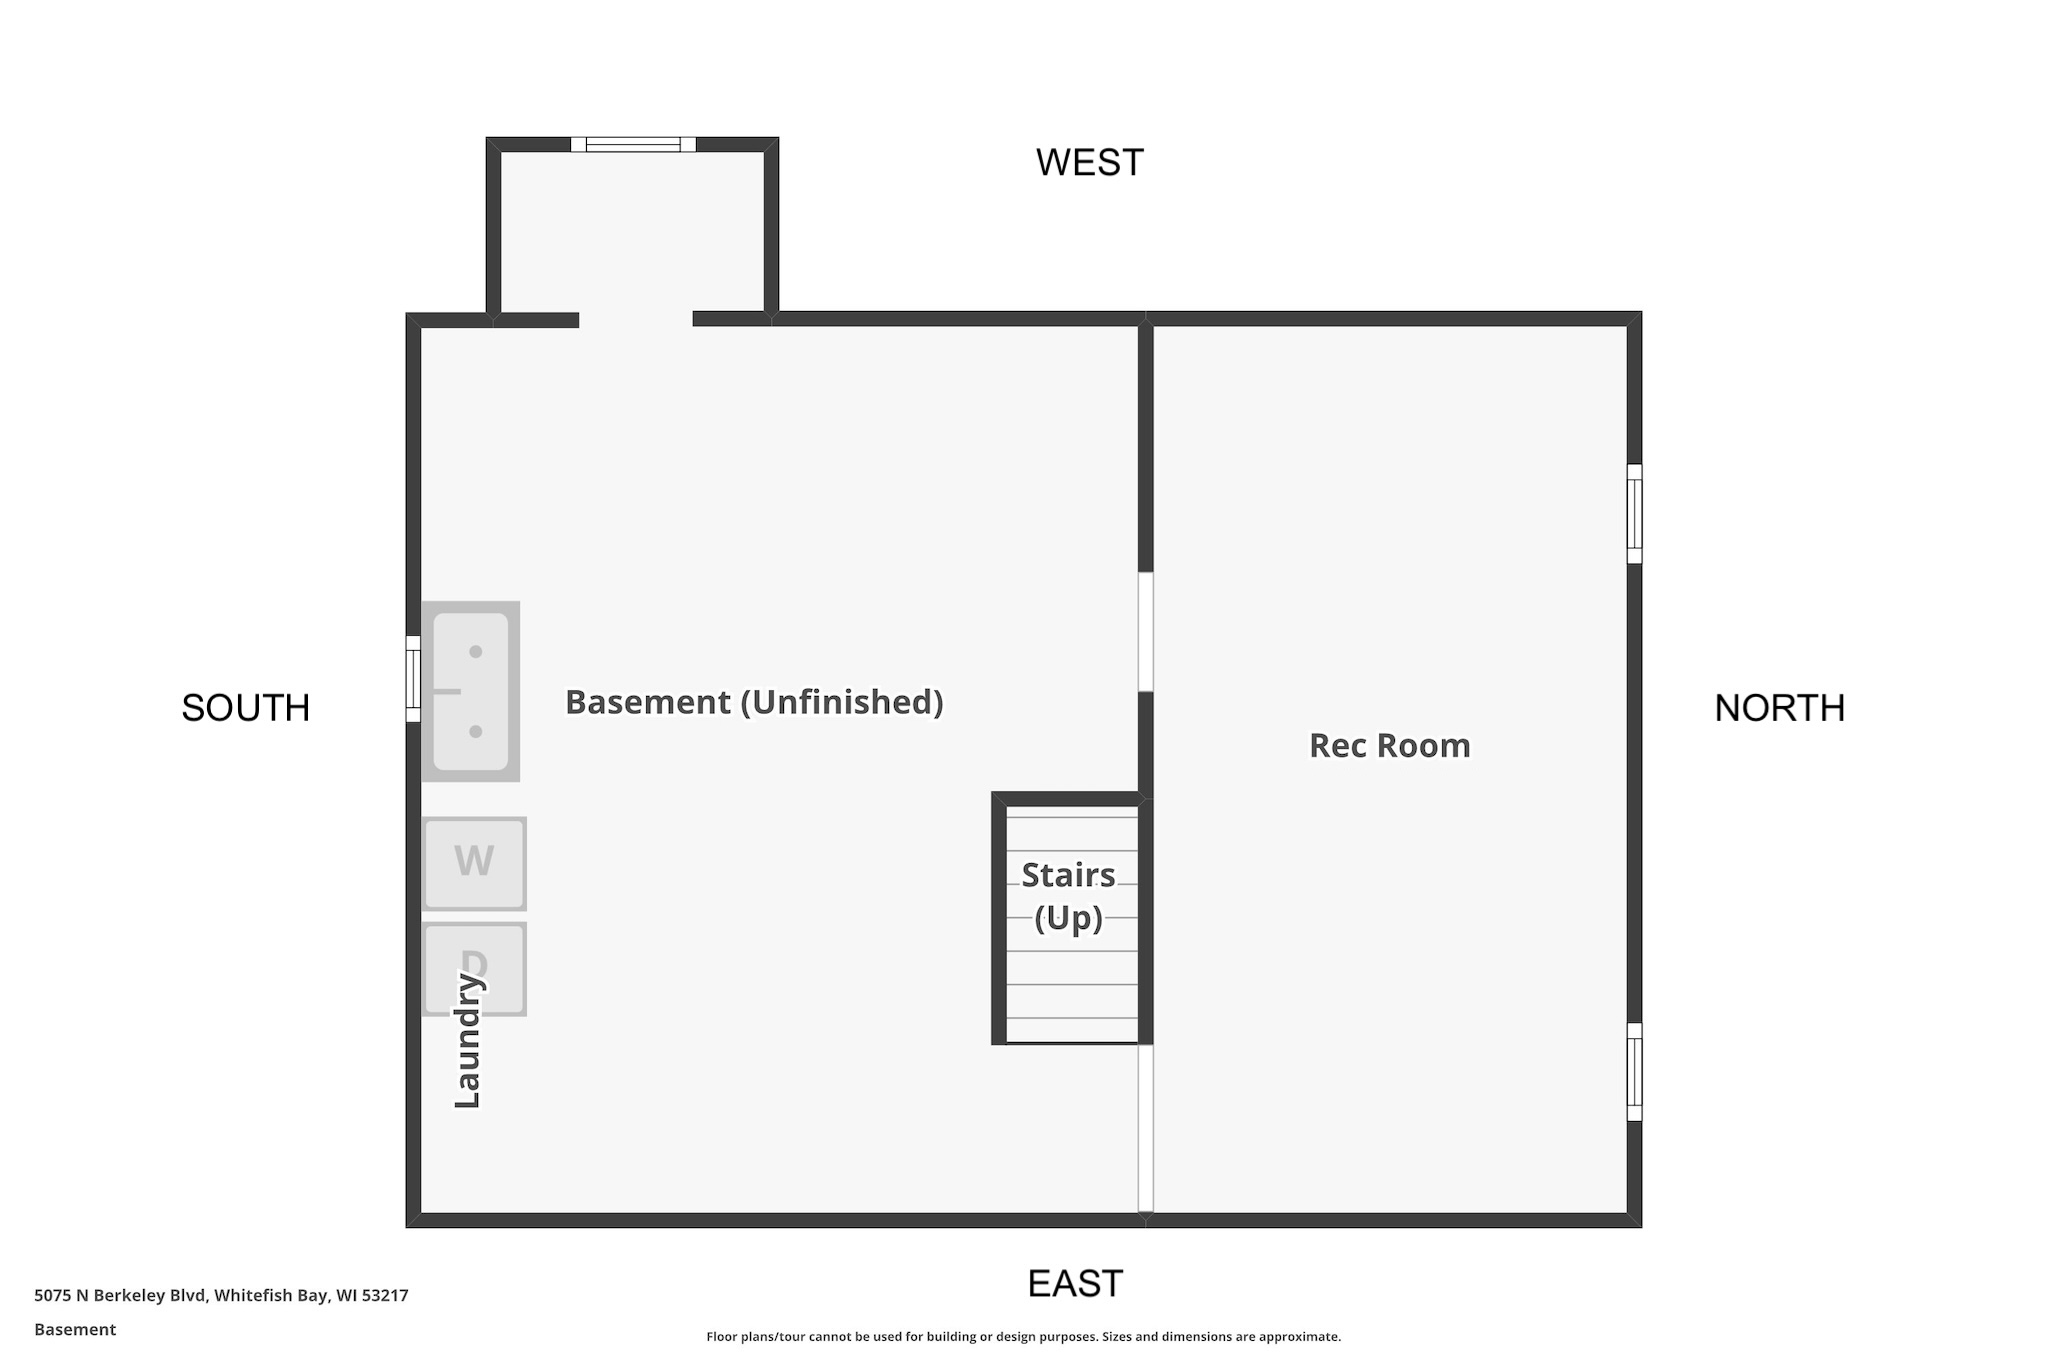
Basement floor plan with an unfinished area, laundry, rec room, and stairs.
SEE ALL PHOTOS
Two-story brick-and-siding house with black shutters, a front walkway, and pumpkins by the entry.
Two-story brick and white-sided home with black shutters, a curved front walk, and a green lawn.
Two-story brick and white-sided home with black shutters, front steps, and pumpkins by the entry.
Red-brick home entrance with a black glass door, wreath, flower pots, and pumpkins on the steps.
Entry hall with an open dark front door, arched passages, and a carpeted staircase.
Entry foyer with a dark front door, slate tile, and an archway to the living room.
Living room with a beige sofa, green accent chair, hardwood floors, and large windows.
Living room with built-in shelves, hardwood floors, and French doors opening to a garden.
Furnished living room with hardwood floors, staircase, and open French doors to a sunroom.
Living room with green armchairs, a gray sofa, wood floors, and an arched entry to the front door.
Bright living room with a cream sofa, green armchairs, and hardwood floors.
Entry hall with arched doorway, dark tile floor, and carpeted staircase with a wood handrail.
Dining room with a round wooden table, blue chairs, and built-in glass-front cabinets.
Dining room with a round wood table, blue chairs, built-in china cabinet, and chandelier.
Dining room with a round wood table, dark chairs, and chandelier beneath large windows.
Dining area with an open white corner cabinet, glass-paneled doors, and plants on the shelves.
Bright kitchen with charcoal cabinets, white counters, brass fixtures, and a wood-topped cabinet beneath large windows.
Kitchen with charcoal cabinets, white stone counters, brass fixtures, and a window above the sink.
Kitchen with black cabinets, brass hardware, white counters, and warm wood floors.
Kitchen with charcoal cabinets, brass hardware, and a butcher-block island beside large windows.
Kitchen with black cabinetry, butcher-block island, stainless steel refrigerator, and wood floors.
Staged living room with built-in shelves, glass-paneled French doors, and hardwood floors.
Bright room with built-in shelving, hardwood floors, and French doors opening to an enclosed porch.
Enclosed porch with wicker chairs and large windows overlooking a fenced yard.
Sunroom with wicker seating, a wood-paneled ceiling, and large windows overlooking a fenced yard.
Bathroom with a white toilet and sink, brass fixtures, and a gold-framed mirror.
Staged bedroom with a white bed, warm hardwood floors, and large windows overlooking leafy trees.
Staged bedroom with a white quilted bed, black ceiling fan, and window overlooking greenery.
Staged bedroom with a large window, hardwood floors, and a black ceiling fan.
Bedroom with blue-and-white striped bedding, hardwood floors, and a desk between two windows.
Bedroom with a blue-and-white quilt, hardwood floors, and a desk beneath a compass wall decoration.
Bedroom with a blue-and-white striped bedspread, hardwood floors, and a window overlooking leafy trees.
Bedroom with pink-and-white bedding, hardwood floors, and a round map on the wall.
Bedroom with a pink-and-white bed, hardwood floors, and two large windows overlooking greenery.
Bathroom with pale blue tile, white shower curtain, wood vanity, and open towel shelves.
Carpeted lower-level room with a striped teepee and play mat beneath high windows.
Carpeted basement room with recessed lights, small high windows, and a striped play tent beside a road-pattern mat.
Backyard with a broad lawn, concrete walkways, white detached garage, and picket fence.
Backyard with a green lawn, concrete patio, detached garage, and wooden fencing.
Brick house rear with enclosed porch, upper balcony, backyard lawn, and concrete patio.
Red-brick house behind a picket fence, beside a large white garage and driveway.
White detached garage with a wide double door, concrete driveway, and picket fence.
Aerial view of a leafy neighborhood, with a house marker above a property.
Aerial view of a red-brick house with an enclosed porch and fenced lawn on a tree-lined street.
Aerial view of a red-brick school, sports fields, and running track beside a leafy neighborhood and lake.
Aerial view of a red-brick building, outdoor court, leafy neighborhood, and shoreline.
Aerial view of a brick school, tennis courts, playground, and leafy neighborhood beside the water.
Whitefish Bay Public Library, showing its red-brick gabled facade and American flag.
Whitefish Bay plaza with a freestanding clock, café patio, and Fox Bay Theater sign.
Aerial view of Whitefish Bay’s commercial district, leafy neighborhoods, and Lake Michigan beyond.
Aerial view of a waterfront park and homes along the tree-lined Lake Michigan shore.
Aerial view of neighborhood recreation grounds with baseball field, tennis courts, and playground
Aerial view of a lakeside park with tennis courts and broad lawns beside Lake Michigan.
Flower gardens surround a brick fountain in a landscaped plaza beneath mature trees.
Aerial view of a riverside park with a playground, pavilion, and expansive lawn.
First-floor plan showing the kitchen, sun room, living and dining rooms, bathroom, foyer, closets, and stairs.
Second-floor plan with three bedrooms, a bathroom, closets, stairs, and sun room rooftop access.
Basement floor plan with an unfinished area, laundry, rec room, and stairs.
Courtesy of Keller Williams Milwaukee North Shore, 414-339-7066 
Sold

5075 N Berkeley Blvd

5075 N Berkeley Blvd, Whitefish Bay, WI 53217

$611,000
Classic brick center-hall Colonial perfectly situated on picturesque, one-of-a-kind corner lot. Light-filled main level features HWFs, arched doorways, and windows galore. Timeless LR showcases built-ins framing French doors spilling out to charming sunroom that overlooks huge, fenced-in backyard offering both patio and lawn spaces. Elegant DR boasts 2 corner china cabinets and chair rail molding. Renovated KIT sizzles w/induction cooktop, vented hood, quartz counters, and window-lined breakfast nook. Upper level includes 3 BRs w/HWFs, ample closets, and at least 2 windows in each. Lower level rec room provides add'l living space w/recessed lights and above-grade glass block windows. Don't miss 2.5-car garage and double-wide driveway! Near top-ranked schools, downtown WFB, parks, and hwy.

3
beds

1.5
baths

1,736 Sq.Ft. LIVING AREA

5,227.2 Sq.Ft. lot

Features & Amenities

Interior

  • total bedrooms3
  • Total bathrooms1.5
  • full bathroom1
  • half bathroom1
  • Flooring Wood Floors
  • APPLIANCES Cooktop, Oven, Refrigerator, Disposal, Dishwasher, Washer, Dryer
  • other interior Features Pantry, Walk-In Closet(s)

Area & Lot

  • Status Sold
  • Date Sold October 26, 2026
  • Living Area1,736 Sq.Ft.
  • Total Area1,736 Sq.Ft.
  • Lot Area5,227.2 Sq.Ft.
  • MLS® ID1981318
  • TypeResidential
  • YEAR BUILT1947
  • Architecture StylesColonial
  • Elementary SchoolCumberland
  • Middle SchoolWhitefish Bay
  • High SchoolWhitefish Bay
  • School DistrictWhitefish Bay

Exterior

  • STORIES2
  • Garage Space2.5
  • water SourceMunicipal Water
  • lot featuresCorner Lot, Sidewalk, Fenced Yard, Near Public Transit
  • parkingElectric Door Opener, Paved
  • HEAT TYPENatural Gas, Forced Air
  • AIR CONDITIONINGCentral Air
  • sewerMunicipal Sewer

Financial

  • Sales Price$611,000
  • Real Estate Tax $6,835/yr
  • Zoning Res
Guy Nicolet smiling in a dark suit against a softly blurred outdoor backdrop.

Guy Nicolet

Follow Guy on Instagram