
4518 N 68th St
4518 N 68th St
4518 N 68th St
4518 N 68th St
4518 N 68th St
4518 N 68th St
4518 N 68th St
4518 N 68th St
4518 N 68th St
4518 N 68th St
4518 N 68th St
4518 N 68th St
4518 N 68th St
4518 N 68th St
4518 N 68th St
4518 N 68th St
4518 N 68th St
4518 N 68th St
4518 N 68th St
4518 N 68th St
4518 N 68th St
4518 N 68th St
4518 N 68th St
4518 N 68th St
4518 N 68th St
4518 N 68th St
4518 N 68th St
4518 N 68th St
4518 N 68th St
4518 N 68th St
4518 N 68th St
4518 N 68th St
4518 N 68th St
4518 N 68th St
SEE ALL PHOTOS
4518 N 68th St
4518 N 68th St
4518 N 68th St
4518 N 68th St
4518 N 68th St
4518 N 68th St
4518 N 68th St
4518 N 68th St
4518 N 68th St
4518 N 68th St
4518 N 68th St
4518 N 68th St
4518 N 68th St
4518 N 68th St
4518 N 68th St
4518 N 68th St
4518 N 68th St
4518 N 68th St
4518 N 68th St
4518 N 68th St
4518 N 68th St
4518 N 68th St
4518 N 68th St
4518 N 68th St
4518 N 68th St
4518 N 68th St
4518 N 68th St
4518 N 68th St
4518 N 68th St
4518 N 68th St
4518 N 68th St
4518 N 68th St
4518 N 68th St
4518 N 68th St
Courtesy of Keller Williams Realty-Milwaukee North Shore, 4143397066 
Sold

4518 N 68th St

4518 N 68th St, Milwaukee, Milwaukee, WI 53218

$169,000
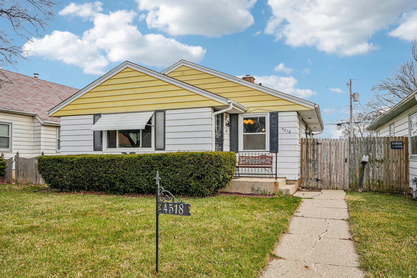
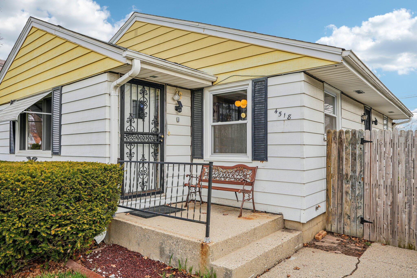
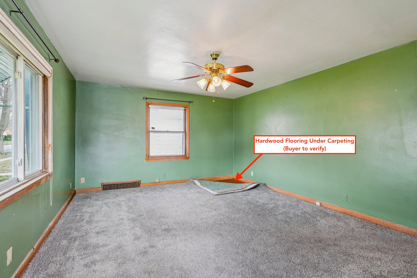
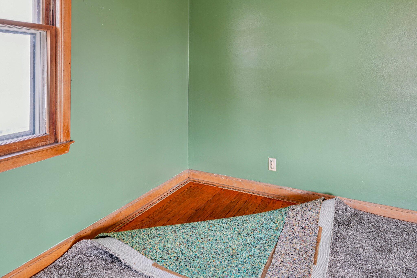
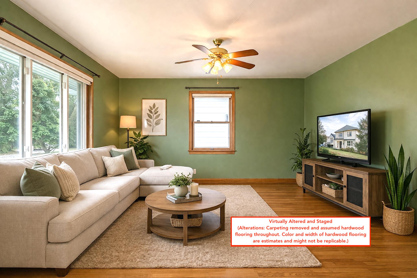
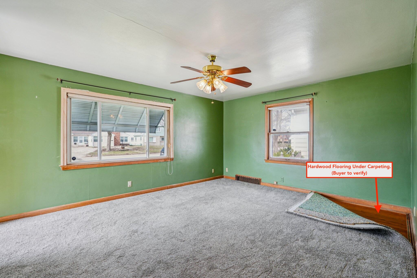
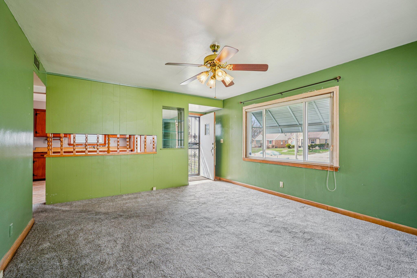
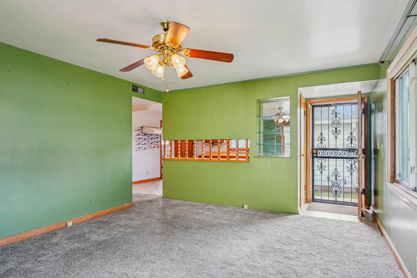
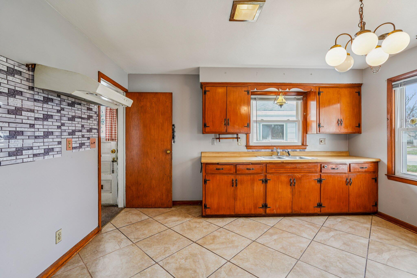
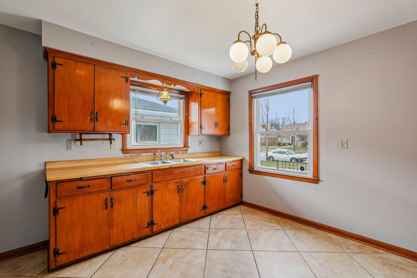
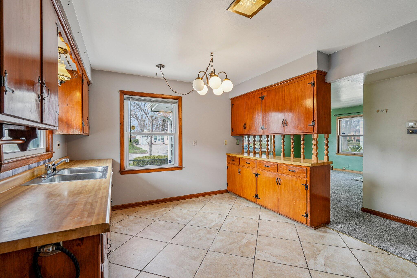
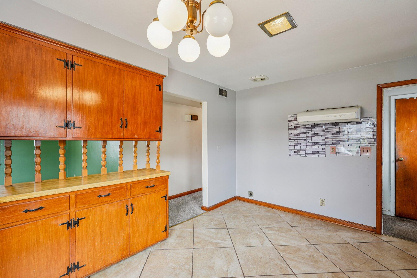
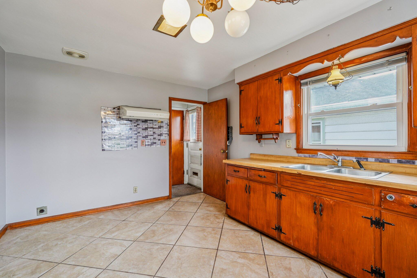
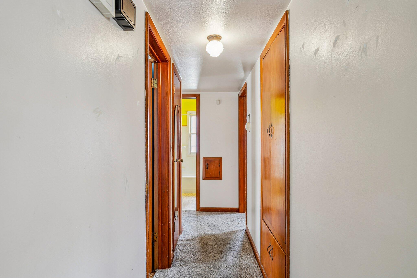
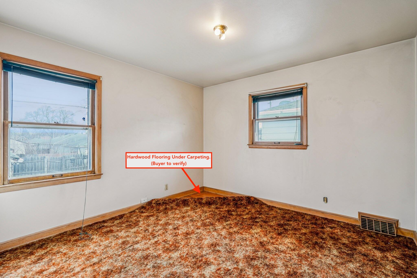
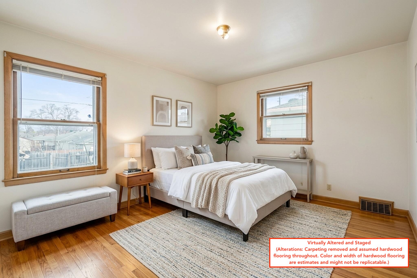

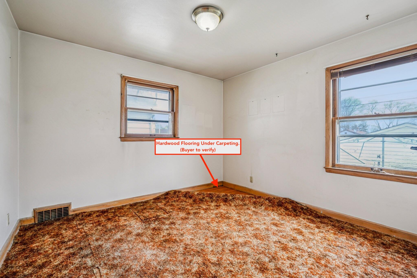
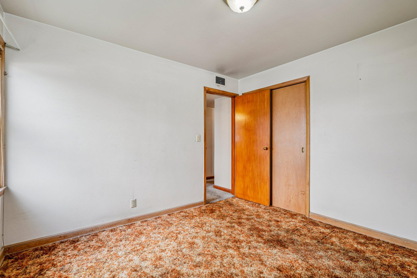
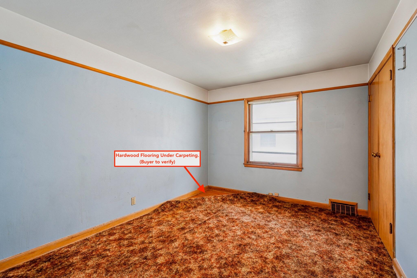
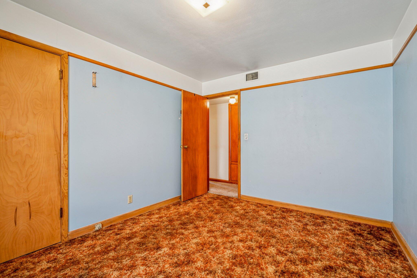
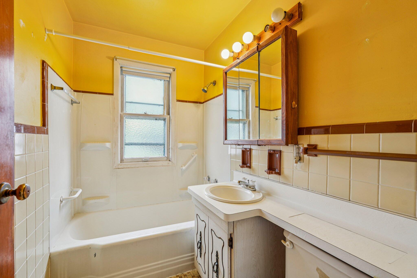
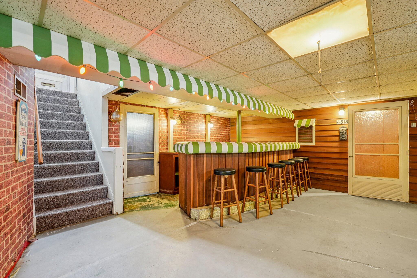
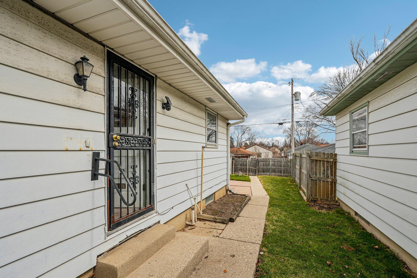
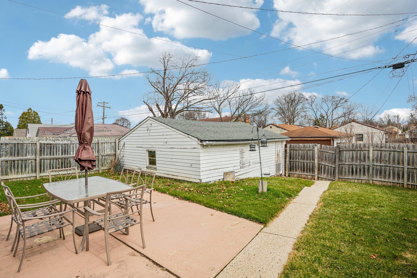
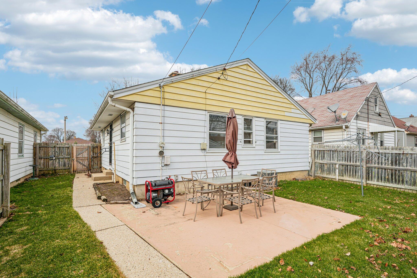
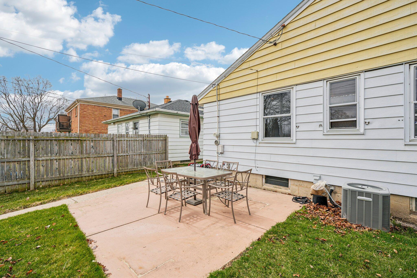
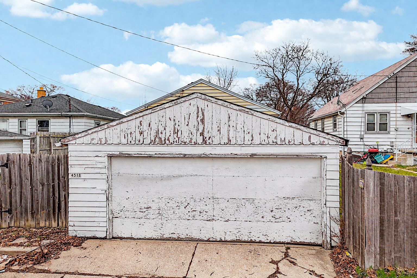
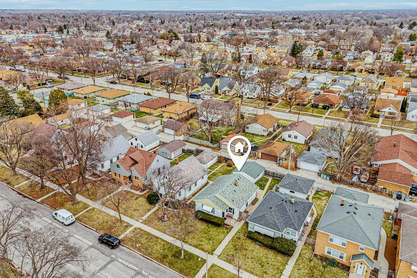
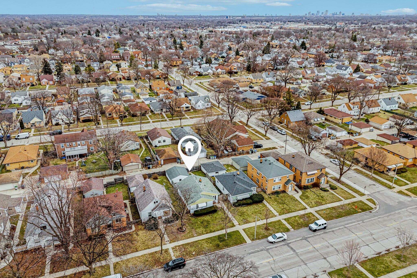
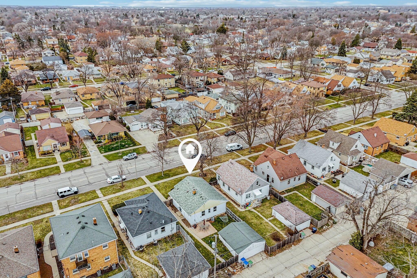
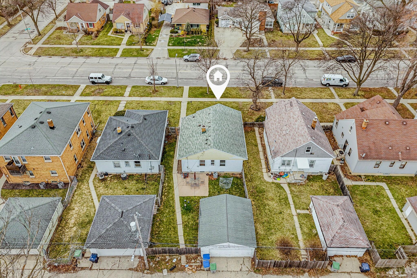
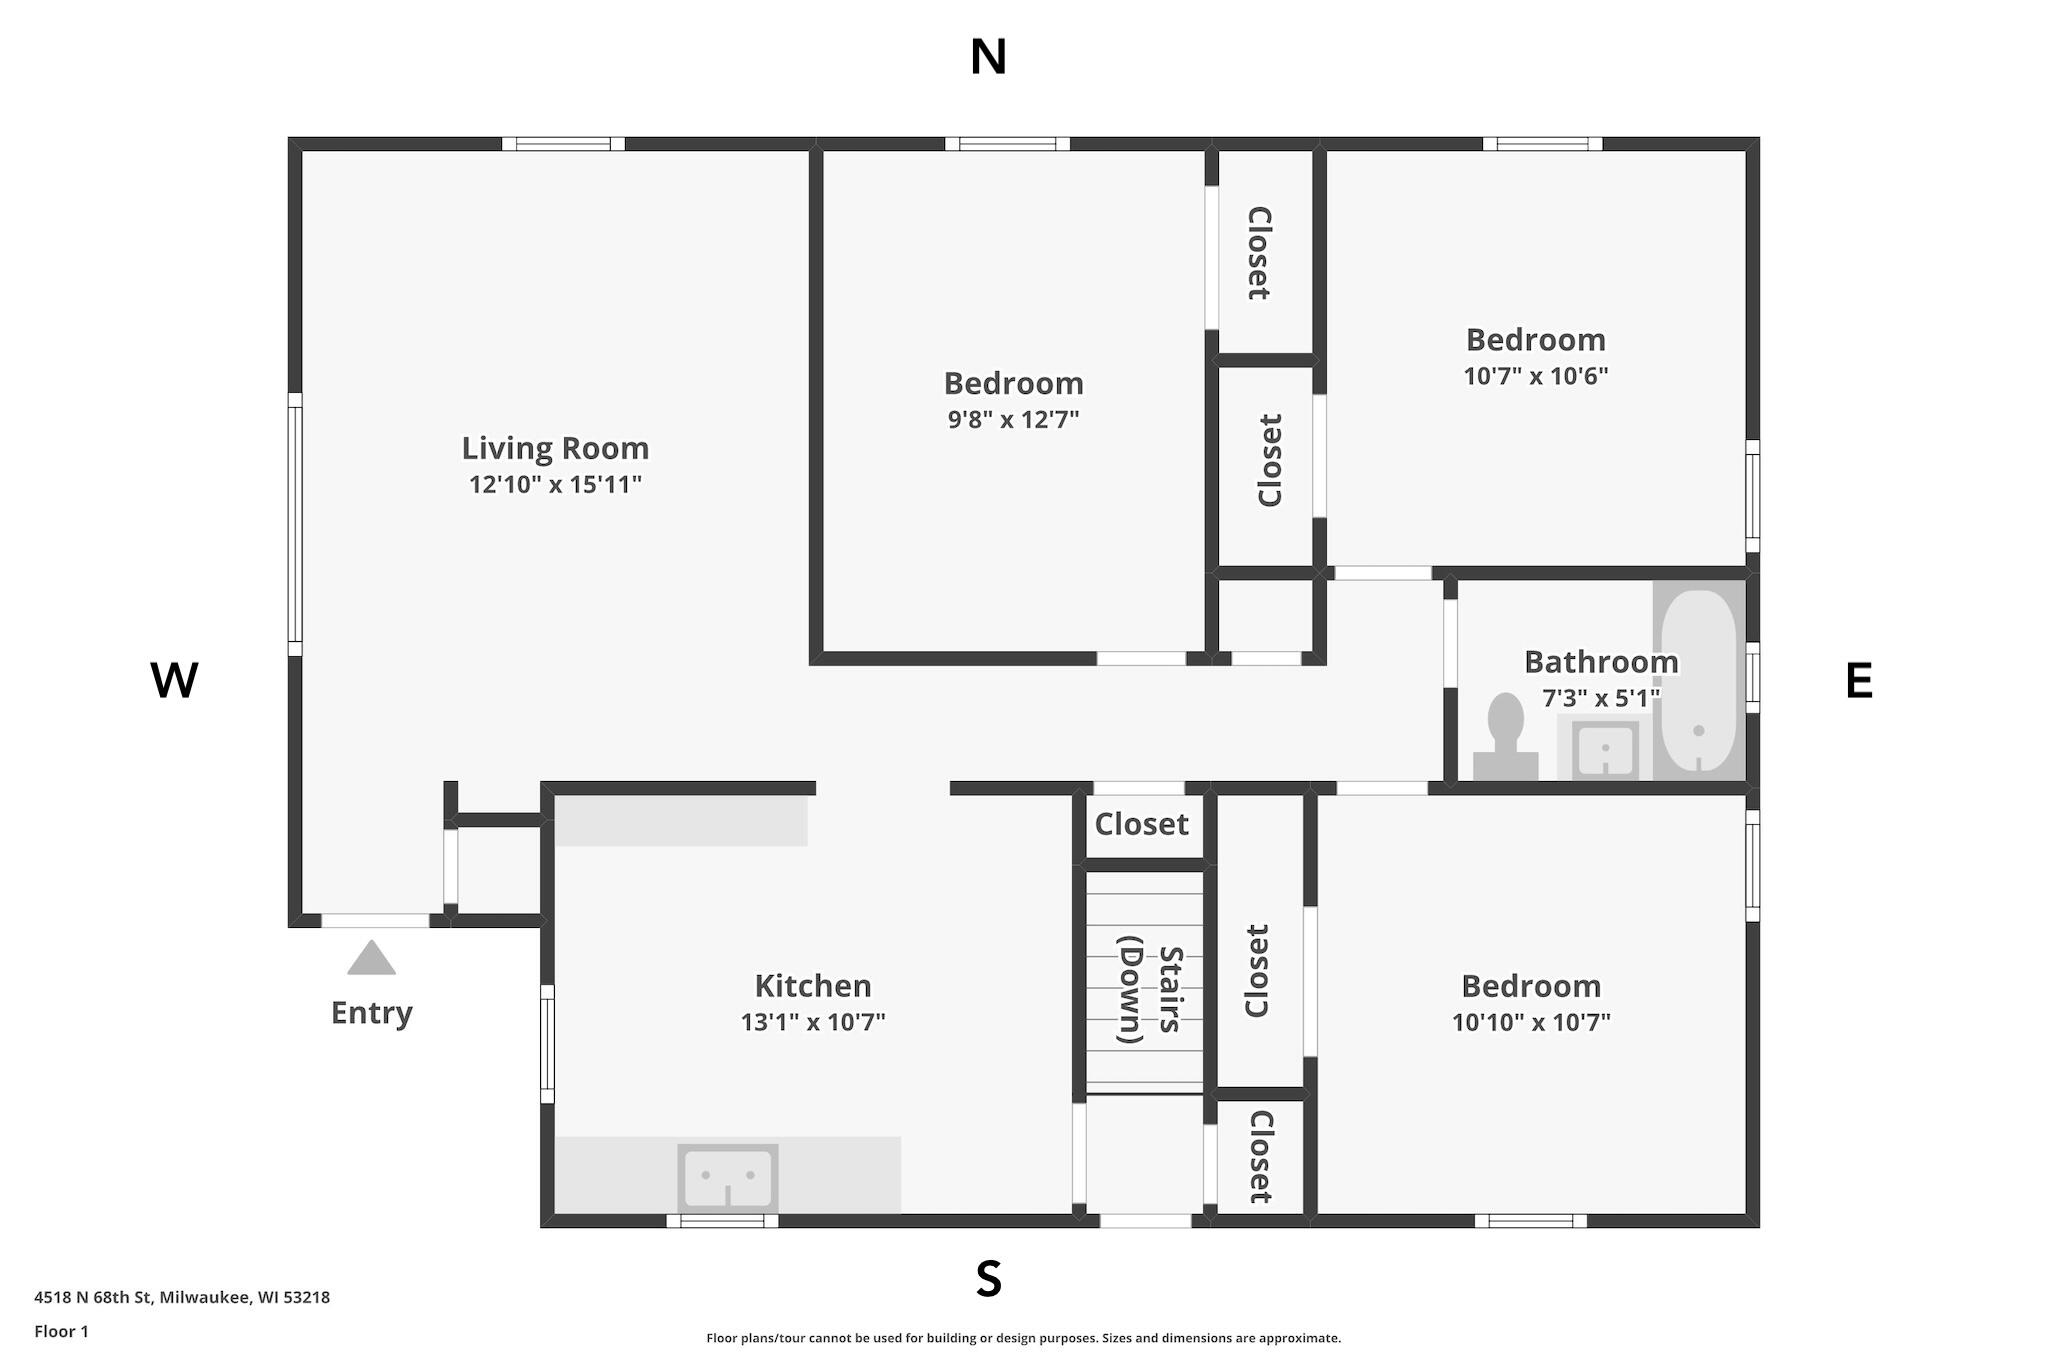
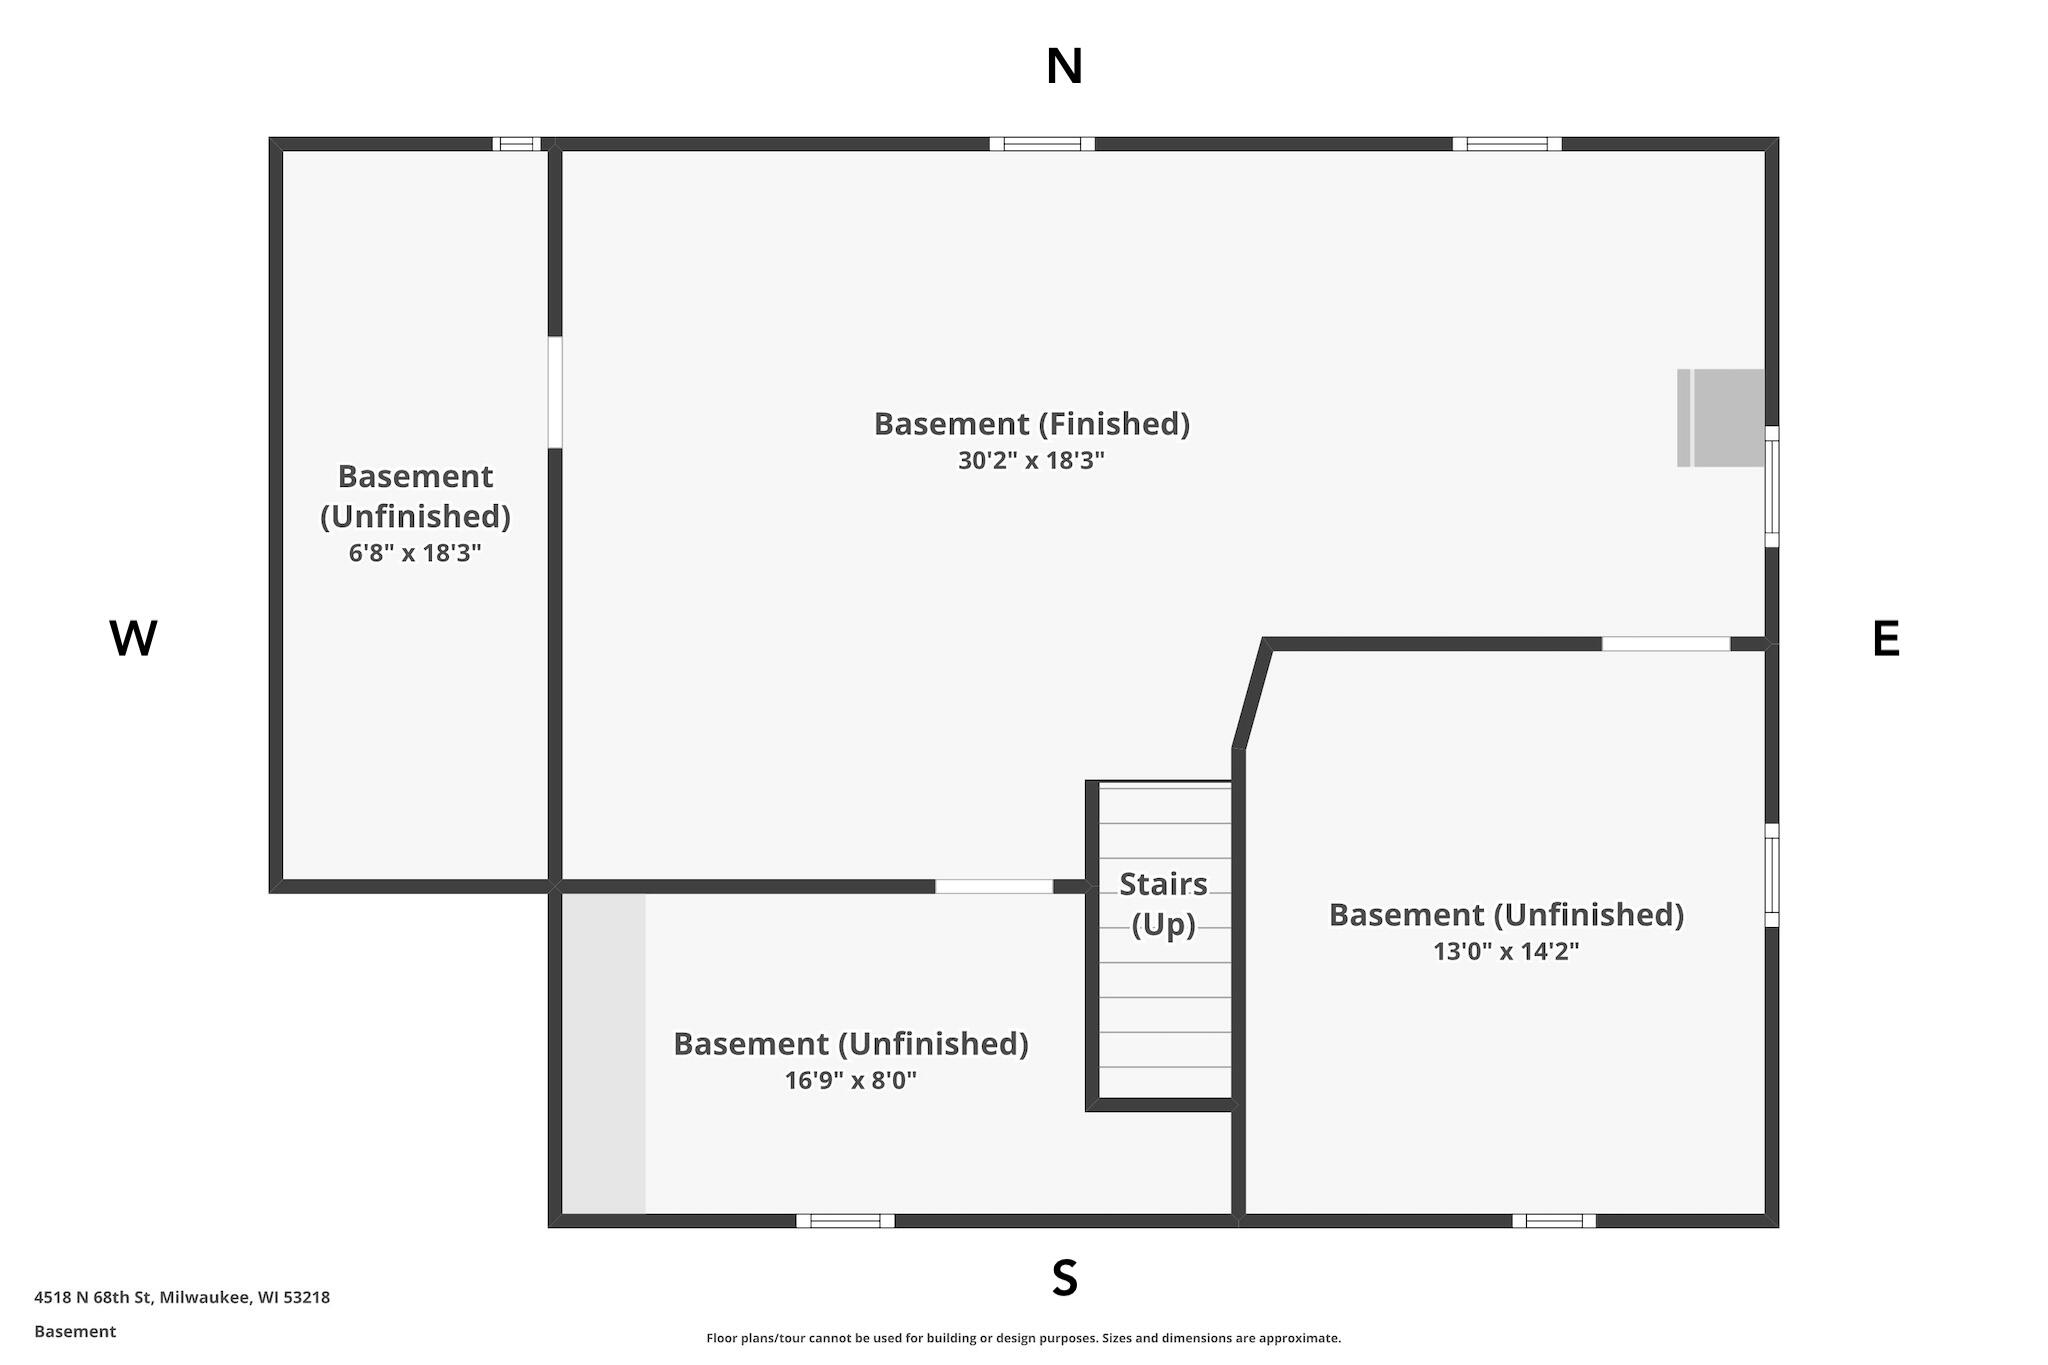
The year was 1955...the first McDonald's opened for business, MKE's County Stadium hosted the MLB All-Star game, and this charming ranch was born in Capitol Heights! Lovingly maintained, this home offers great curb appeal, an efficient floor plan, and classic 50s detailing. The front half features a cozy living room partially open to a bright, airy kitchen. The back half features 3 nicely-sized bedrooms and 1 bathroom. The fenced-in back yard sits up high above the garage and back alley. Don't miss the vintage basement bar and the hardwood floors under the carpeting in the living room and all 3 bedrooms (buyer to verify extent and condition). Close to Dineen Park (fishing, disc-golf, basketball, baseball, tennis, pavilion); Midtown Shopping Center; Hup's Pizza; and Kitt's Frozen Custard.

3
beds

1
bath

1,036 Sq.Ft. LIVING AREA

4,356 Sq.Ft. lot

Features & Amenities

Interior

  • total bedrooms3
  • Total bathroom1
  • full bathroom1
  • Flooring Wood Floors
  • APPLIANCES Disposal, Washer, Dryer
  • other interior Features Pantry

Area & Lot

  • Status Sold
  • Date Sold May 29, 2026
  • Living Area1,036 Sq.Ft.
  • Total Area1,036 Sq.Ft.
  • Lot Area4,356 Sq.Ft.
  • MLS® ID1956549
  • TypeResidential
  • YEAR BUILT1955
  • Architecture StylesRanch
  • School DistrictMilwaukee

Exterior

  • Garage Space2.0
  • water SourceMunicipal Water
  • lot featuresSidewalk, Fenced Yard, Near Public Transit
  • parkingElectric Door Opener, Alley Entrance
  • HEAT TYPEOil, Forced Air
  • AIR CONDITIONINGCentral Air
  • sewerMunicipal Sewer
  • Disability FeaturesFull Bath on Main Level, Bedroom on Main Level

Financial

  • Sales Price$169,000
  • Real Estate Tax $2,805/yr
  • Zoning RES
Guy Nicolet

Guy Nicolet

Follow Guy on Instagram