





108 W Wells St Unit: 5A
SEE ALL PHOTOS
108 W Wells St Unit: 5A
Courtesy of Keller Williams Realty-Milwaukee North Shore, 4143397066 
Sold

108 W Wells St Unit: 5A

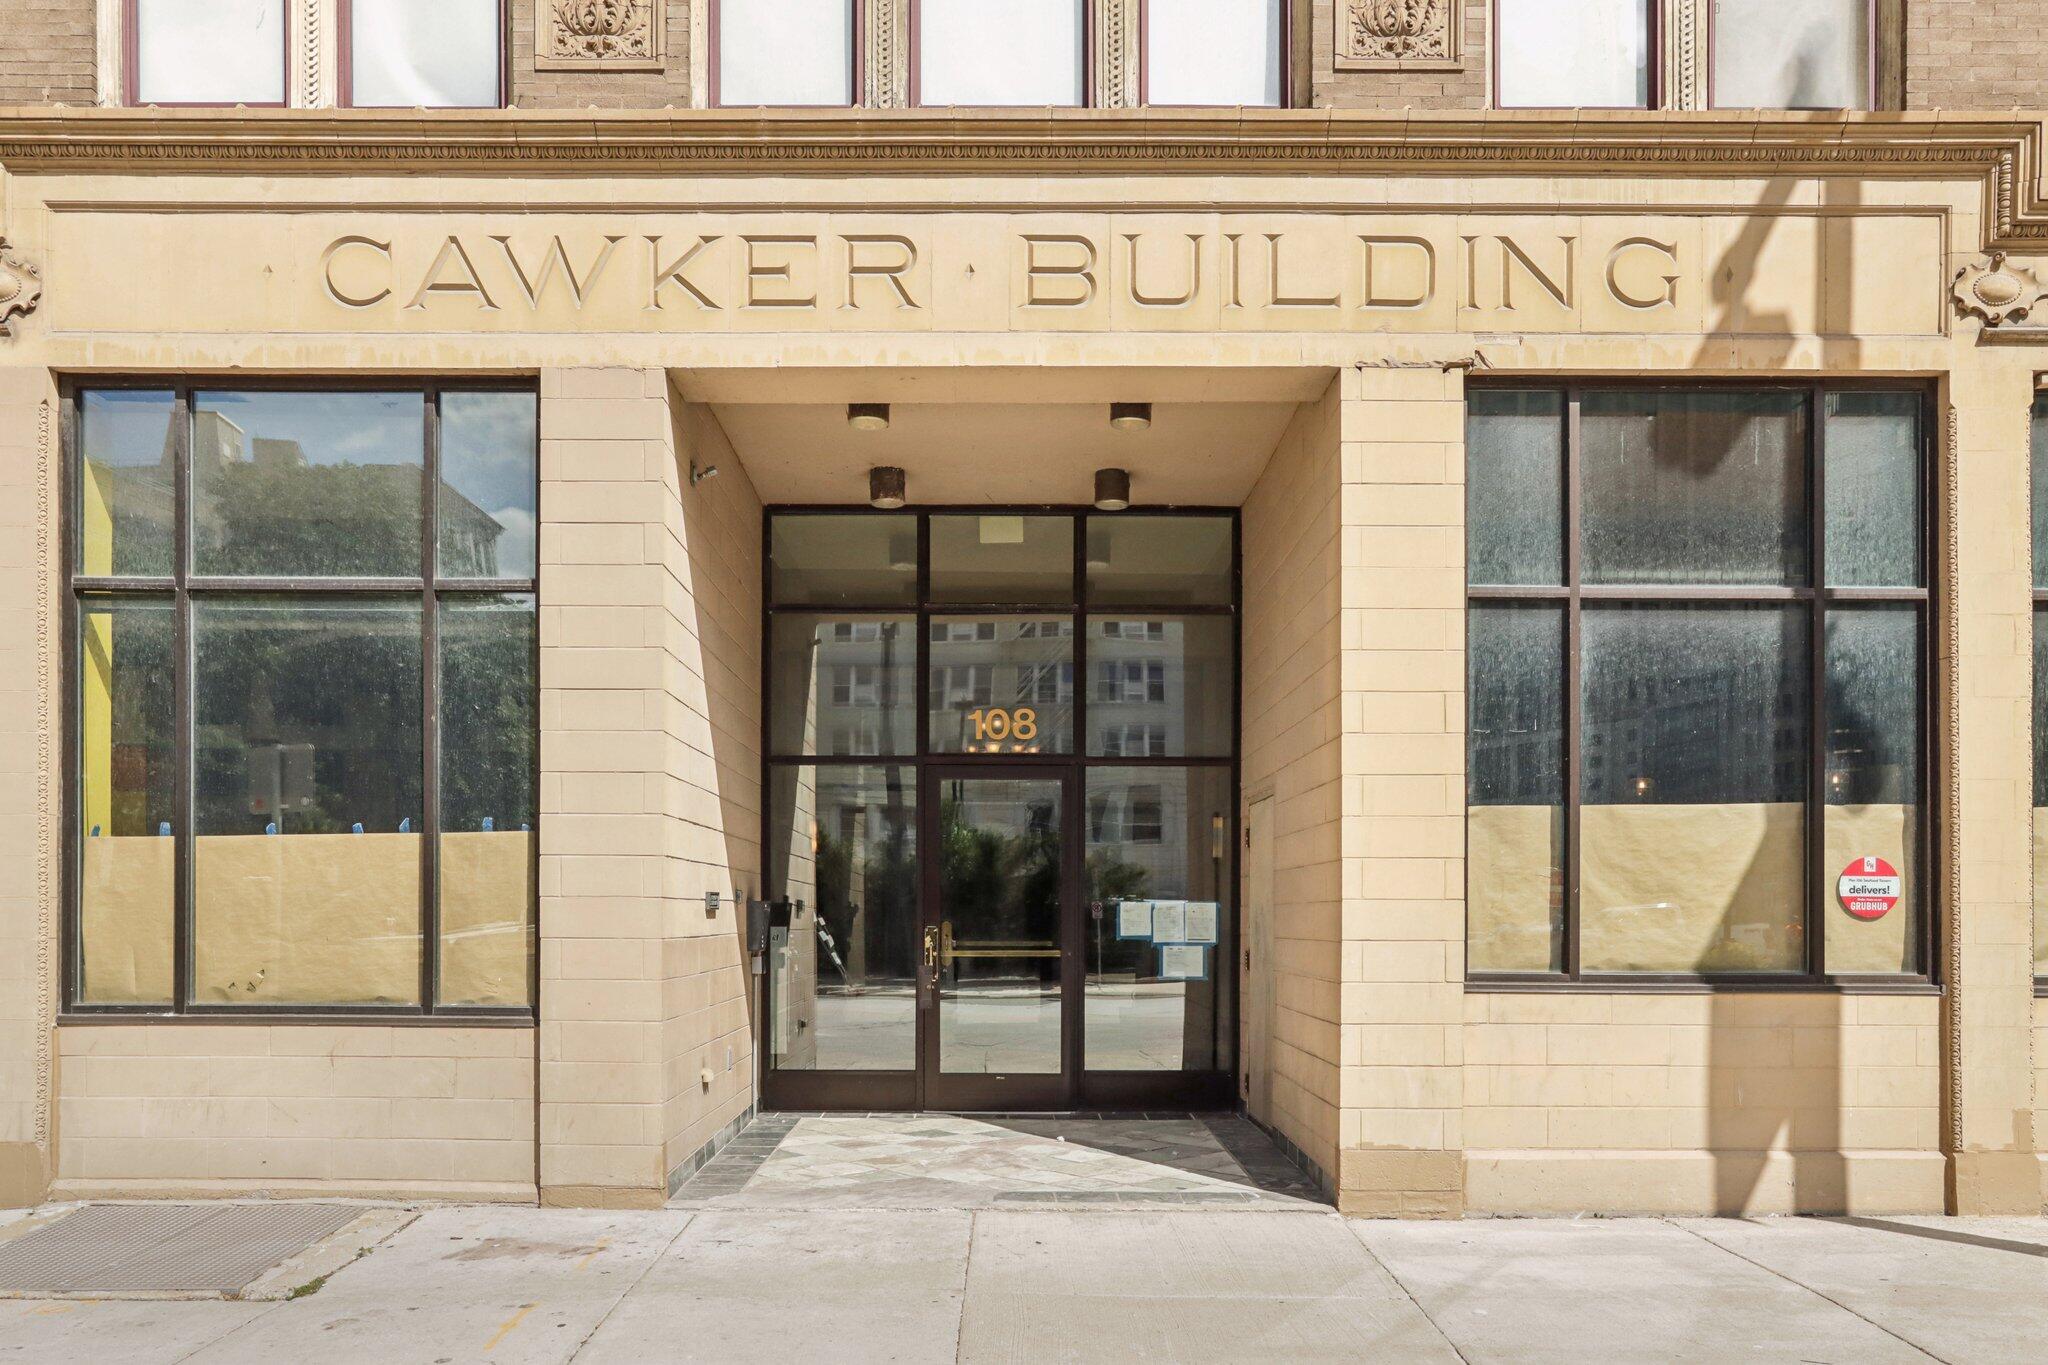
108 W Wells St, 5A, Milwaukee, Milwaukee, WI 53203

$469,500
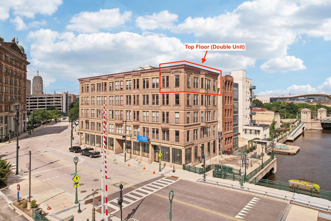
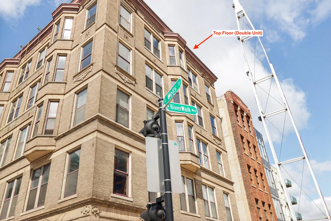
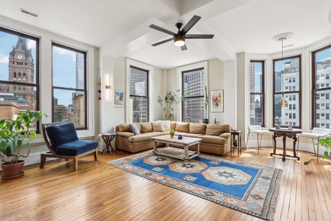
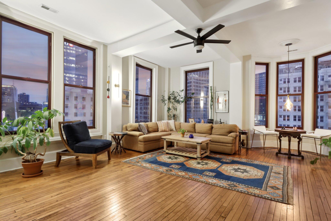
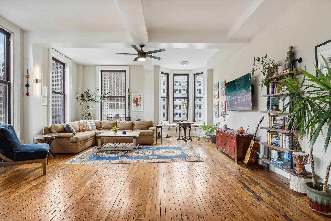
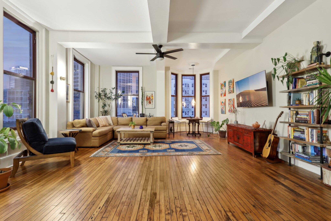
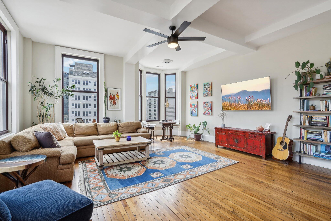
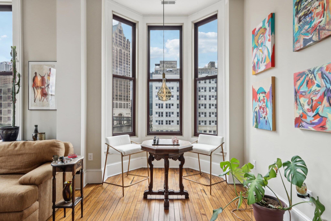
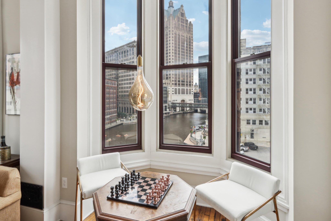
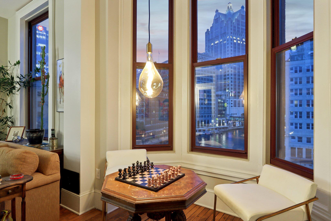
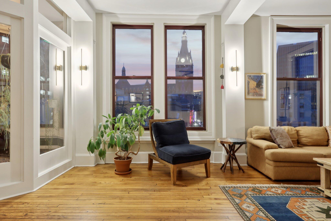
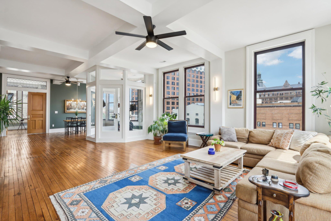
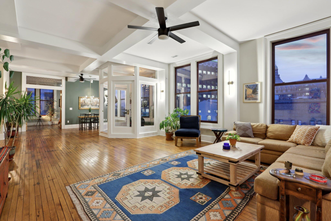
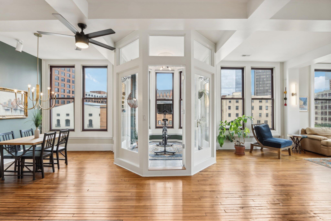
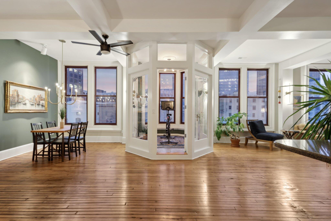
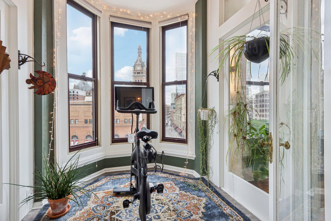
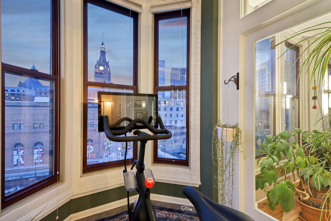
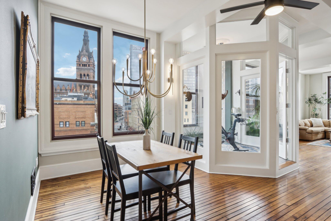
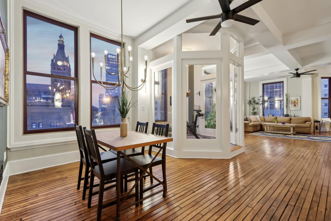
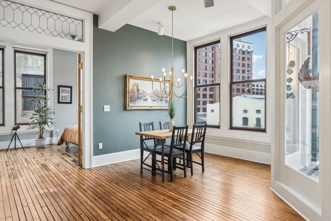

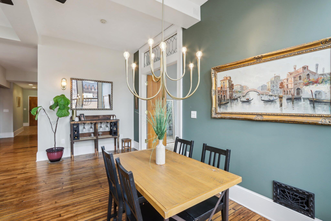
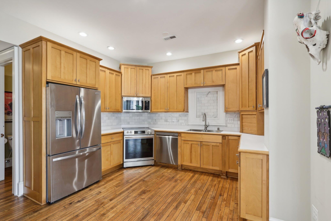
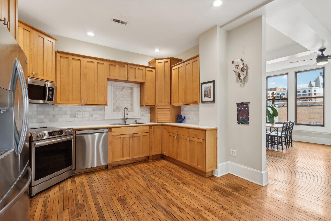
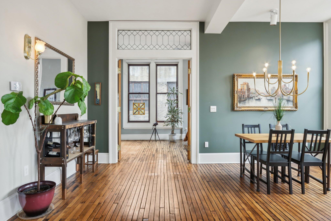
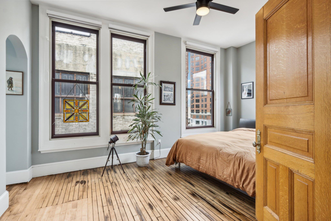
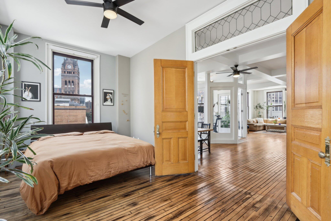
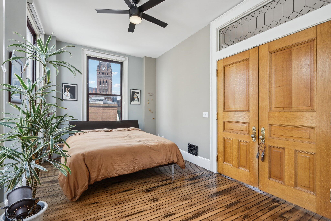
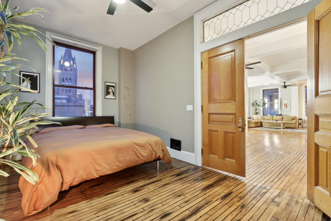
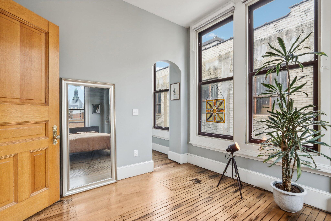
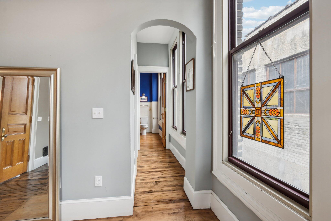
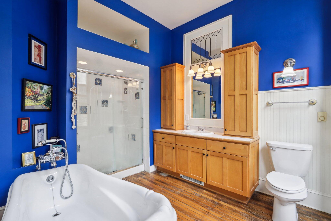
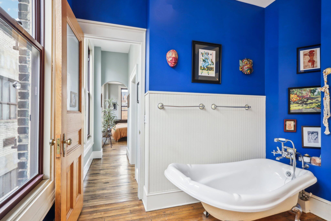
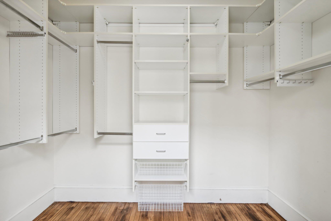
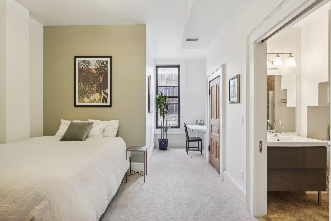
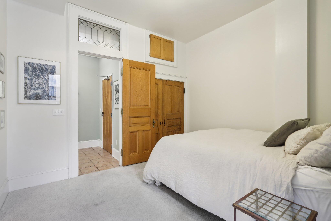
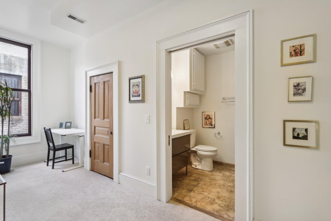
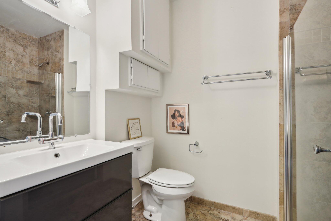
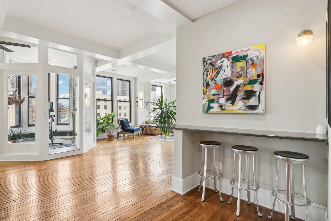
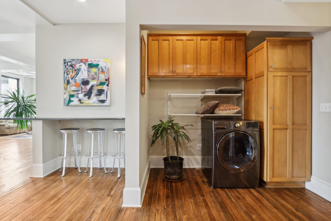
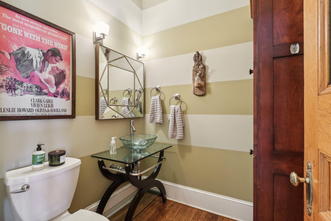
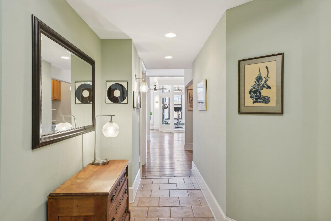
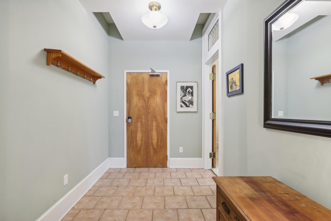
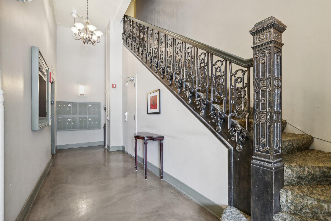
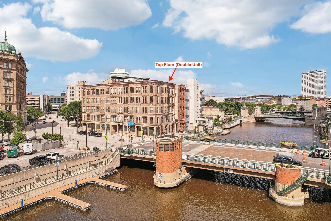
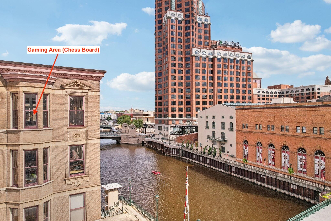
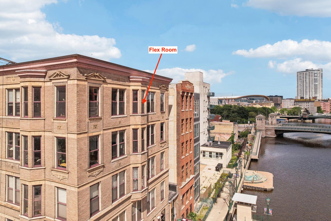
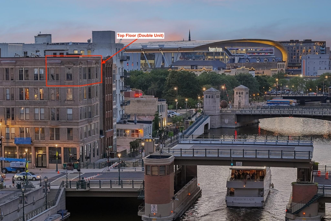
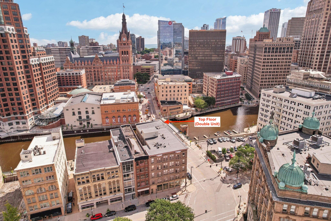
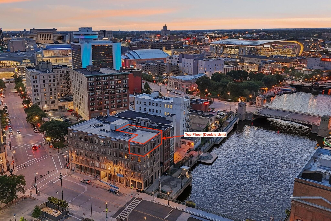
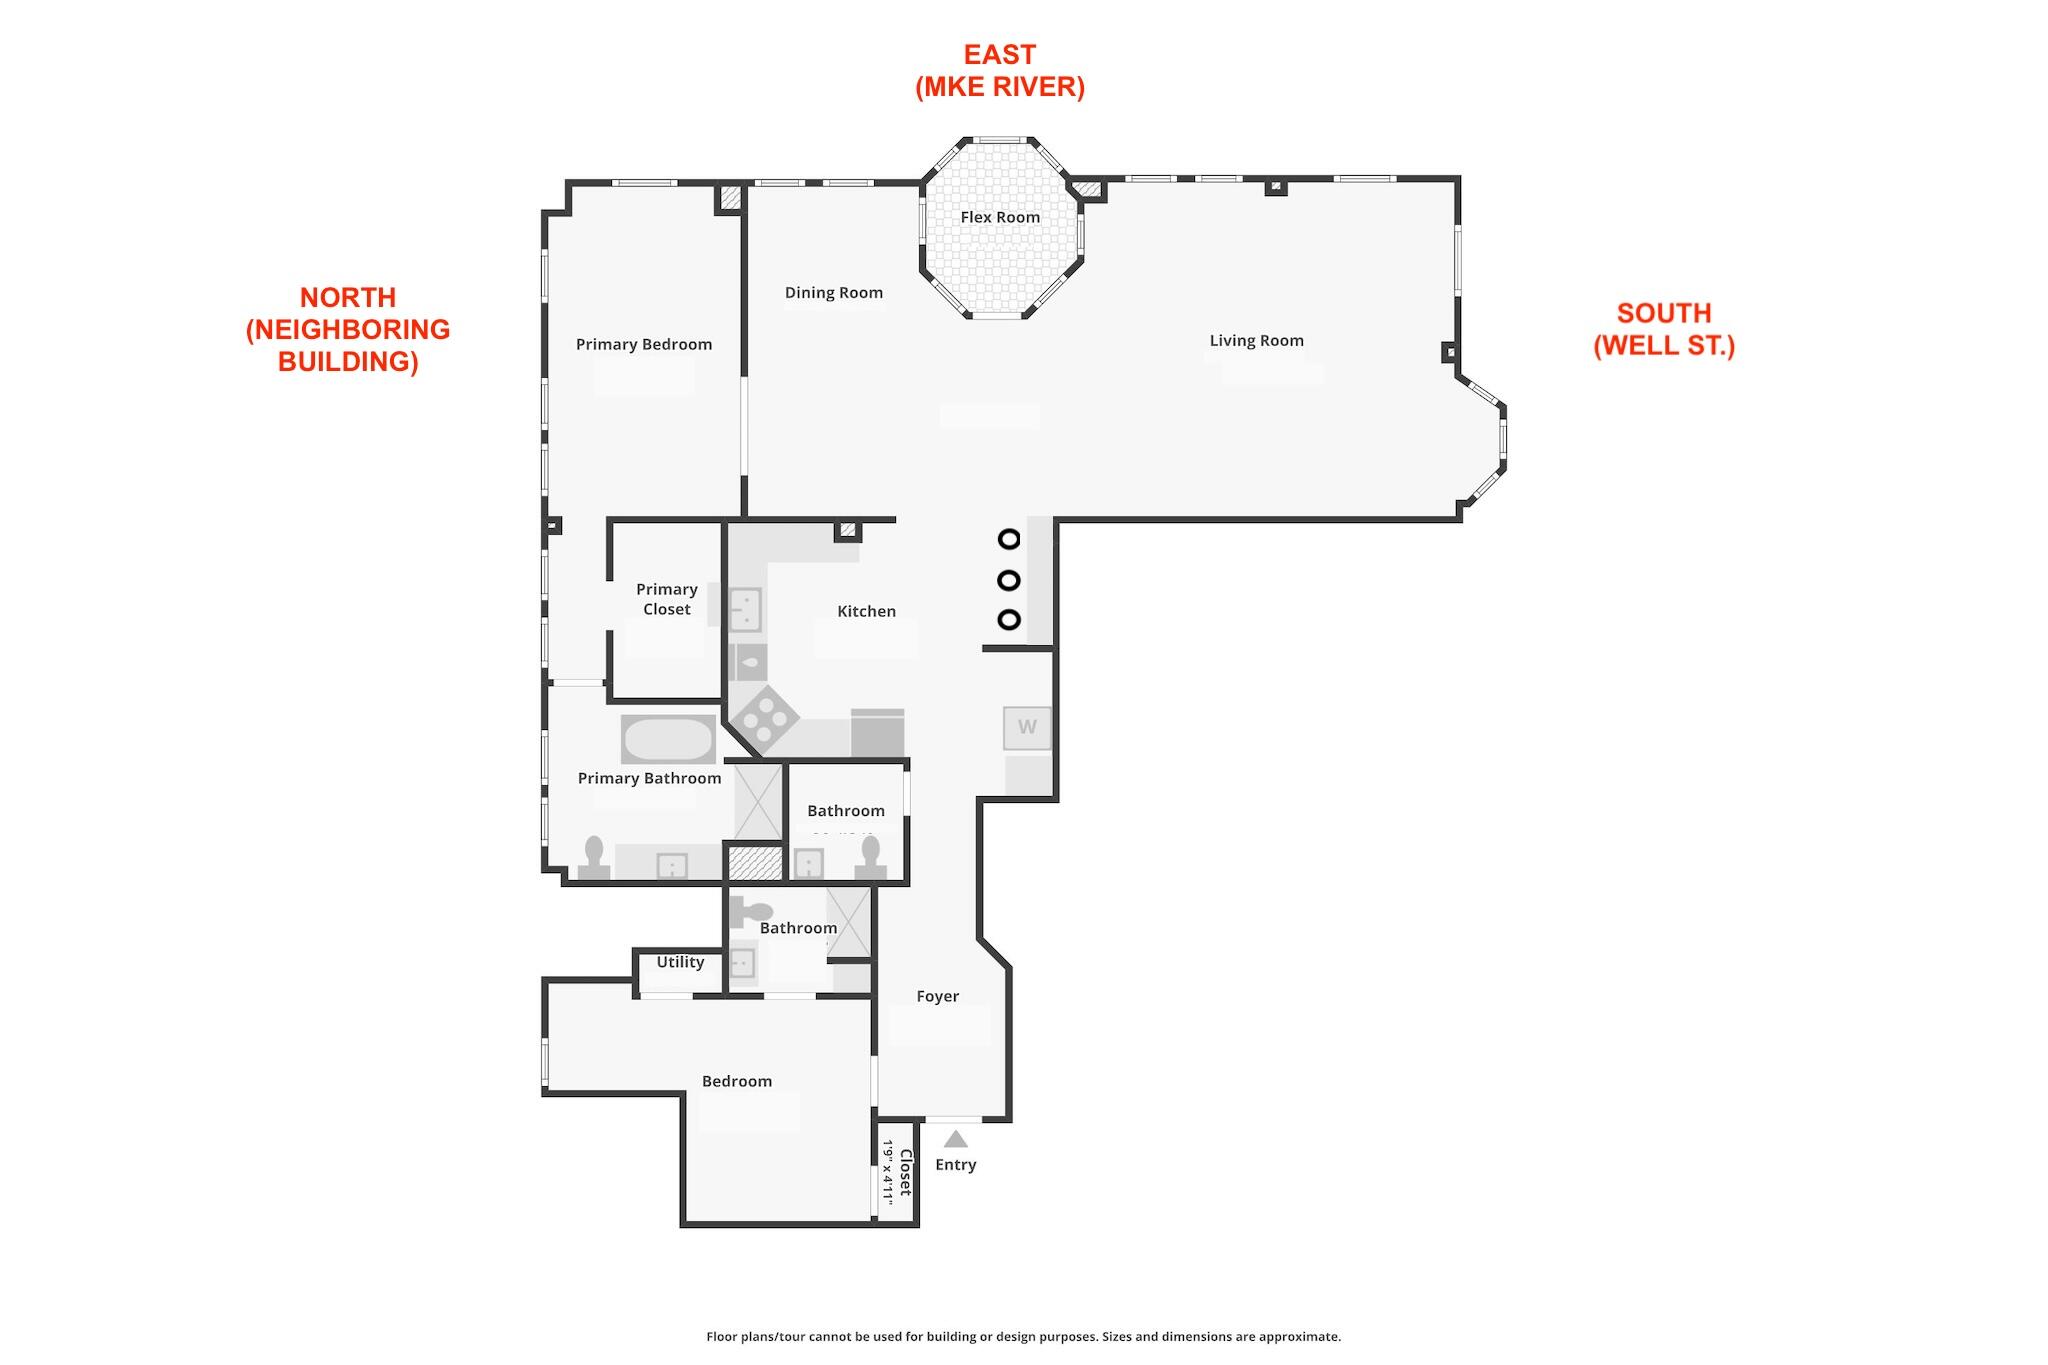
No need to move to NYC because SoHo meets MKE in this one-of-a-kind top floor double unit in historic 19th century Cawker Building. Wrapped in 21 tall windows on 3 exterior walls, condo explodes w/ natural light during day and twinkles w/ city lights during evening. Enjoy majestic views of historic MKE City Hall, MKE River, and MKE's top-ranked skyline. This urban sanctuary's open floor plan is fantastic backdrop for both large parties and cozy gatherings. Features 2 ensuites, powder room, in-unit laundry, and glass flex room. Don't overlook 10'+ ceilings, 7'+ doors, vintage hardwood flooring, newer stainless steel appliances, primary ensuite walk-in closet and soaking tub, and new roof (2023). All within blocks of MKE Theater District, Fiserv Forum, 3rd St. Market Hall, and so much more!

2
beds

2.5
baths

1,745 Sq.Ft. LIVING AREA

Features & Amenities

Interior

  • total bedrooms2
  • Total bathrooms2.5
  • full bathrooms2
  • half bathroom1
  • APPLIANCES Range, Oven, Refrigerator, Disposal, Dishwasher, Microwave, Washer, Dryer

Area & Lot

  • Status Sold
  • Date Sold November 1, 2024
  • Living Area1,745 Sq.Ft.
  • Total Area1,745 Sq.Ft.
  • MLS® ID1889821
  • TypeCondo
  • YEAR BUILT1897
  • Water FrontageRiver
  • School DistrictMilwaukee

Exterior

  • water SourceMunicipal Water
  • sewerMunicipal Sewer
  • Disability FeaturesOpen Floor Plan, Full Bath on Main Level, Bedroom on Main Level, Laundry on Main Level
  • HOA AmenitiesElevator(s), Near Public Transit

Financial

  • Sales Price$469,500
  • Real Estate Tax $5,731/yr
  • HOA $849
  • Zoning C9E
Guy Nicolet

Guy Nicolet

Follow Guy on Instagram